

Renovation Process

Starting a renovation can feel like a maze of permits, layouts, and budgets.
You don't need to have all the answers right now, you just need a clear, professional path.
We have simplified the entire experience into our proven 5-Step Journey:
Your journey begins with a free, face-to-face home assessment. We listen to your goals, evaluate the space, and discuss our affordable payment plans to ensure the project fits your budget.
We create custom design drawings so you can visualize the transformation before construction begins. Whether it is a home cinema, gym, or rental unit, the layout is perfectly tailored to your lifestyle.
We handle the heavy lifting. We manage the entire structural permit process with the City of London or surrounding municipalities, prioritizing fire safety, egress windows, and legal compliance.
Reliability starts behind the walls. We use our own licensed plumbing and electrical specialists. Every rough-in is executed with precision to meet the Ontario Building Code (OBC).
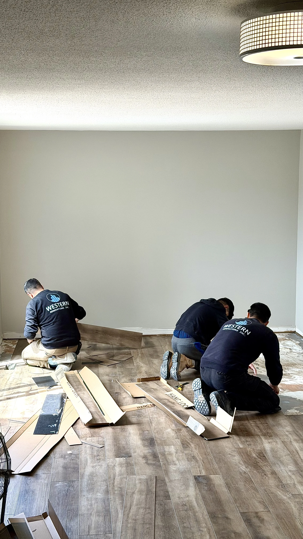
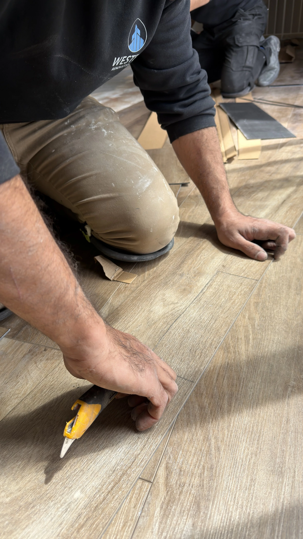
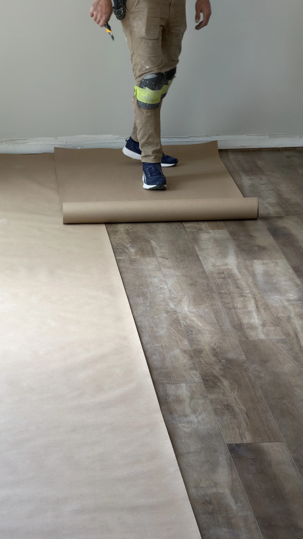
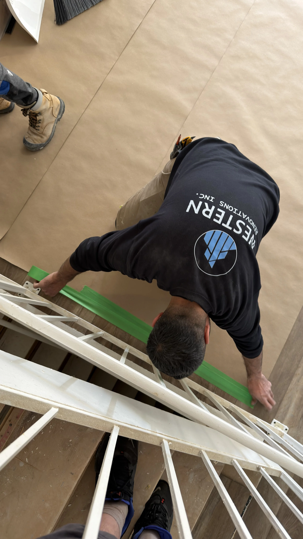
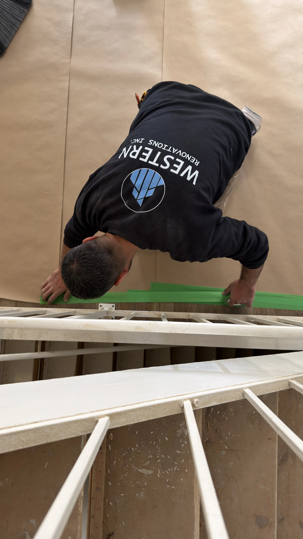
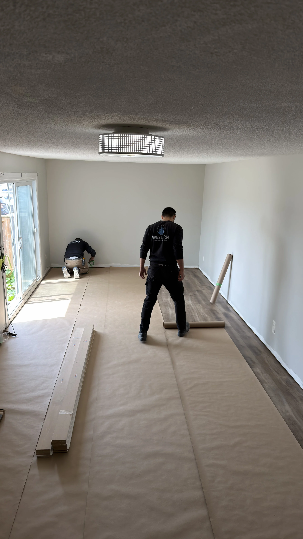
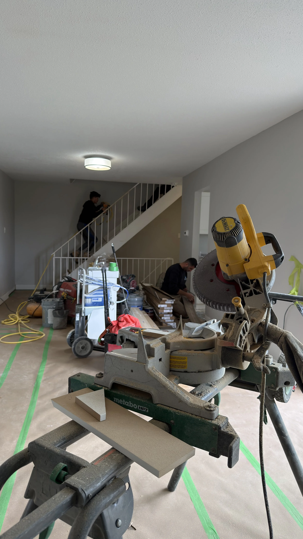
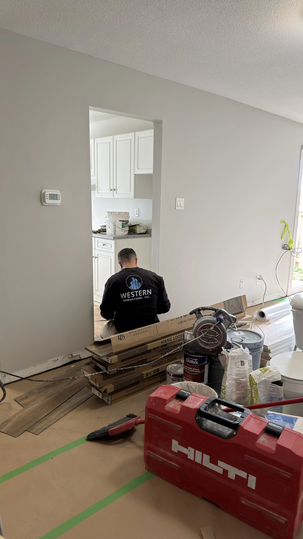
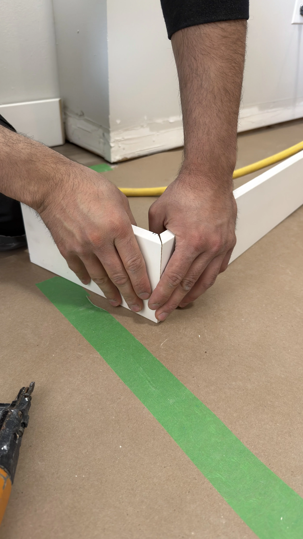
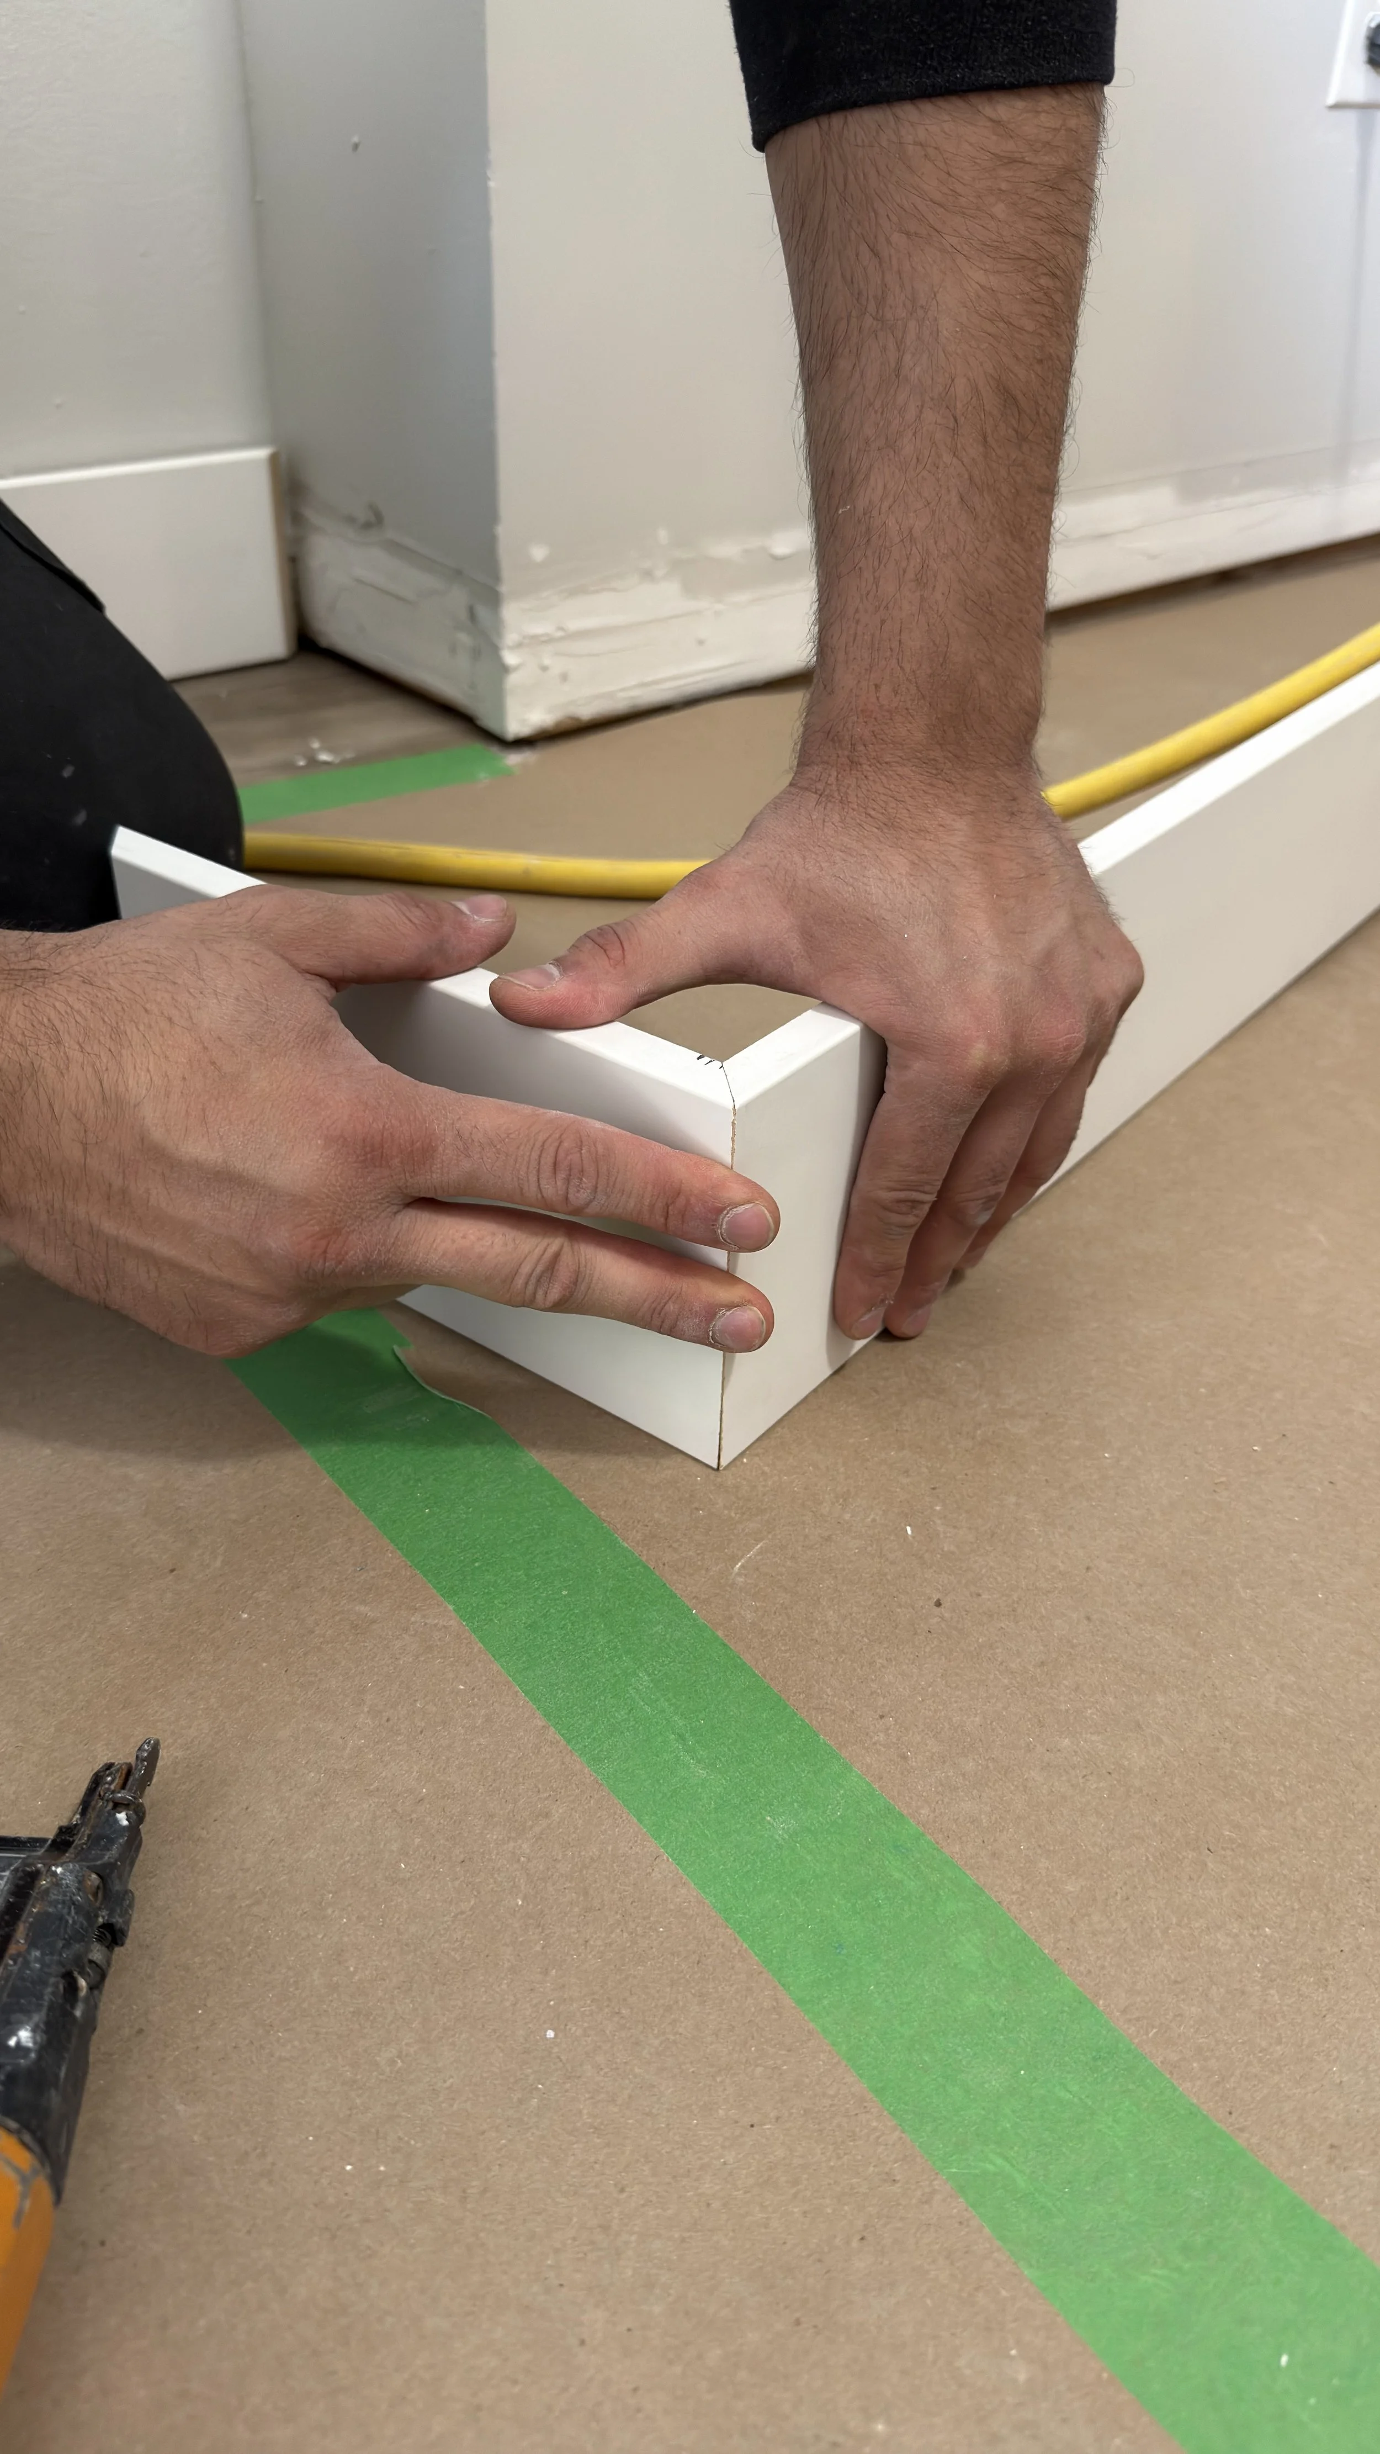
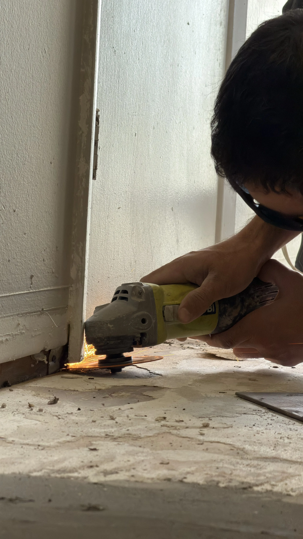
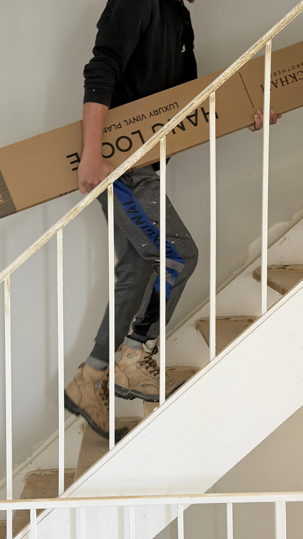
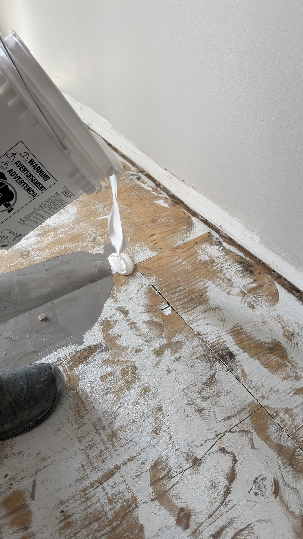
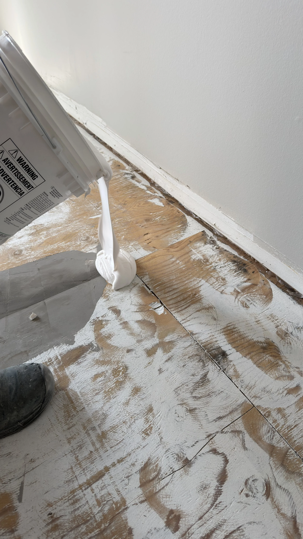
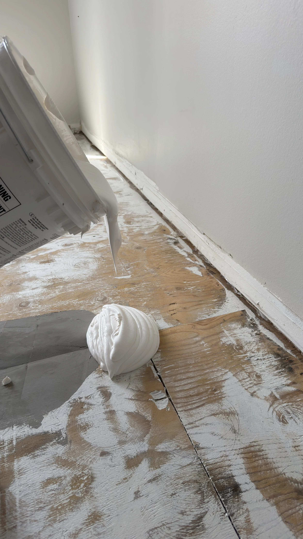
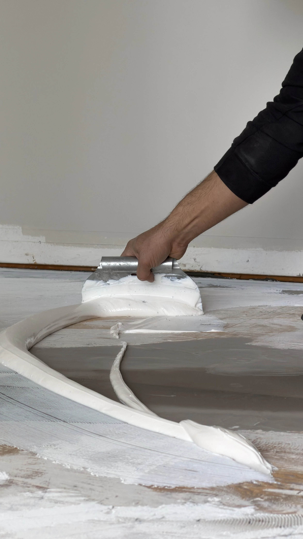
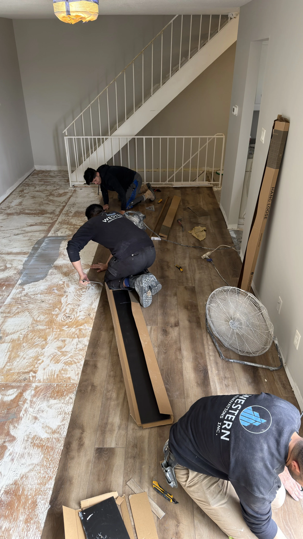
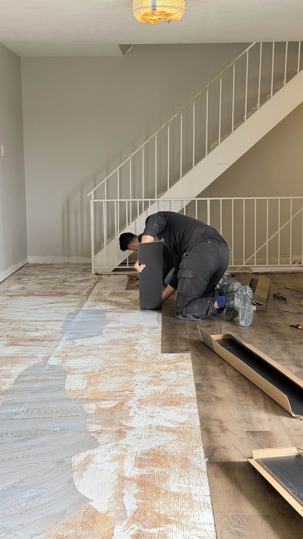
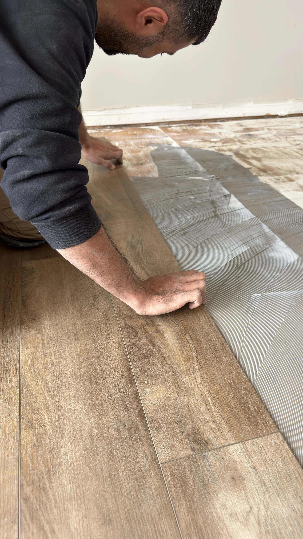
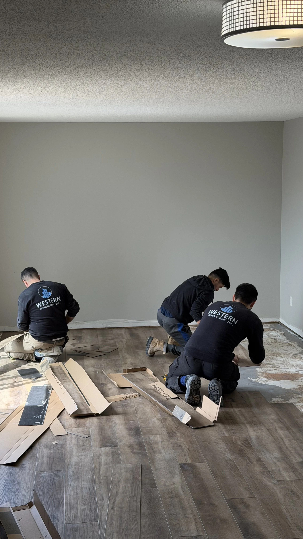
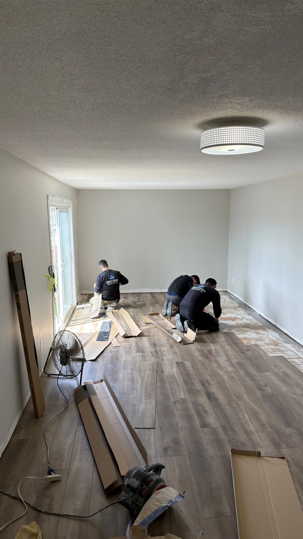
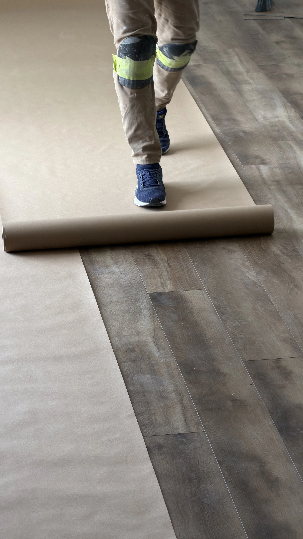
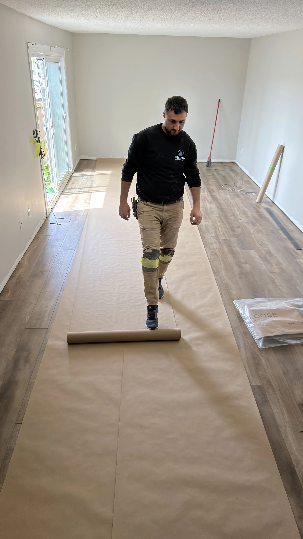
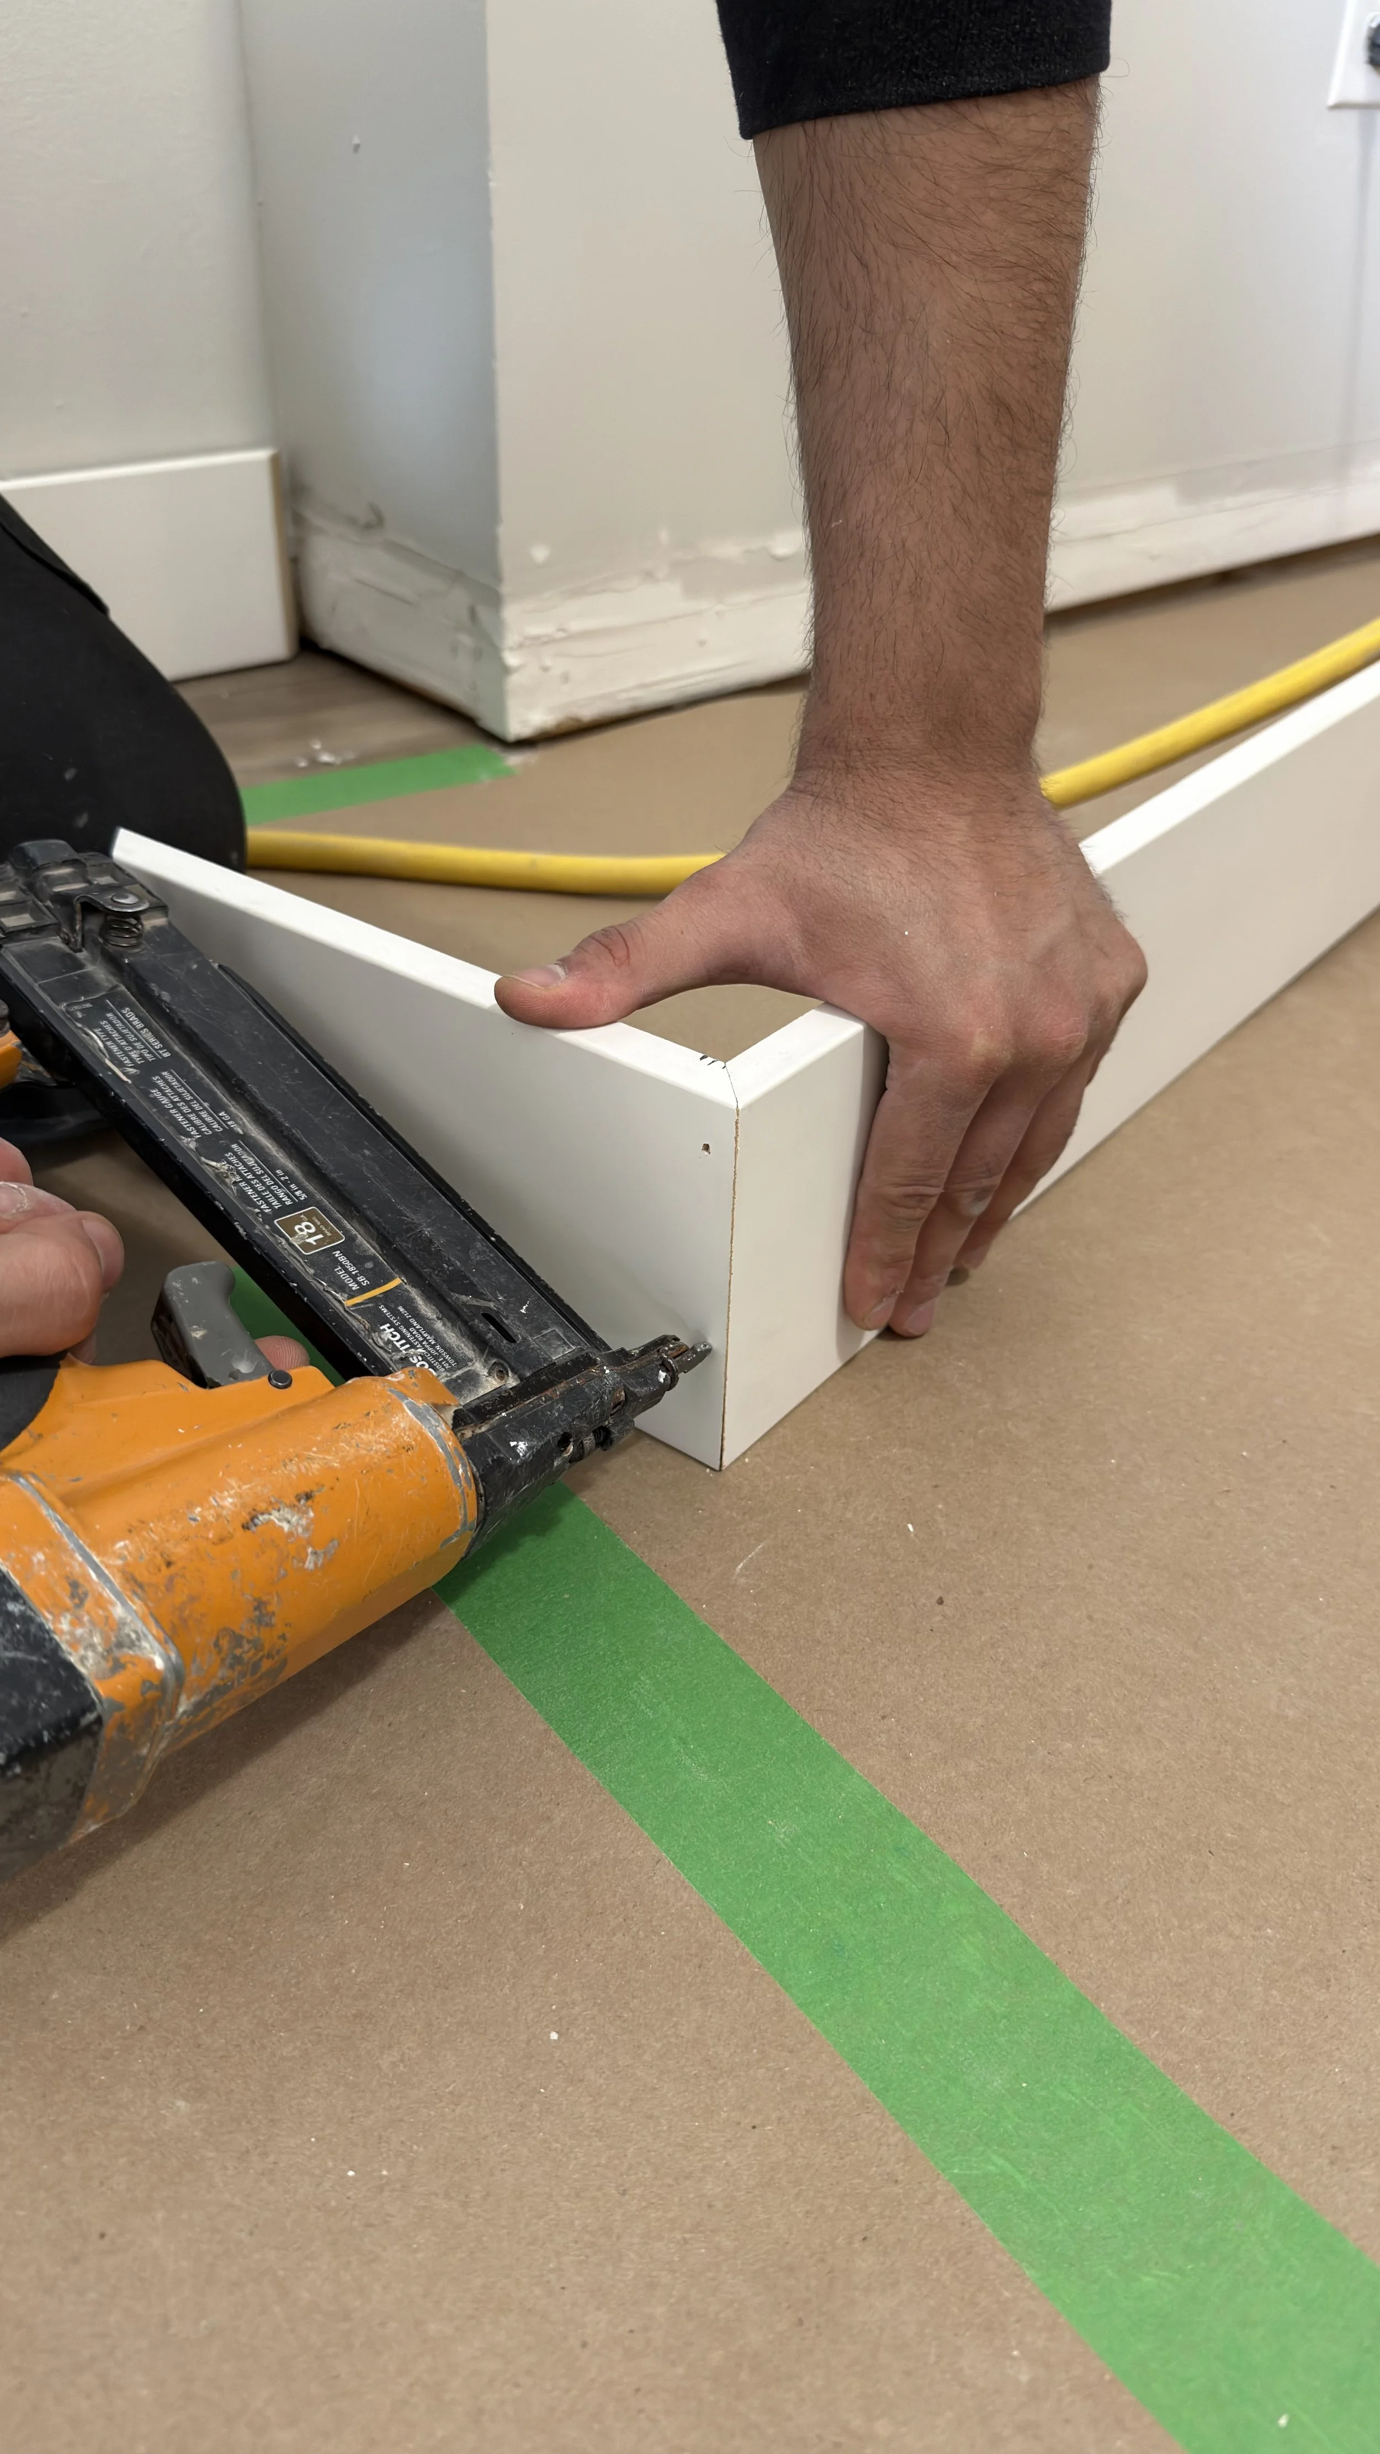
After precision drywall, premium flooring, and painting, we conclude with a thorough post-construction cleaning. We remove all dust and debris, leaving your new basement spotless and move-in ready.
What You Will Find on This Page
Overview Page Click Here → Section 2 Real Costs & Financing Options
(800 sq.ft. Guide) Click Here → Section 3 Navigating OBC 2024:
Egress Windows & Permits Click Here → Section 4 Avoiding Common Hidden Fees
& Surprise Costs Click Here → Section 5 Fire Safety, Moisture Control
& In-House Mechanicals Click Here → Section 6 Frequently Asked Questions
(FAQ) Click Here →
Get Your Free Estimate Today
We are ready to bring your vision to life.
Please fill out the short form below
and our team will call you back to discuss your project.
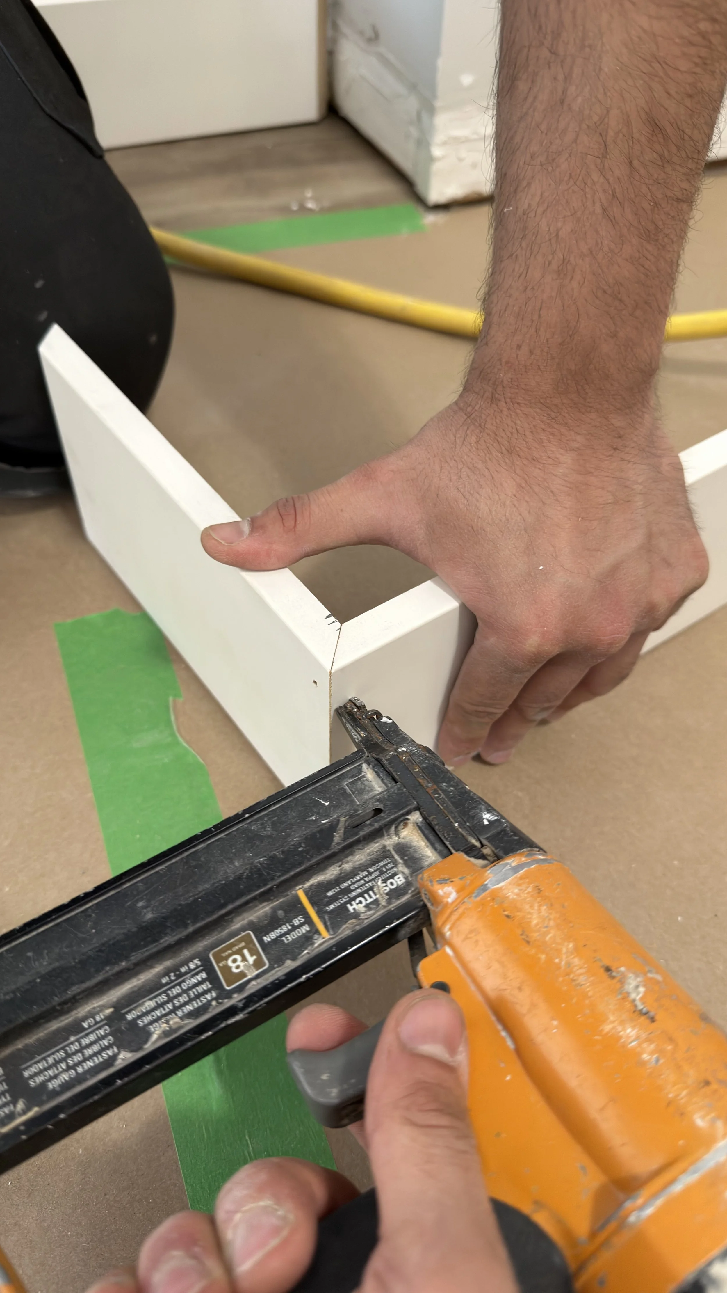
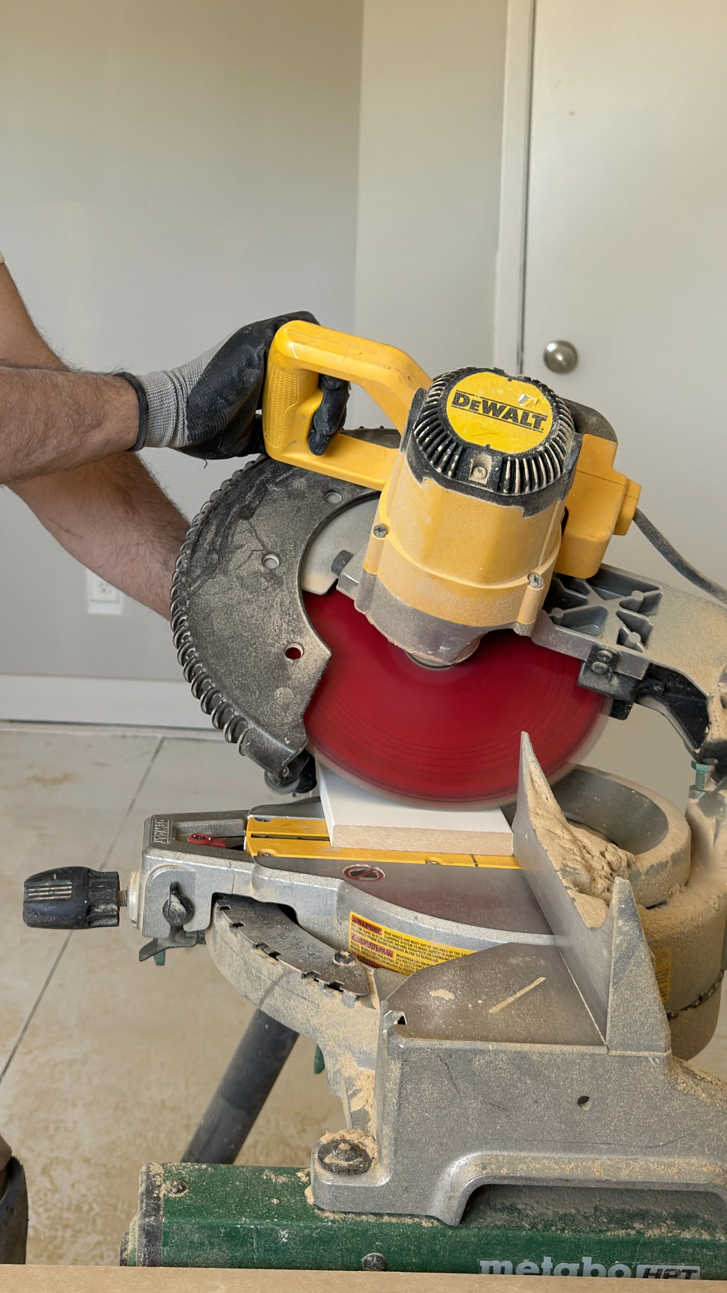
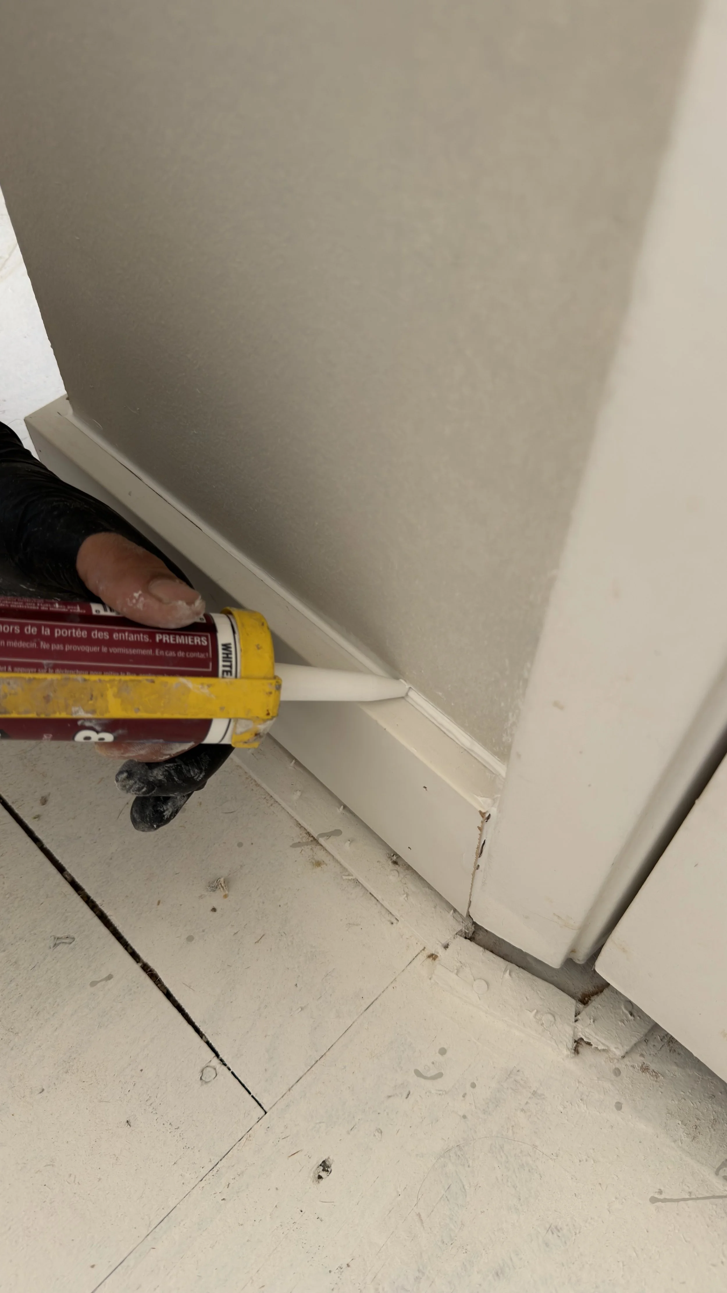
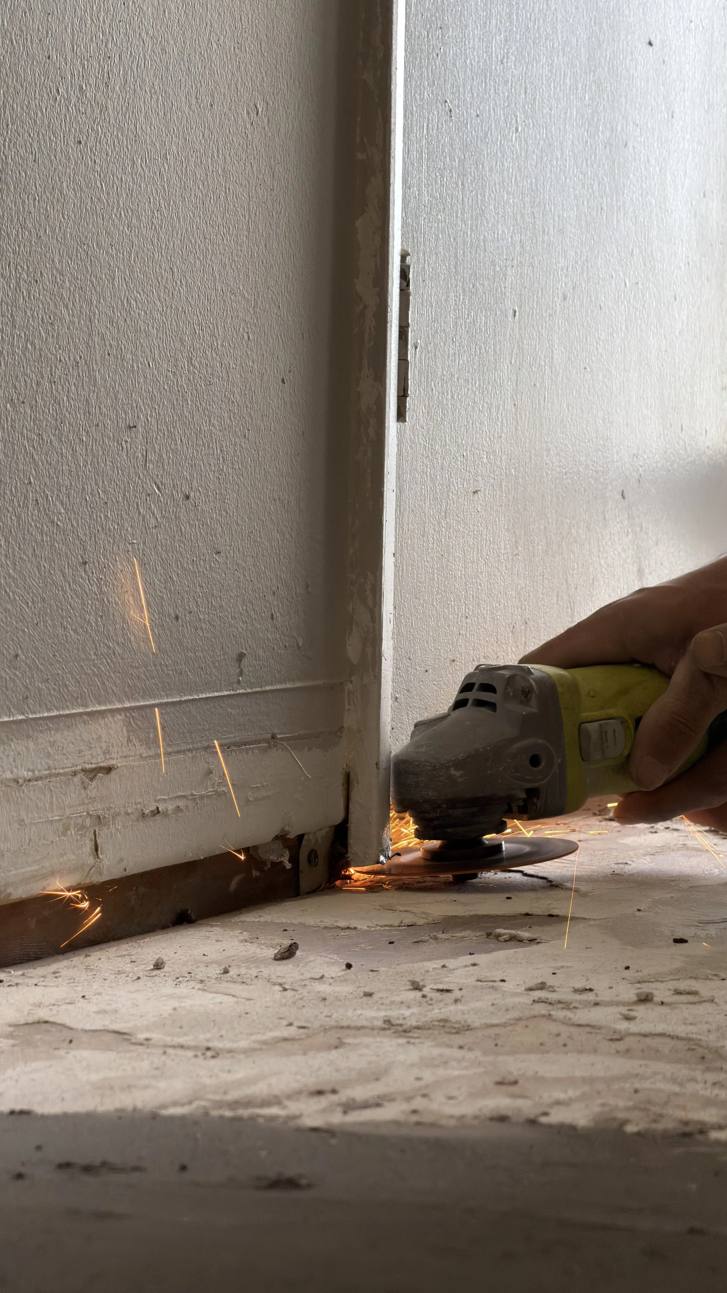
Our Works

Updated: May 2026