

Permits

A legal basement renovation is much more than just putting up drywall and adding a kitchen.
To protect your investment and ensure the safety of your family or tenants, the project must strictly adhere to the Ontario Building Code (OBC).
We manage the entire compliance process so you do not have to worry about failed inspections.
Here are the core code requirements we handle:
While basic cosmetic updates do not require a permit, adding plumbing, moving walls, or creating a legal secondary suite makes a municipal building permit mandatory. We handle the architectural drawings and the entire permit application process. Municipal permit and architectural fees generally range between $1,500 and $2,000.
If you are adding a bedroom or sleeping area to your basement, an egress window is a mandatory life-safety requirement by law. Adding a code-compliant egress window typically costs between $1,000 and $3,000+. To pass inspection, the OBC requires these windows to have:
- A minimum unobstructed clear opening of 0.35 square meters (3.77 sq.ft).
- No single dimension less than 380 mm (15 inches).
- A sill height that does not exceed 1.5 meters from the floor.
- An openable mechanism from the inside without keys or tools.
- A properly sized window well for below-grade windows.
For legal rental suites, strict fire separation between the basement and the main dwelling is non-negotiable. Depending on the age of your home, we construct a 30 to 45-minute fire-resistance-rated ceiling and wall assembly using Type X drywall, along with fire-rated, self-closing doors. We meticulously seal all penetrations, including electrical boxes and ductwork, to prevent smoke and fire transfer. This robust construction also provides excellent soundproofing between the units.
Every secondary suite must have smoke alarms on every level and in every bedroom, and they must be interconnected with the main house. For homes older than five years, the 2024 OBC allows wireless interconnection, saving the massive cost of tearing down existing main-floor ceilings to run wires. Carbon monoxide alarms are also mandatory near sleeping areas if the home has fuel-burning appliances. Additionally, we ensure proper HVAC ventilation, independent temperature control options, and dedicated exterior exhausts for bathrooms and kitchens to prevent moisture issues.
What You Will Find on This Page
Overview Page Click Here → Section 1 Where Do I Start?
Our 5-Step Renovation Process Click Here → Section 2 Real Costs & Financing Options
(800 sq.ft. Guide) Click Here → Section 4 Avoiding Common Hidden Fees
& Surprise Costs Click Here → Section 5 Fire Safety, Moisture Control
& In-House Mechanicals Click Here → Section 6 Frequently Asked Questions
(FAQ) Click Here →
Get Your Free Estimate Today
We are ready to bring your vision to life.
Please fill out the short form below
and our team will call you back to discuss your project.
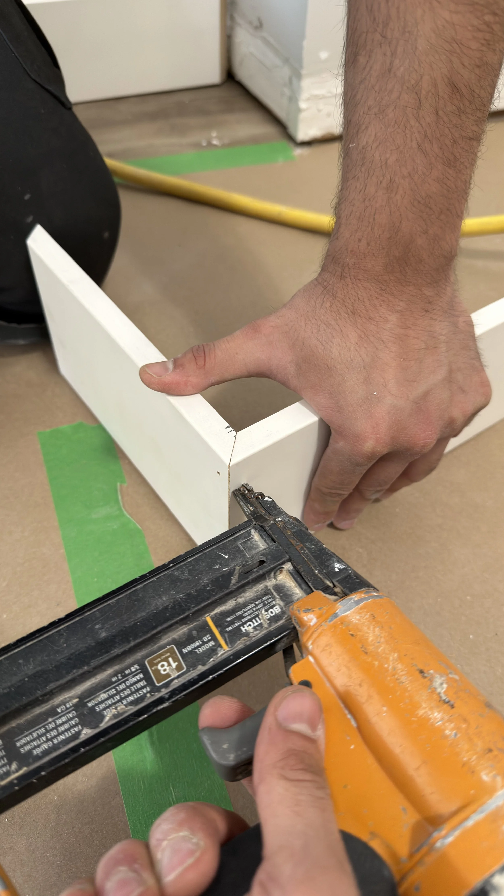
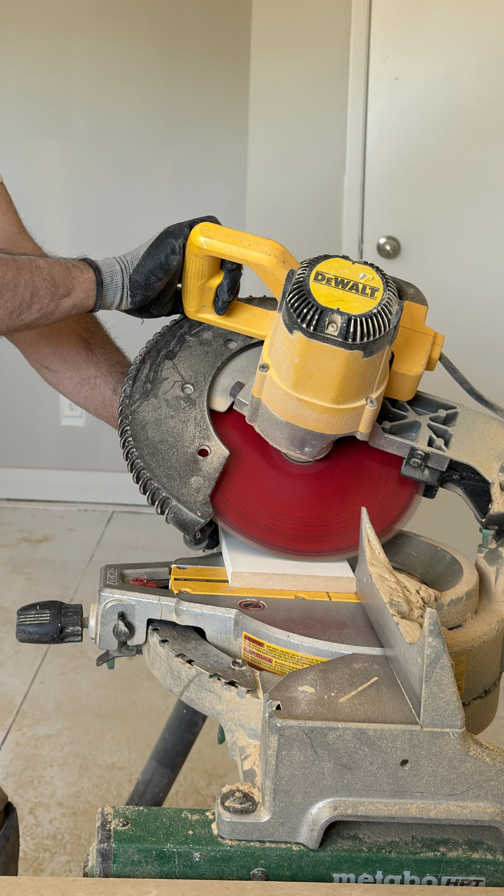
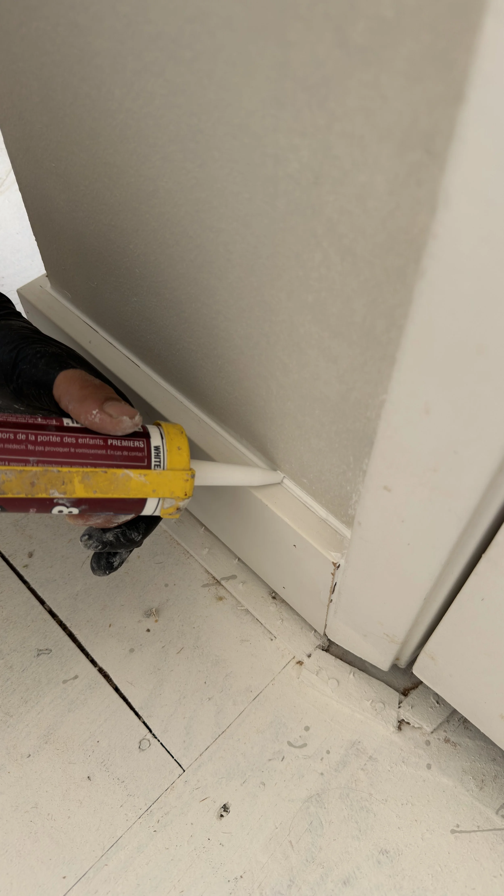
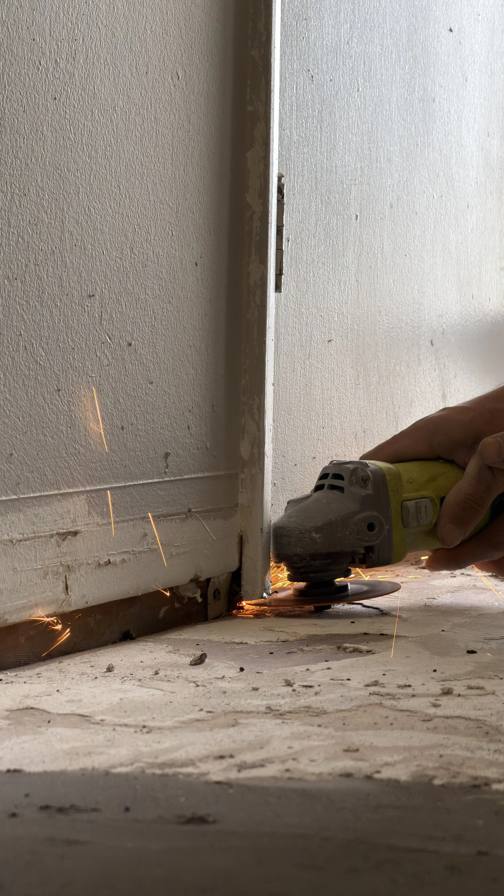
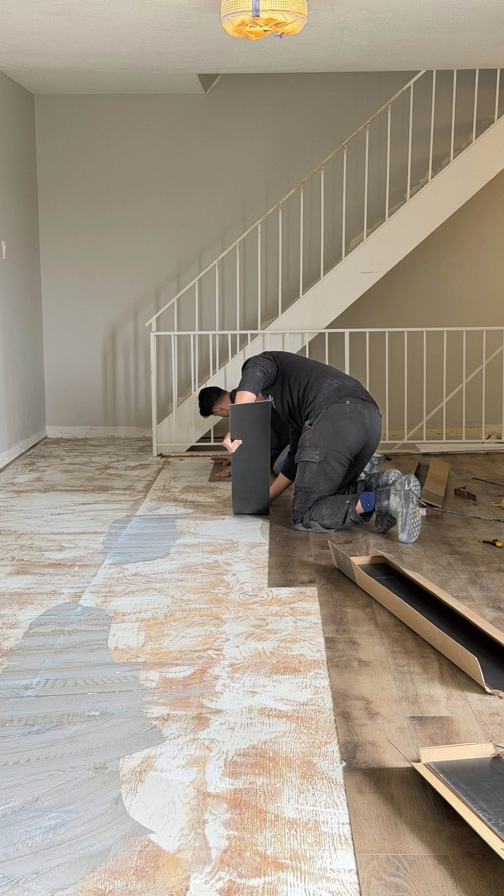
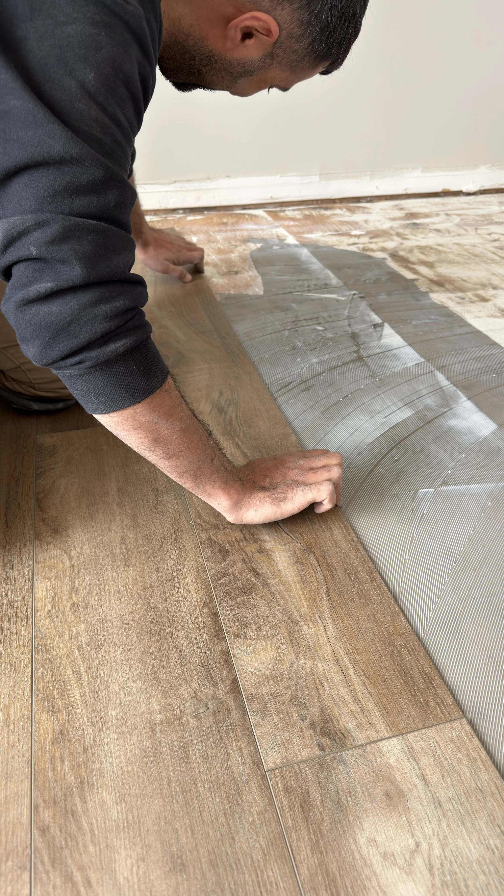
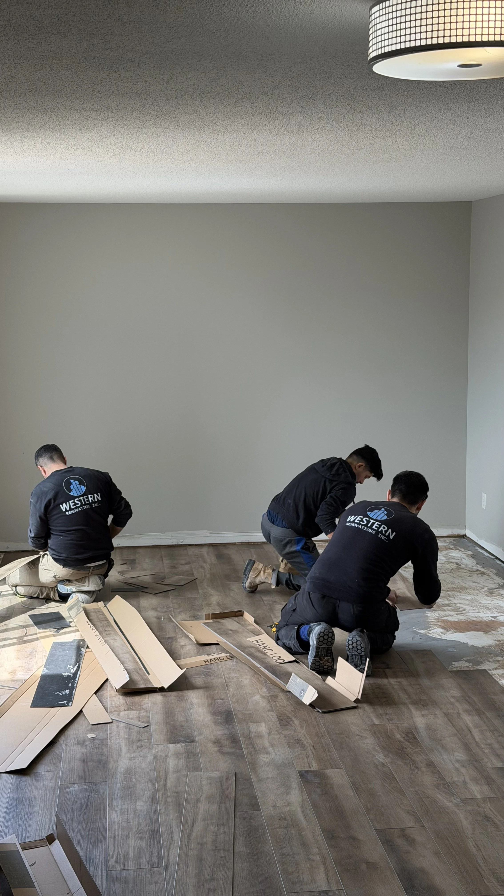
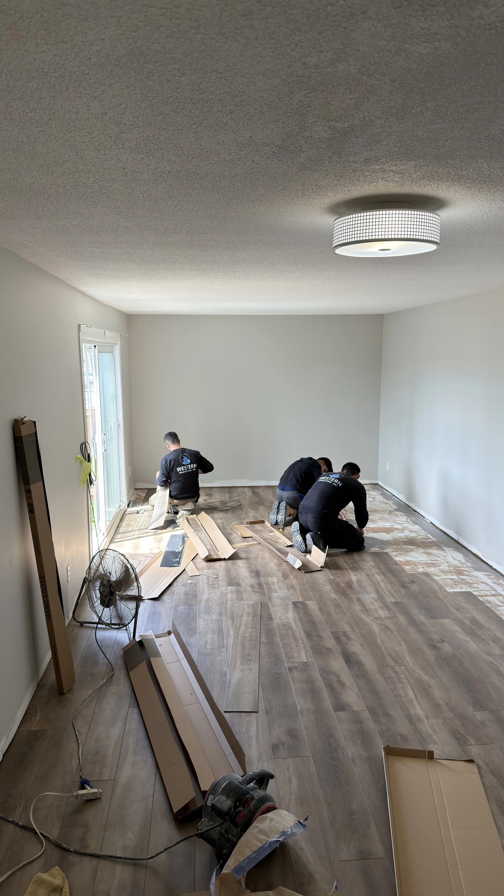
Our Works
Updated: May 2026