0
Skip to Content
WESTERN RENOVATIONS
WESTERN RENOVATIONS
Home
Flooring Installation and Refinishing
Full Home Renovations
Basement Finishing
Professional Bathroom Renovations
Multi-Unit Turnovers & Conversions
Professional Painting
Kitchen Remodeling
Professional Demolition
Custom Accessible and Barrier-Free Renovations
Our Team
Our Process
Service Areas
Contact
Get a Free Quote
WESTERN RENOVATIONS
WESTERN RENOVATIONS
Home
Flooring Installation and Refinishing
Full Home Renovations
Basement Finishing
Professional Bathroom Renovations
Multi-Unit Turnovers & Conversions
Professional Painting
Kitchen Remodeling
Professional Demolition
Custom Accessible and Barrier-Free Renovations
Our Team
Our Process
Service Areas
Contact
Get a Free Quote
Home
Folder: Services
Back
Flooring Installation and Refinishing
Full Home Renovations
Basement Finishing
Professional Bathroom Renovations
Multi-Unit Turnovers & Conversions
Professional Painting
Kitchen Remodeling
Professional Demolition
Custom Accessible and Barrier-Free Renovations
Folder: About Us
Back
Our Team
Our Process
Service Areas
Contact
Get a Free Quote
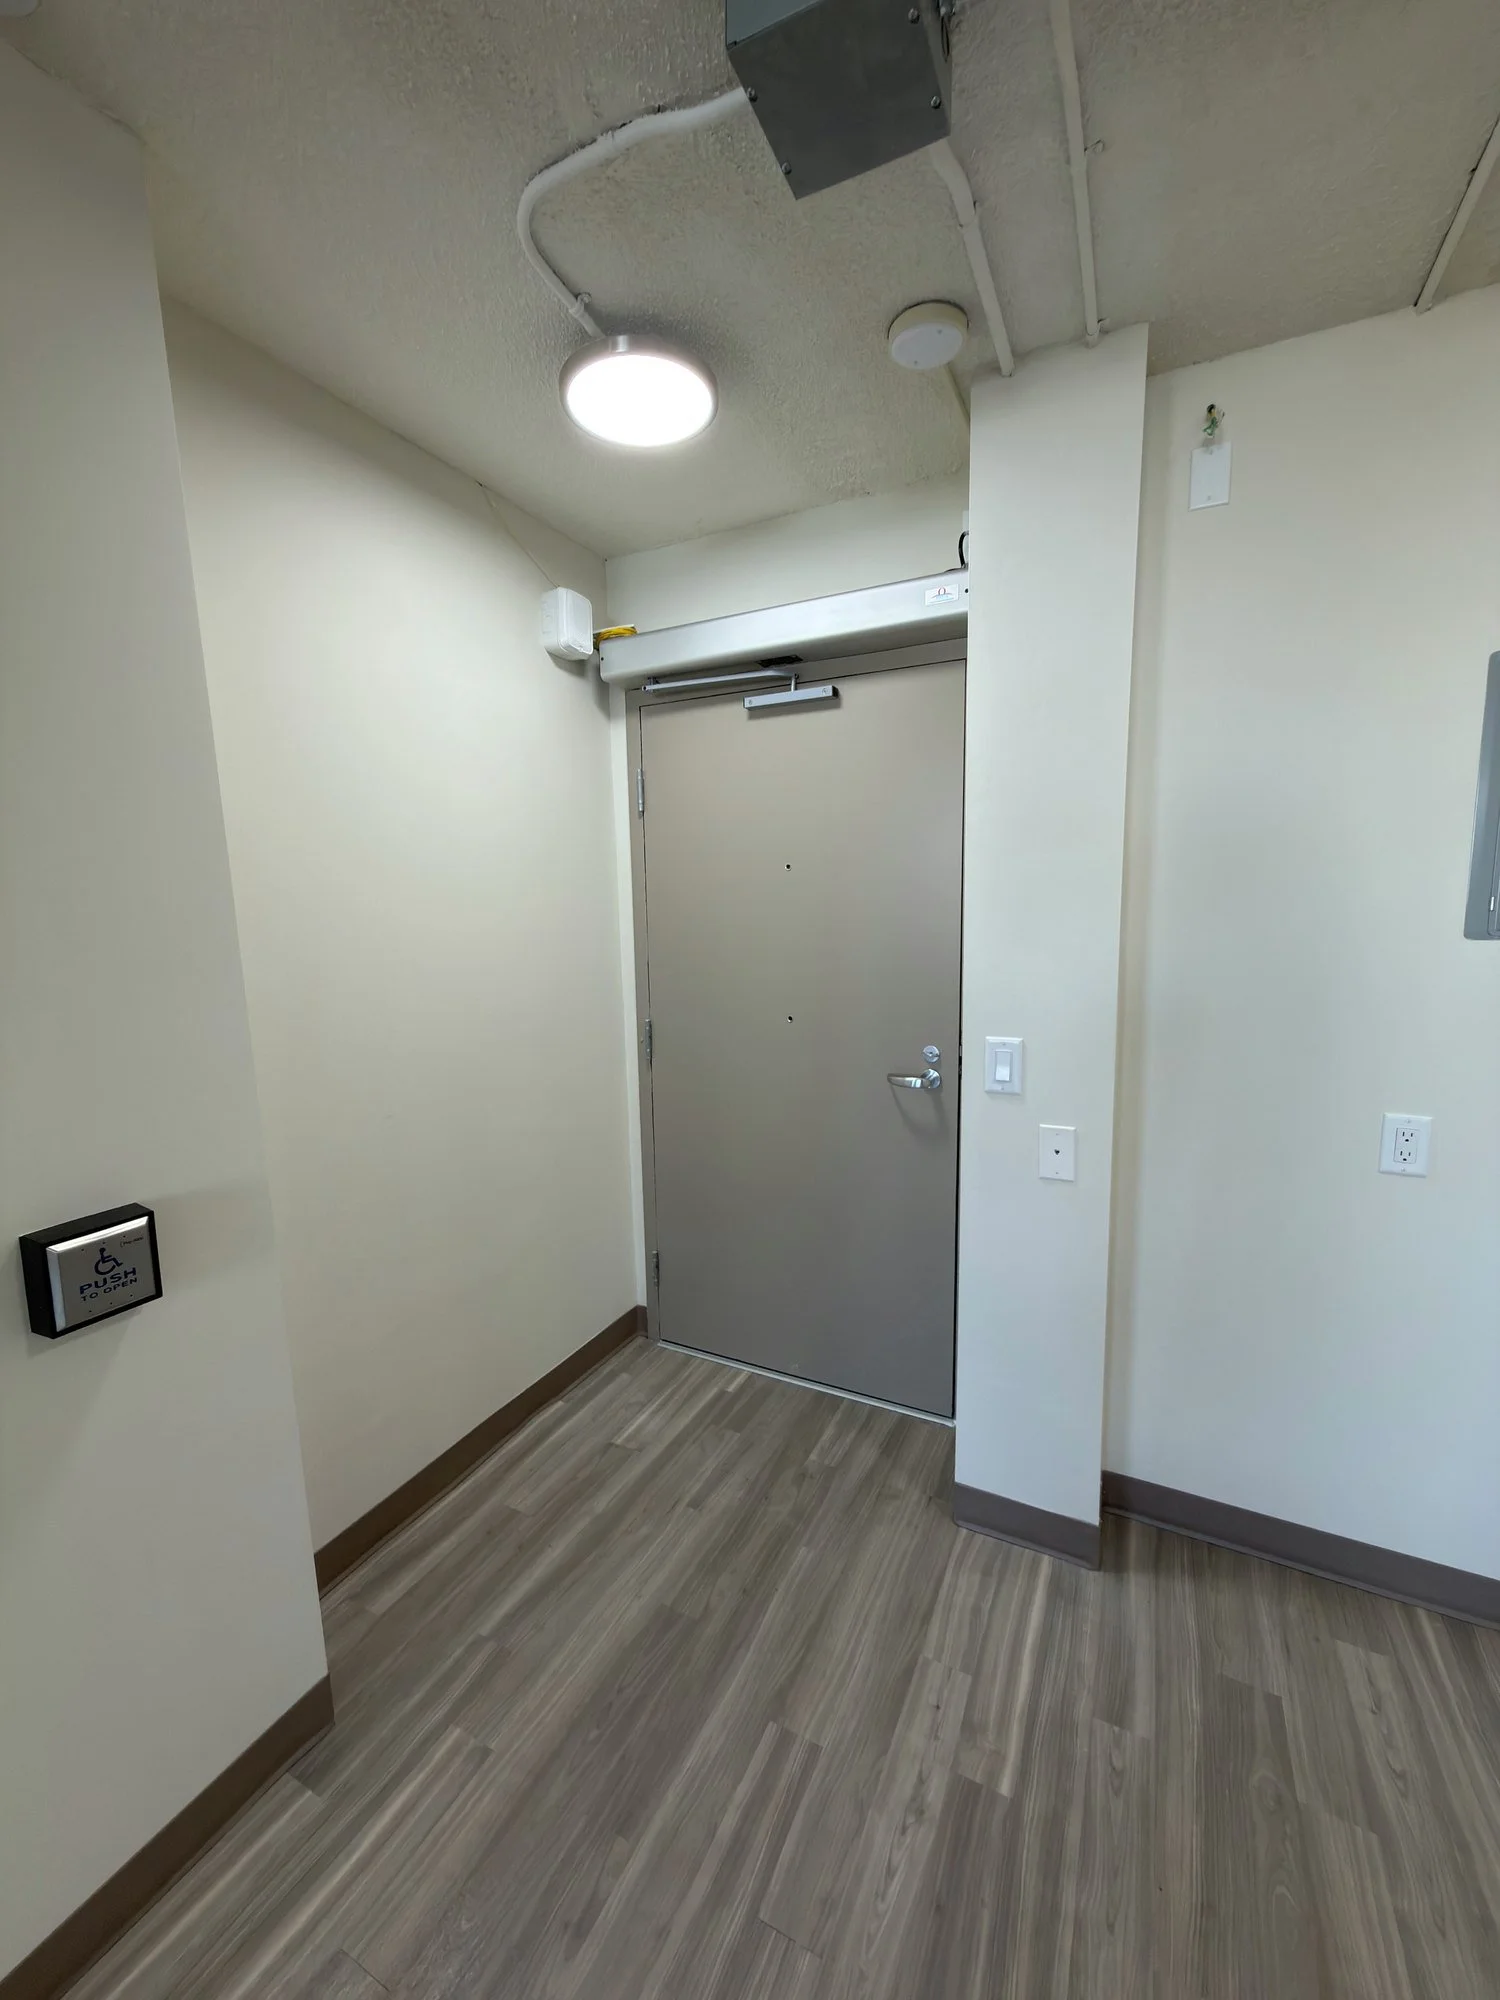
accessible-apartment-entry-door-automatic-opener-windsor-ontario-01.jpg View fullsize
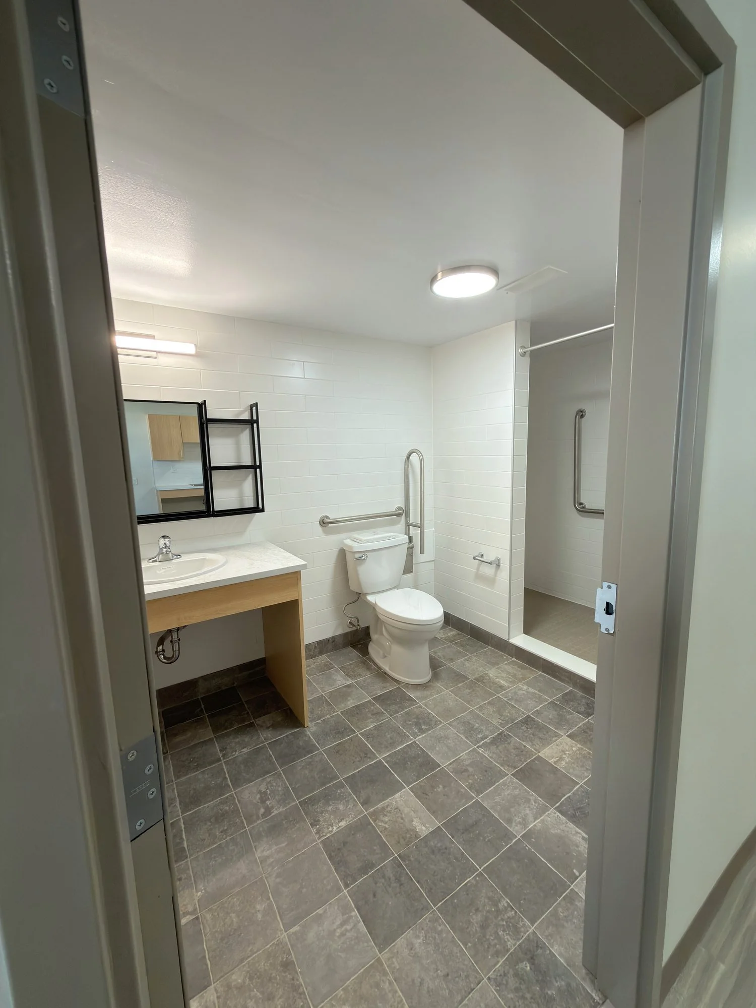
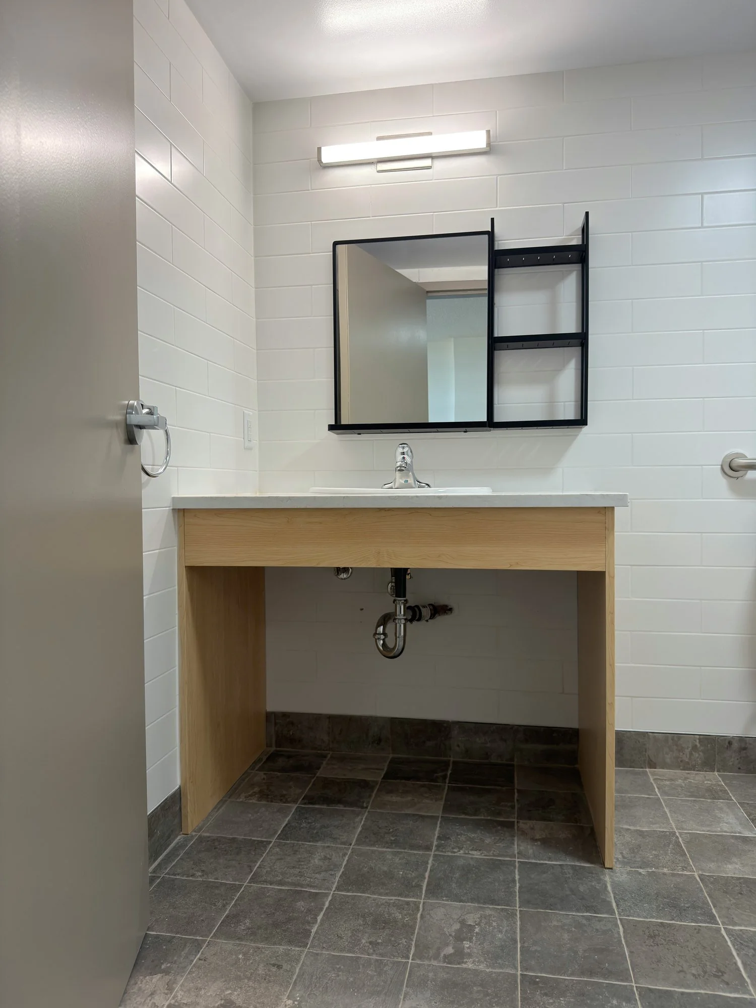
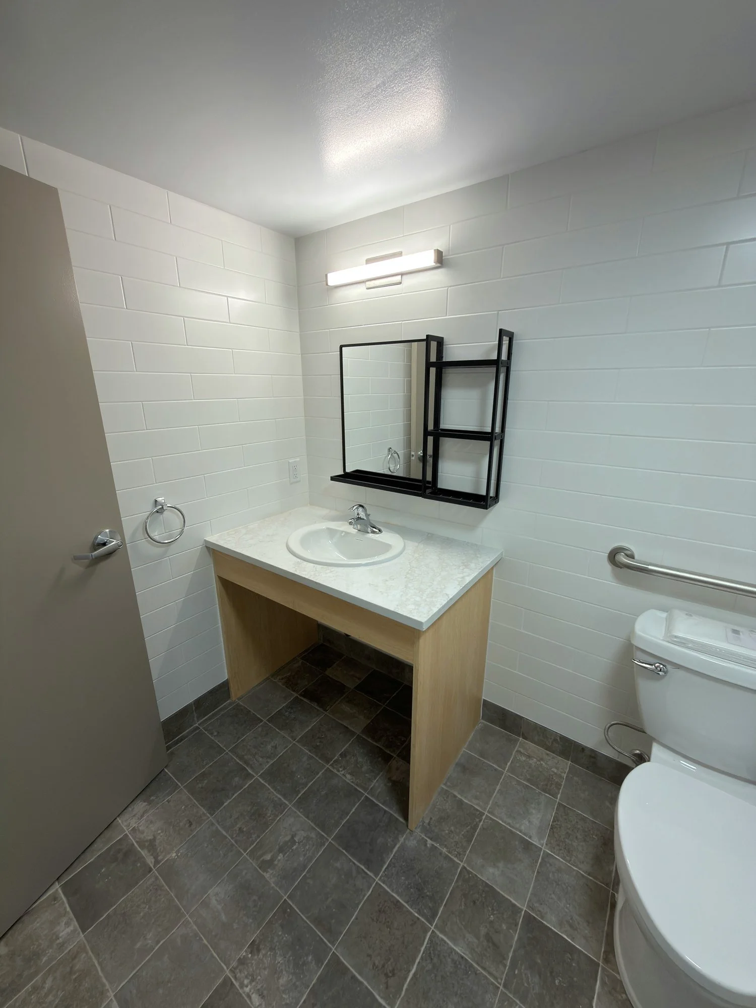
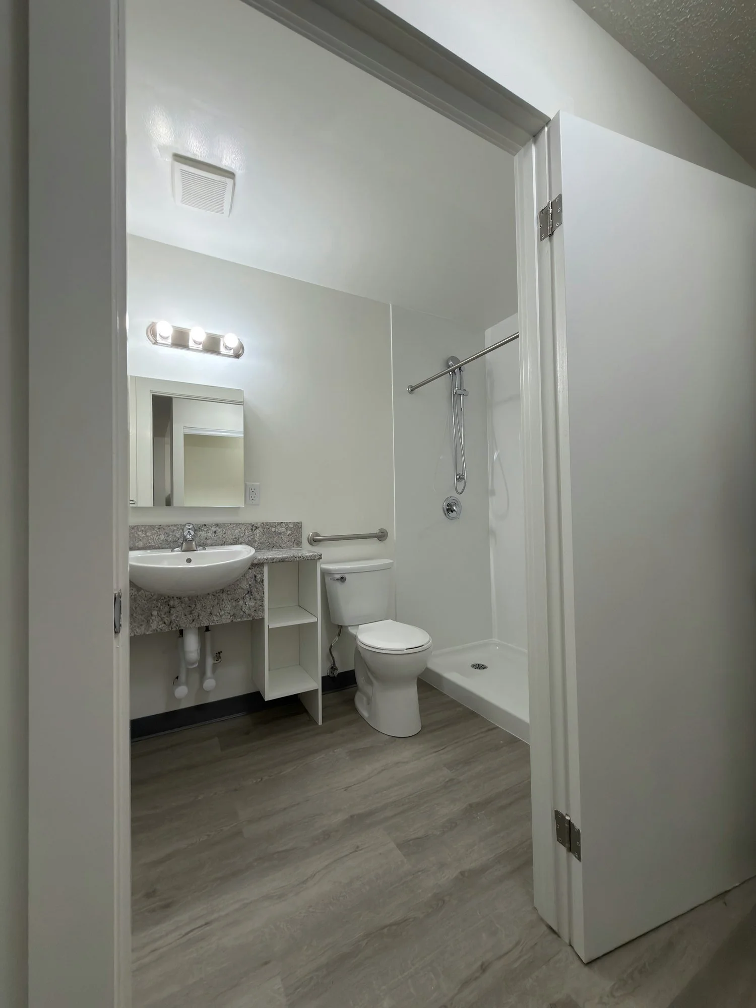
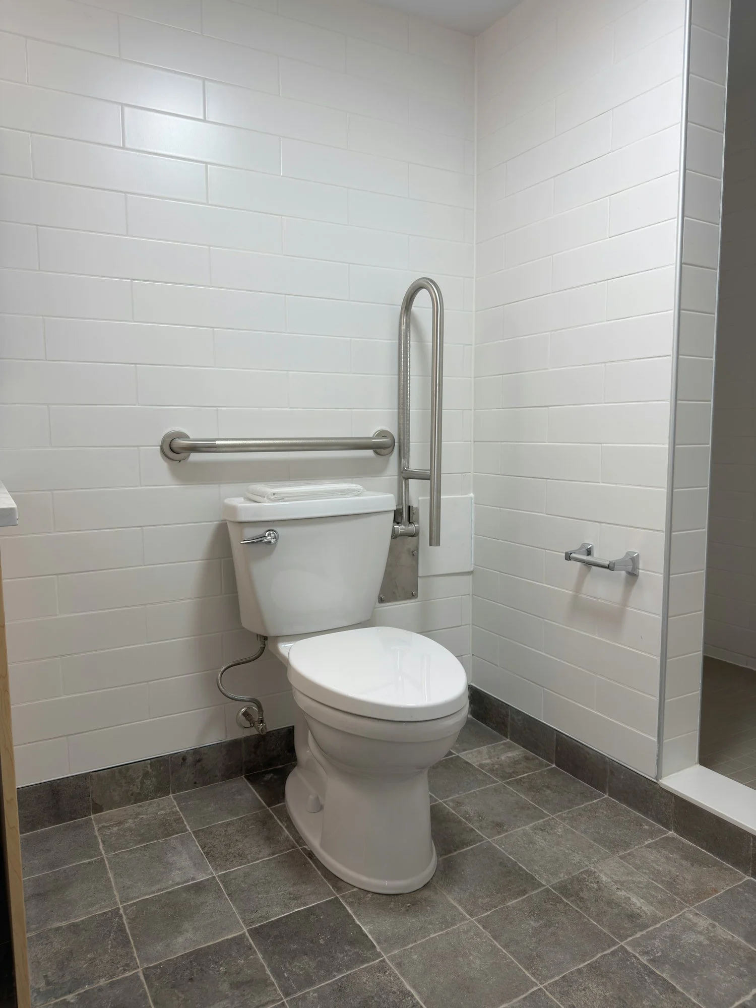
accessible-bathroom-doorway-roll-under-vanity-windsor-ontario-01.jpg View fullsize
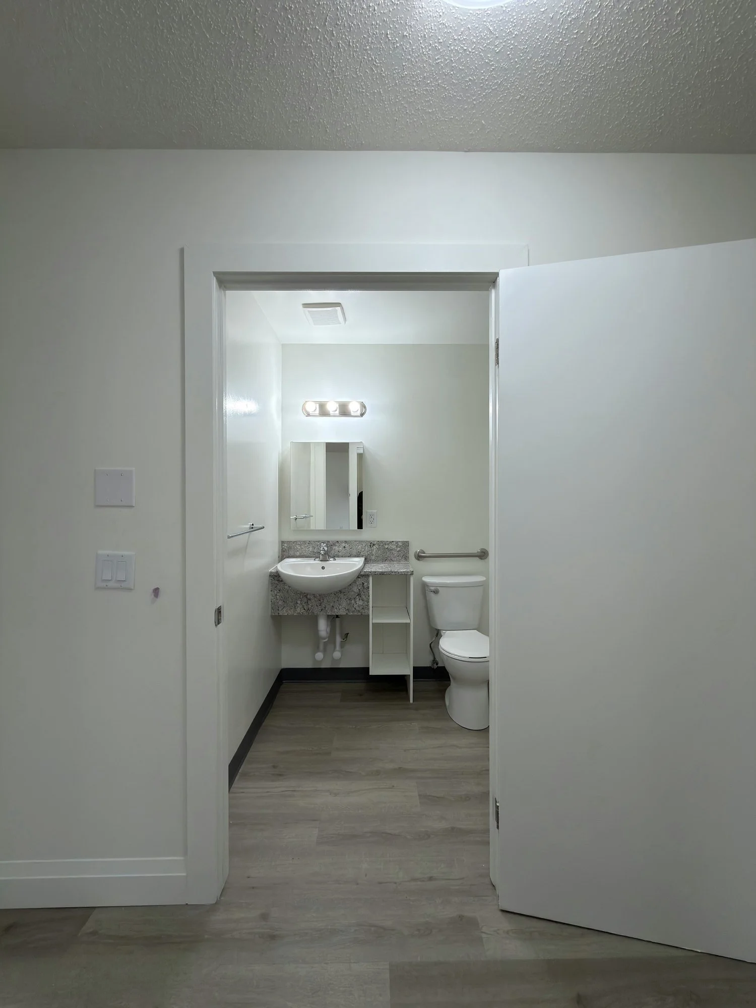
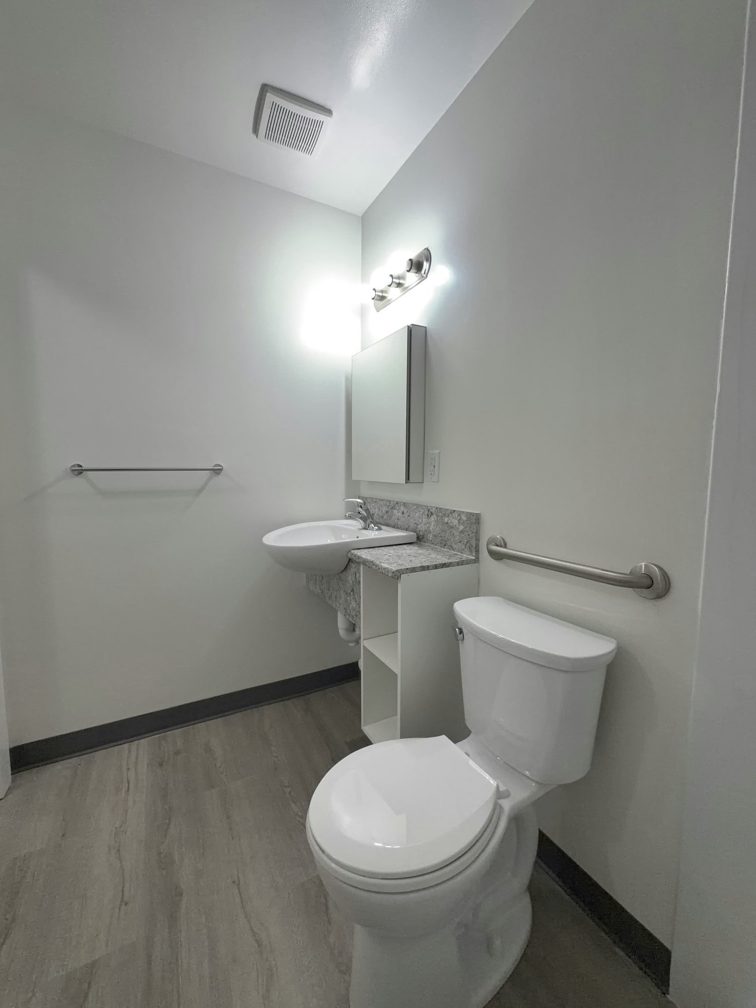
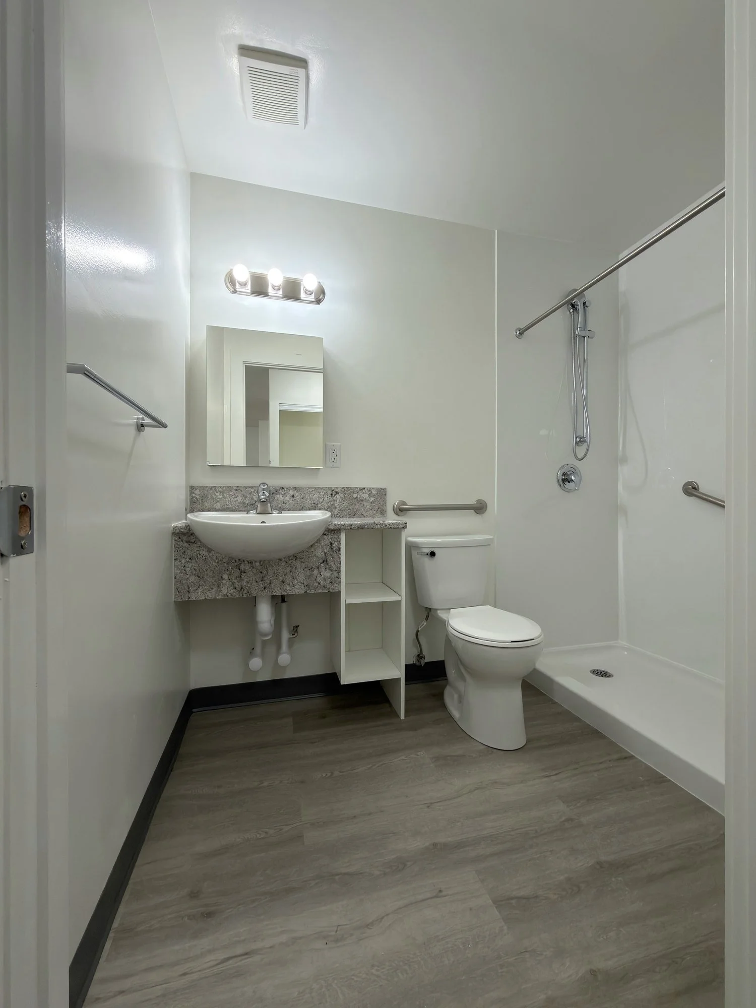
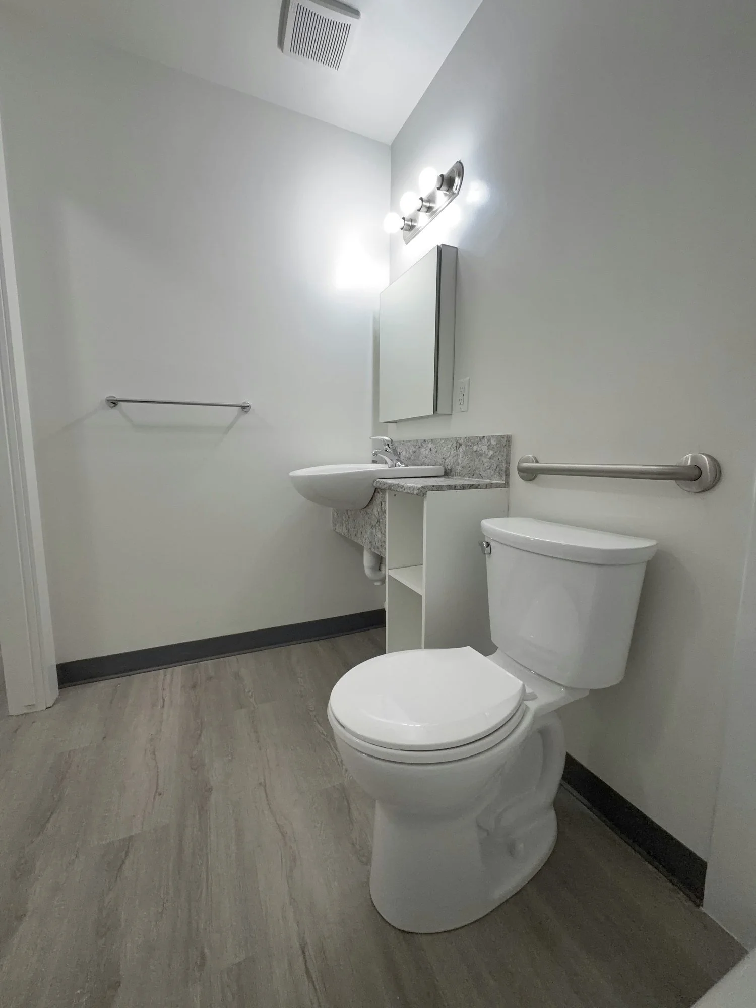
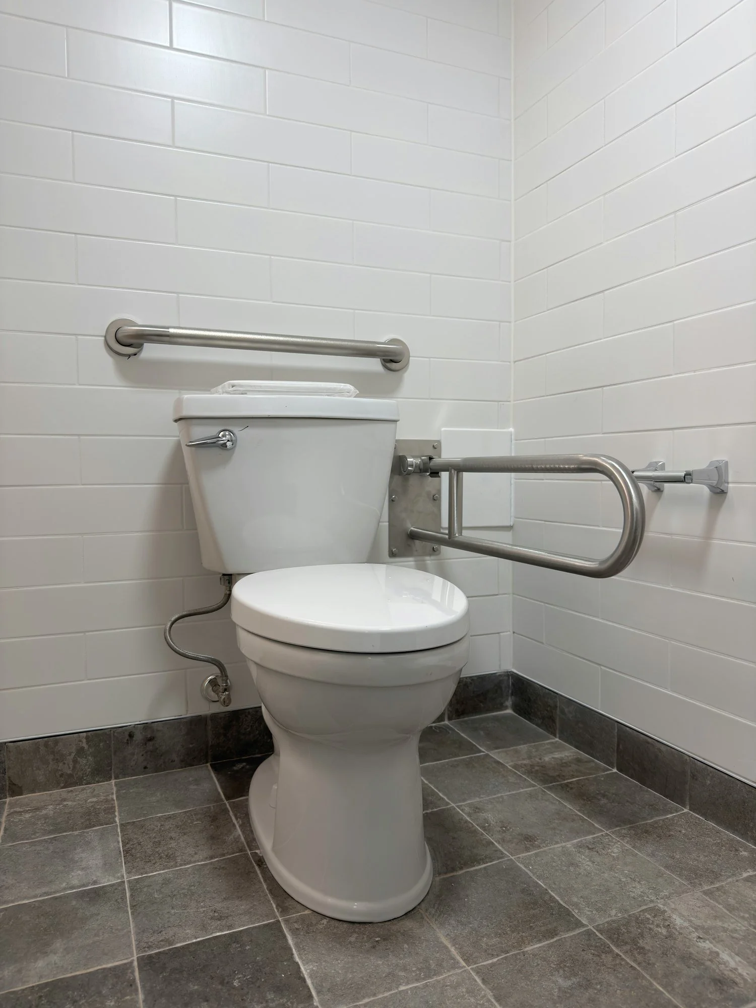
accessible-bathroom-doorway-sink-toilet-london-ontario-01.jpg View fullsize
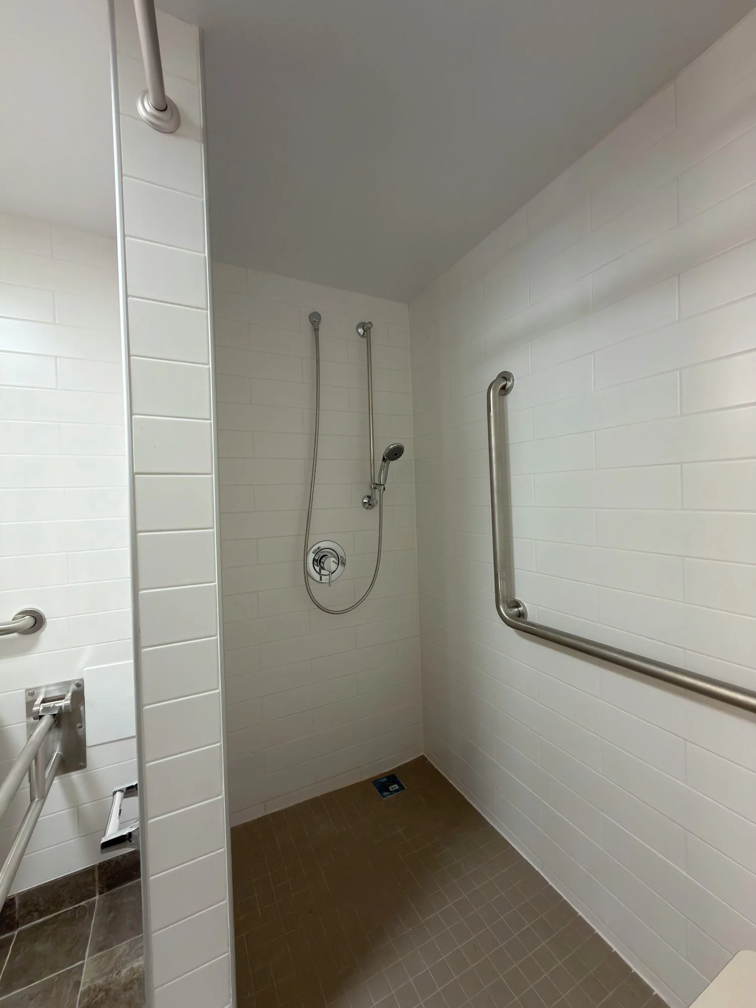
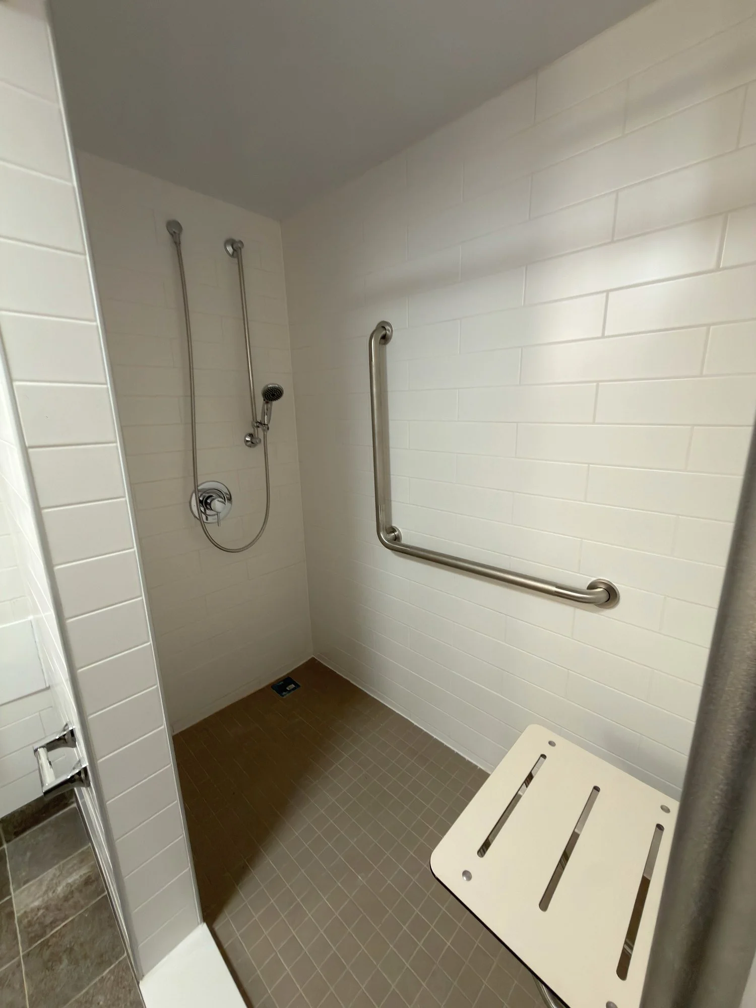
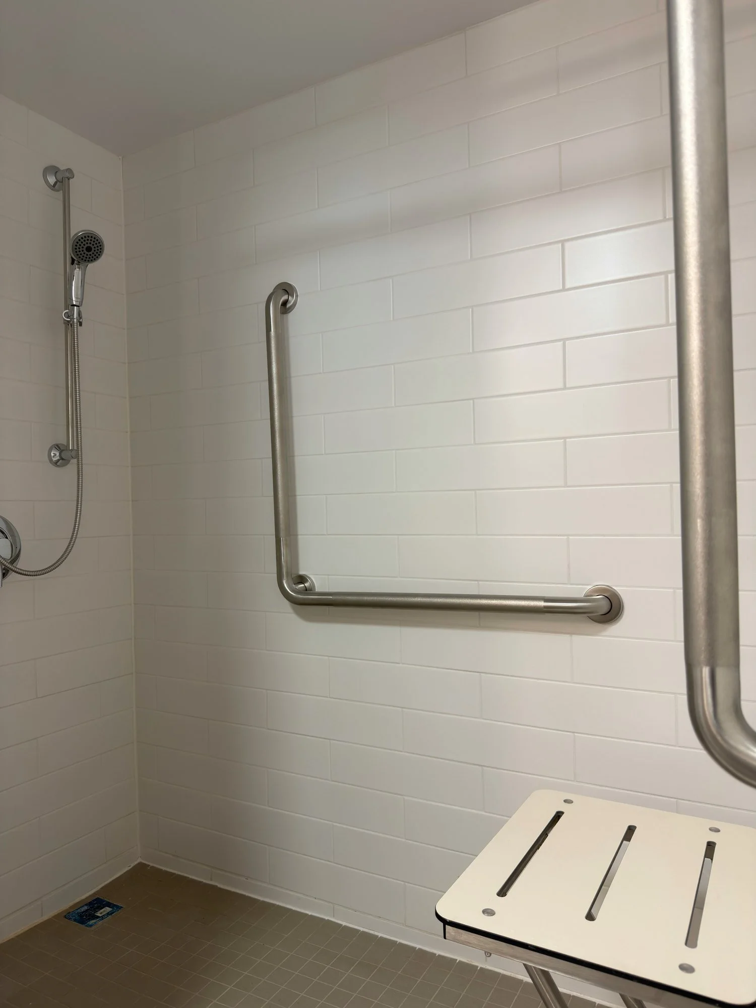
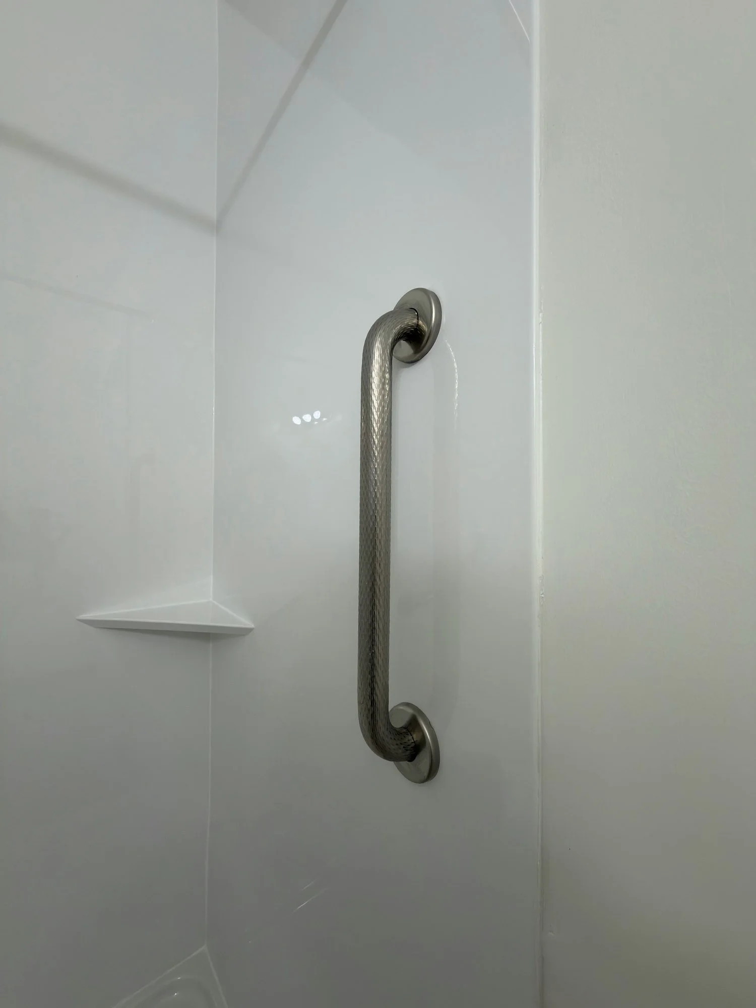
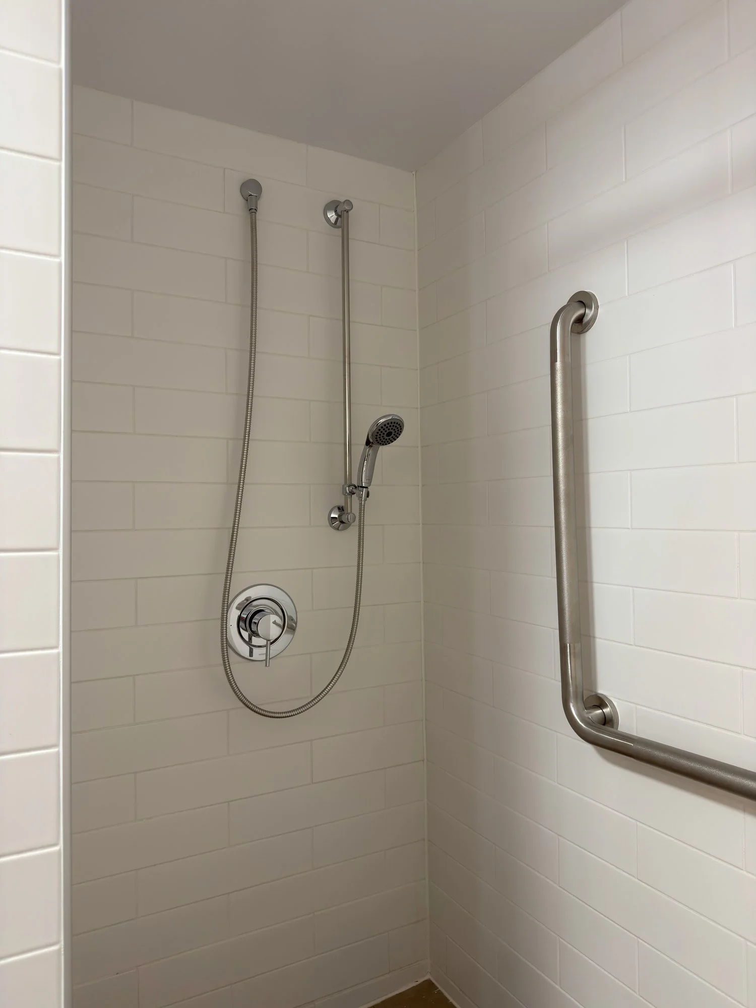
accessible-bathroom-roll-in-shower-grab-bar-windsor-ontario-01.jpg View fullsize
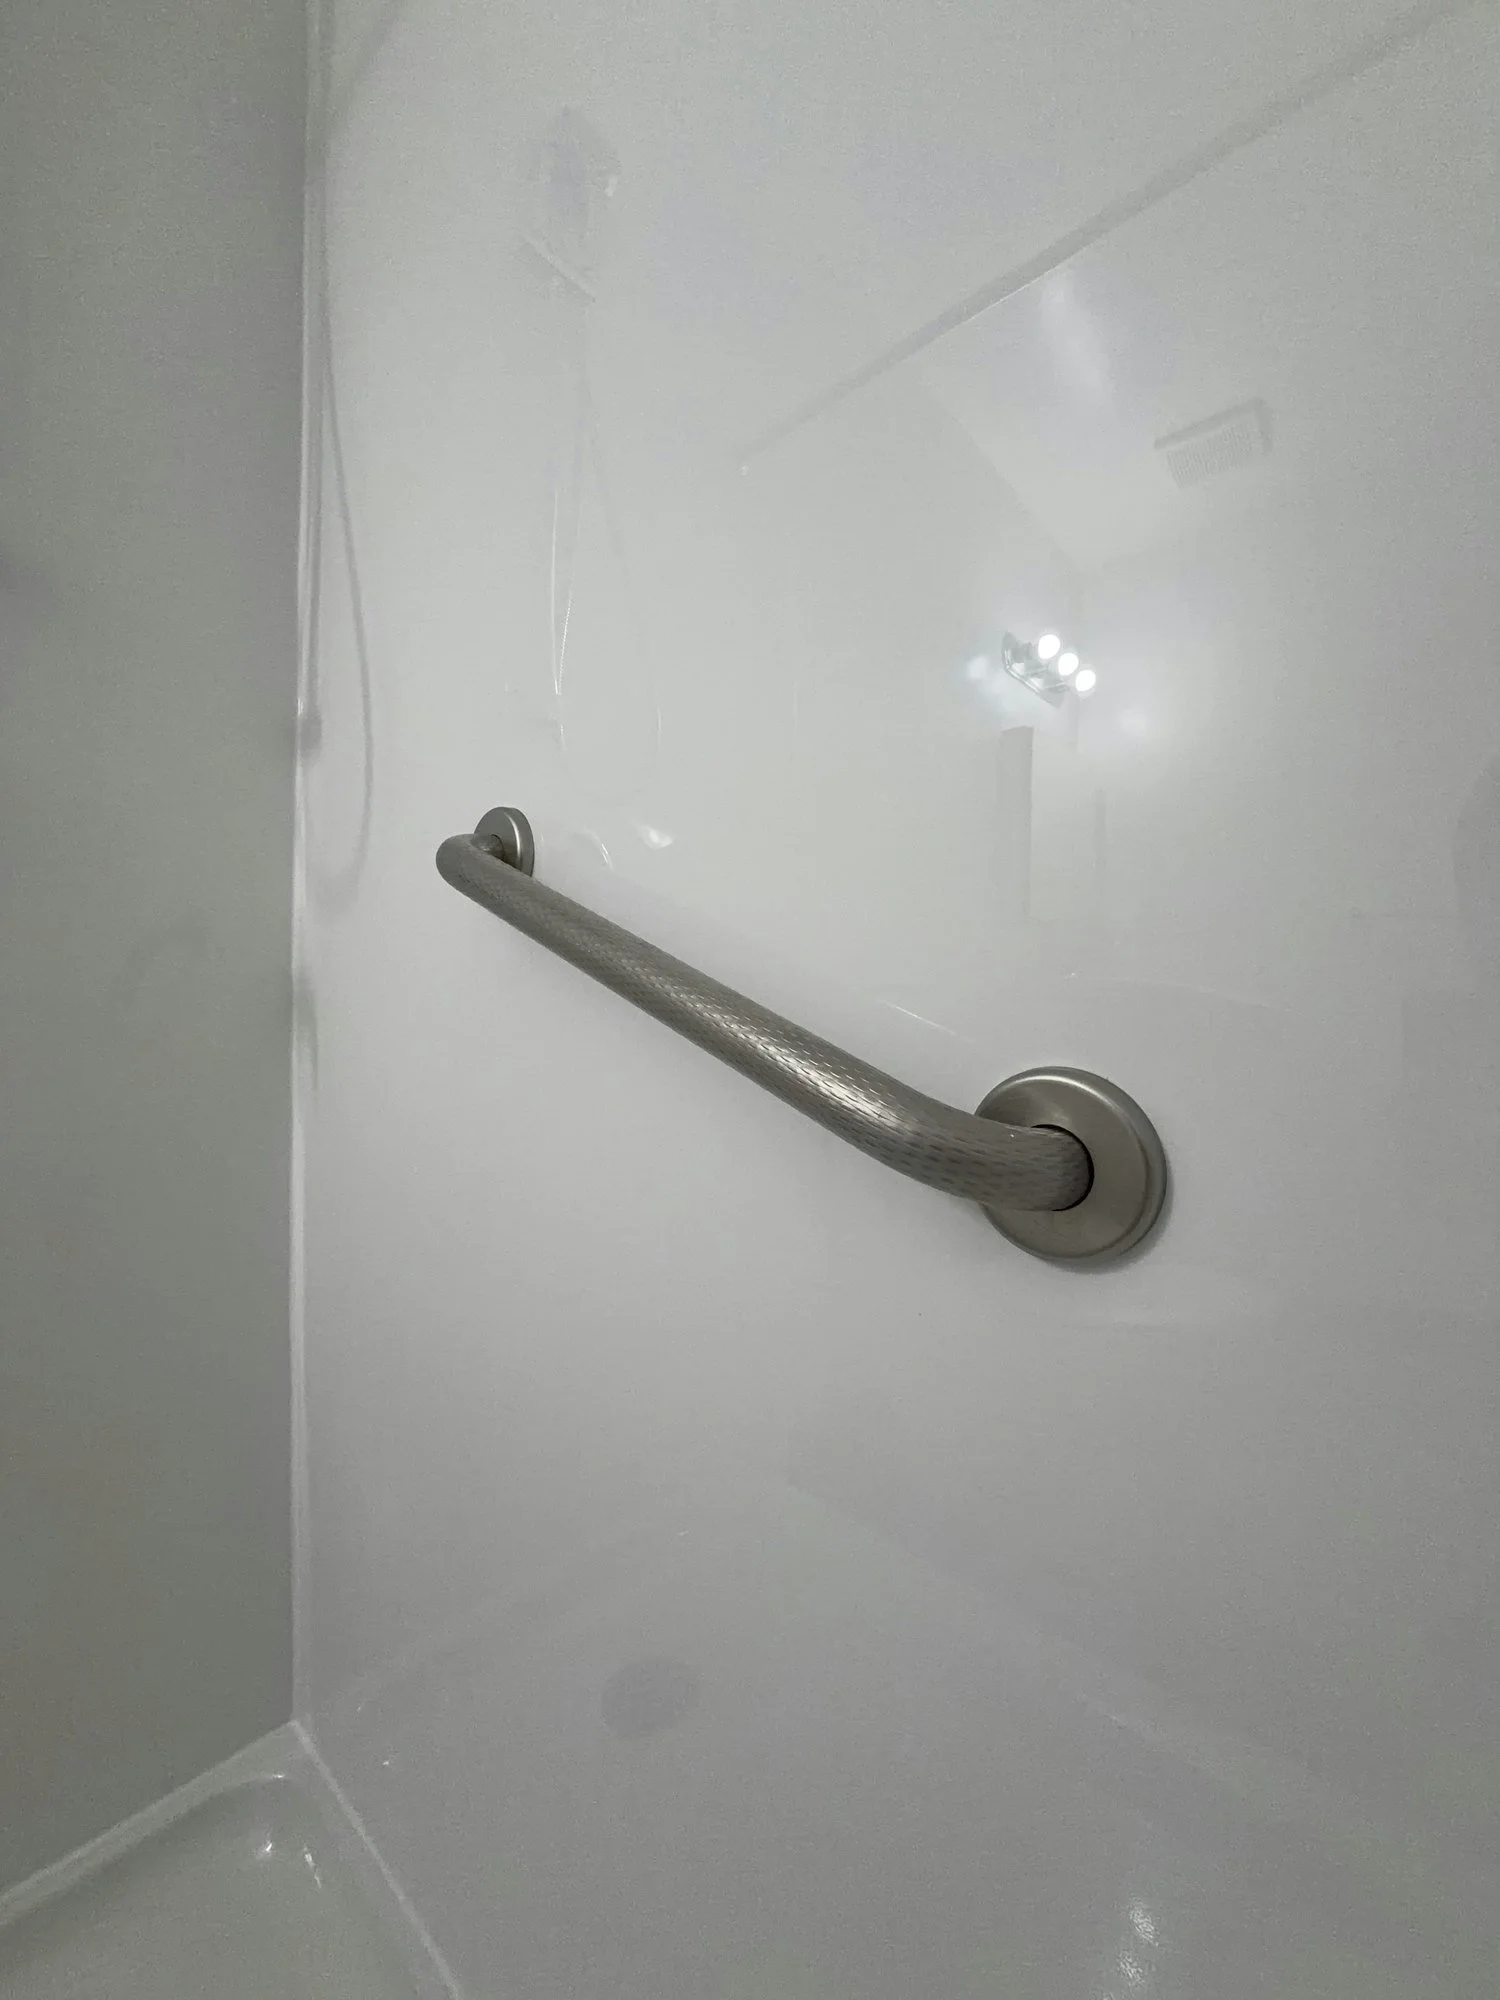
accessible-bathroom-roll-in-shower-grab-bars-london-ontario-01.jpg View fullsize
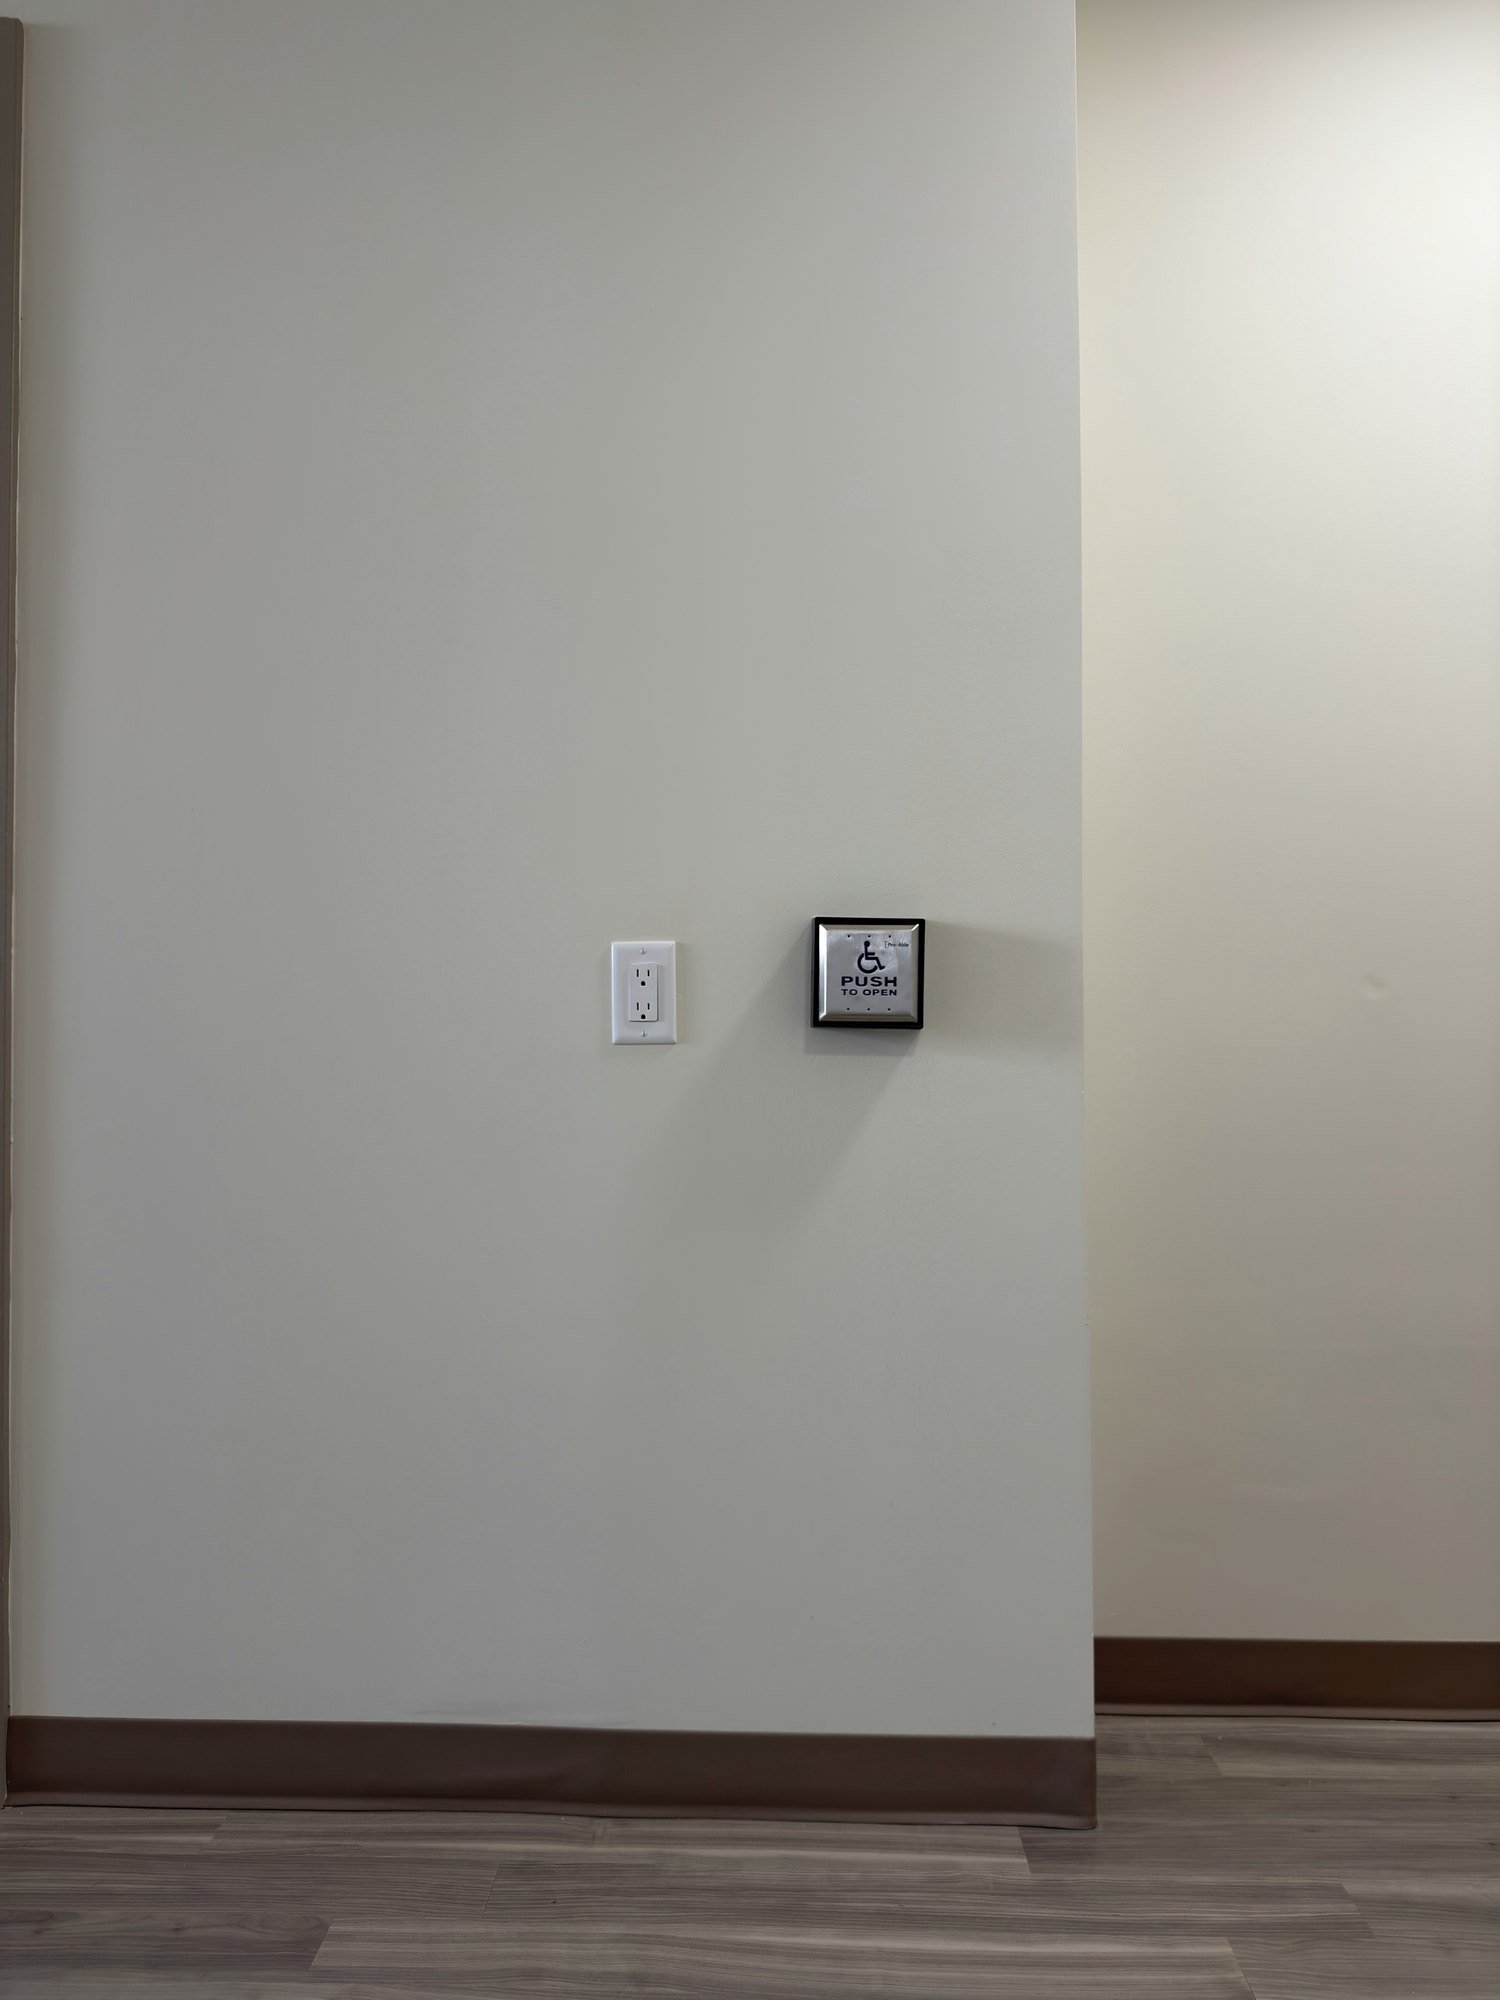
accessible-bathroom-roll-in-shower-grab-bars-windsor-ontario-01.jpg View fullsize
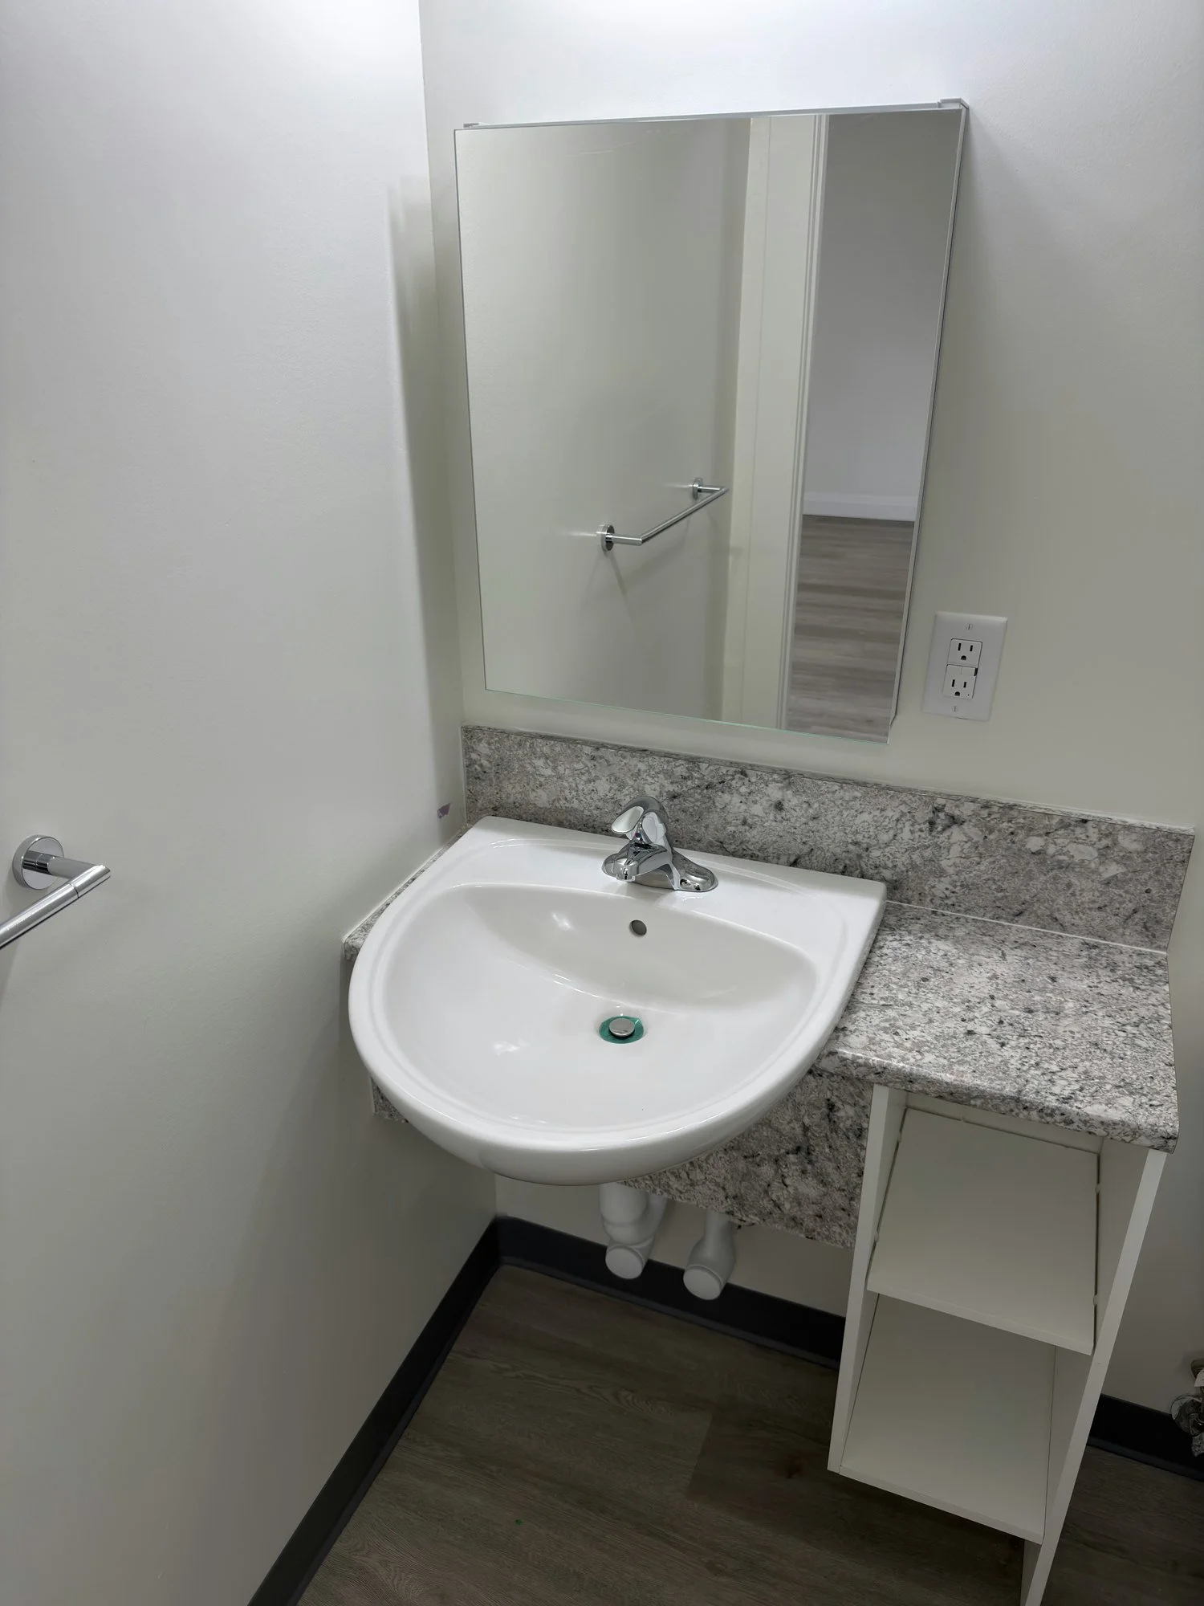
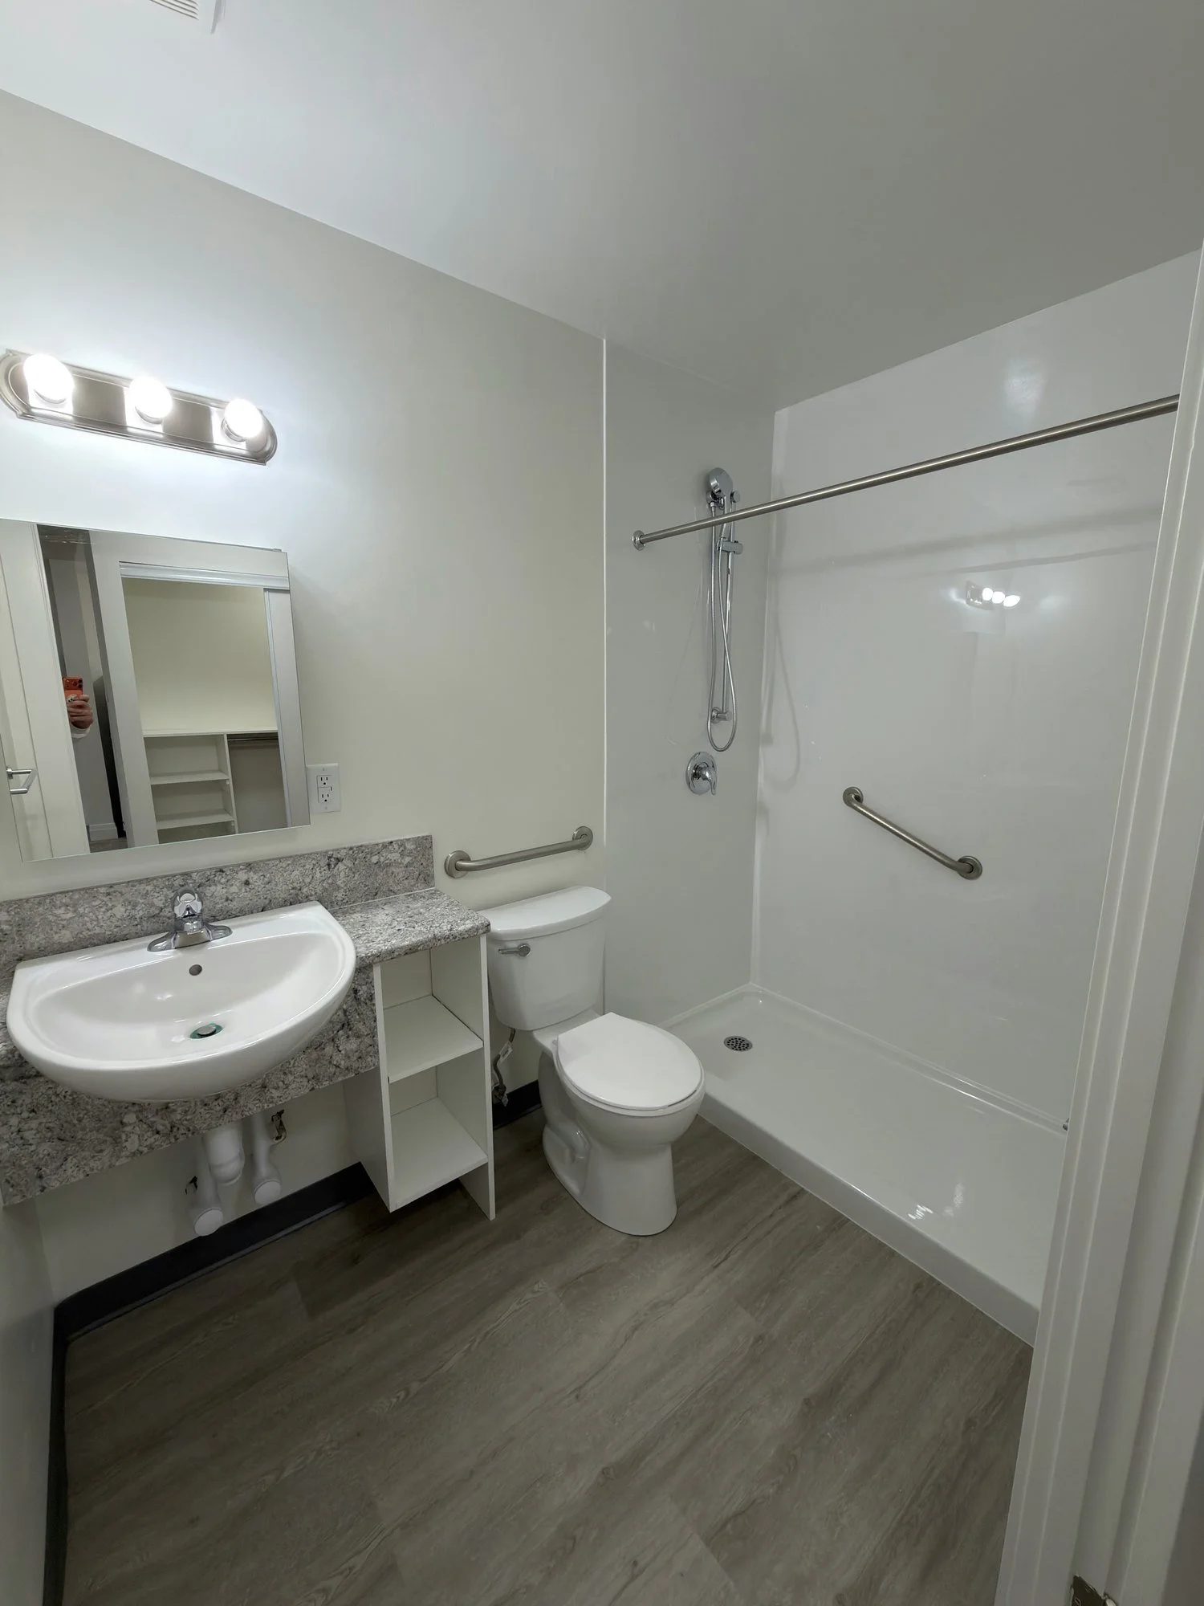
accessible-bathroom-roll-under-sink-grab-bar-shower-london-ontario-01.jpg View fullsize
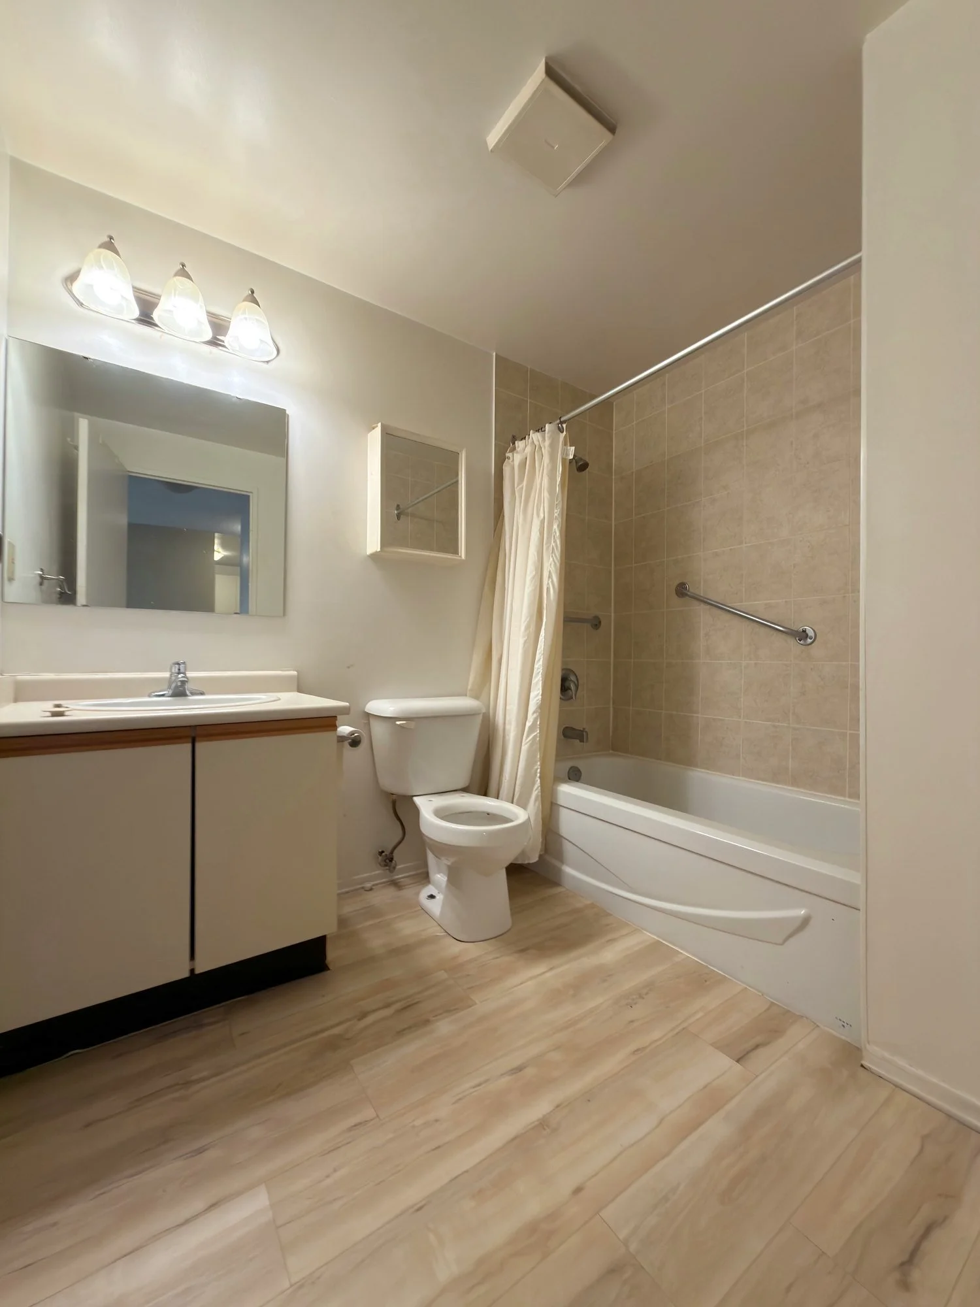
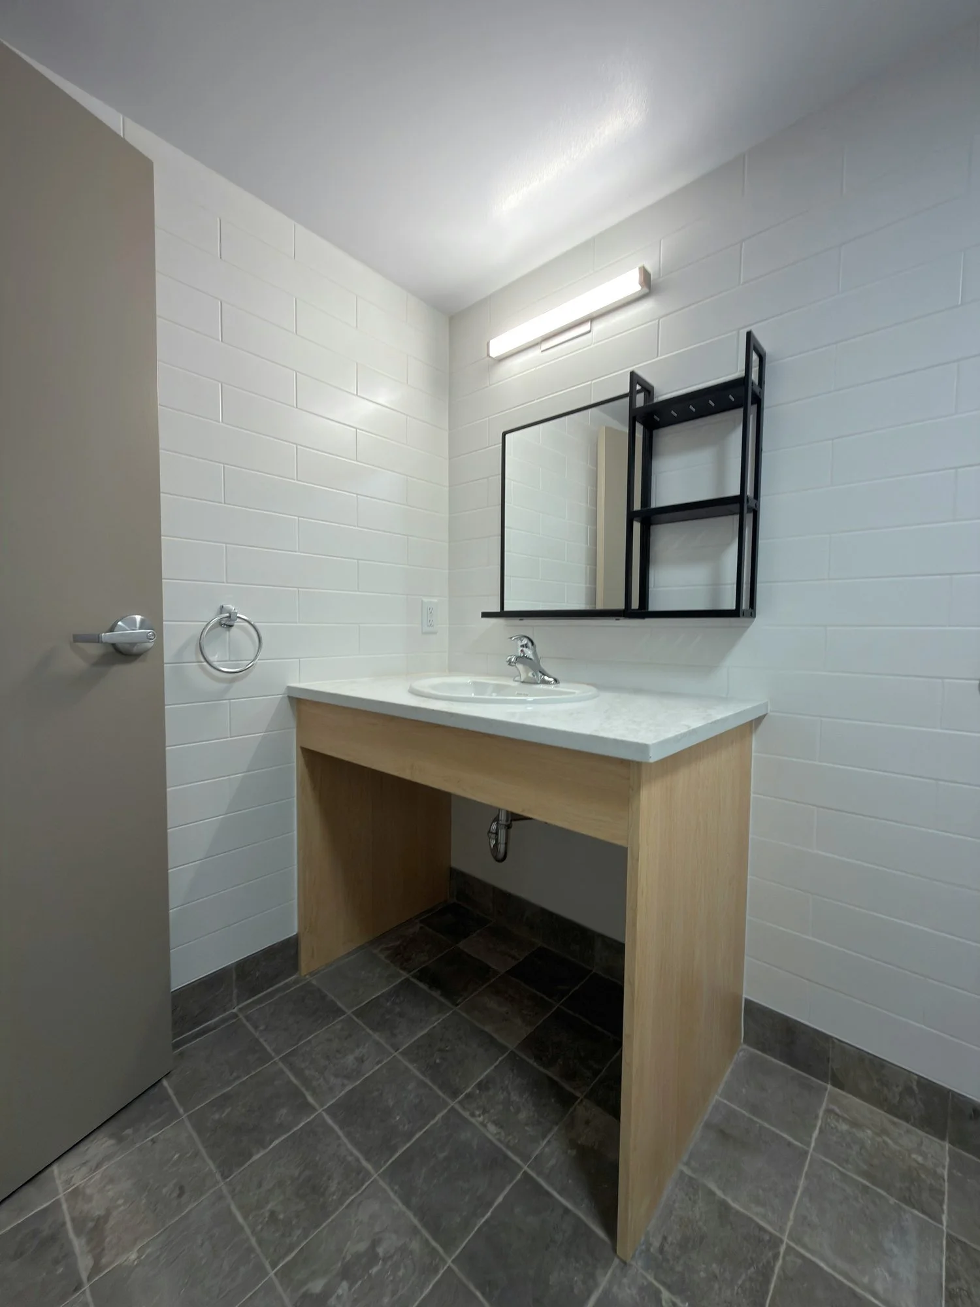
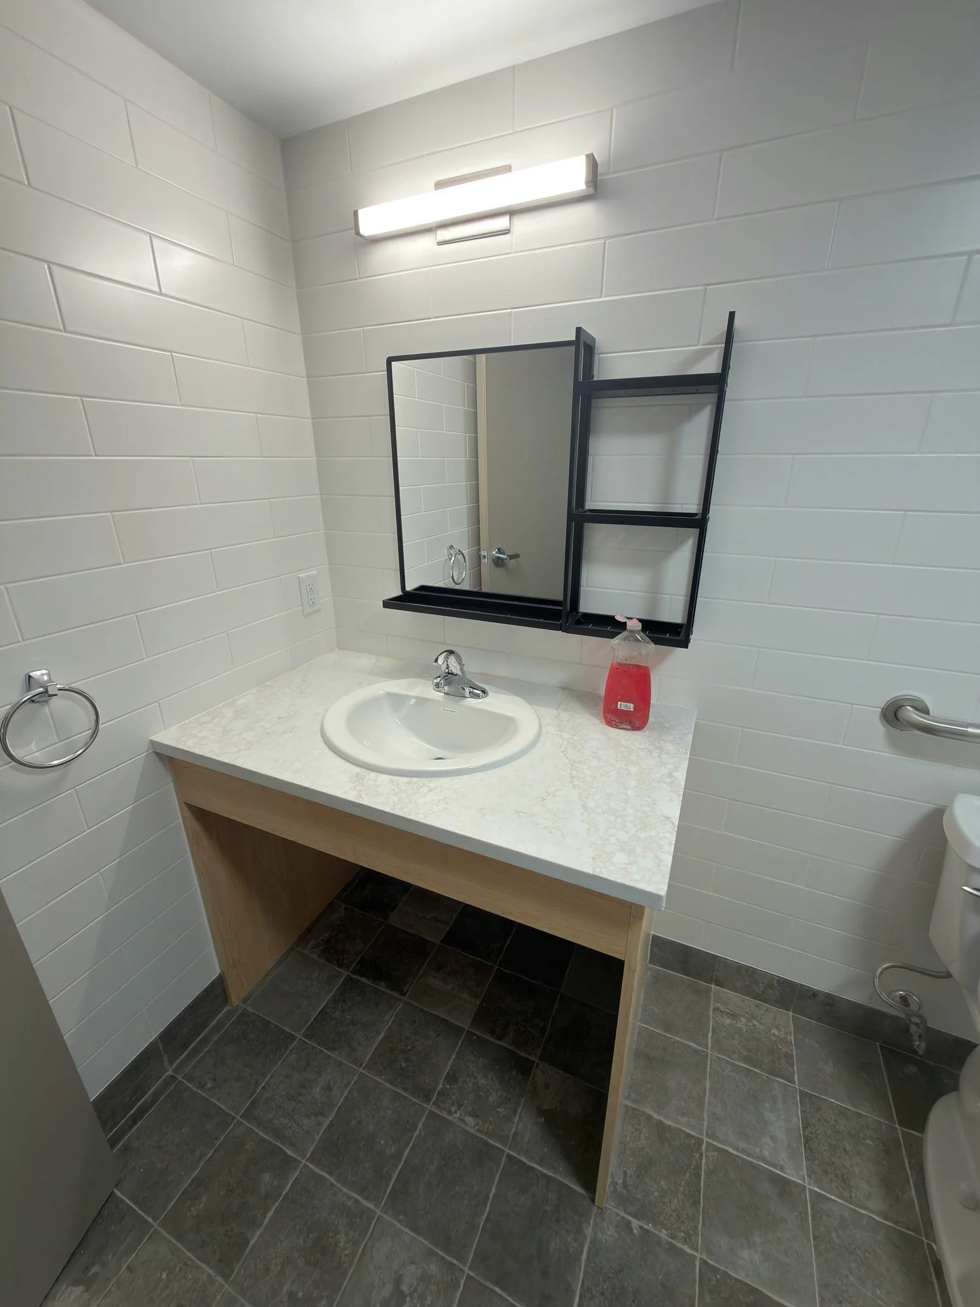
accessible-bathroom-roll-under-vanity-mirror-windsor-ontario-01.jpg View fullsize
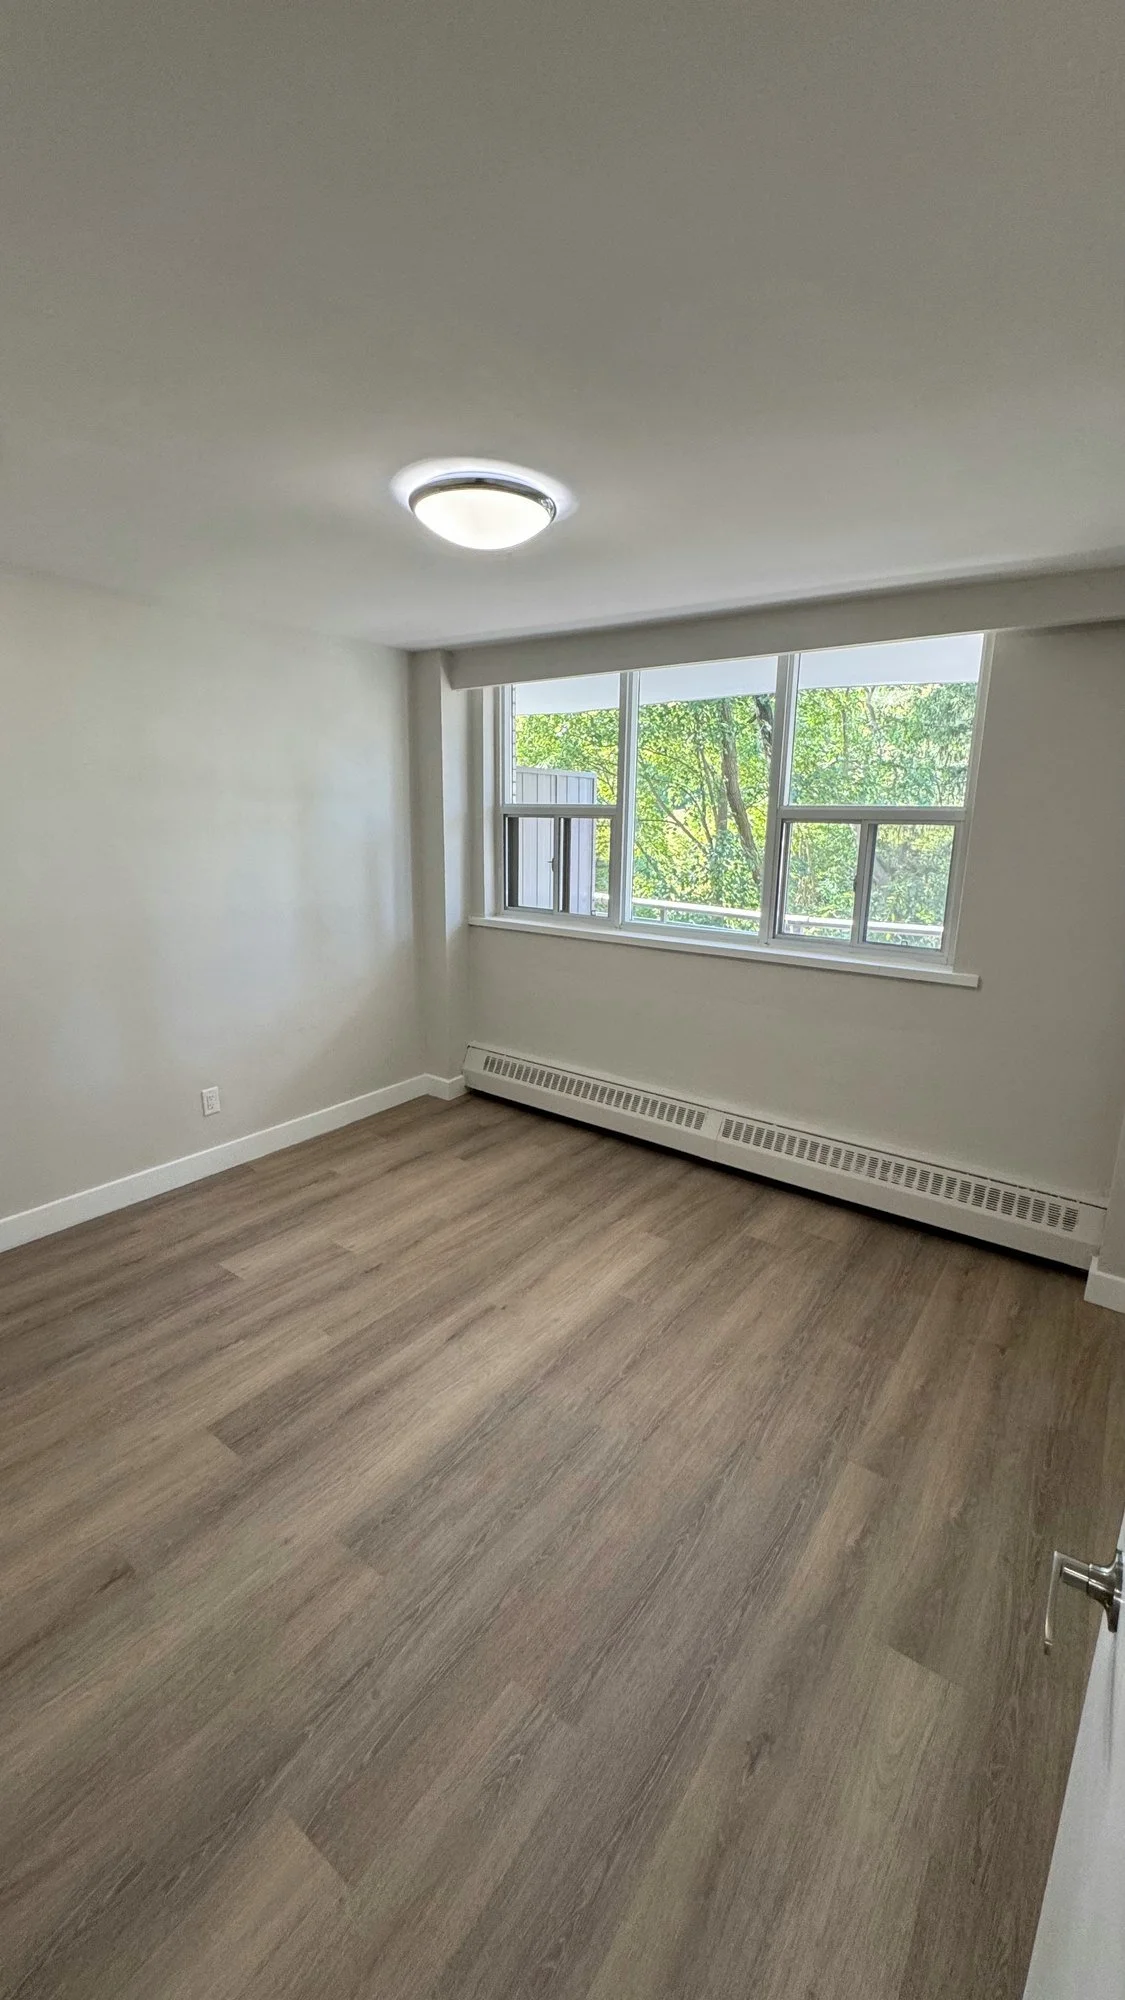
accessible-bathroom-roll-under-vanity-sink-windsor-ontario-01.jpg View fullsize
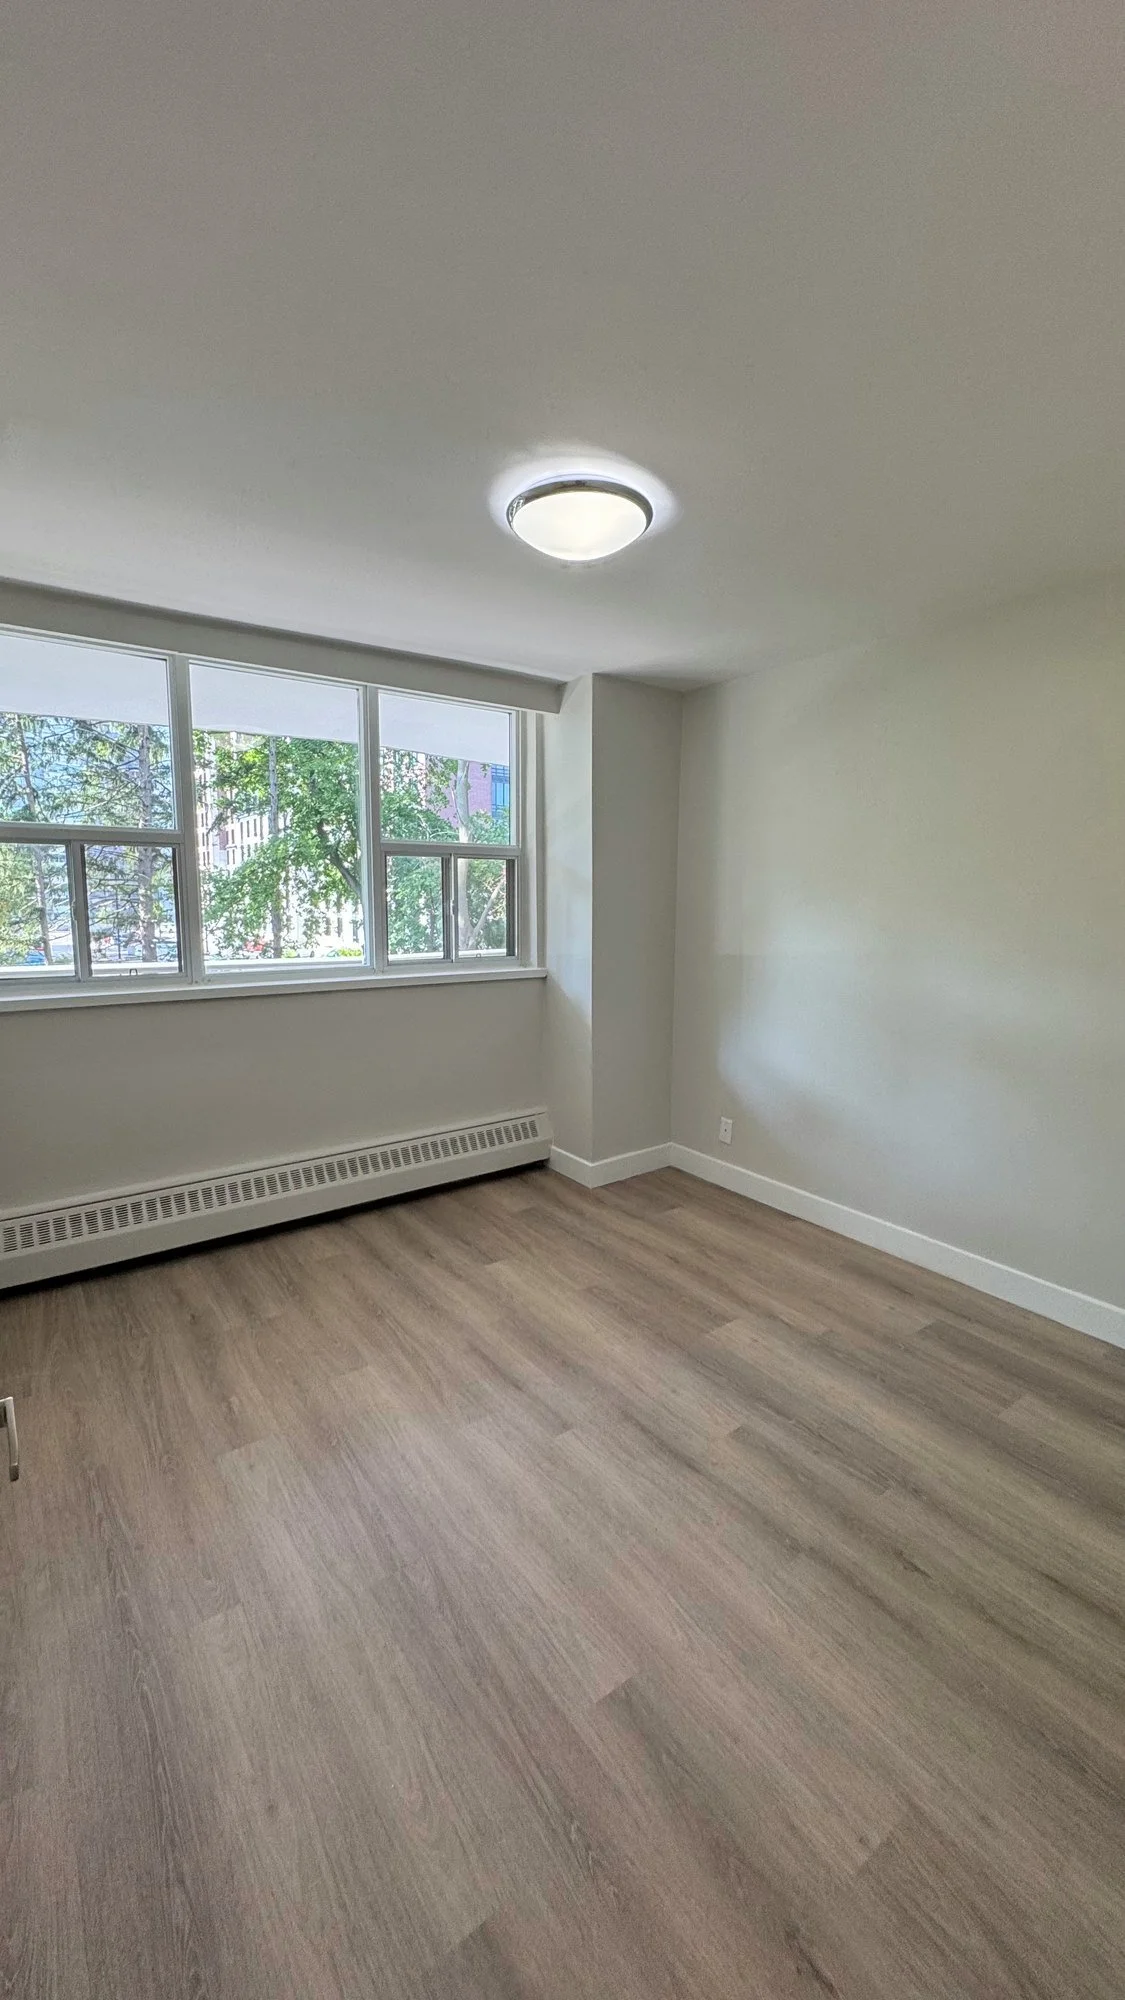
accessible-bathroom-roll-under-vanity-tile-floor-windsor-ontario-01.jpg View fullsize
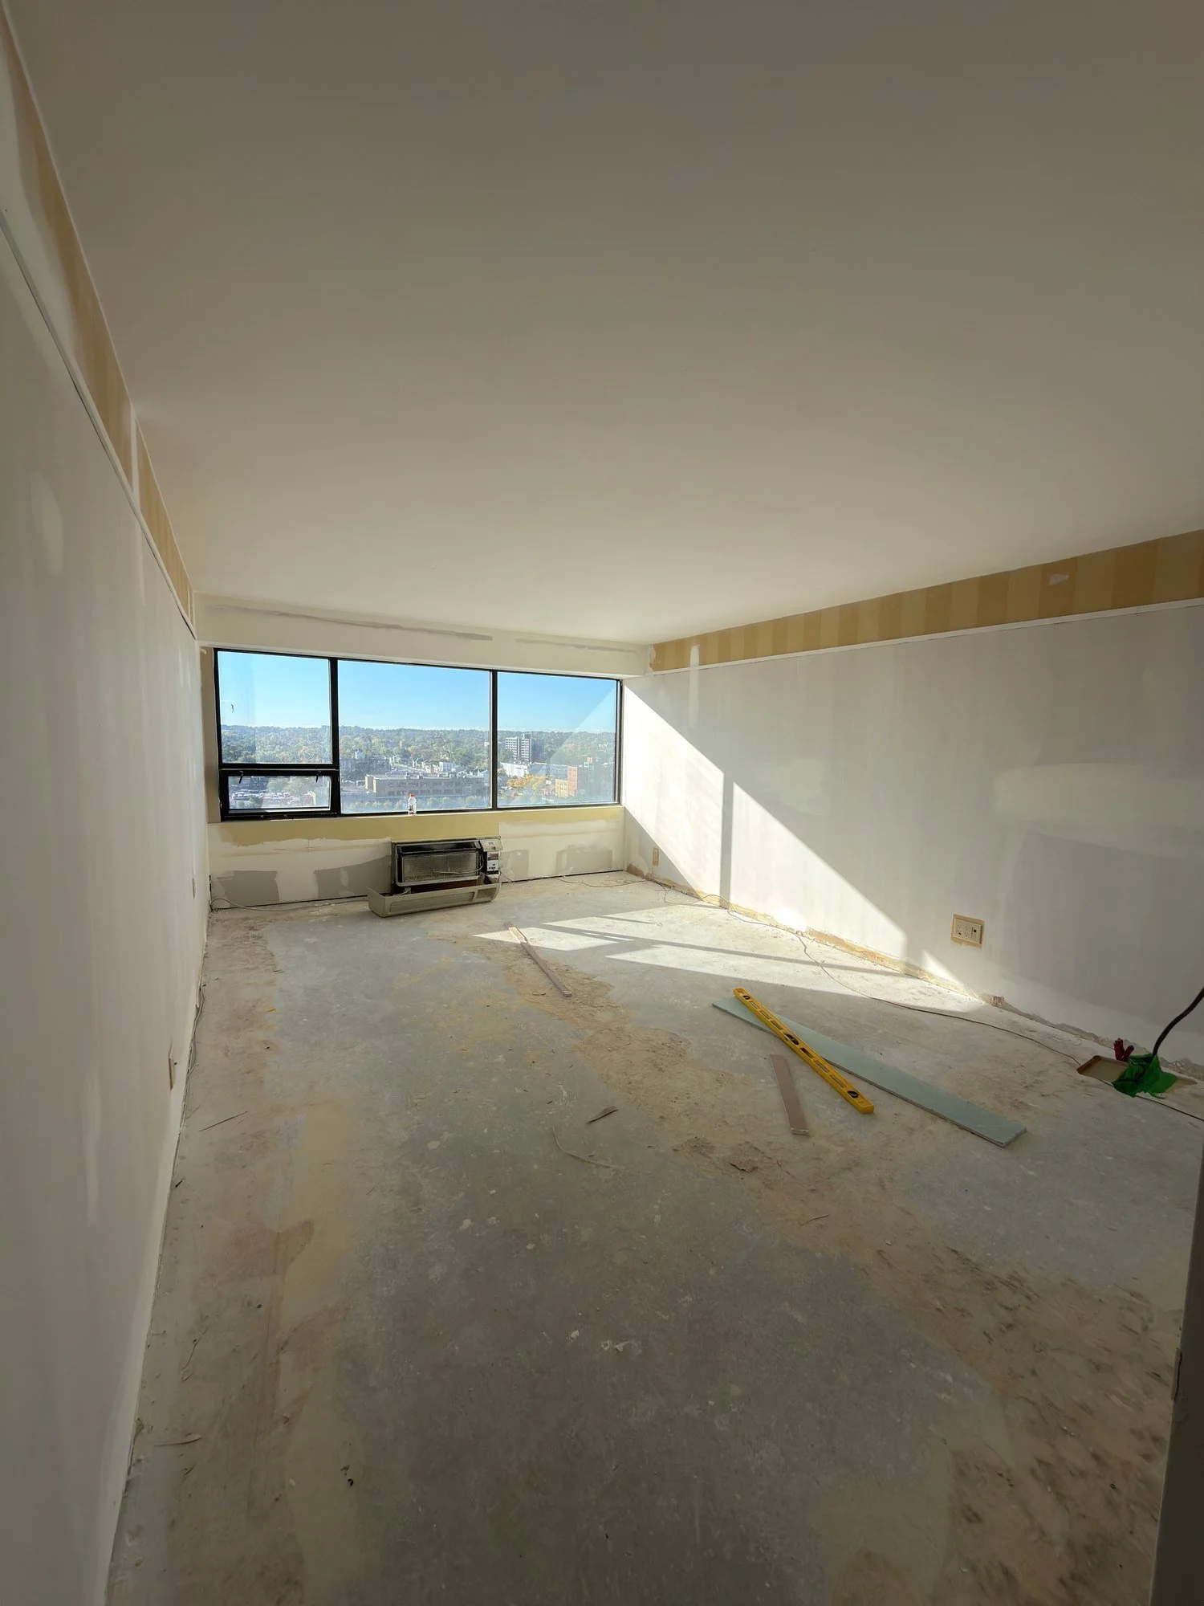
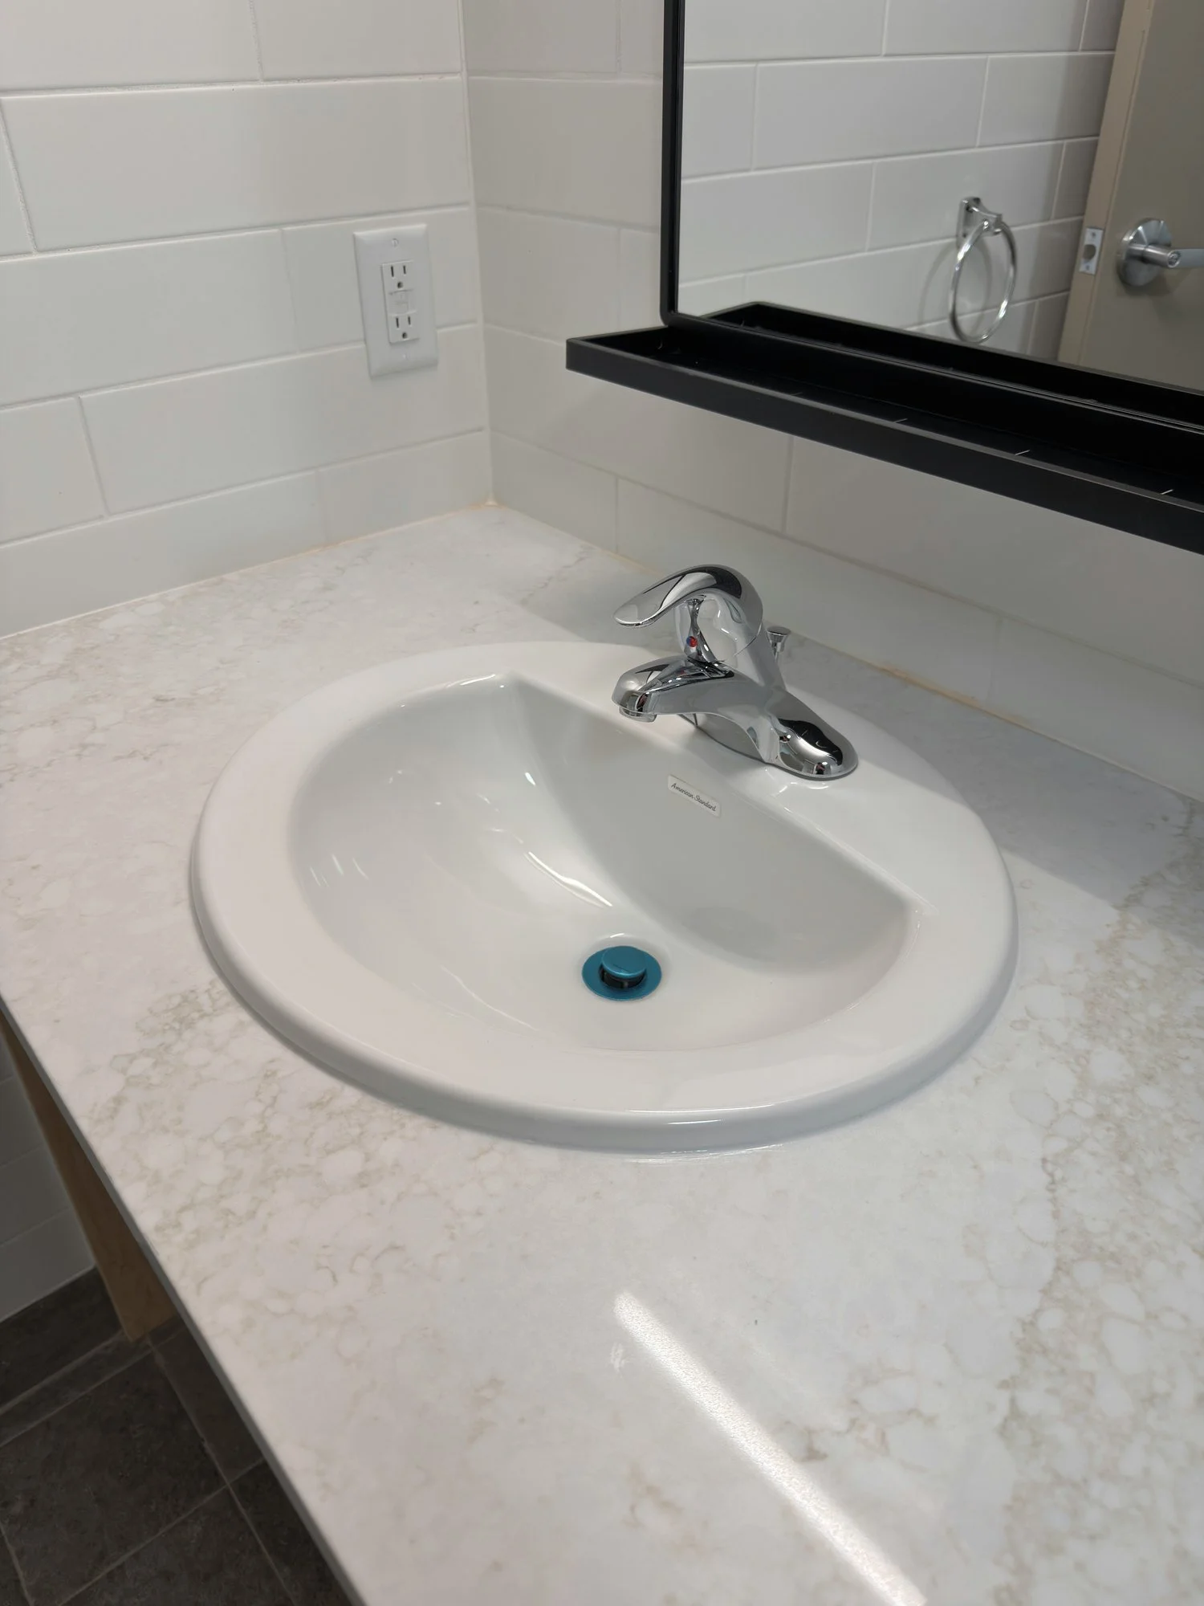
accessible-bathroom-sink-quartz-countertop-windsor-ontario-01.jpg View fullsize
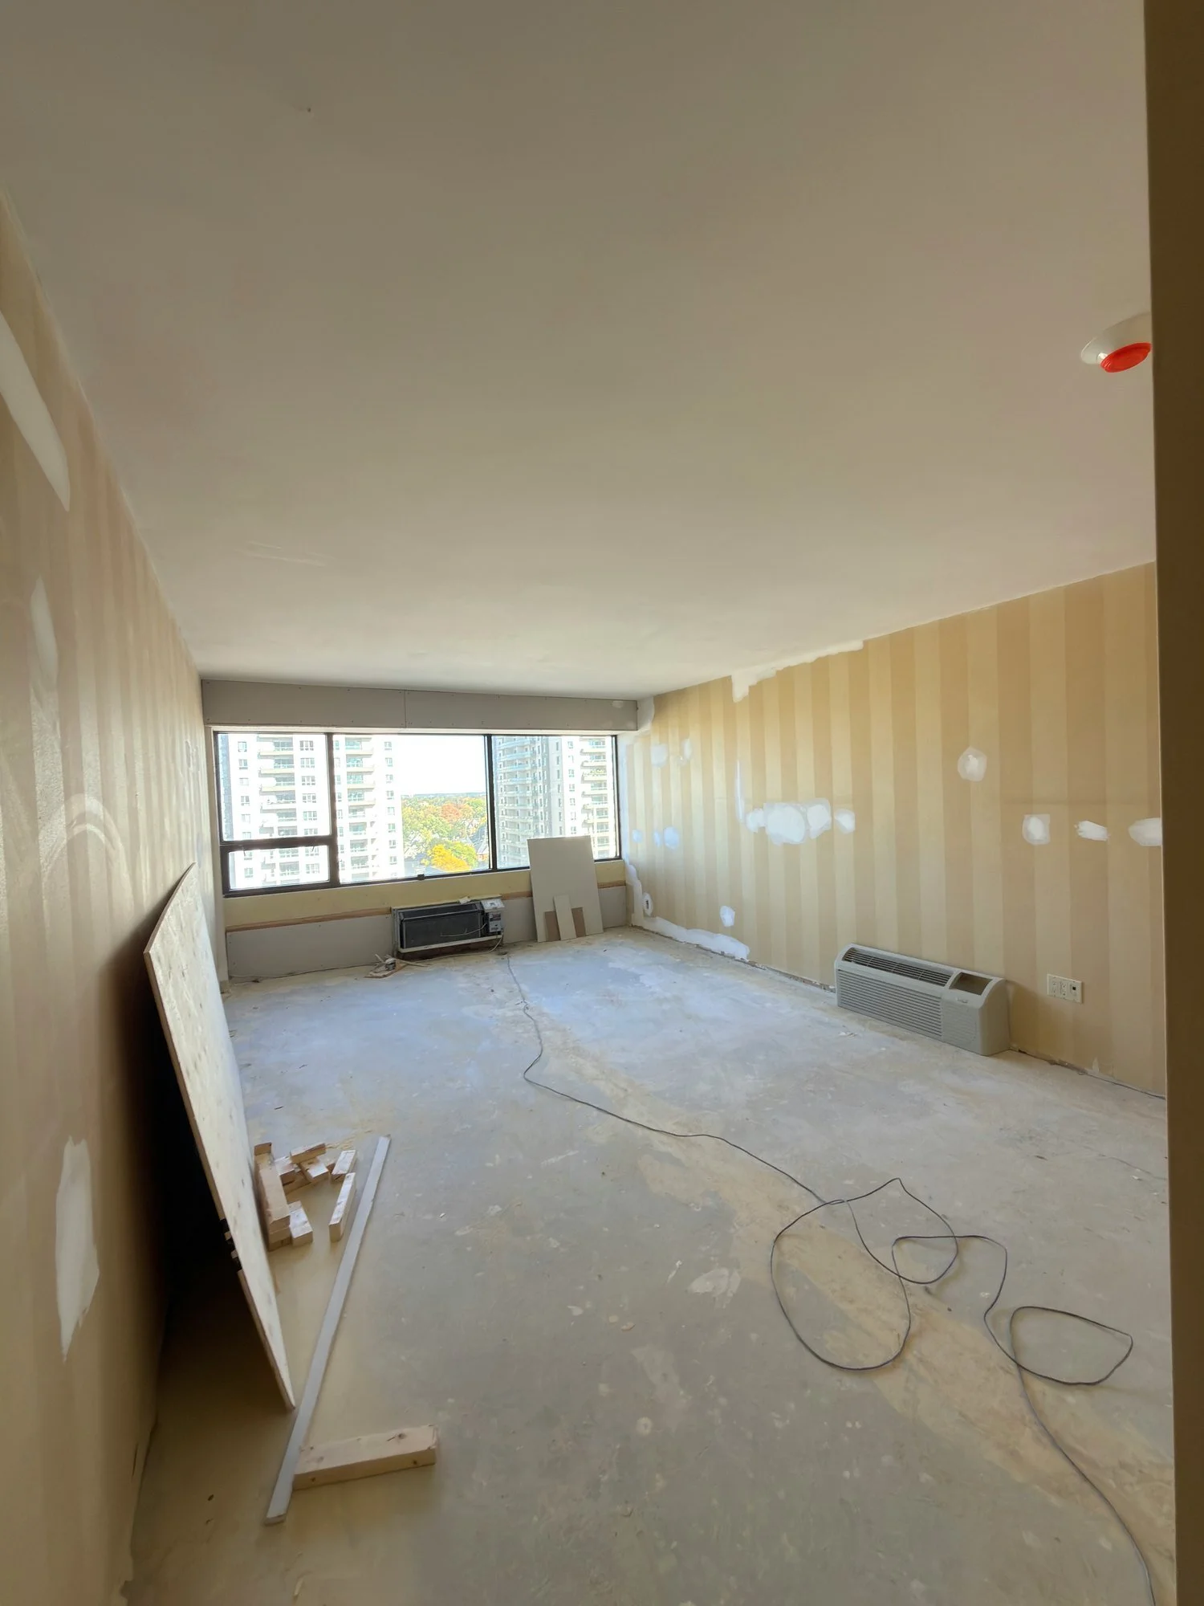
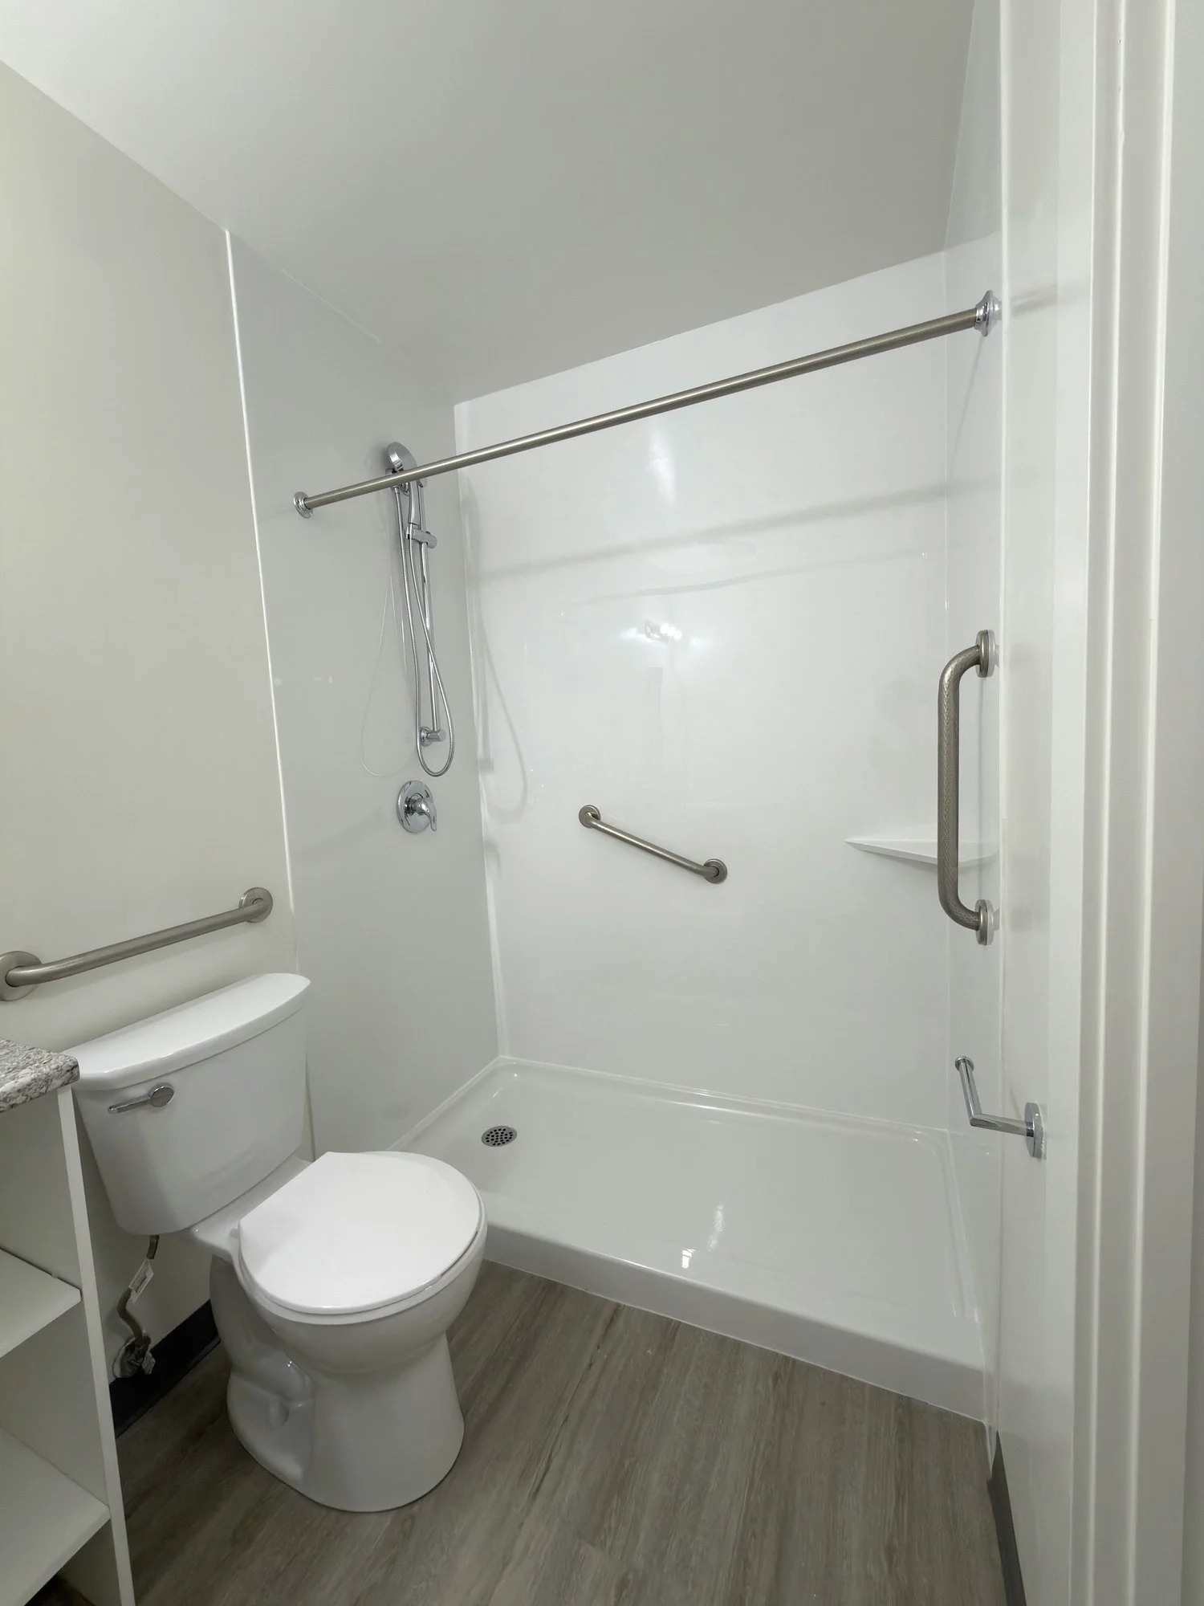
accessible-bathroom-toilet-grab-bar-shower-london-ontario-01.jpg View fullsize
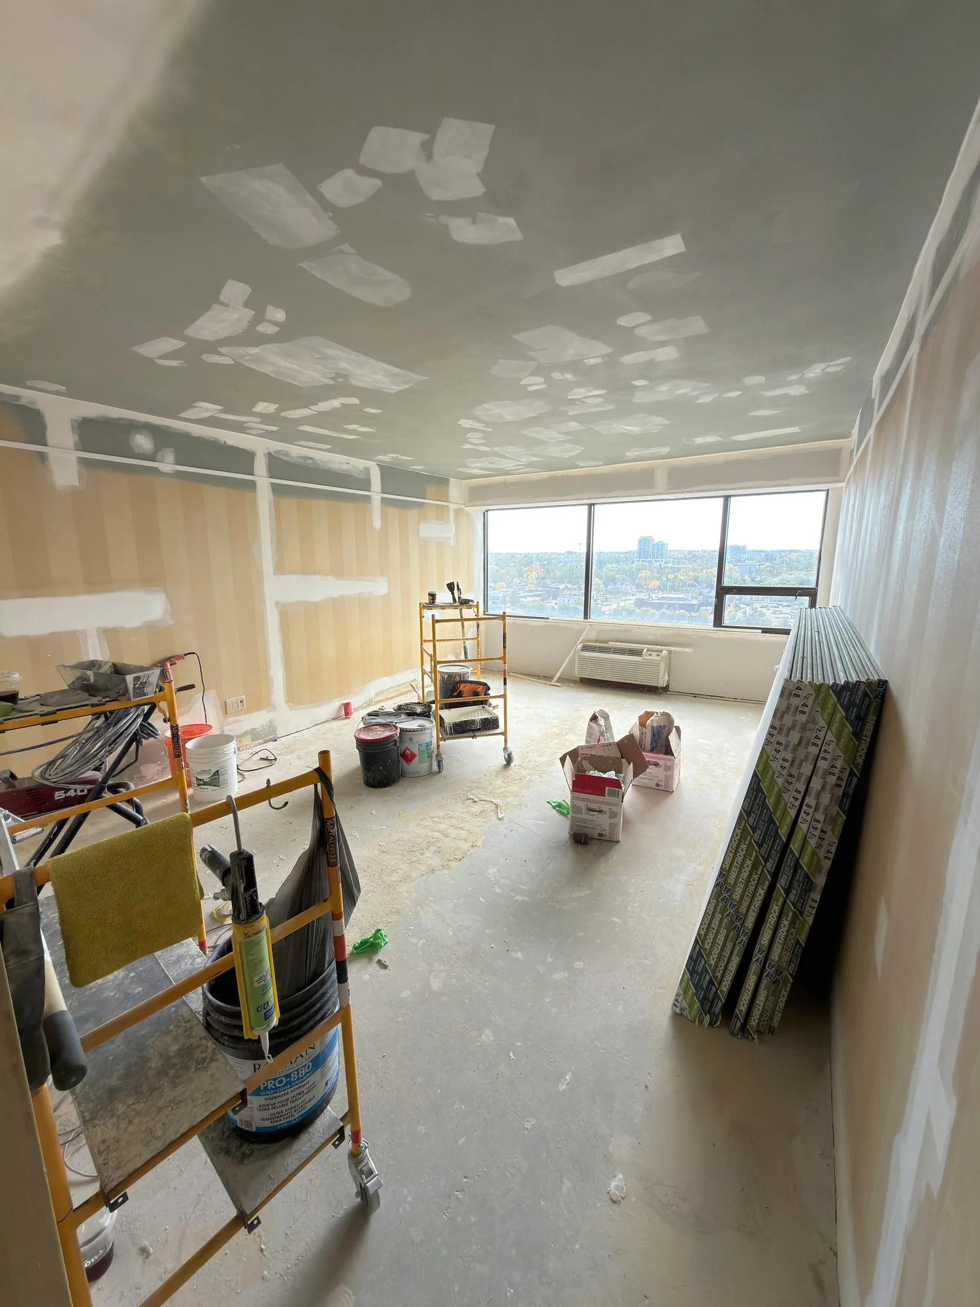
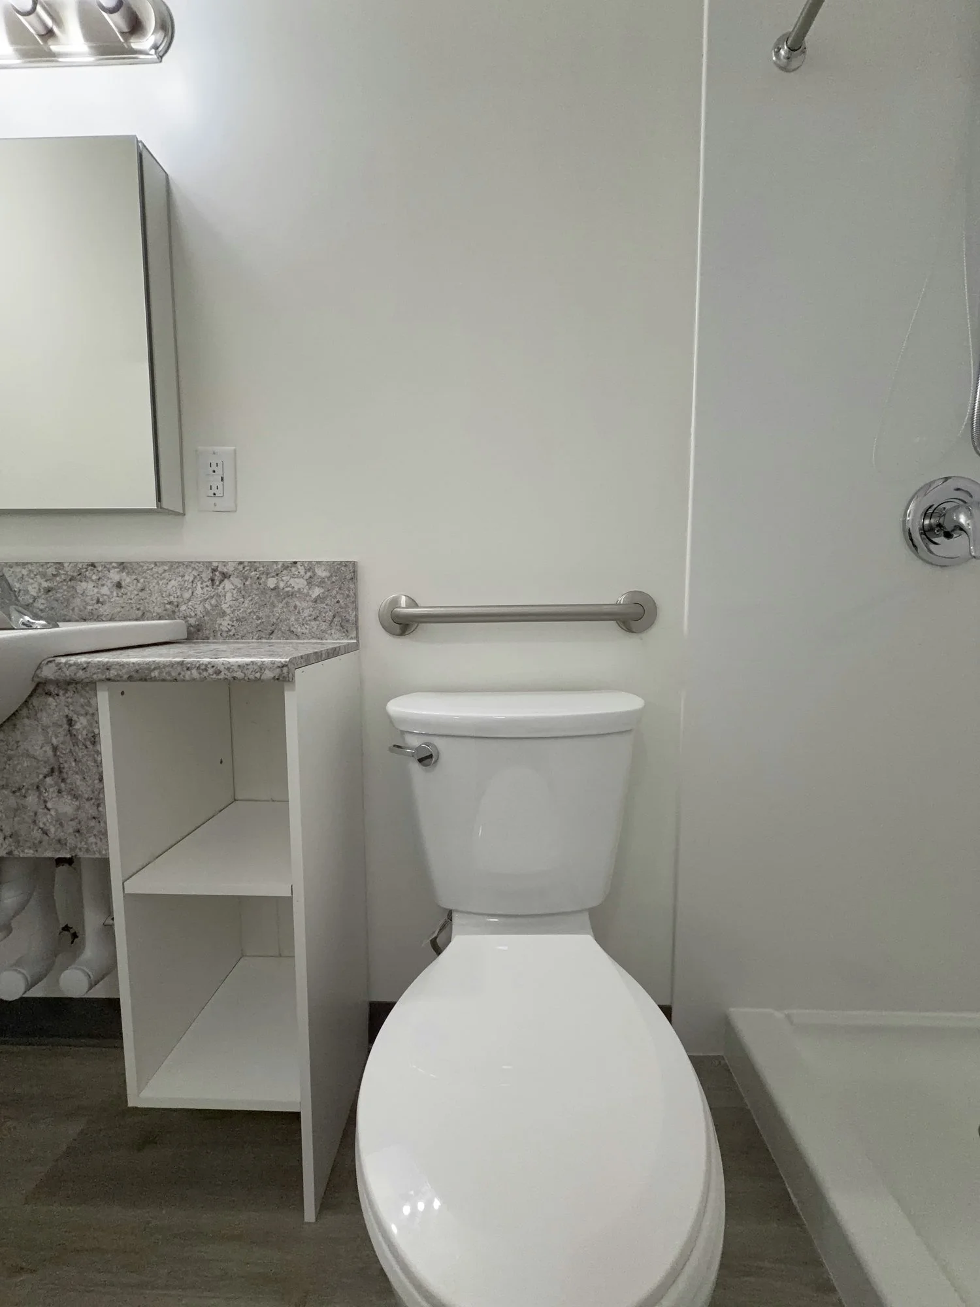
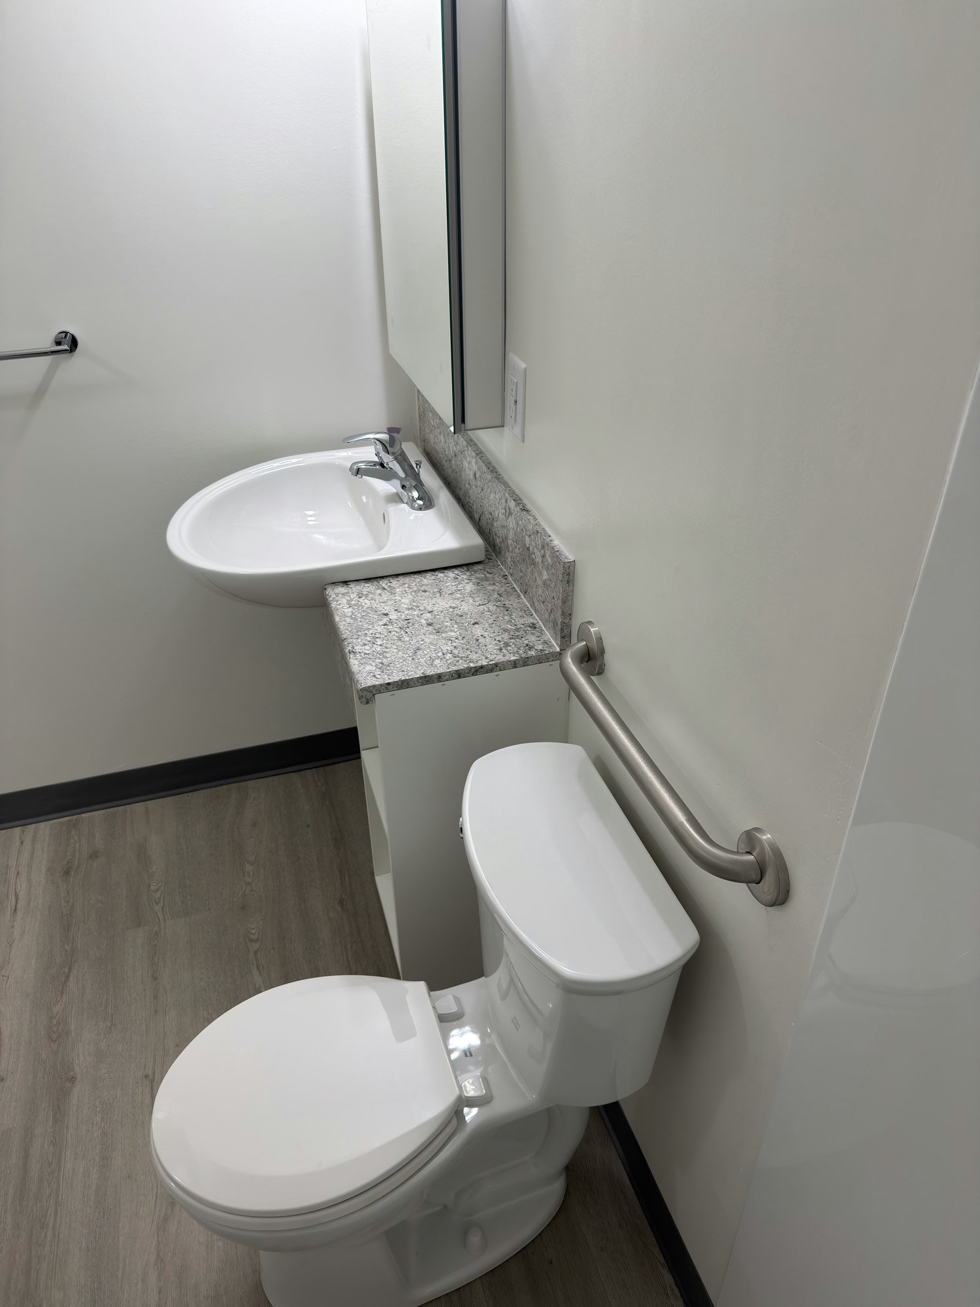
accessible-bathroom-toilet-grab-bar-sink-london-ontario-01.jpg View fullsize
accessible-bathroom-toilet-grab-bar-wall-london-ontario-01.jpg View fullsize
accessible-bathroom-toilet-grab-bars-shower-windsor-ontario-01.jpg View fullsize
accessible-bathroom-vanity-and-toilet-grab-bar-windsor-ontario-01.jpg View fullsize
accessible-bathroom-wall-hung-sink-low-shower-london-ontario-01.jpg View fullsize
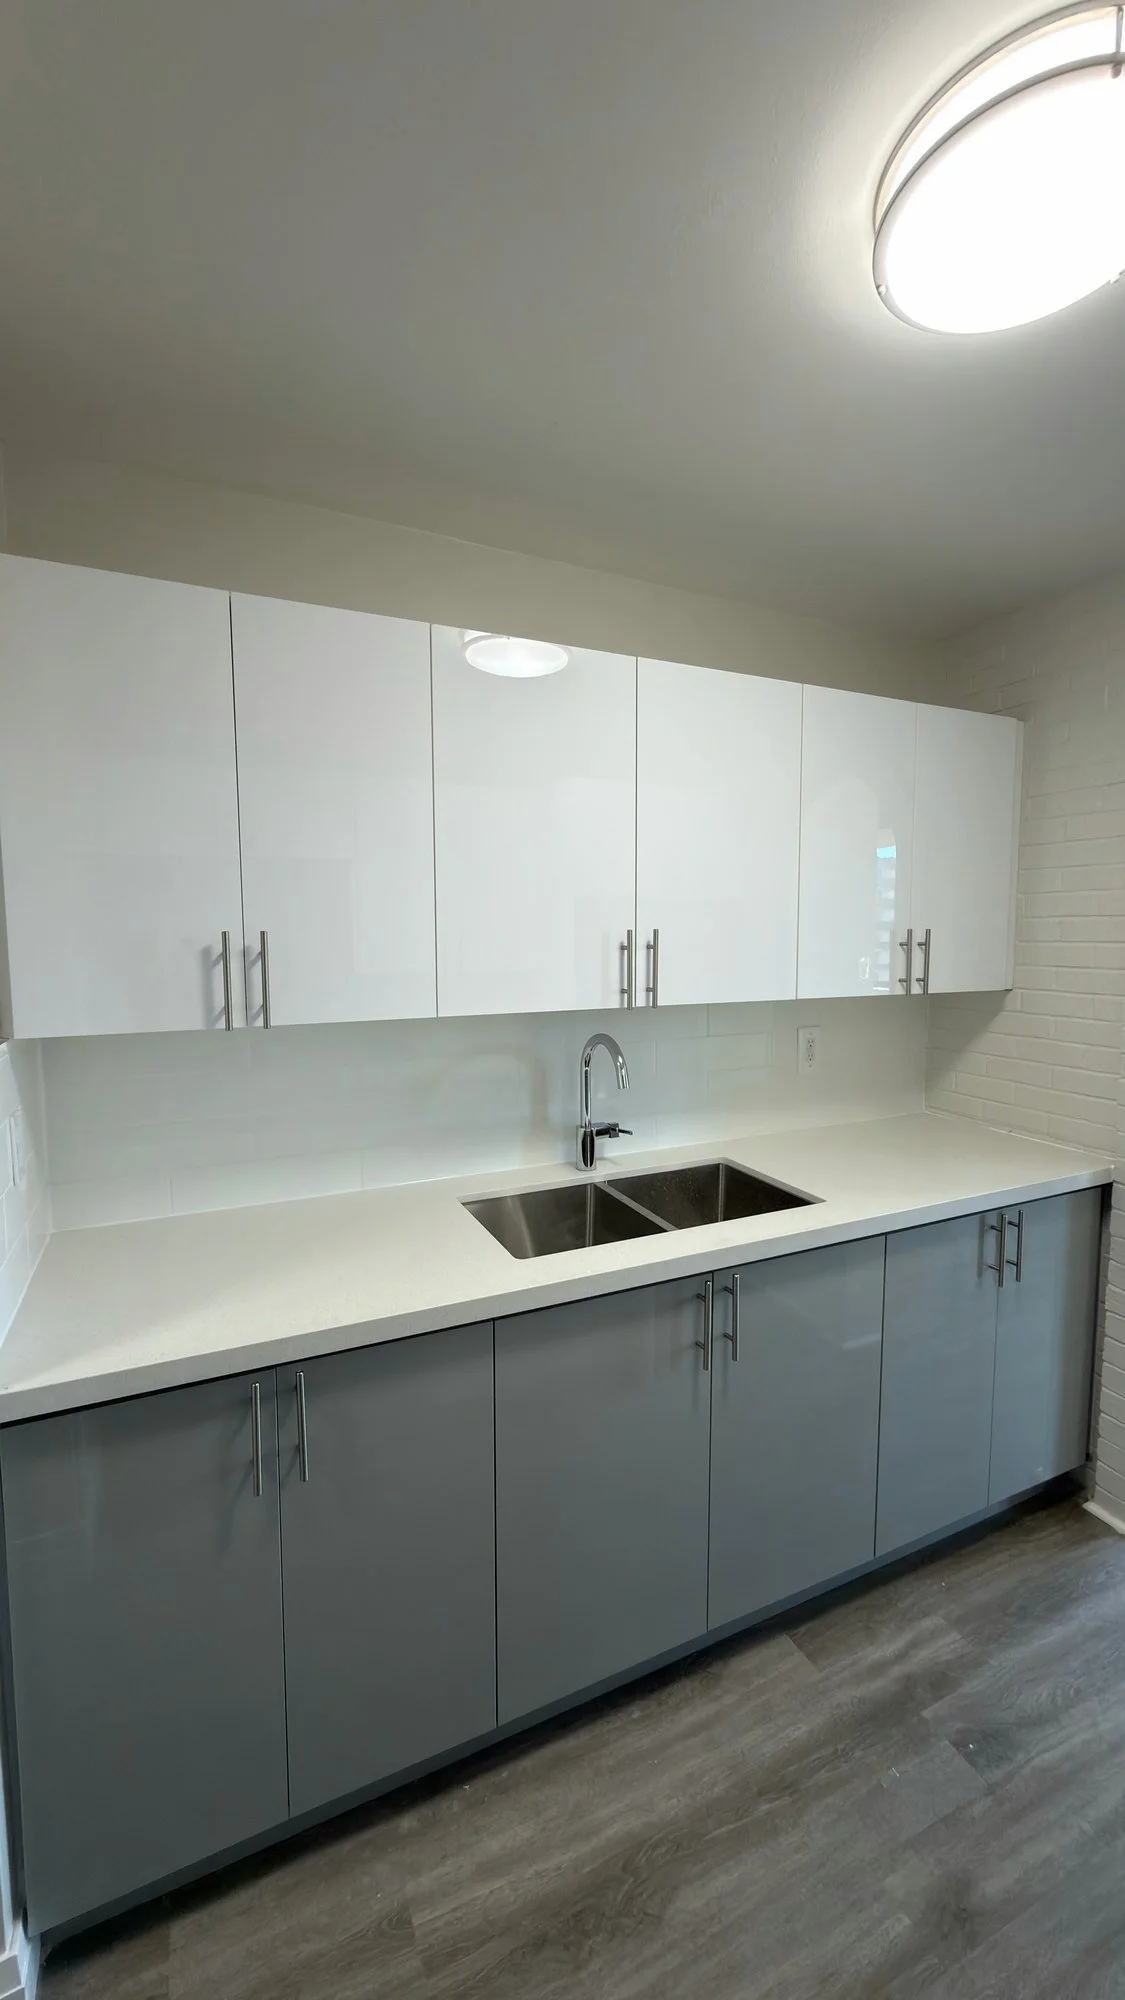
accessible-bathroom-wall-hung-sink-roll-in-shower-london-ontario-01.jpg View fullsize
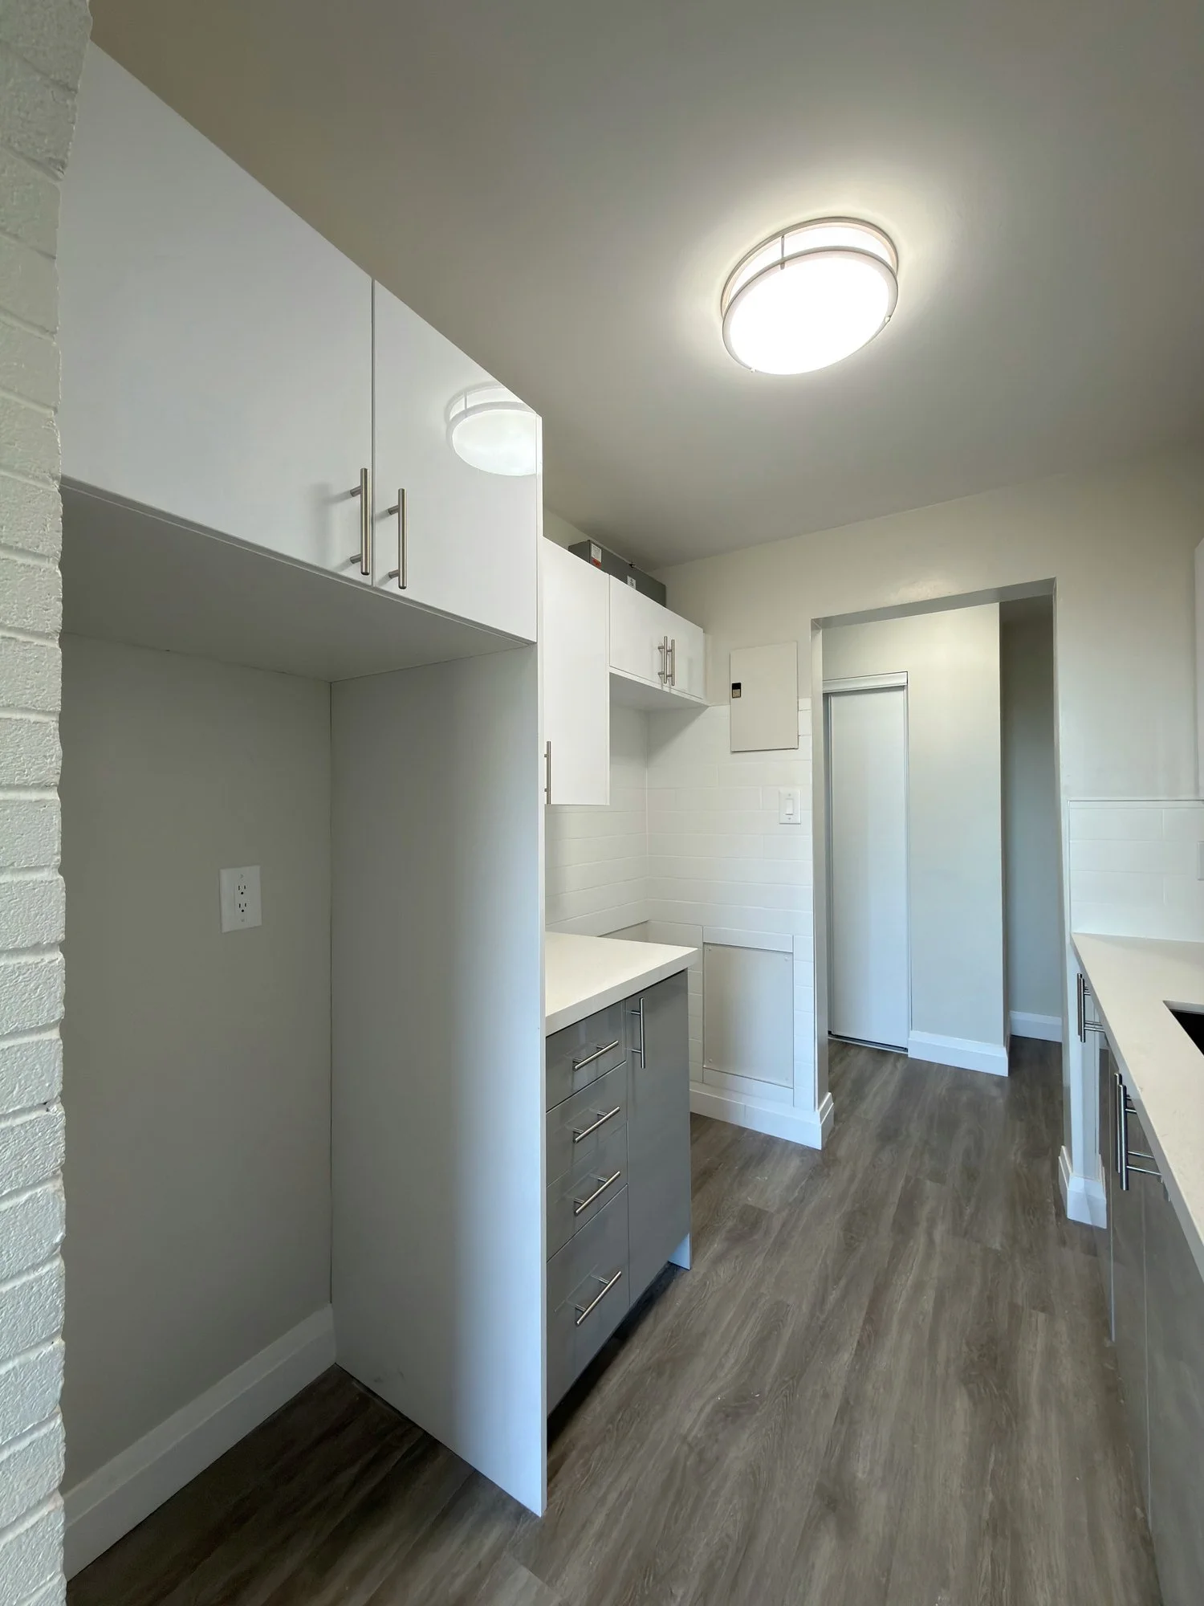
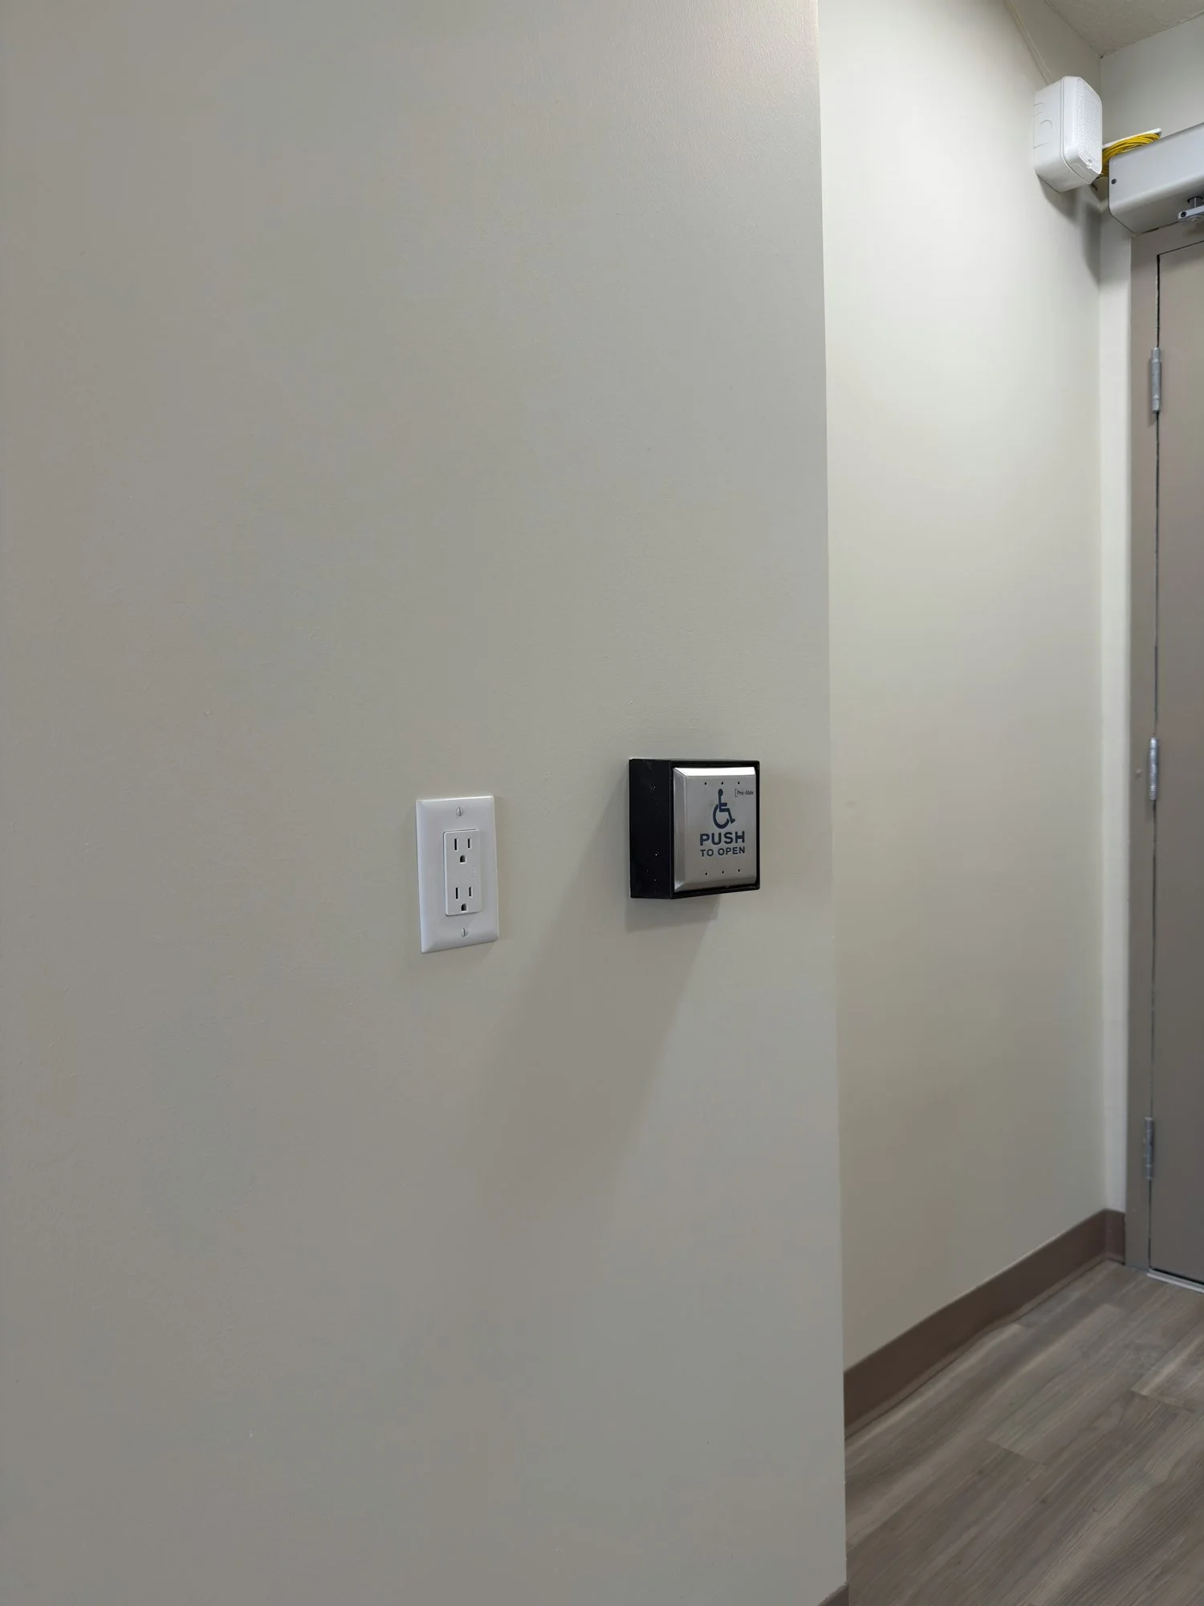
accessible-door-push-button-wall-plate-windsor-ontario-01.jpg View fullsize
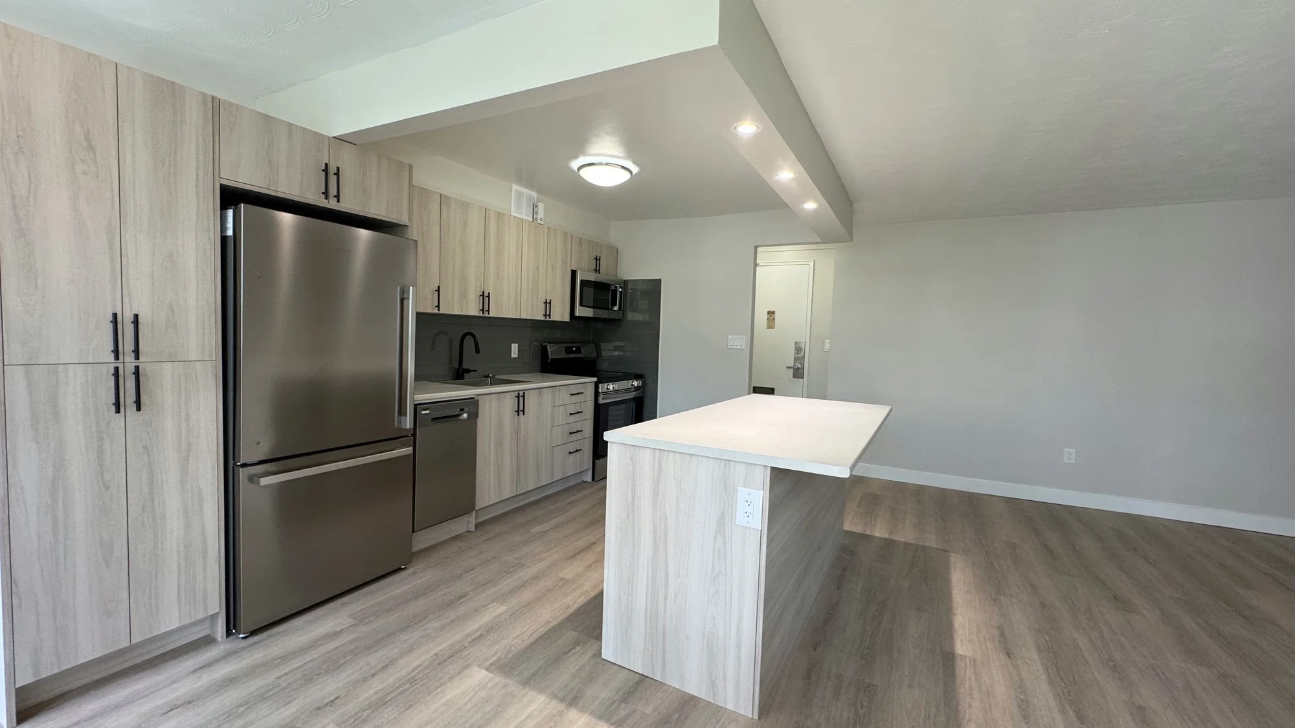
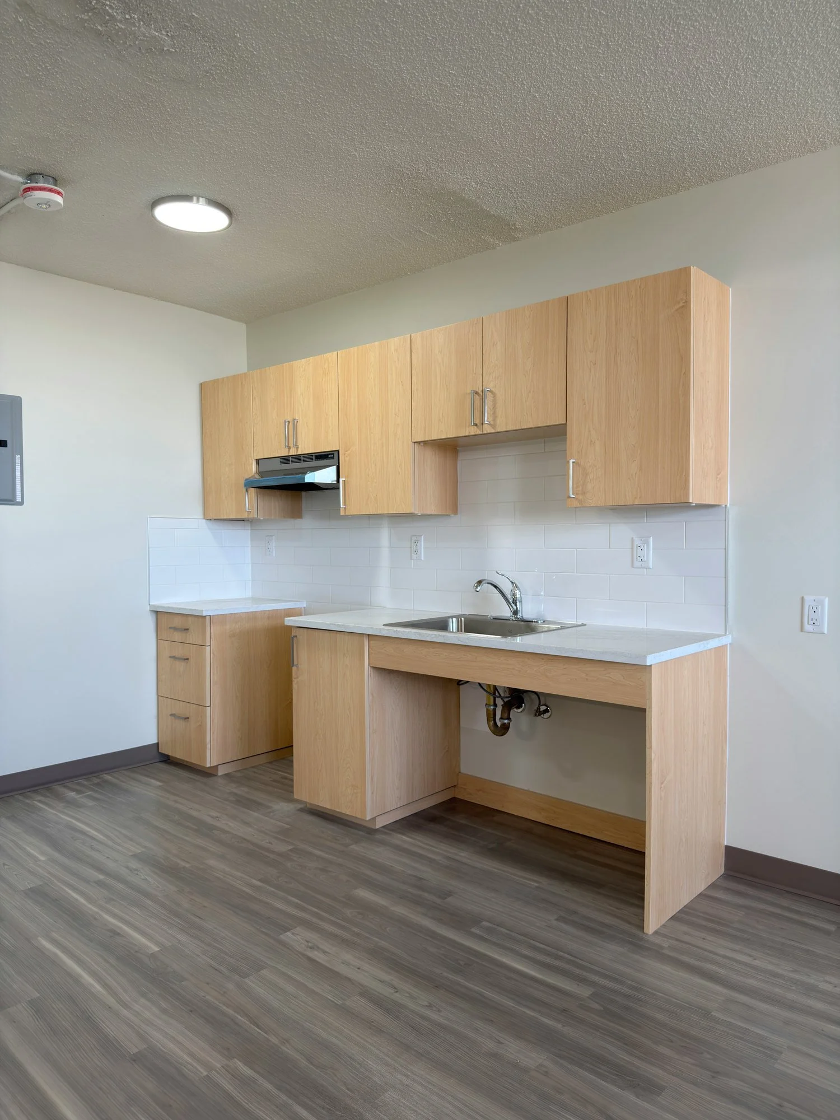
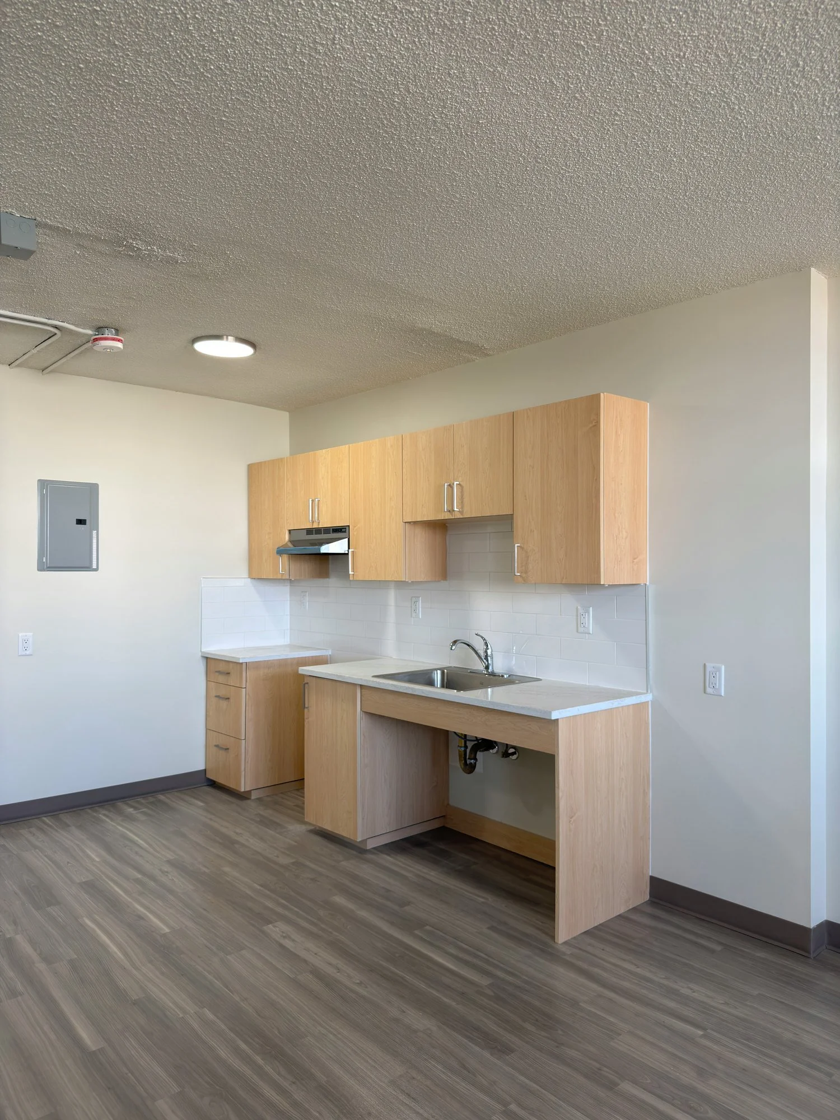
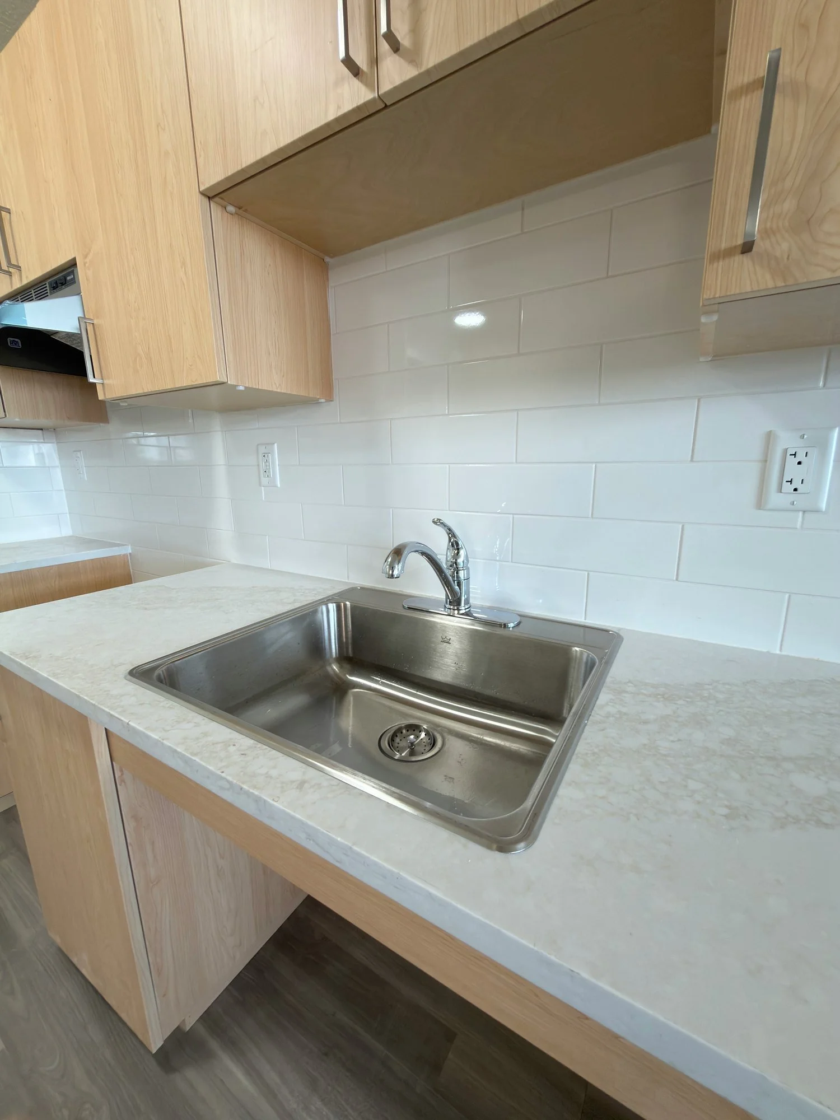
accessible-kitchen-lowered-sink-counter-windsor-ontario-01.jpg View fullsize
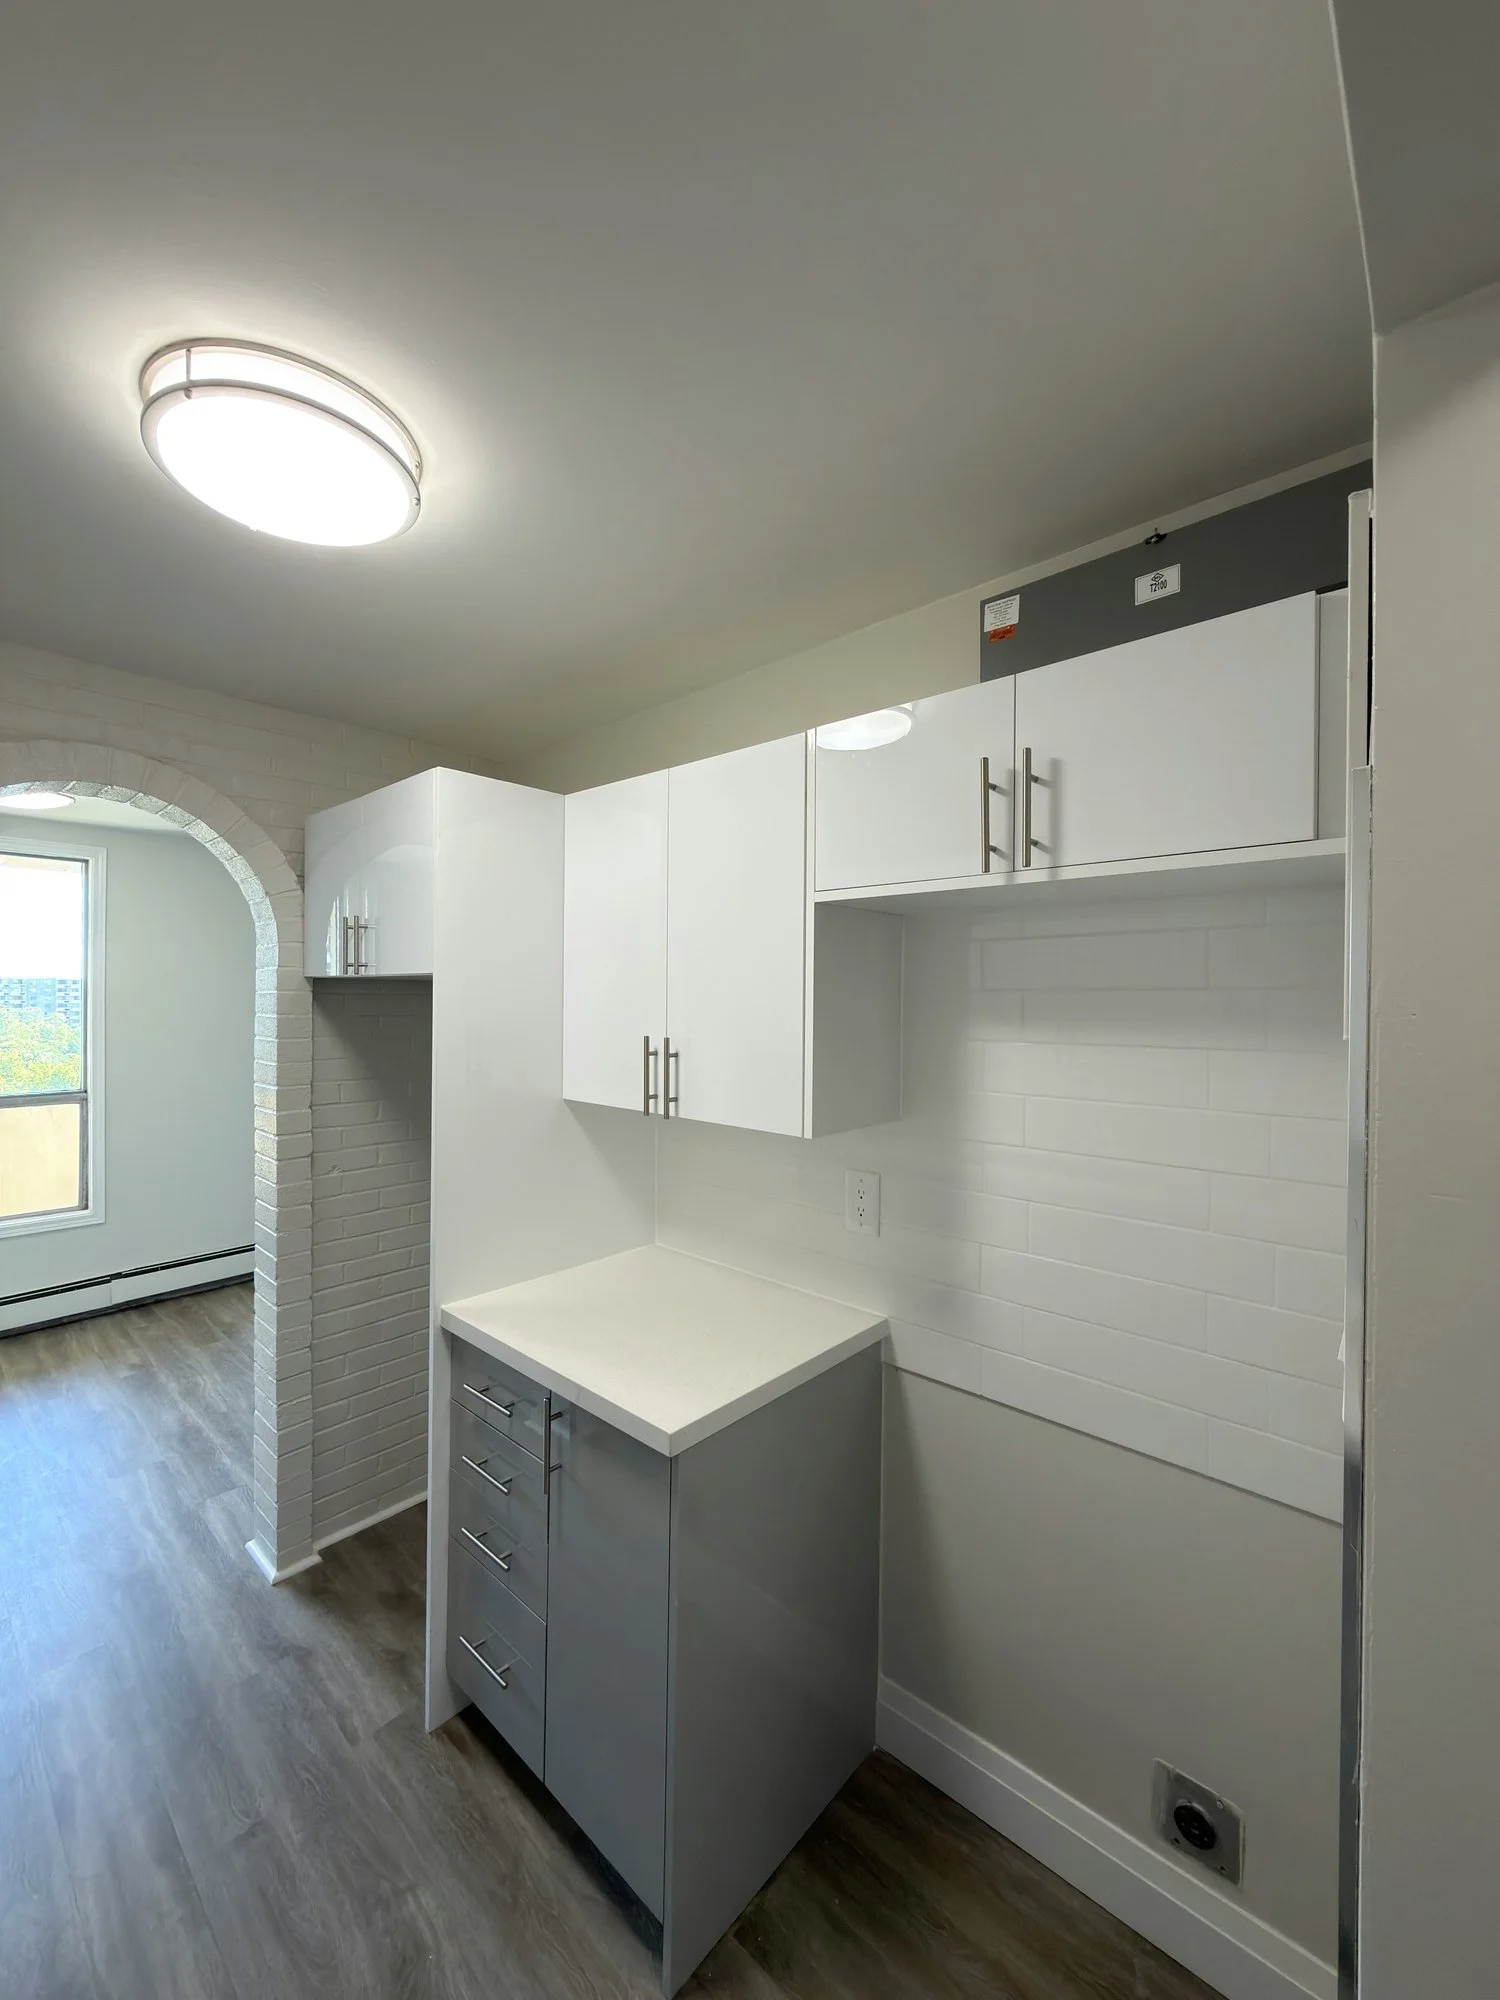
accessible-kitchen-roll-under-sink-light-cabinets-windsor-ontario-01.jpg View fullsize
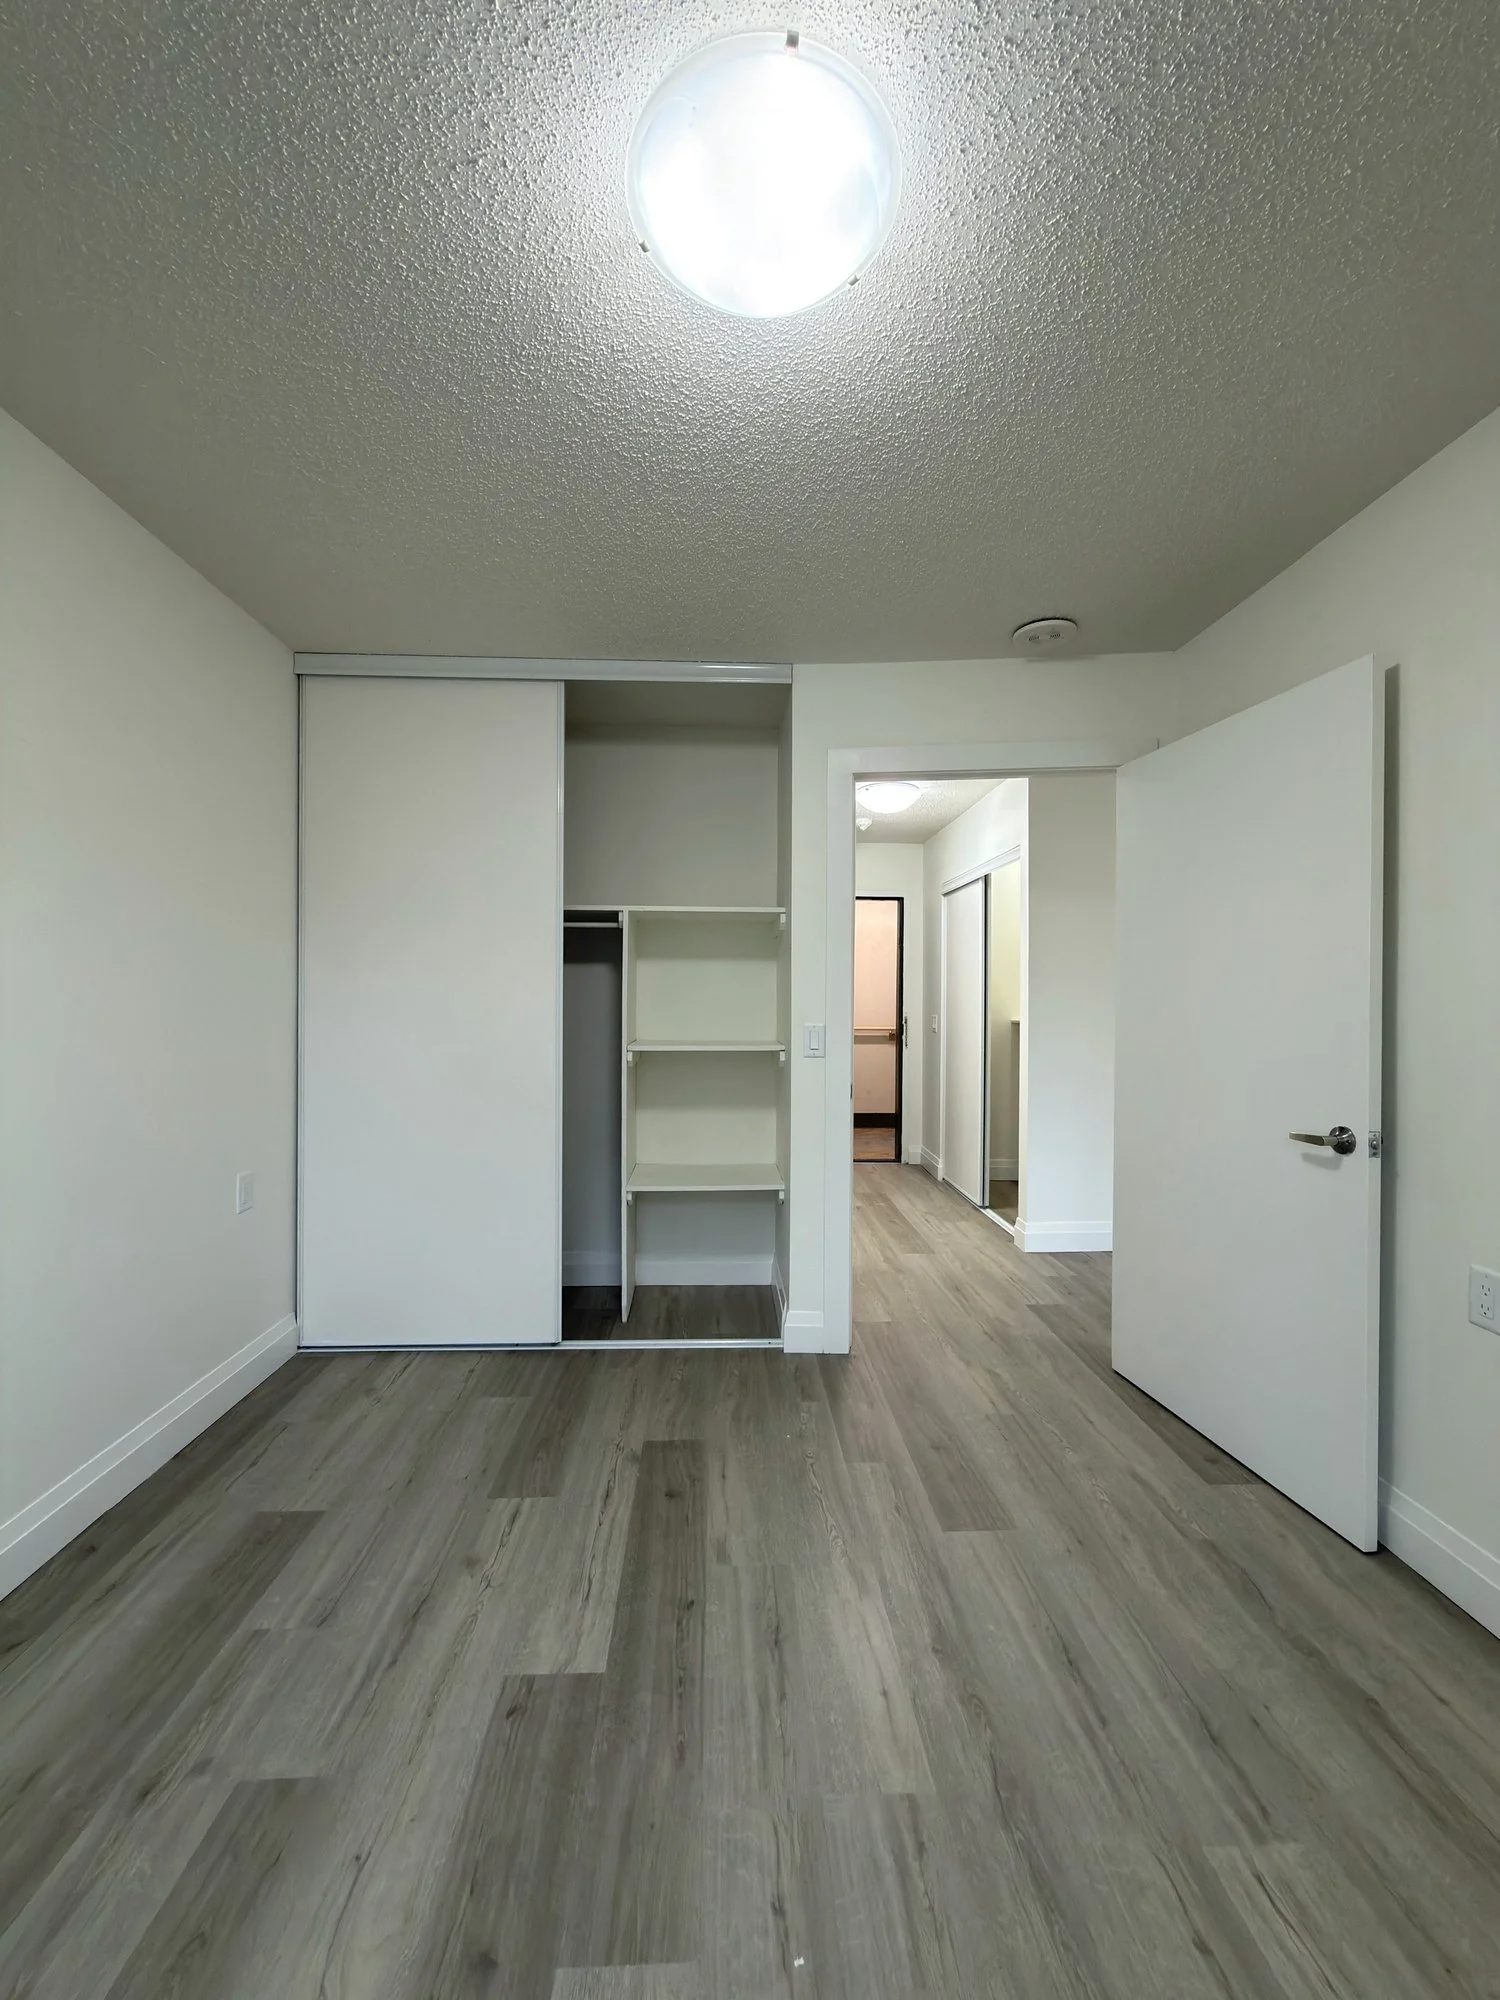
accessible-kitchen-sink-roll-under-counter-windsor-ontario-01.jpg View fullsize
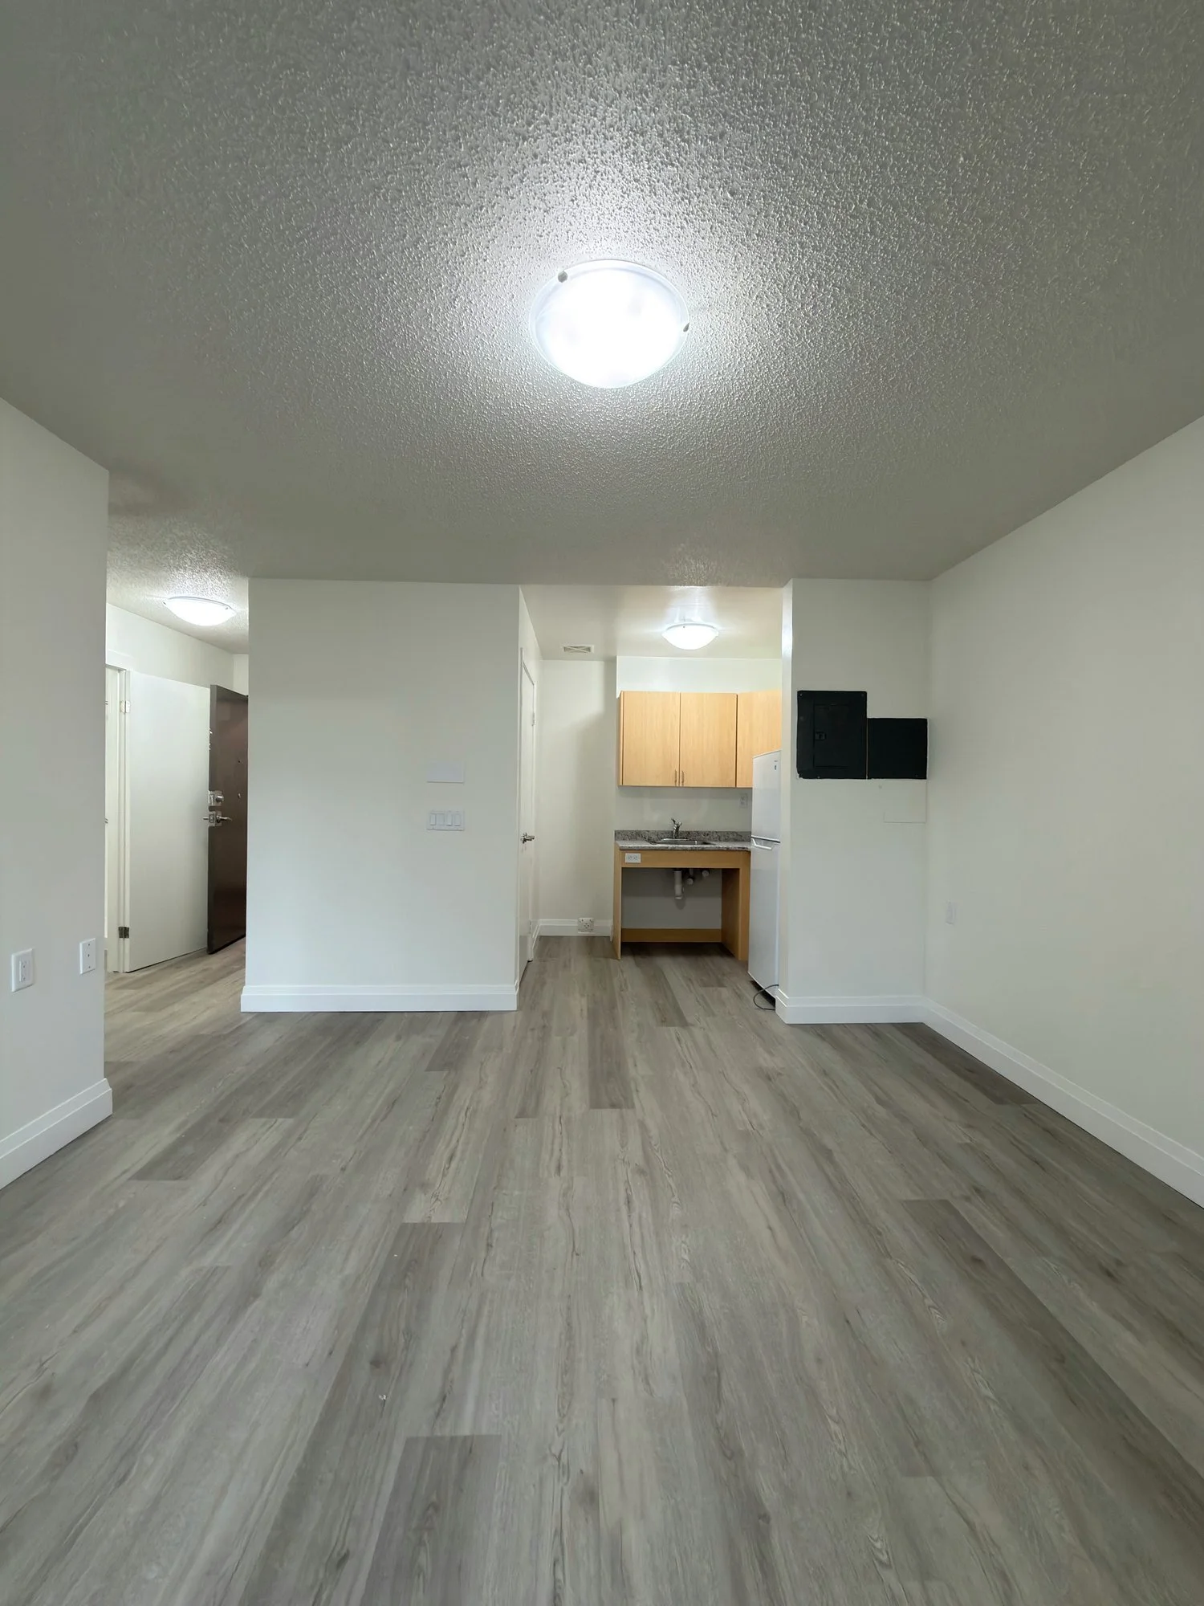
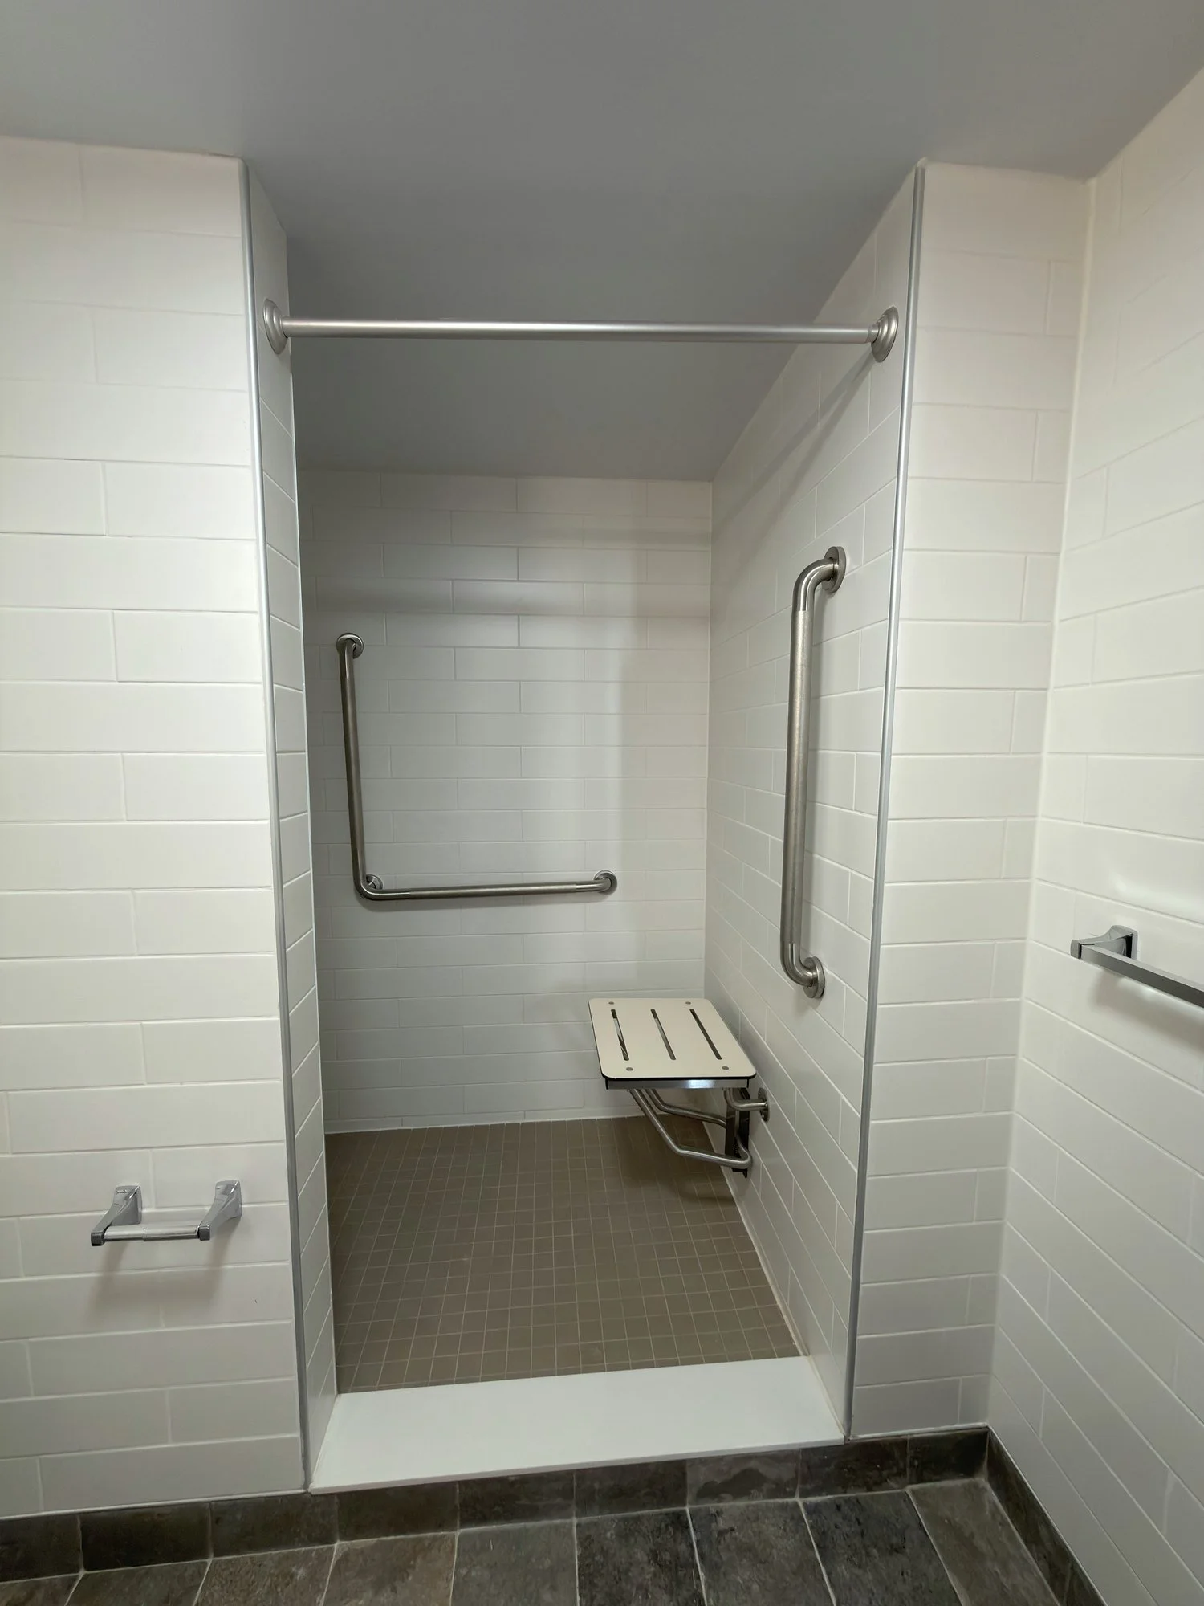
accessible-roll-in-shower-grab-bar-fold-seat-windsor-ontario-01.jpg View fullsize
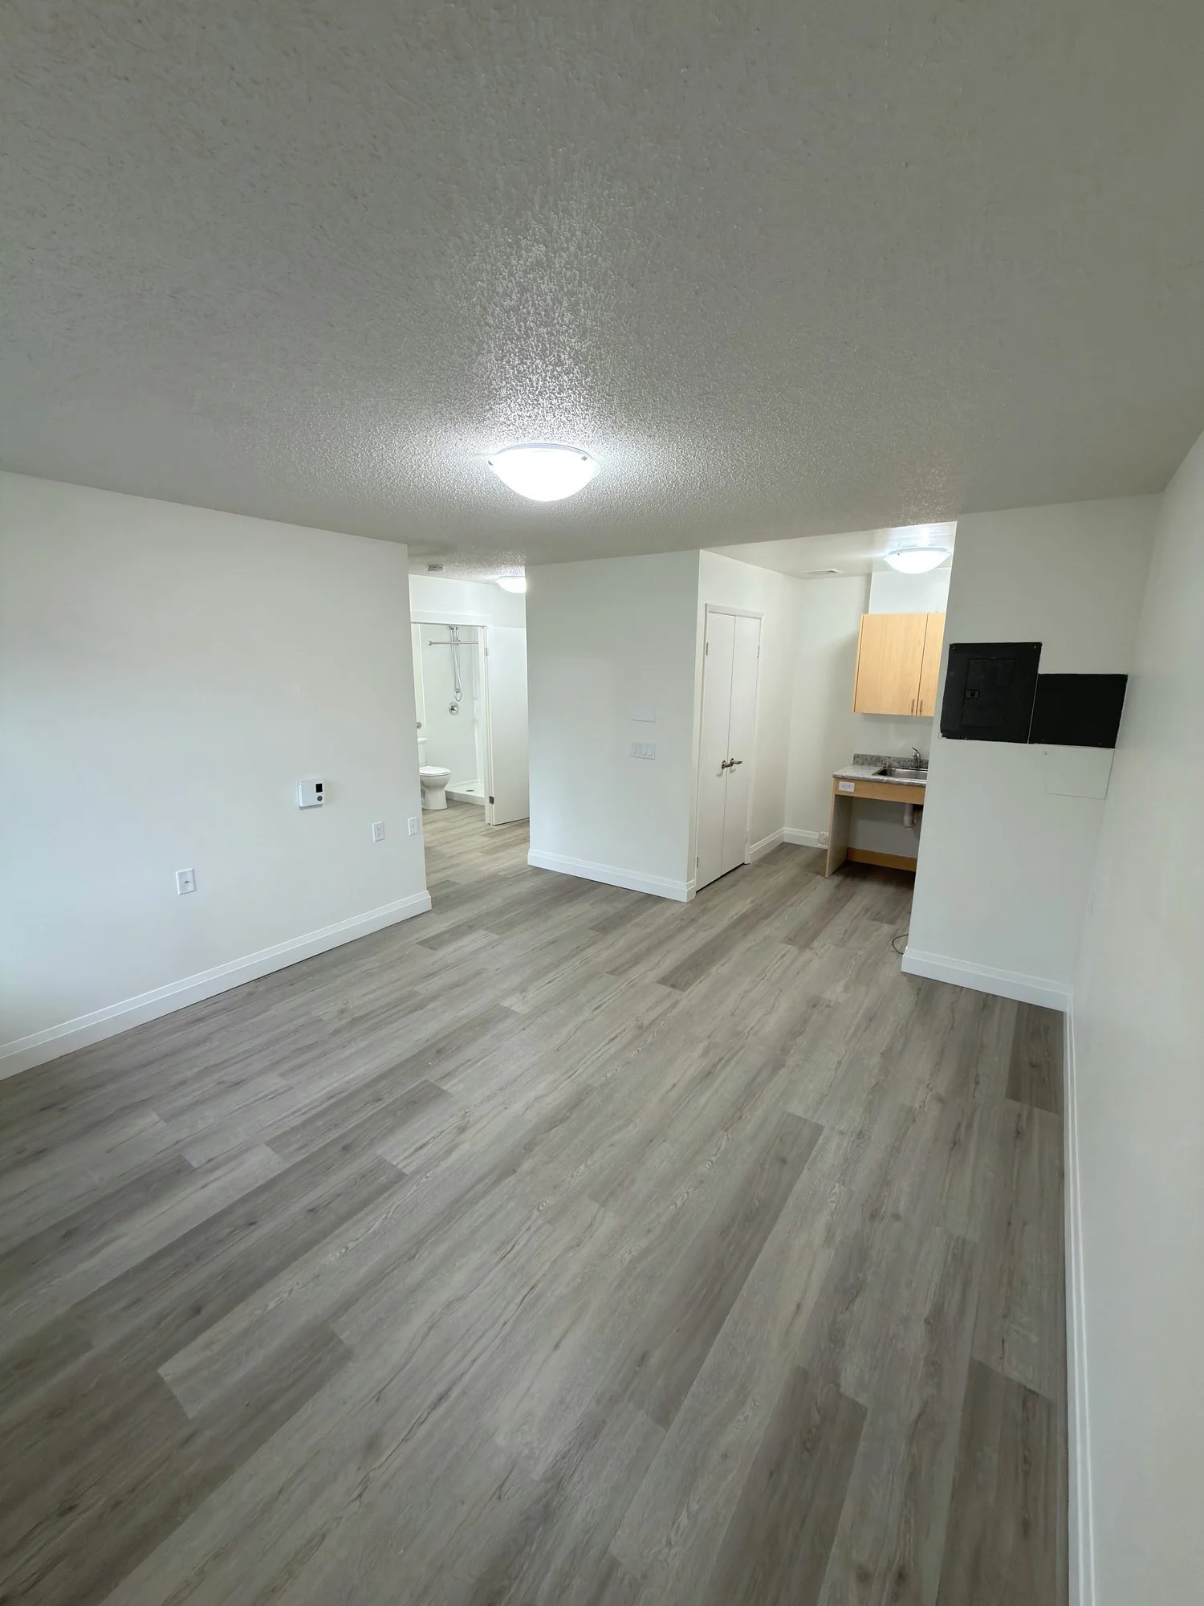
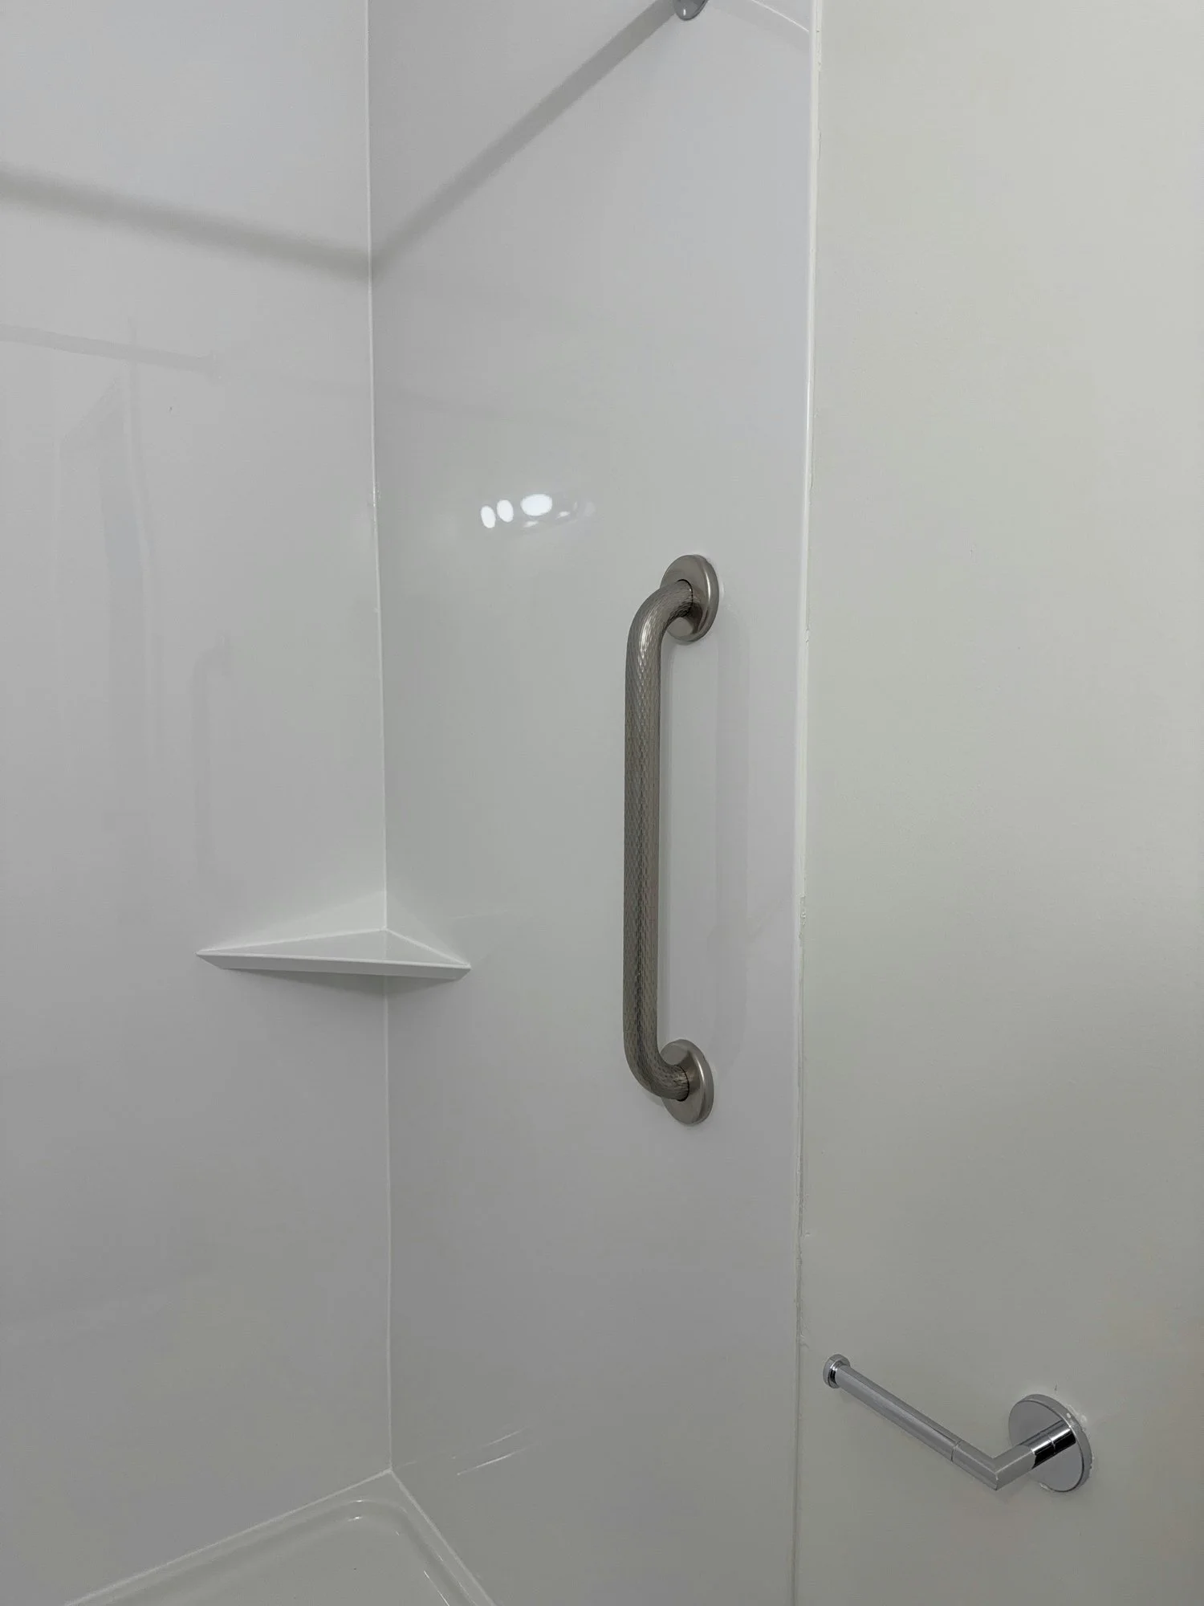
accessible-shower-grab-bar-corner-shelf-london-ontario-01.jpg View fullsize
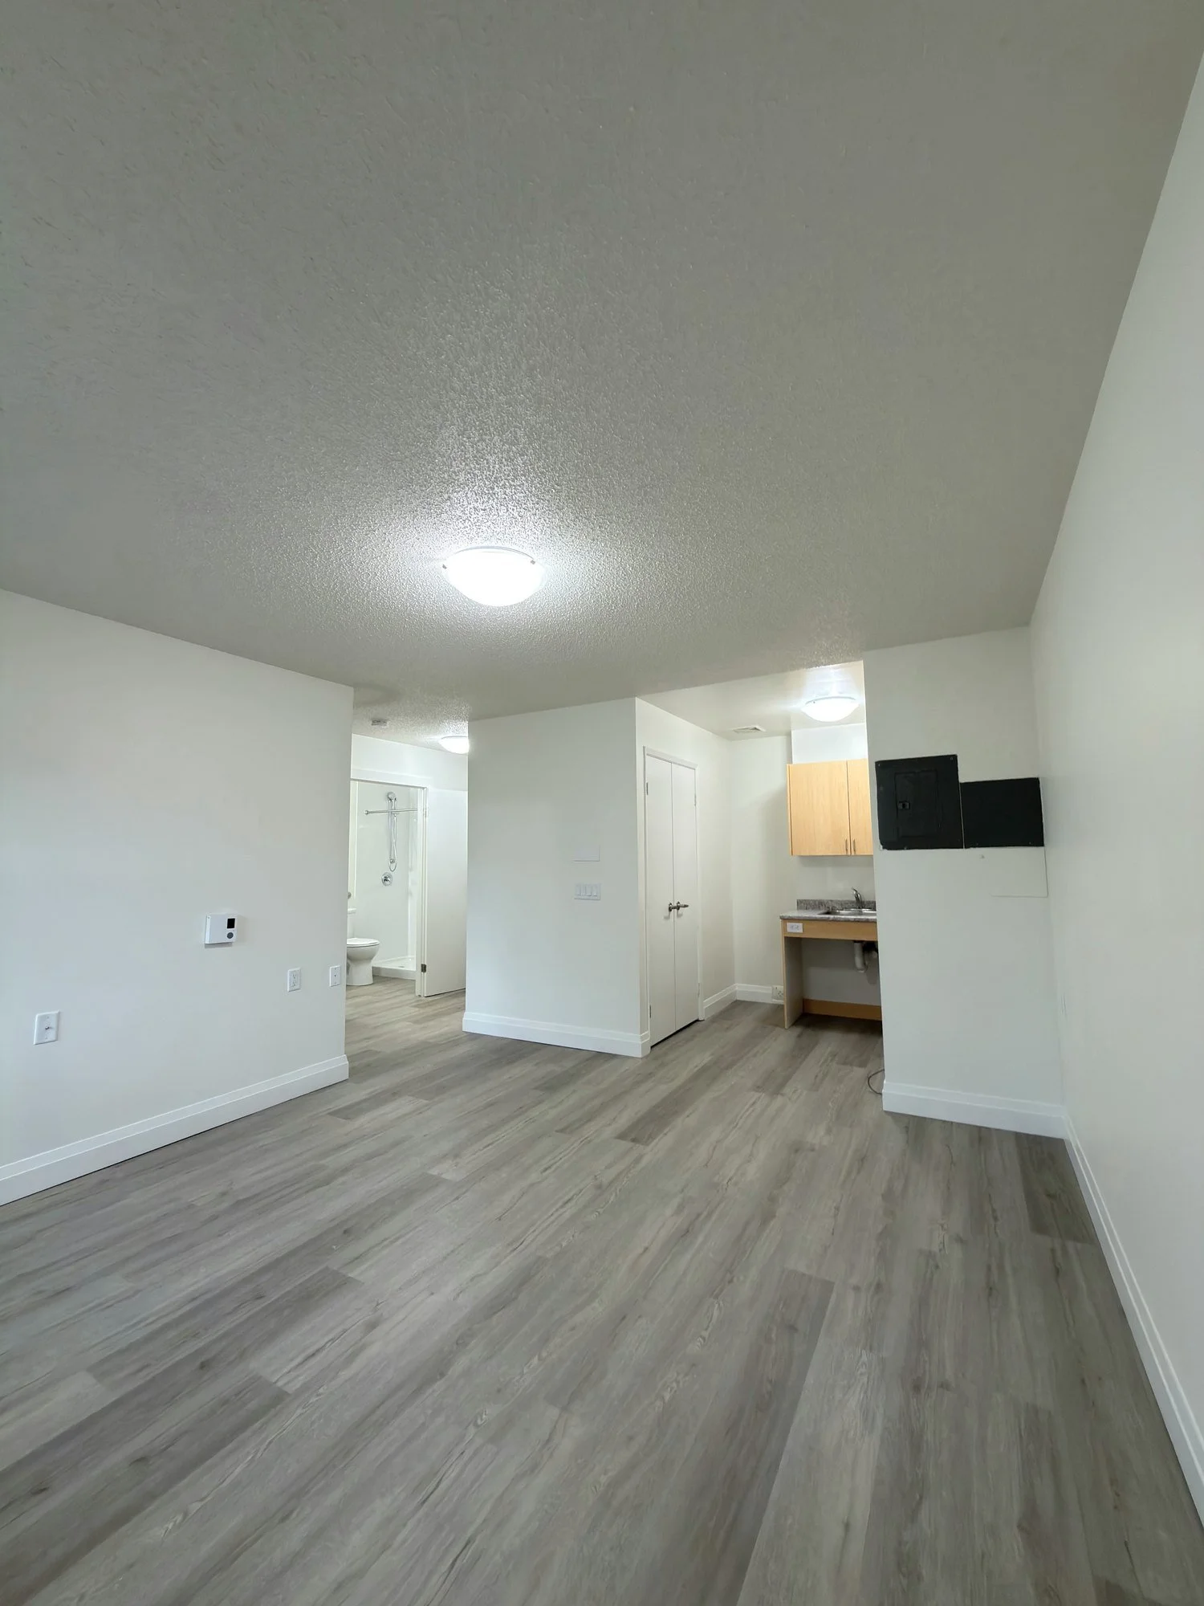
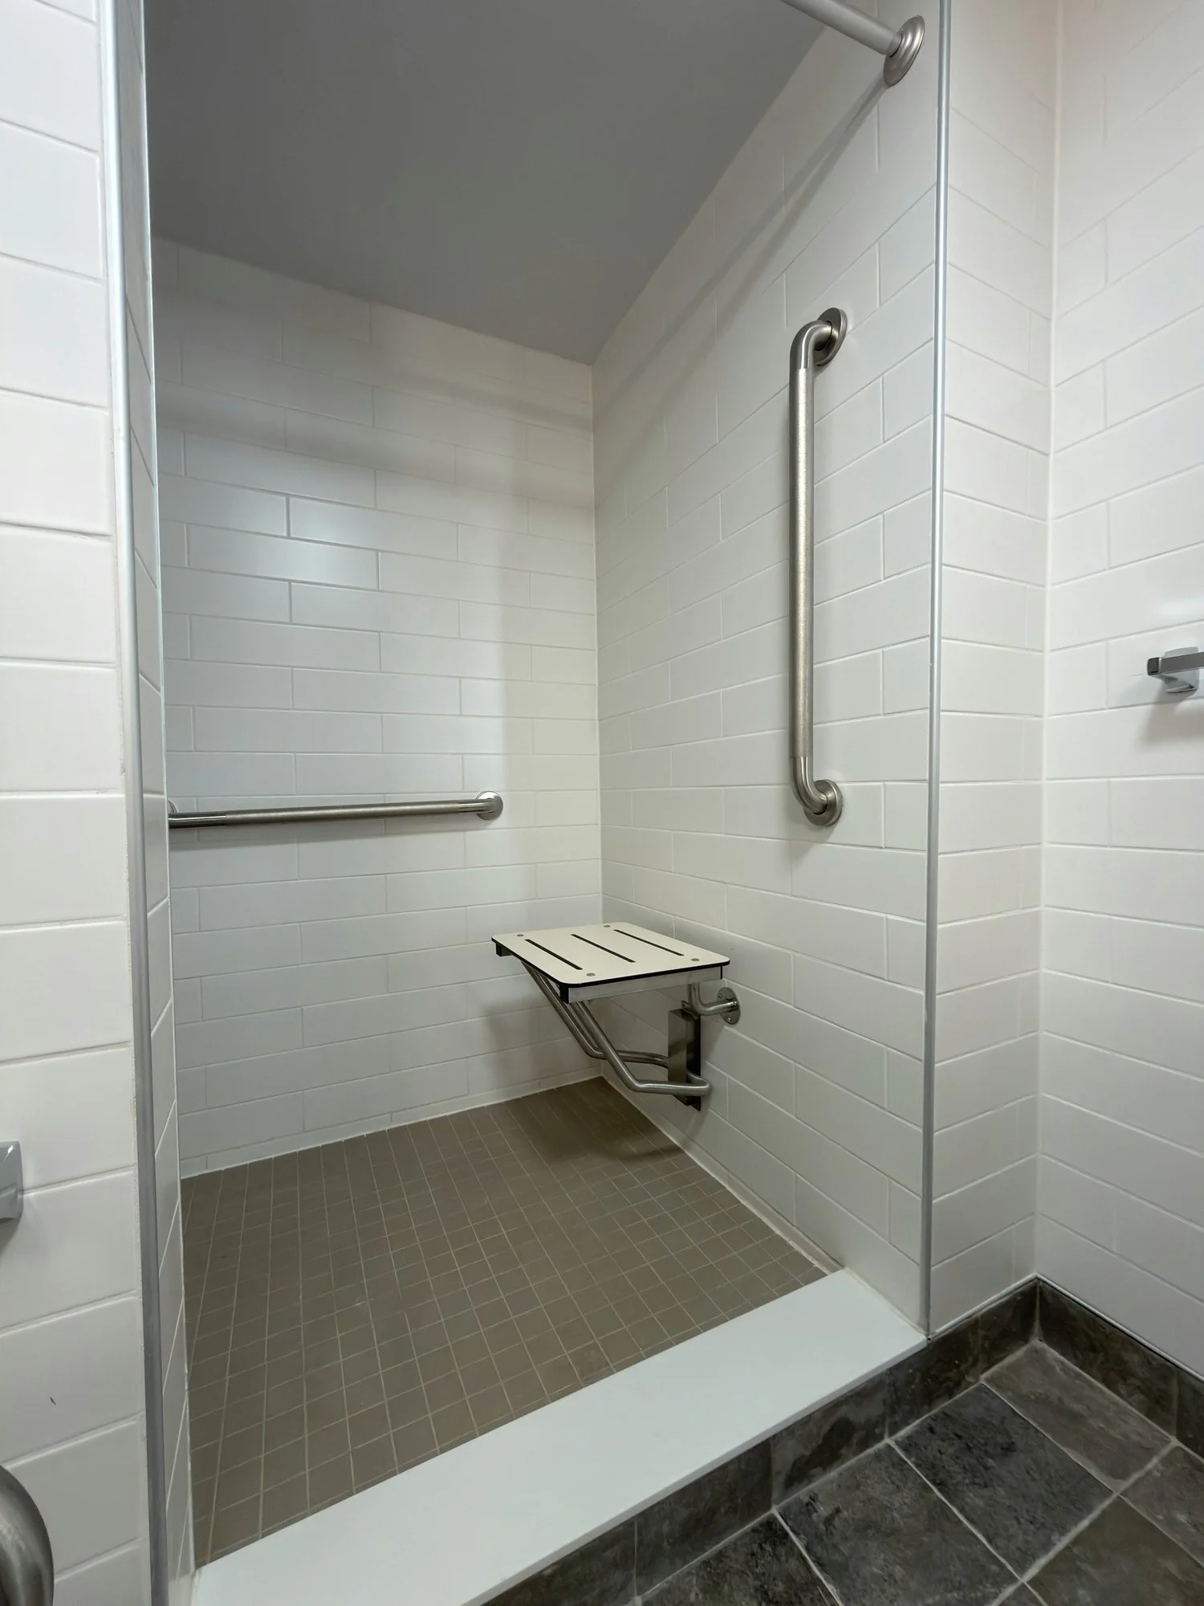
accessible-shower-grab-bars-folding-seat-windsor-ontario-01.jpg View fullsize
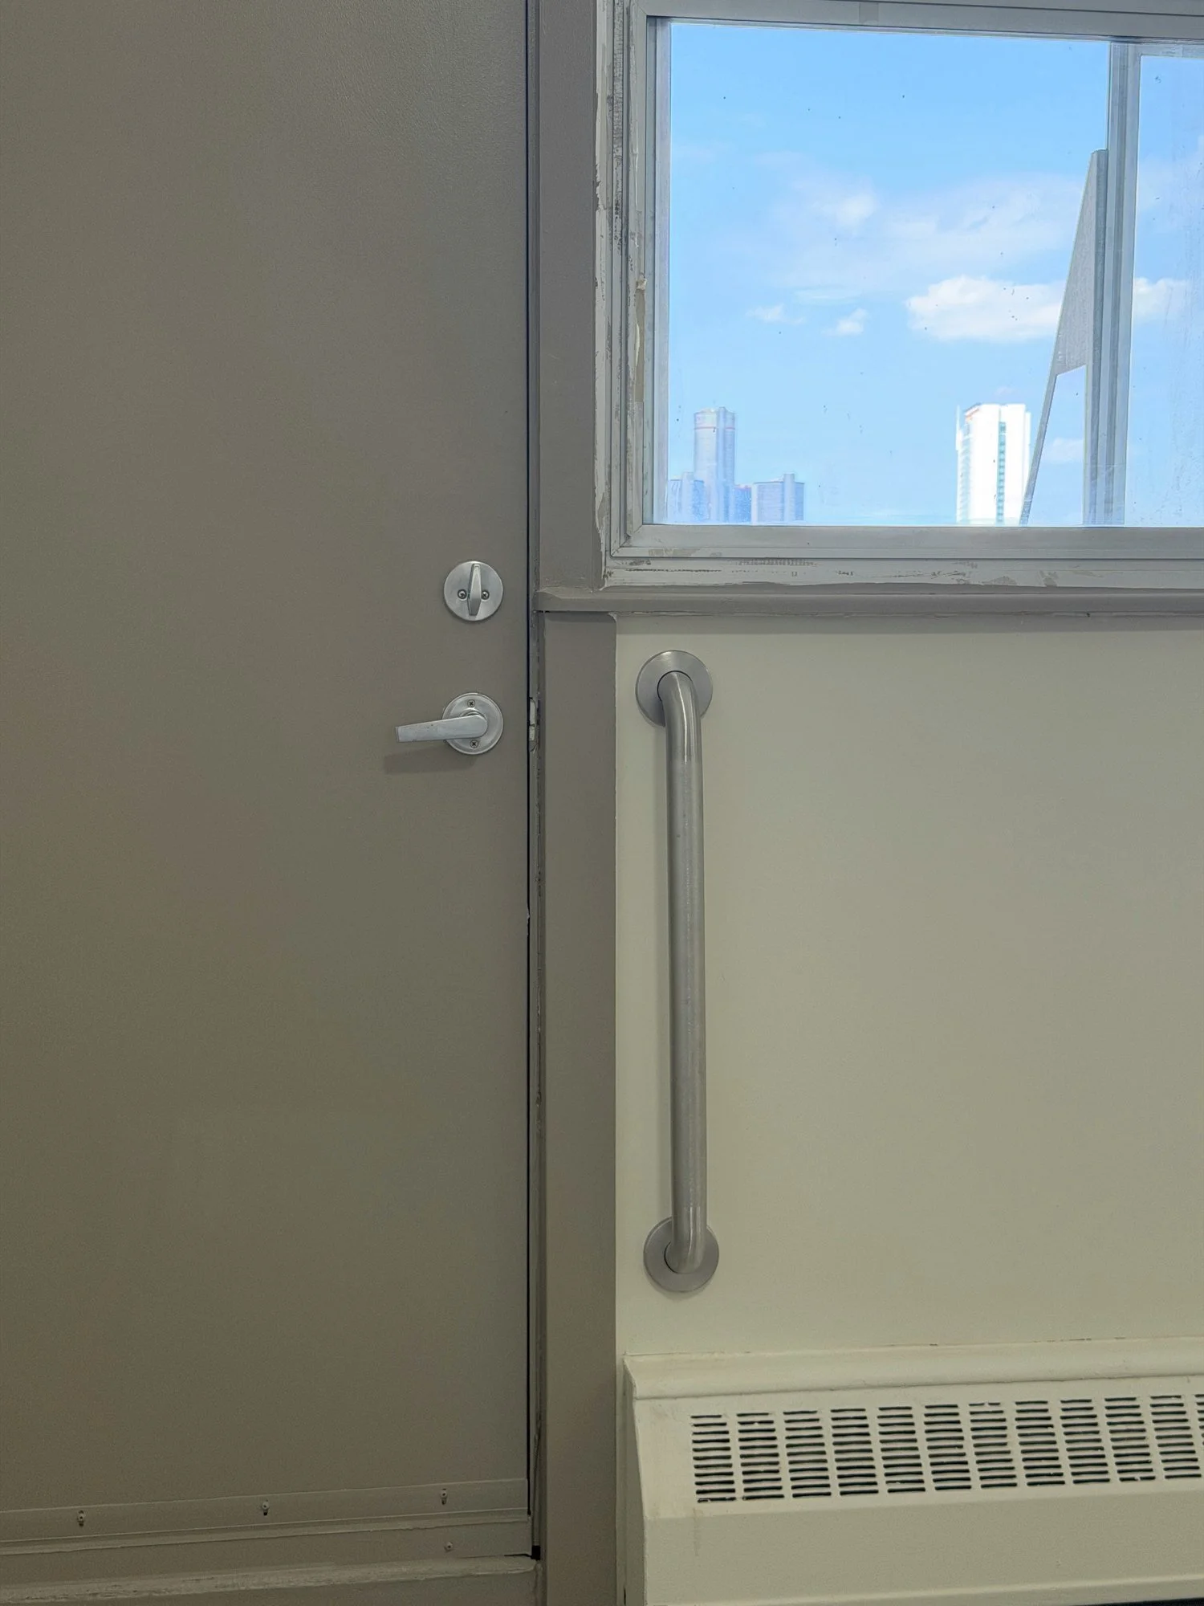
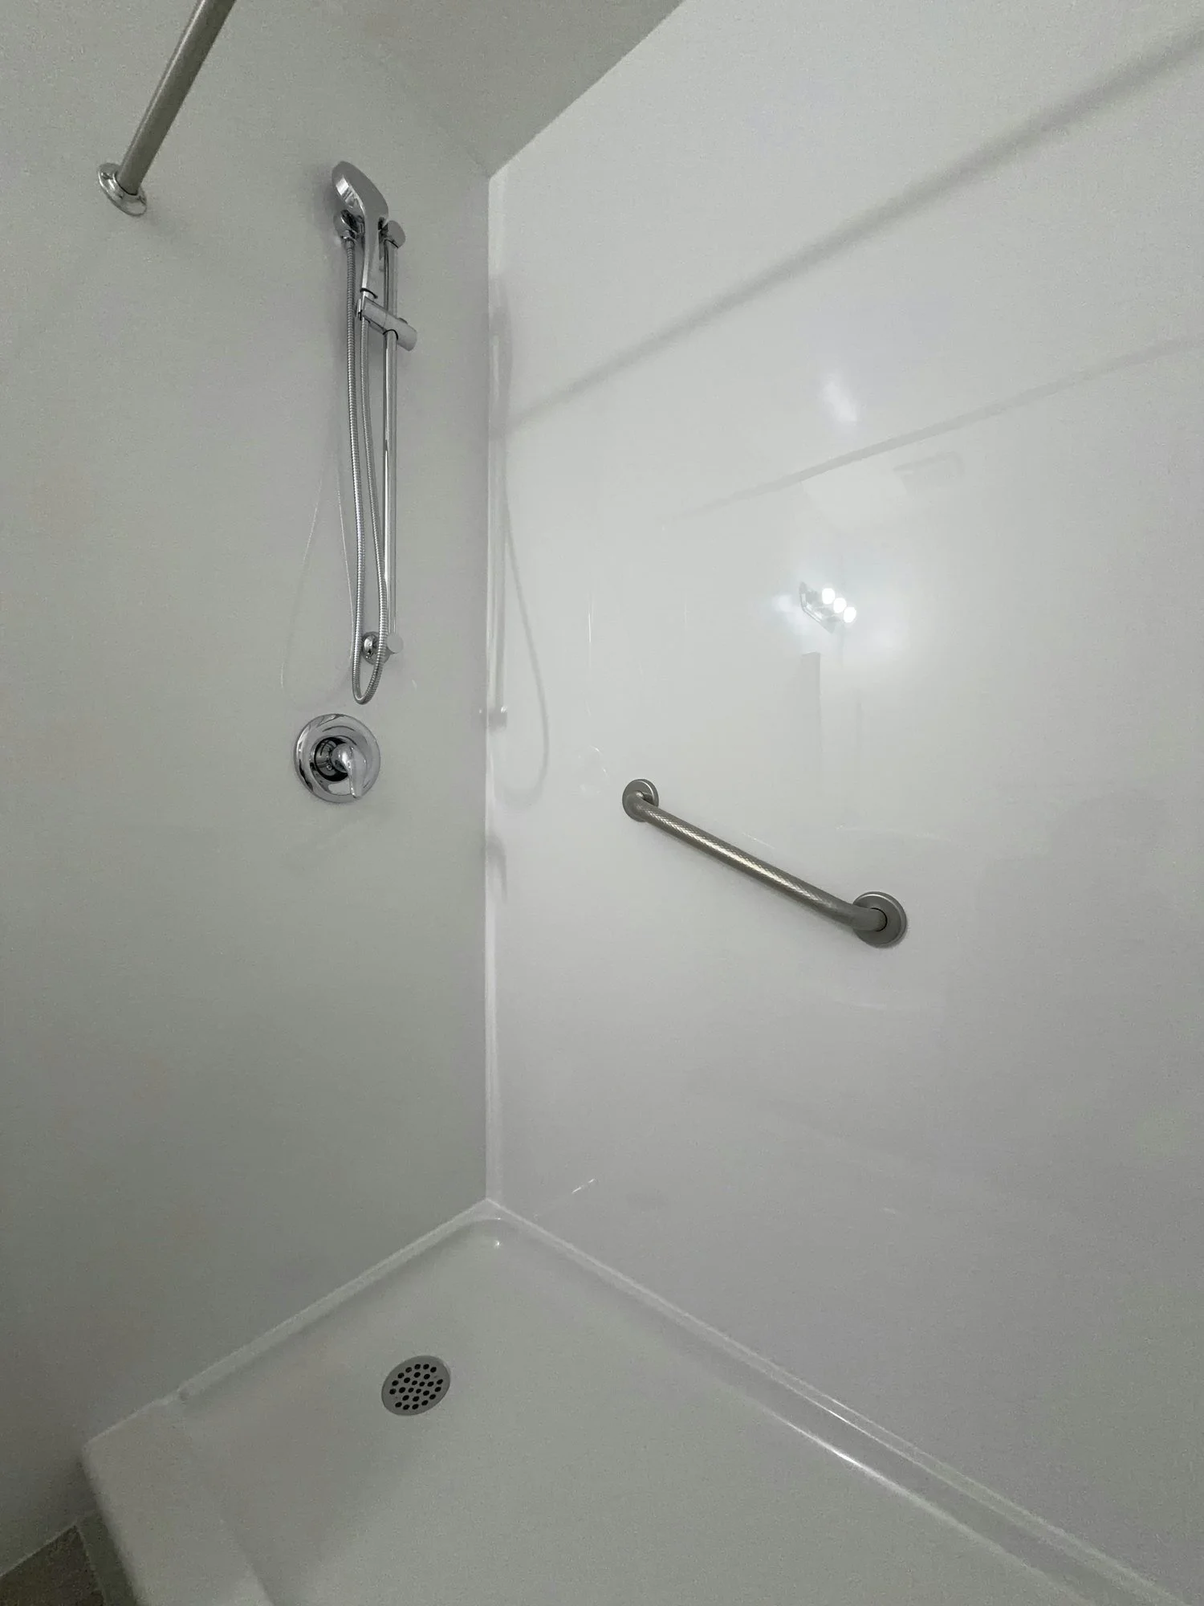
accessible-shower-handheld-wand-grab-bar-windsor-ontario-01.jpg View fullsize
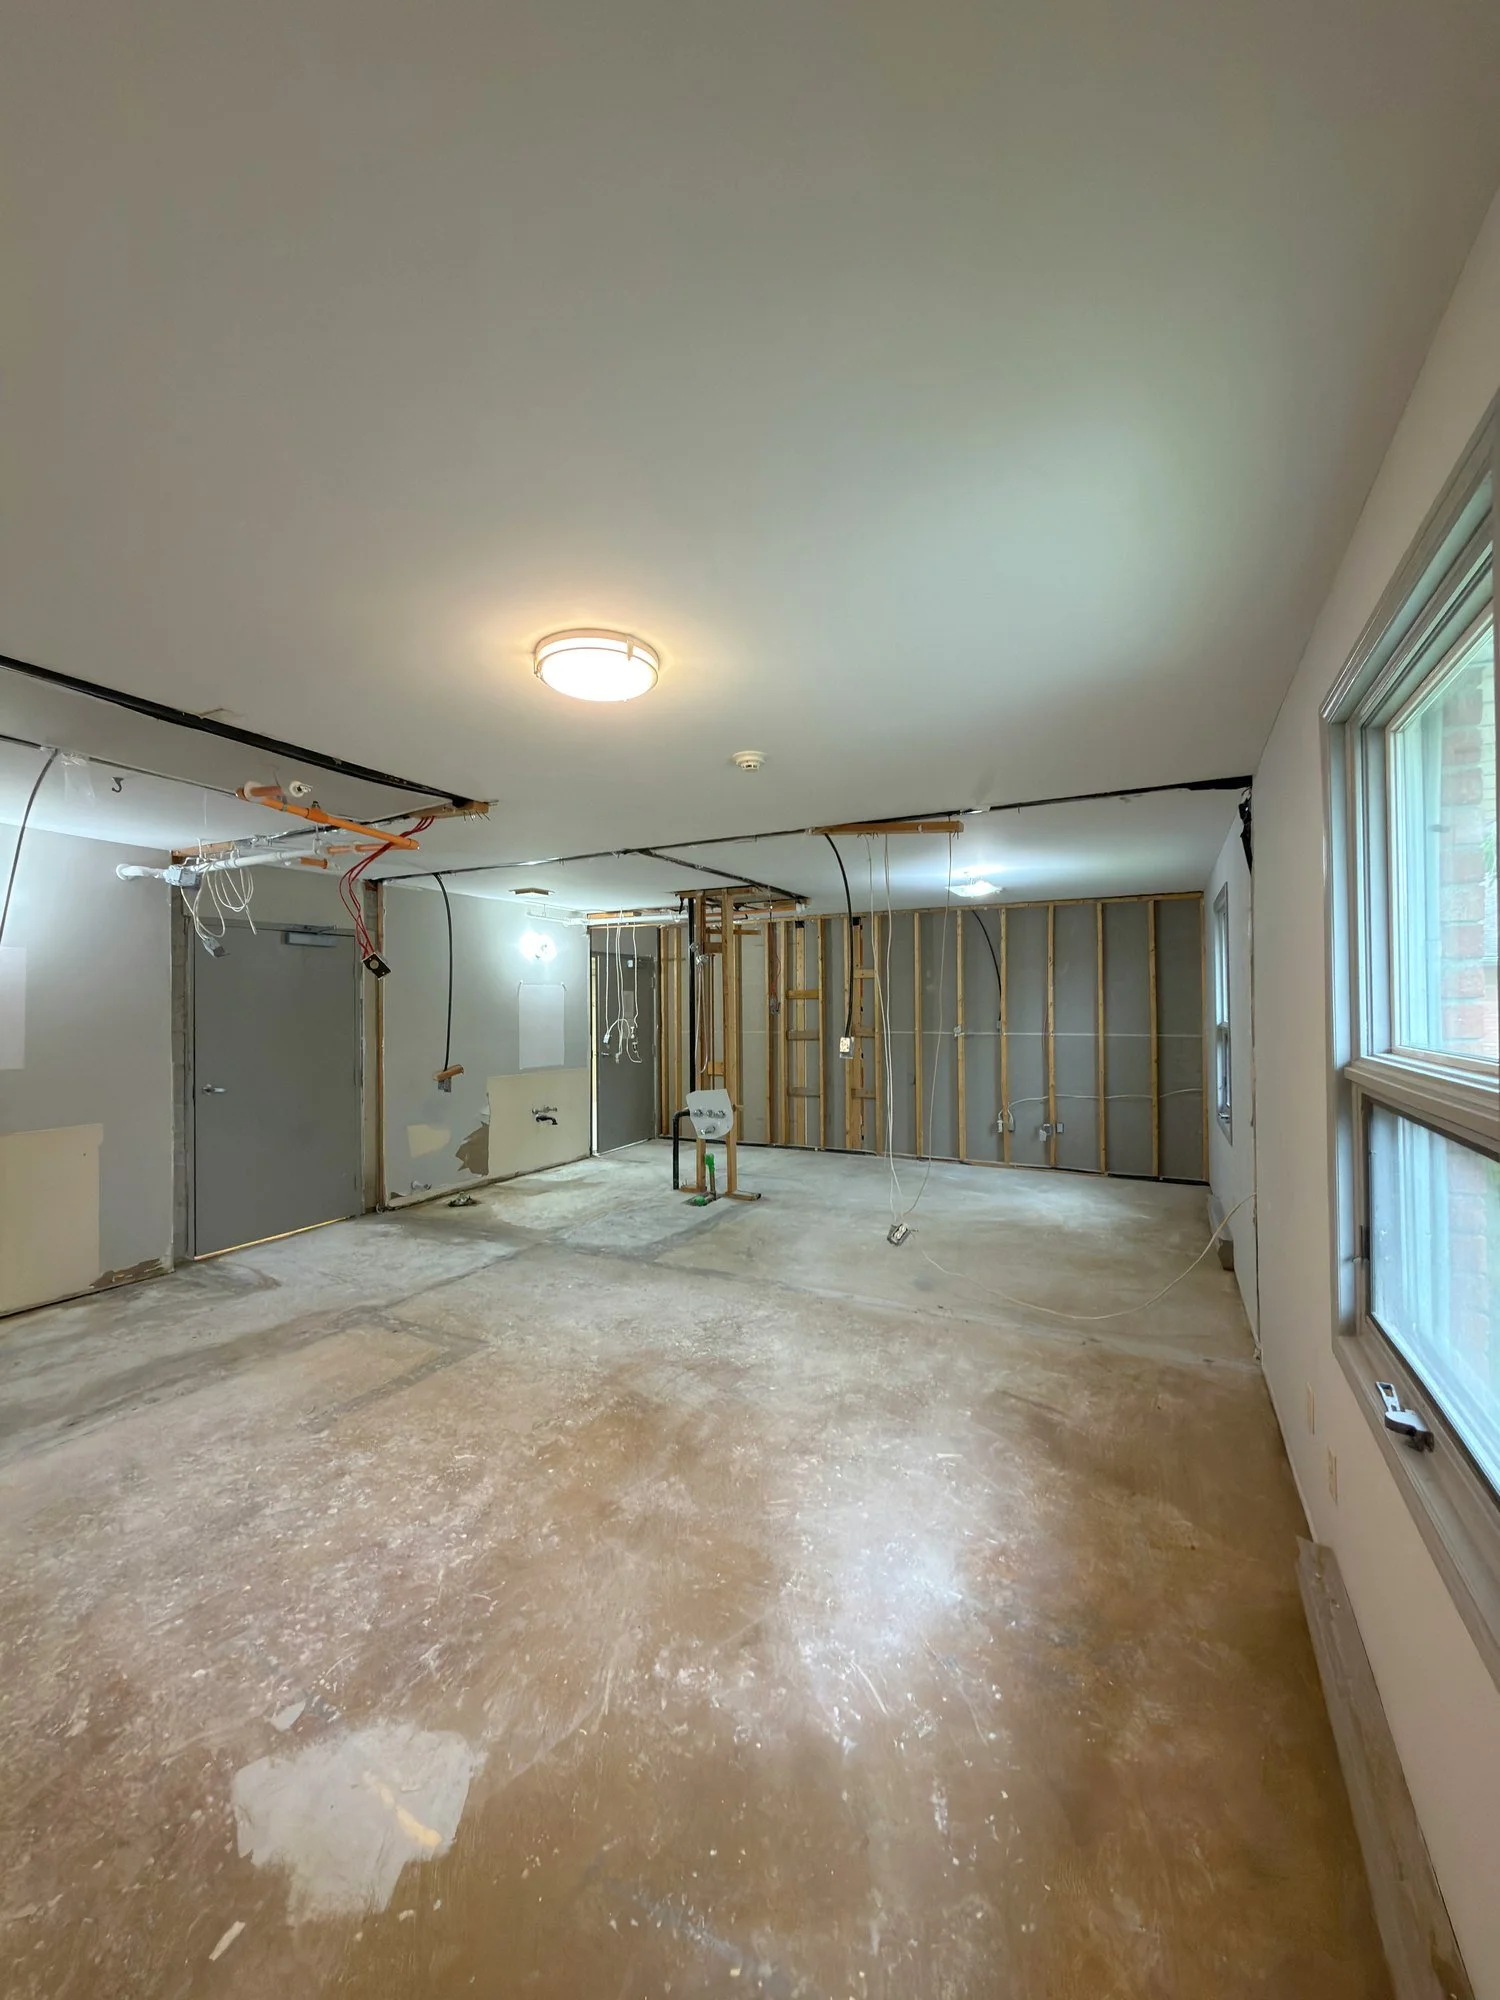
accessible-shower-wall-angled-grab-bar-london-ontario-01.jpg View fullsize
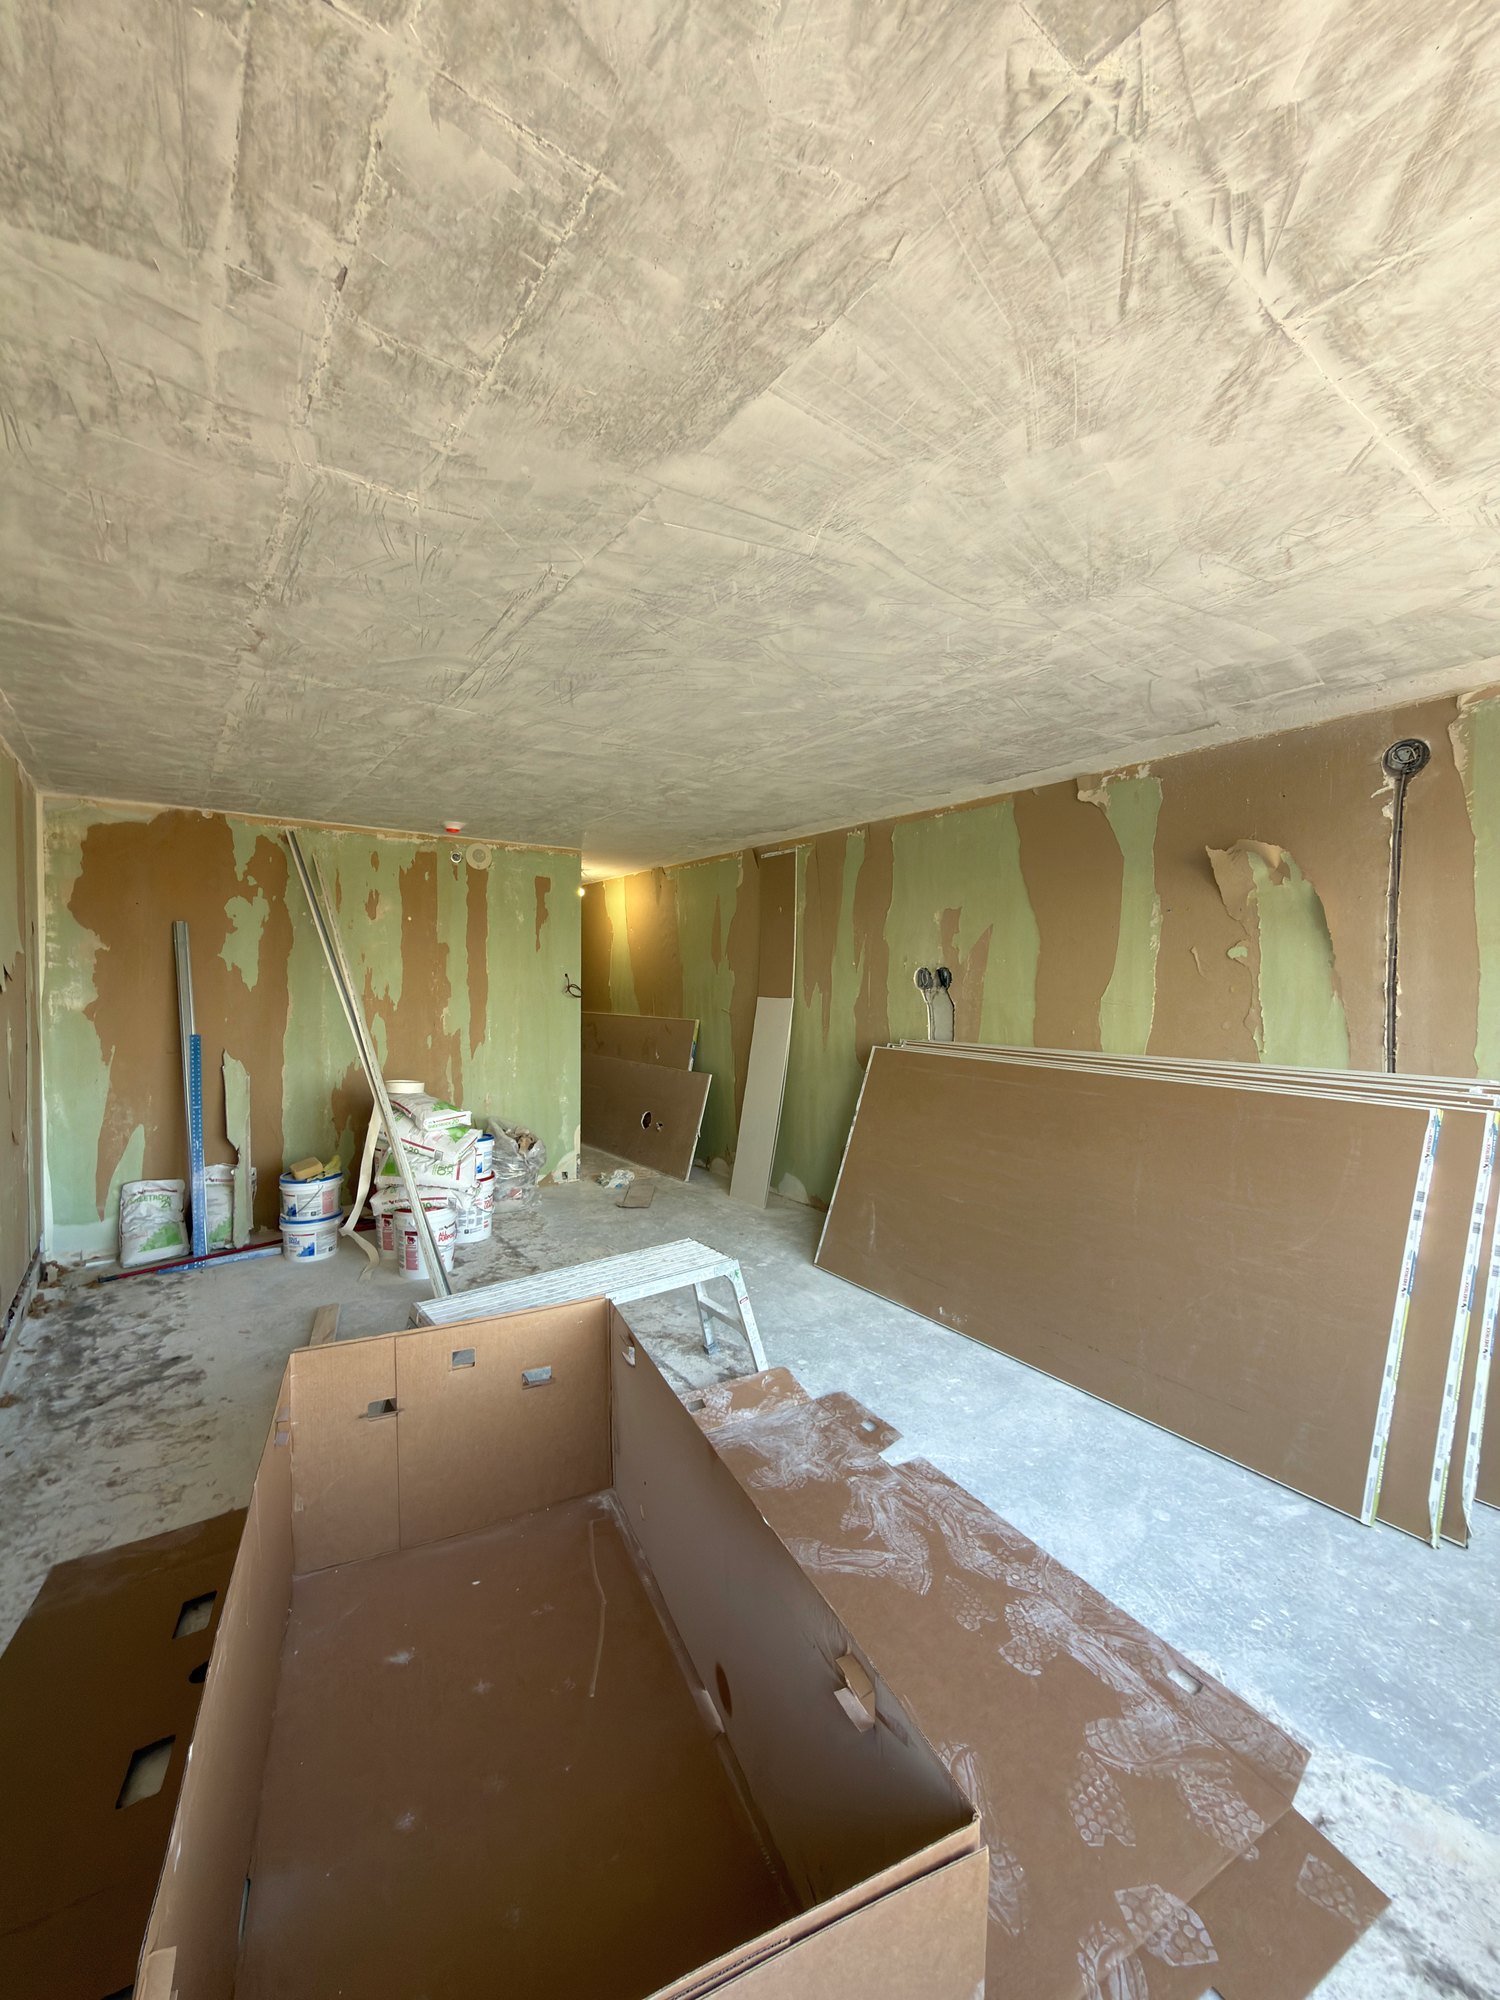
accessible-toilet-flip-up-grab-bar-windsor-ontario-01.jpg View fullsize
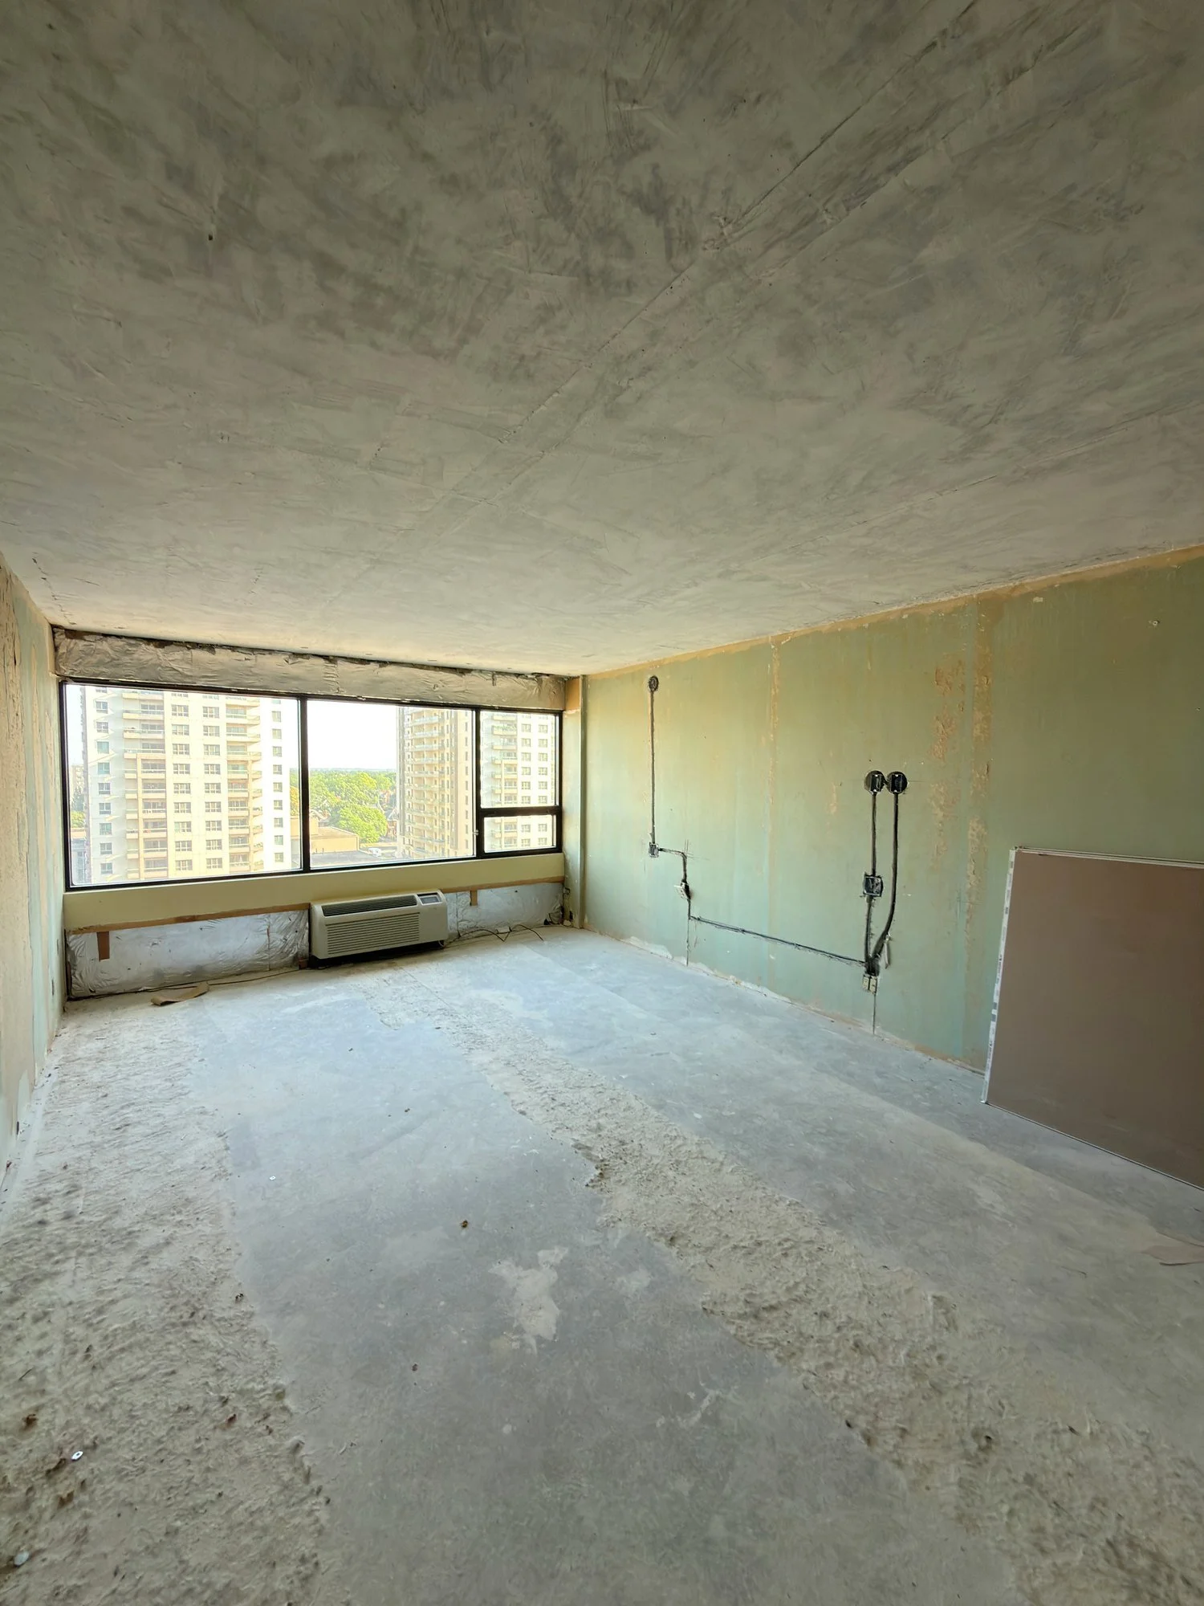
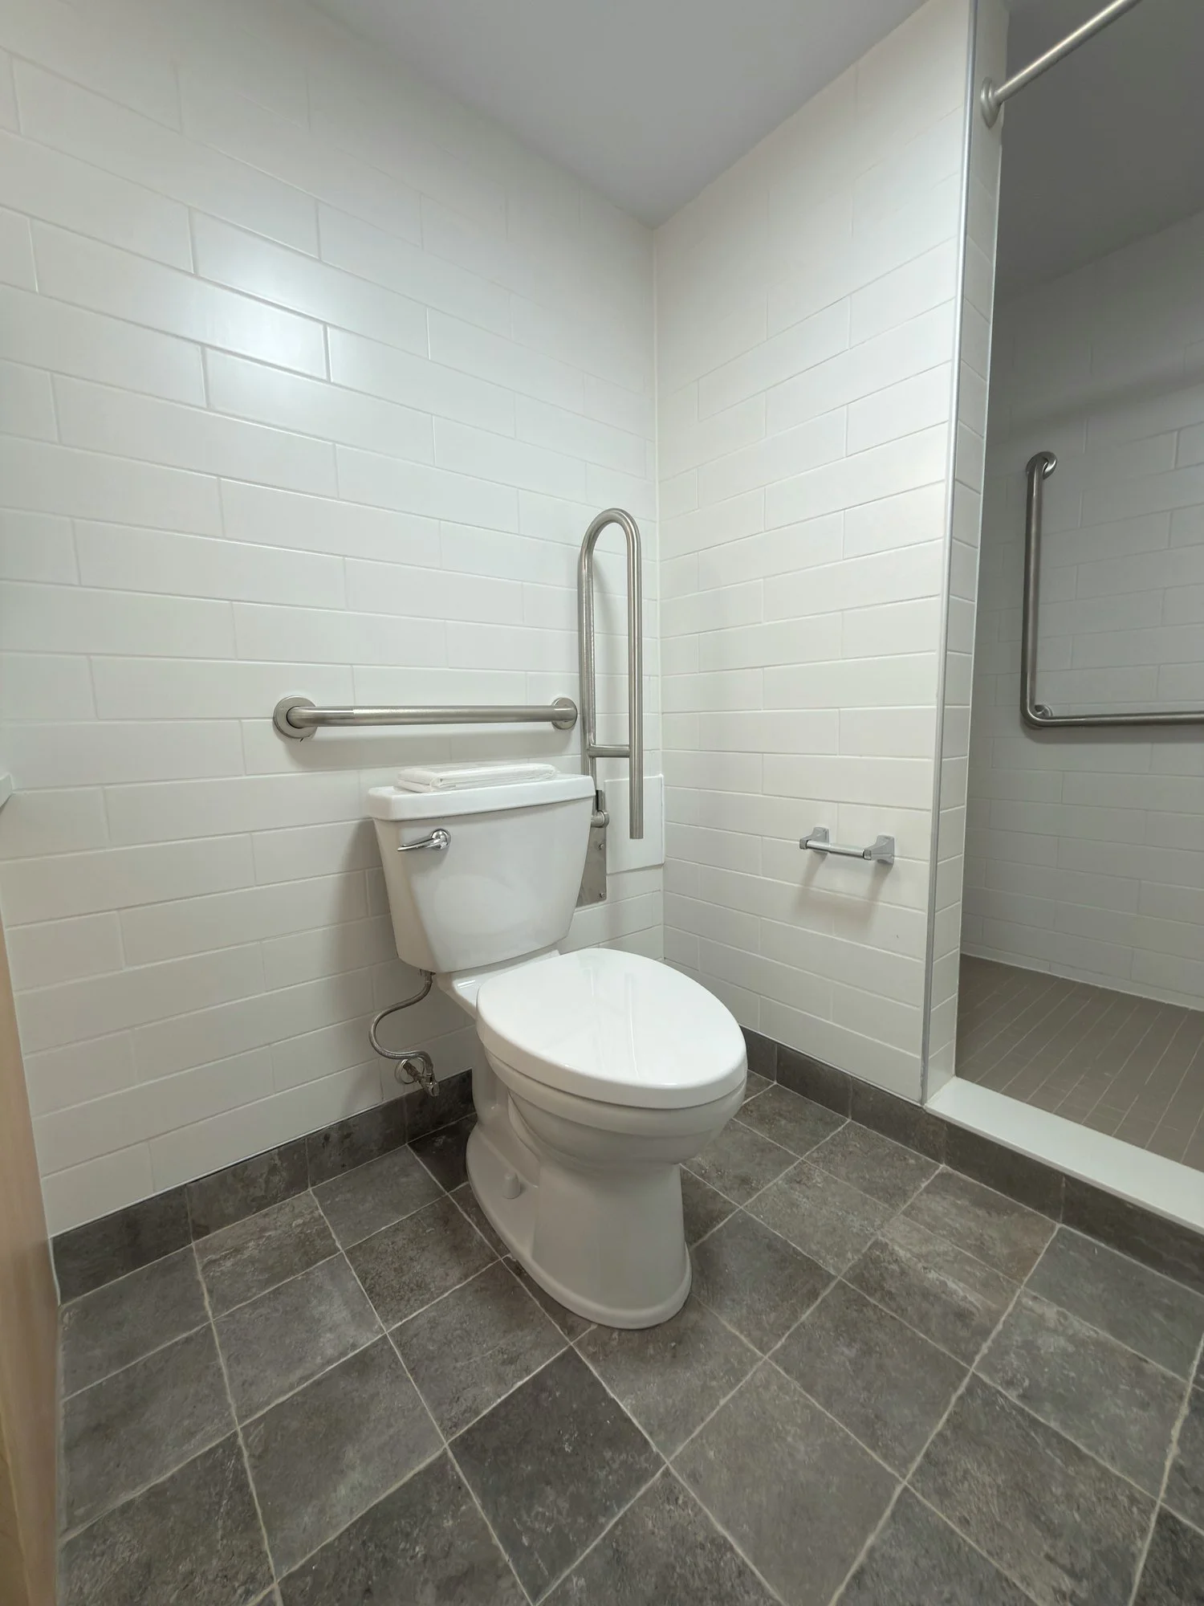
accessible-toilet-grab-bars-tiled-bathroom-windsor-ontario-01.jpg View fullsize
accessible-wall-call-button-switch-unit-windsor-ontario-01.jpg View fullsize
accessible-wall-hung-sink-knee-space-mirror-london-ontario-01.jpg View fullsize
apartment-bathroom-new-vinyl-plank-floor-st-thomas-ontario-01.jpg View fullsize
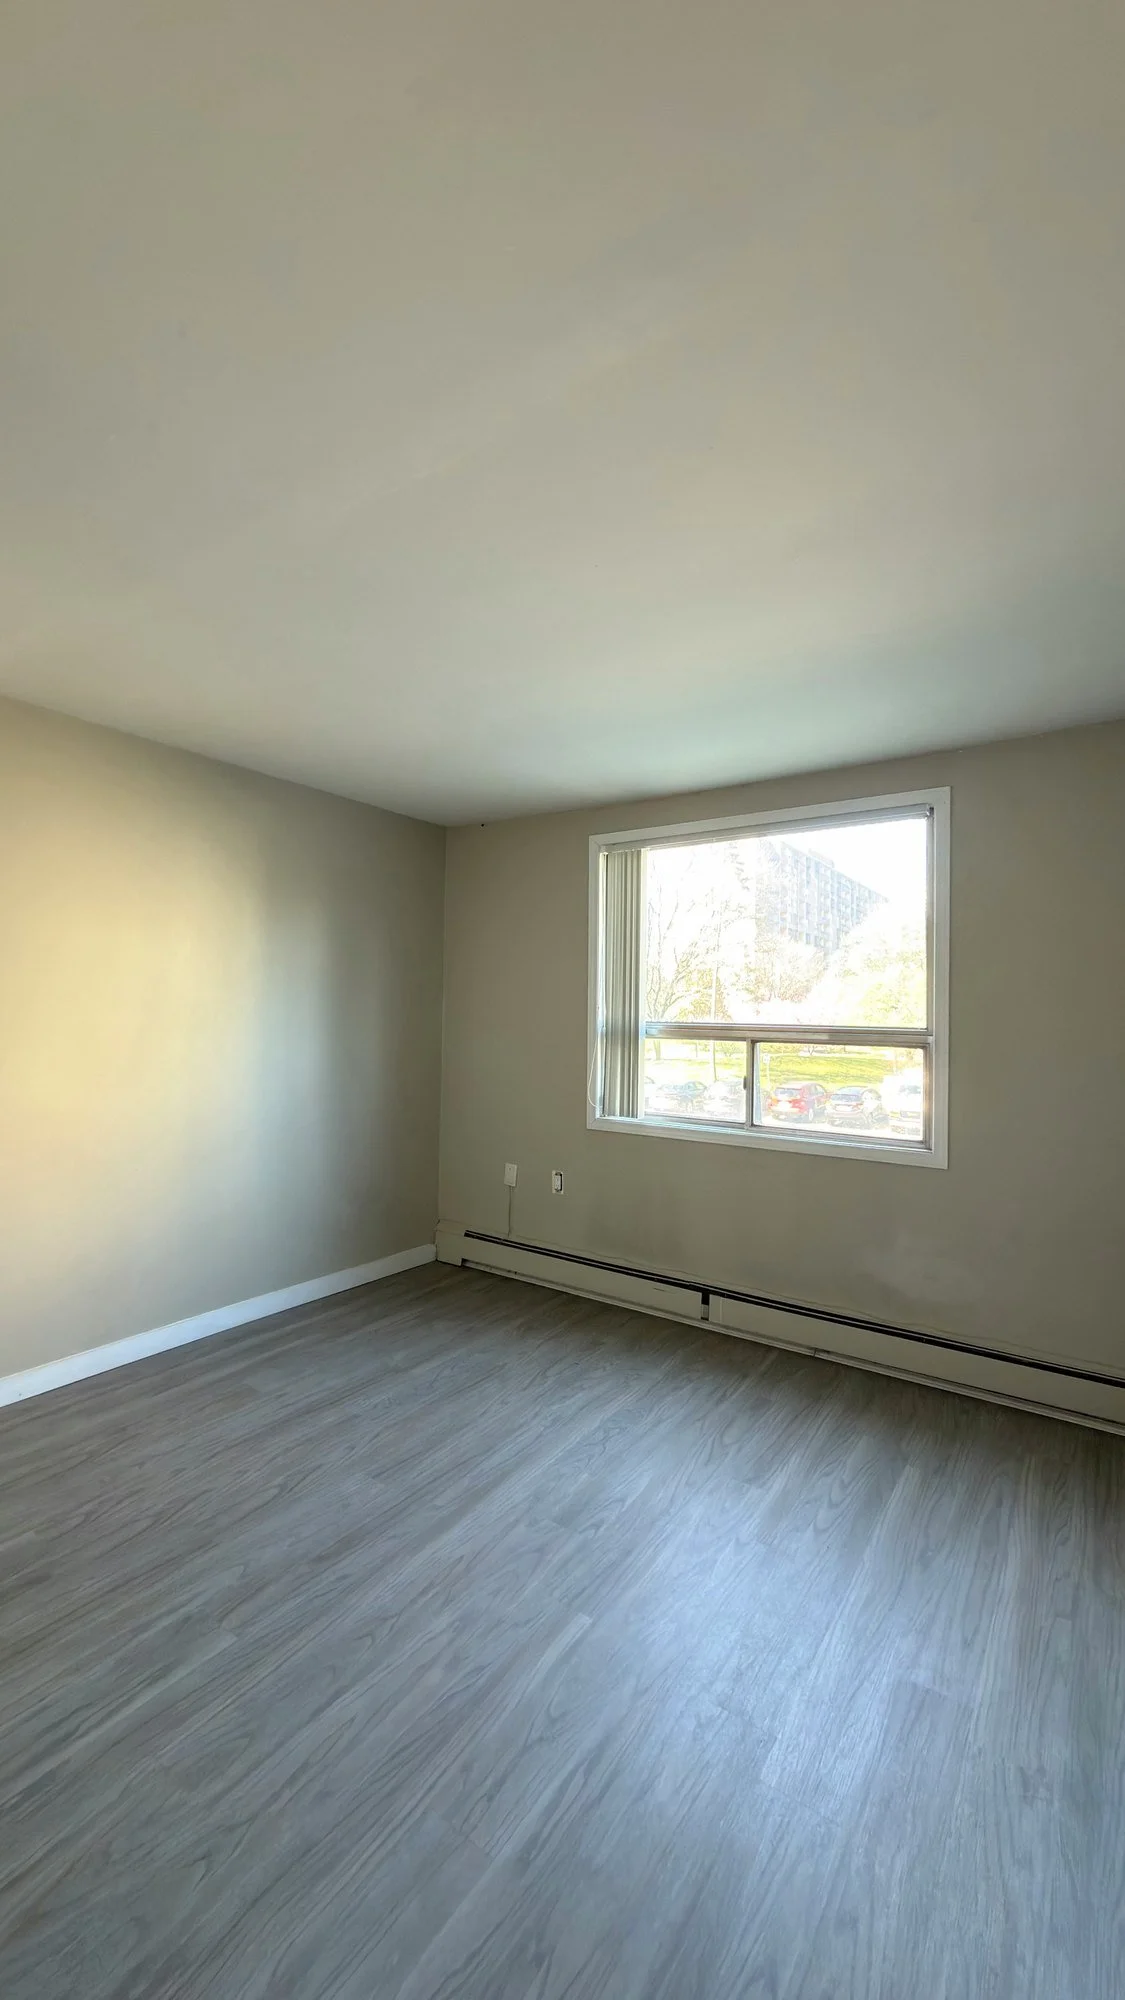
apartment-bedroom-flooring-painting-london-ontario-01.jpg View fullsize
apartment-bedroom-painting-flooring-london-ontario-01.jpg View fullsize
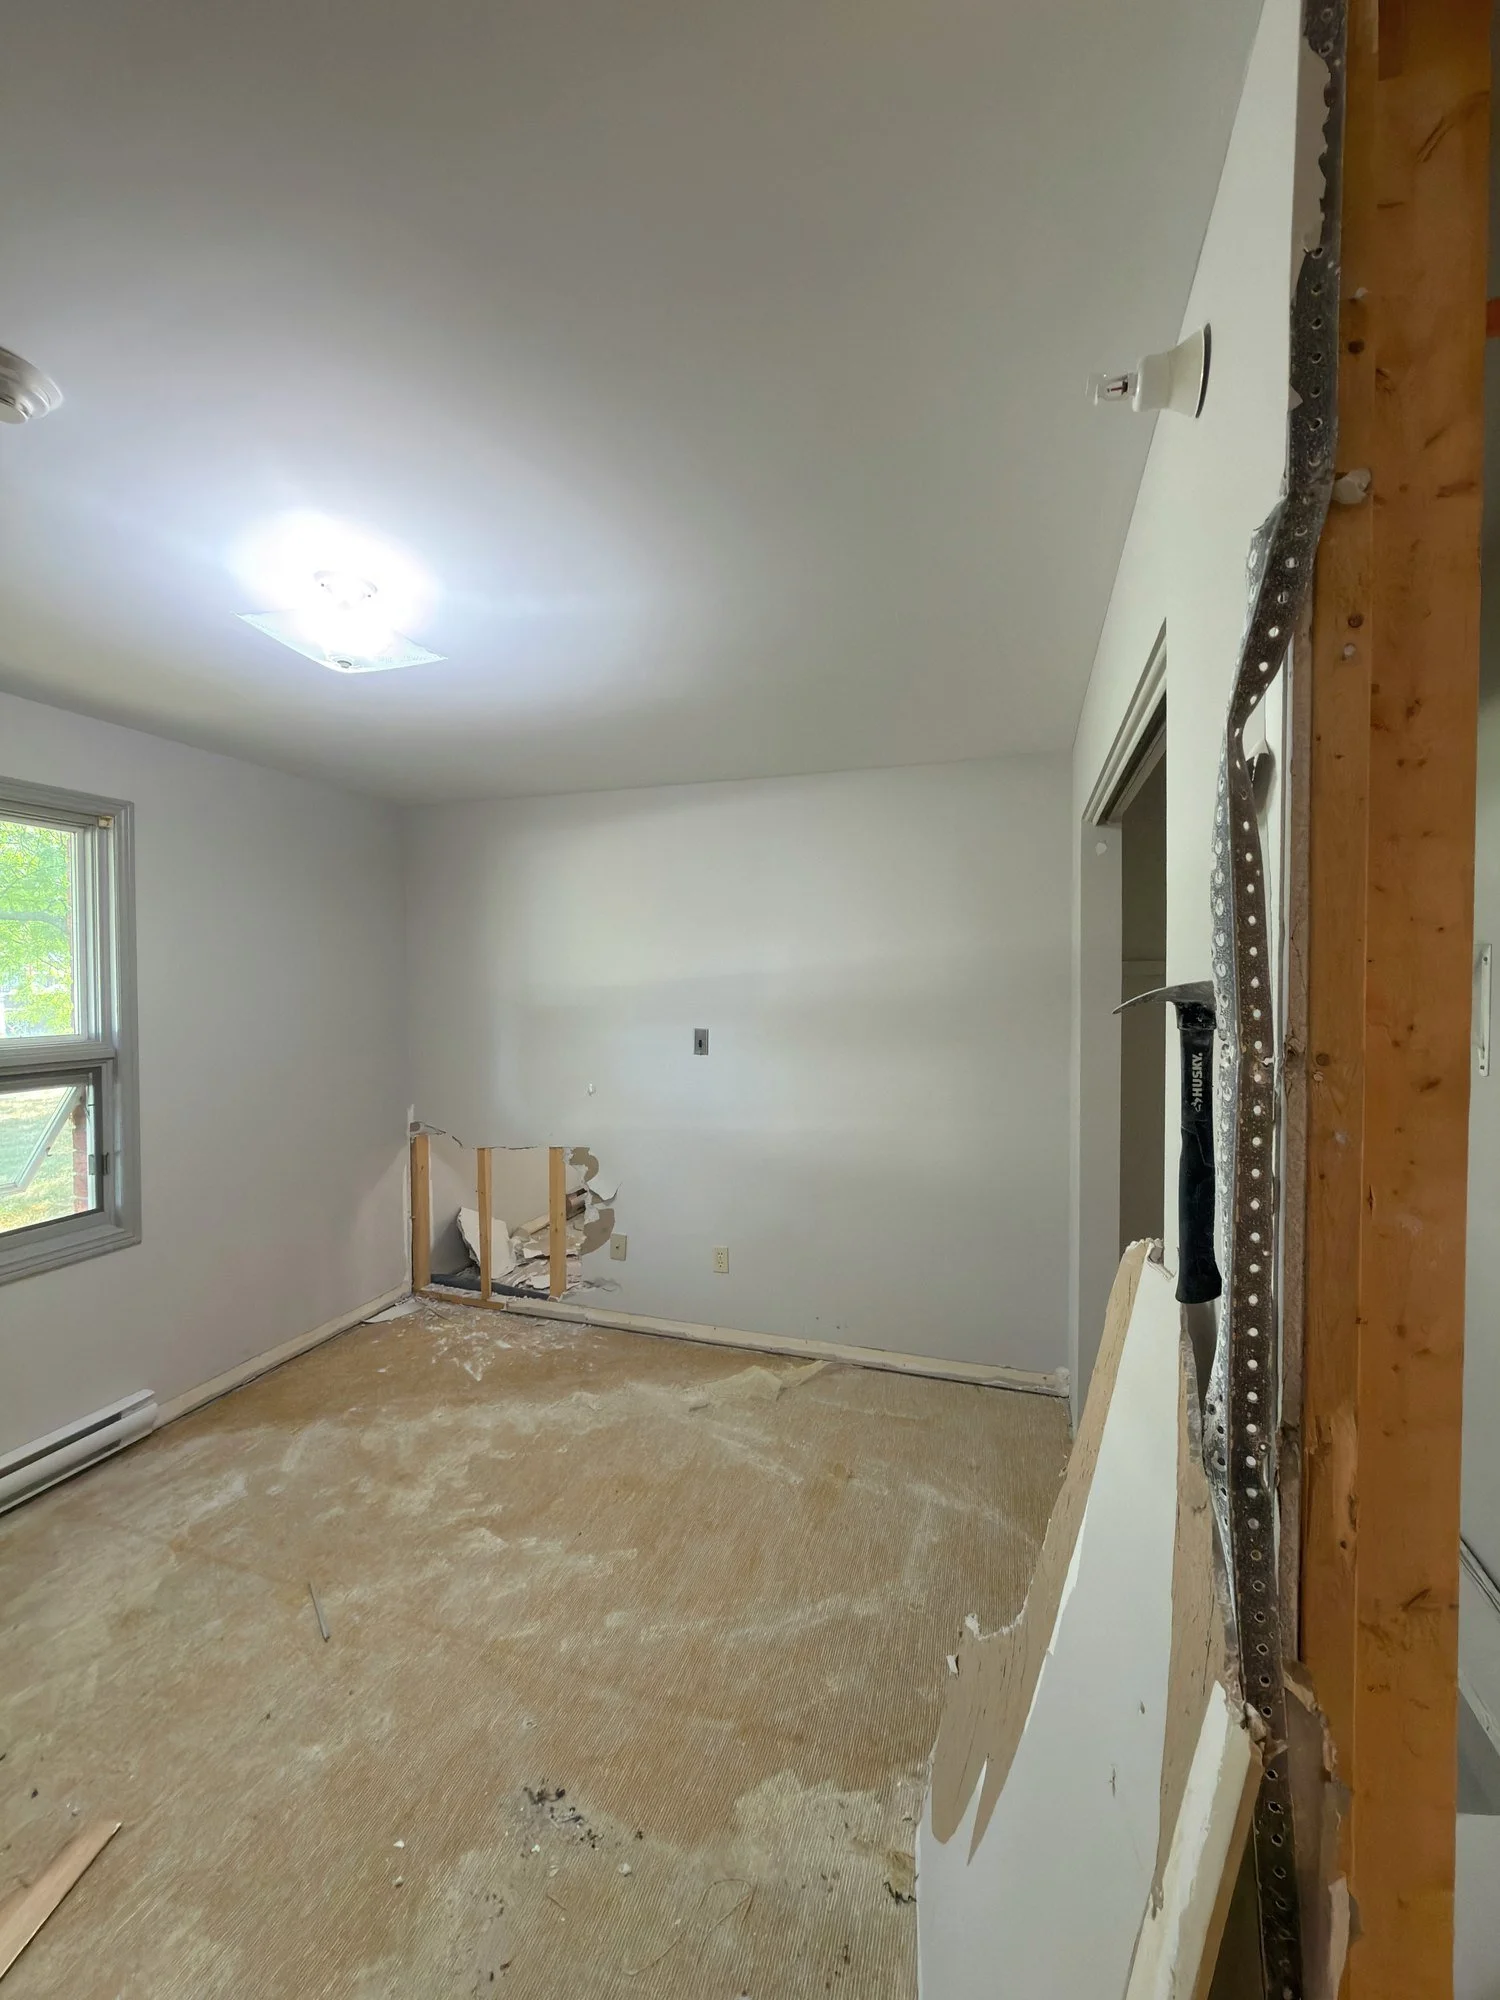
apartment-room-drywall-patched-subfloor-exposed-london-ontario-01.jpg View fullsize
apartment-room-drywall-sheet-leaning-in-progress-london-ontario-01.jpg View fullsize
apartment-room-scaffolding-ceiling-patching-london-ontario-01.jpg View fullsize
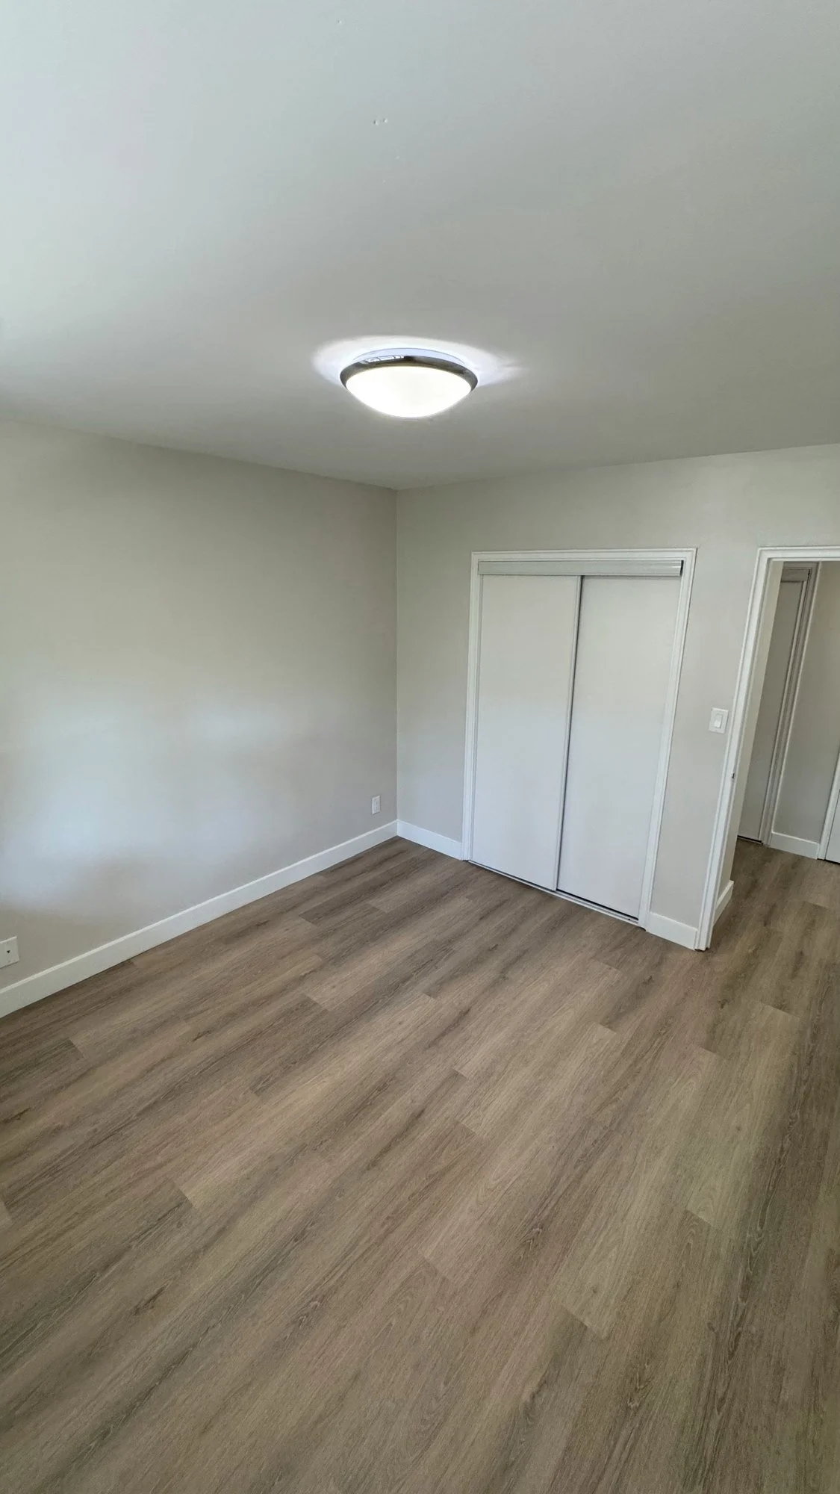
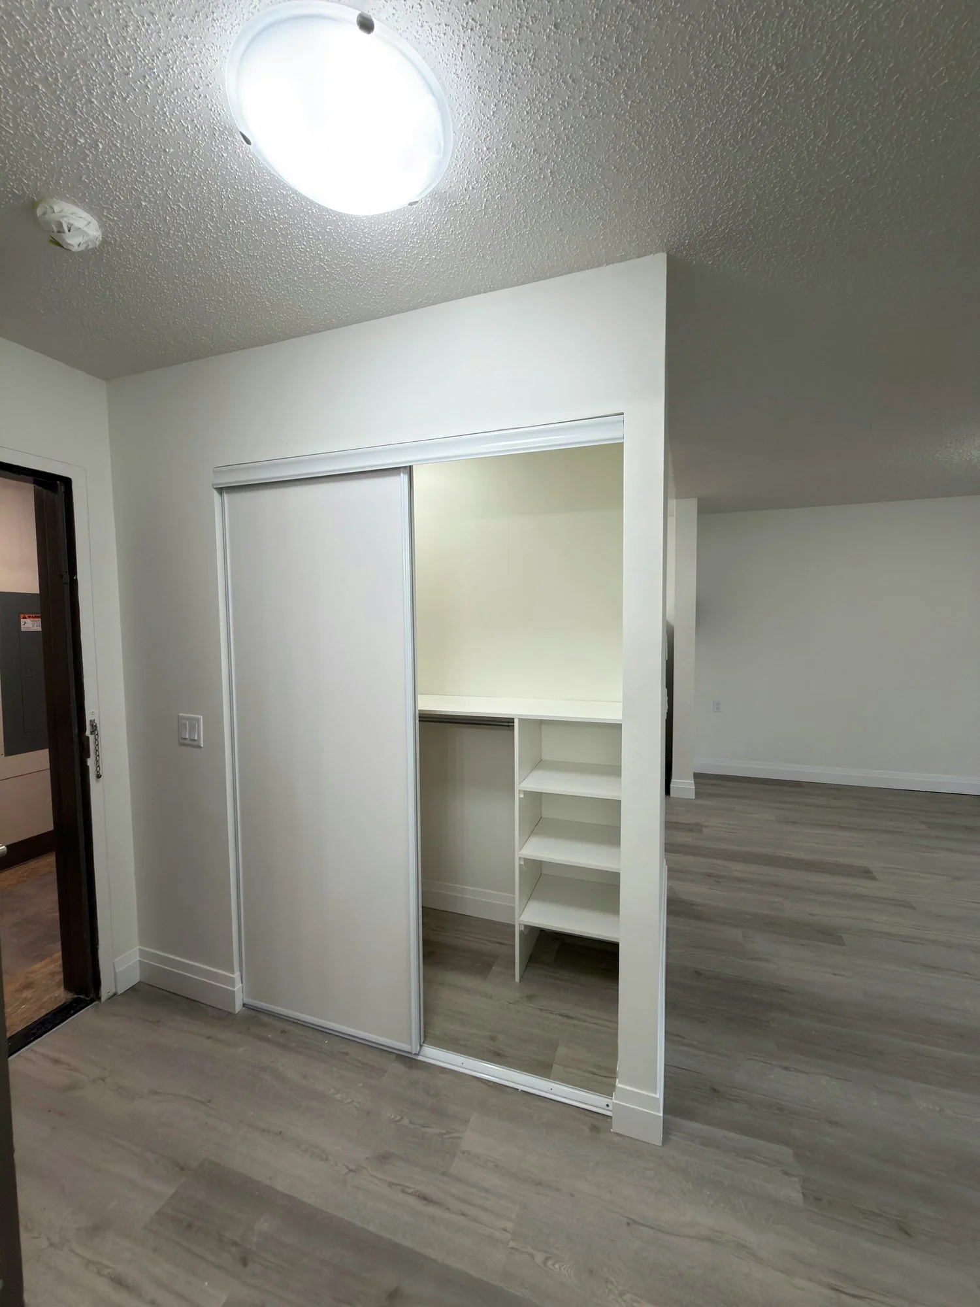
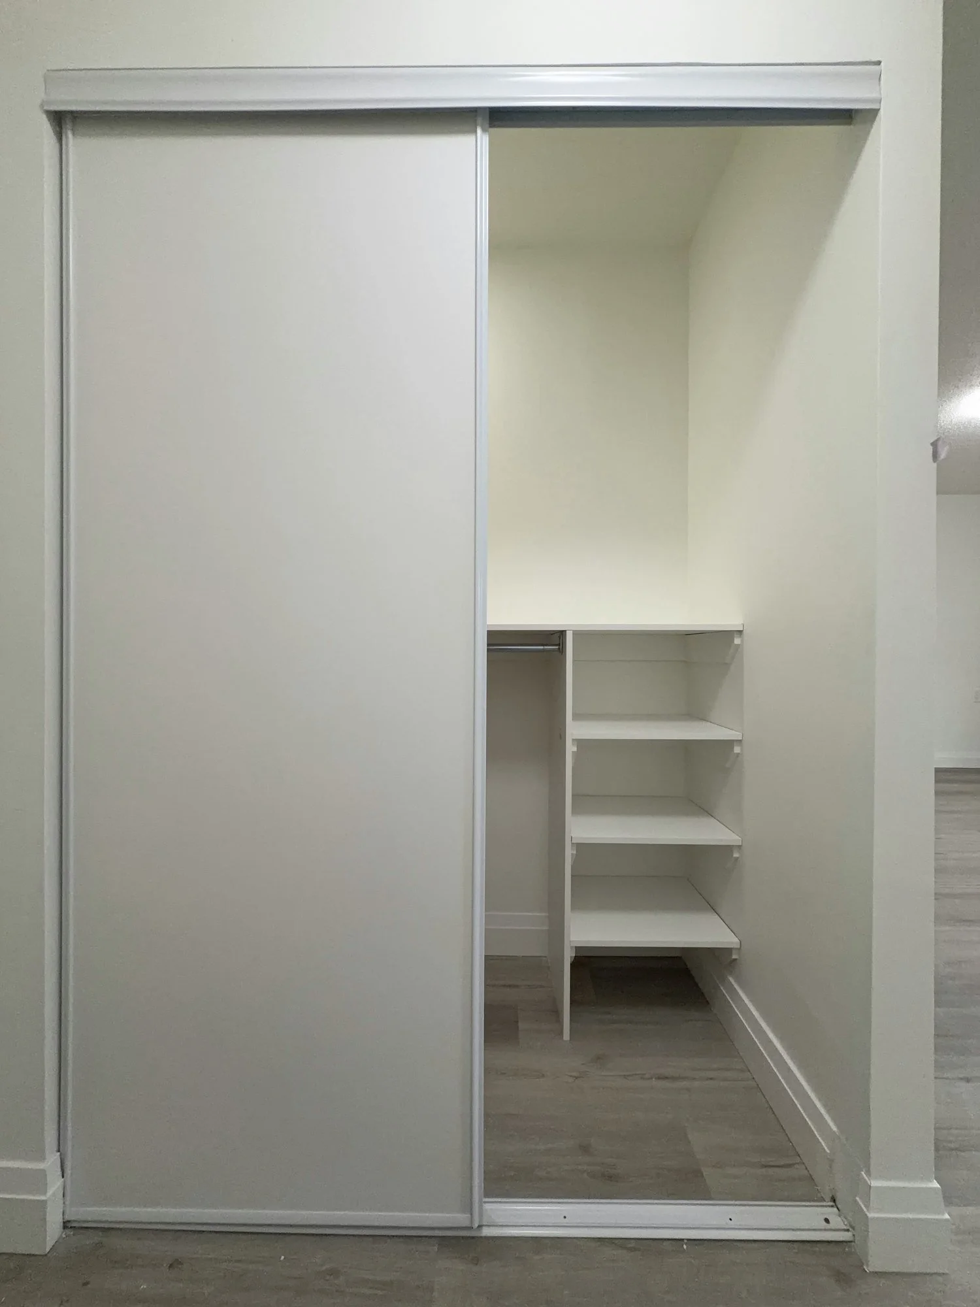
apartment-unit-closet-sliding-door-white-london-ontario-01.jpg View fullsize
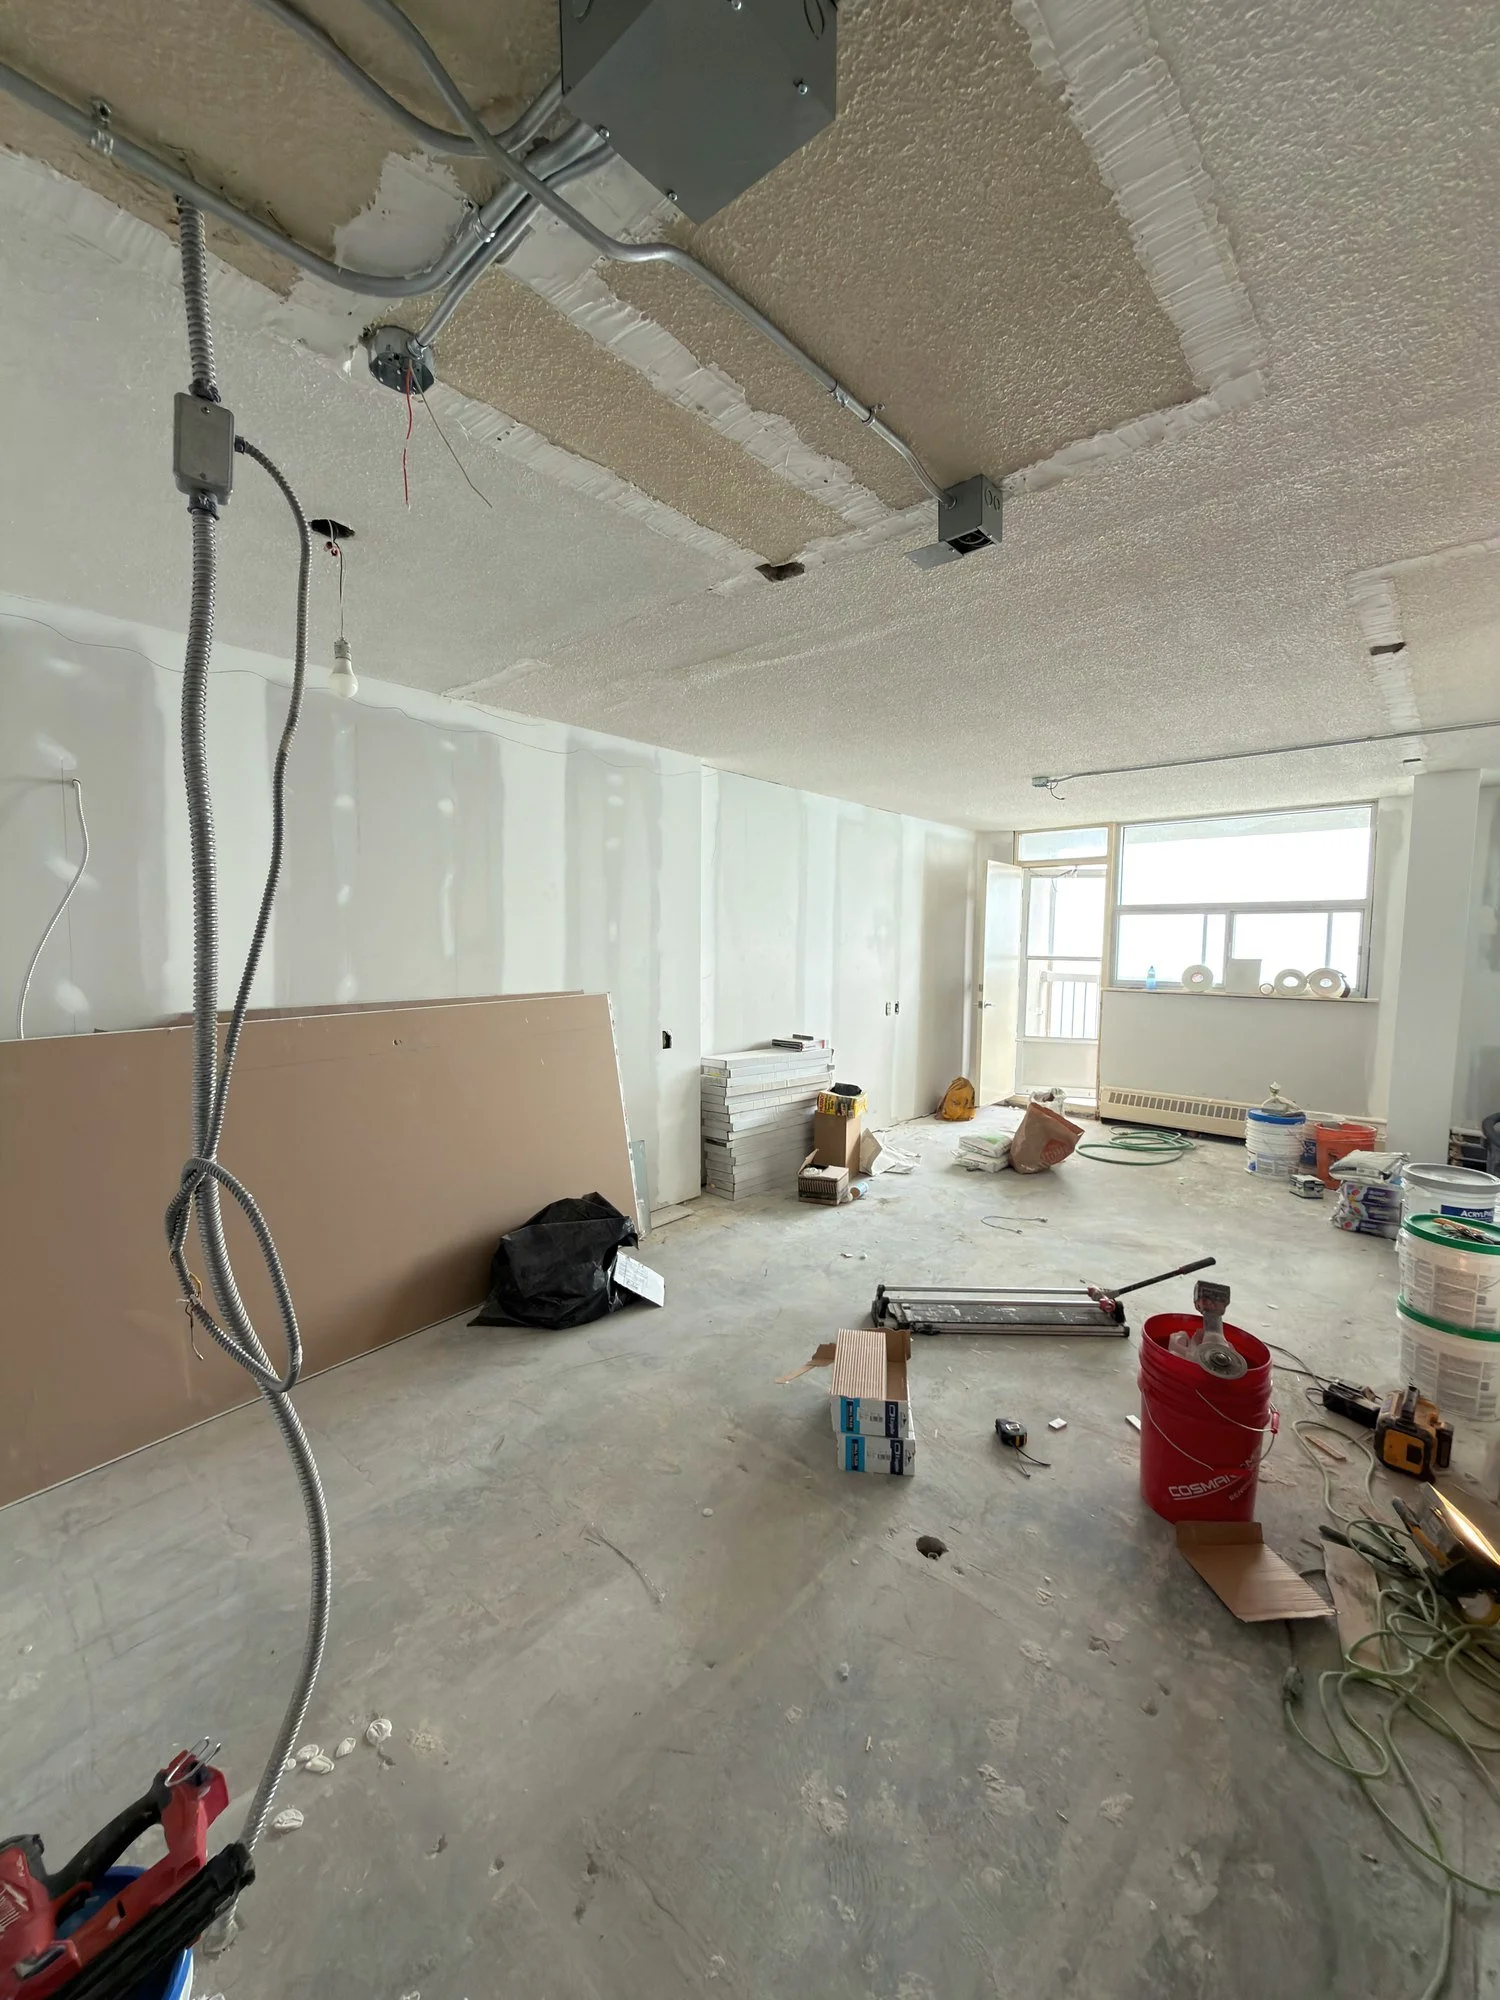
apartment-unit-drywall-sheets-tools-renovation-windsor-ontario-01.jpg View fullsize
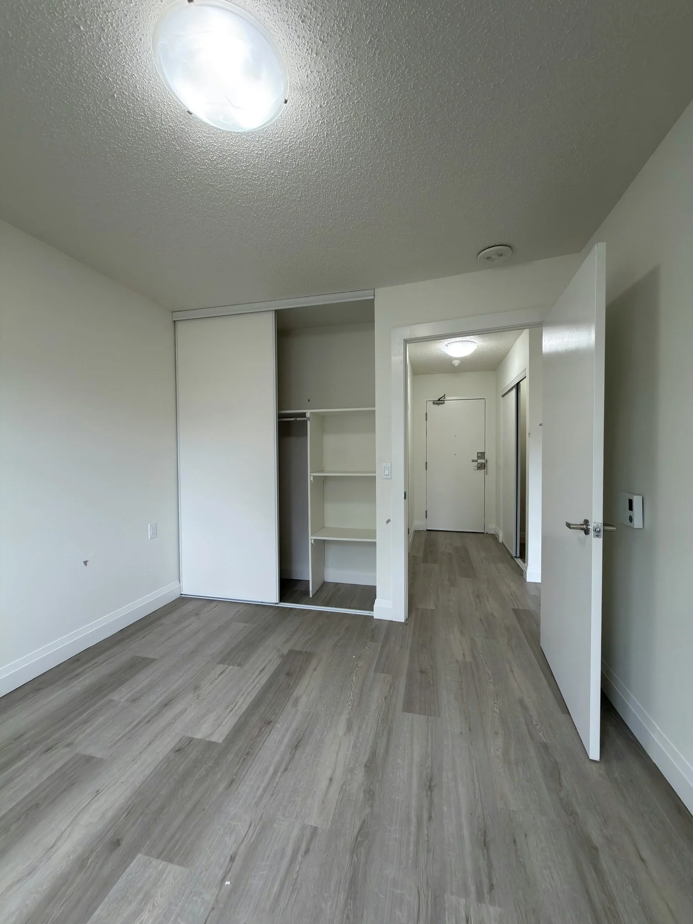
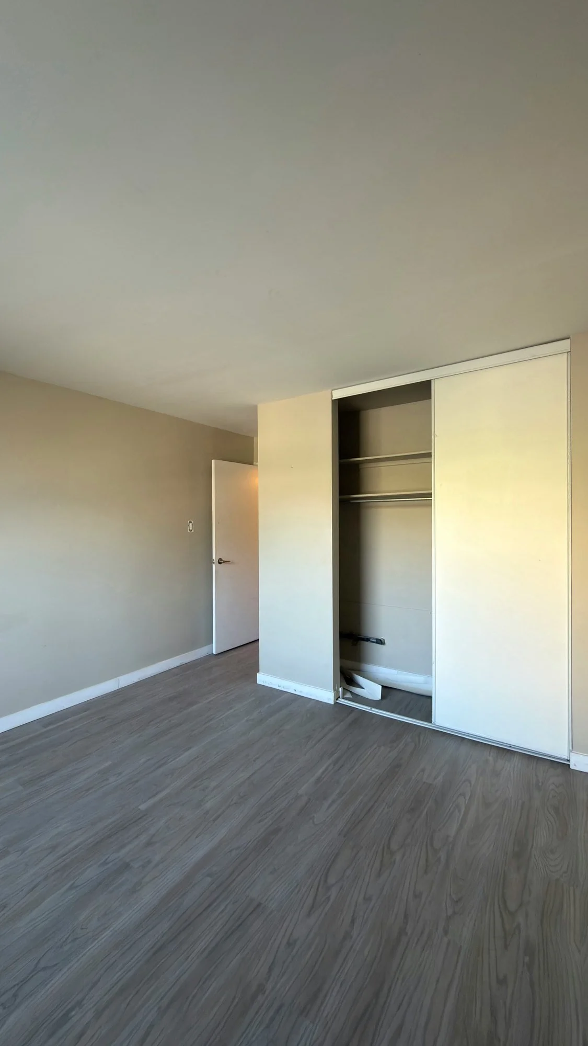
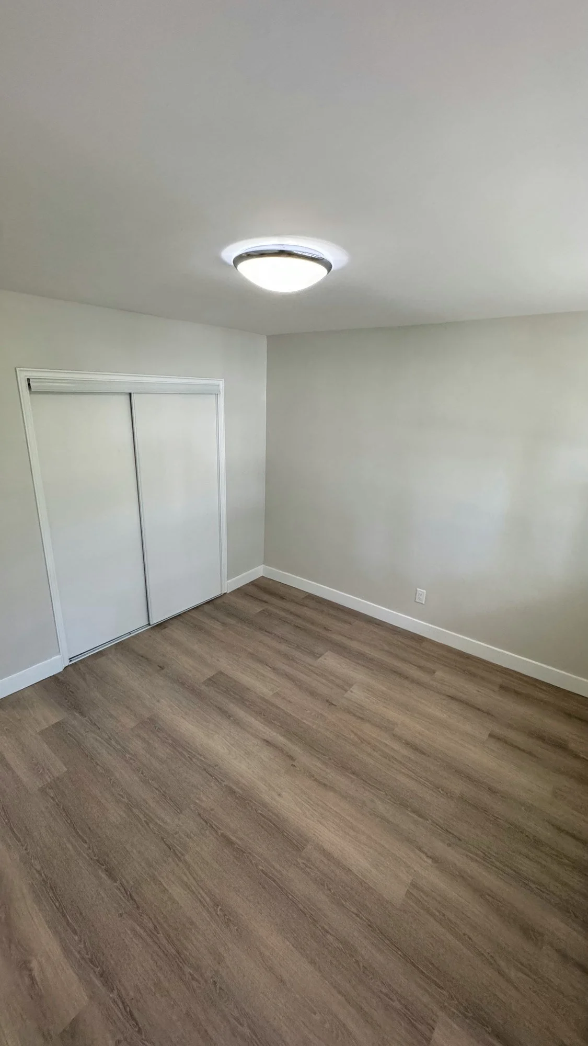
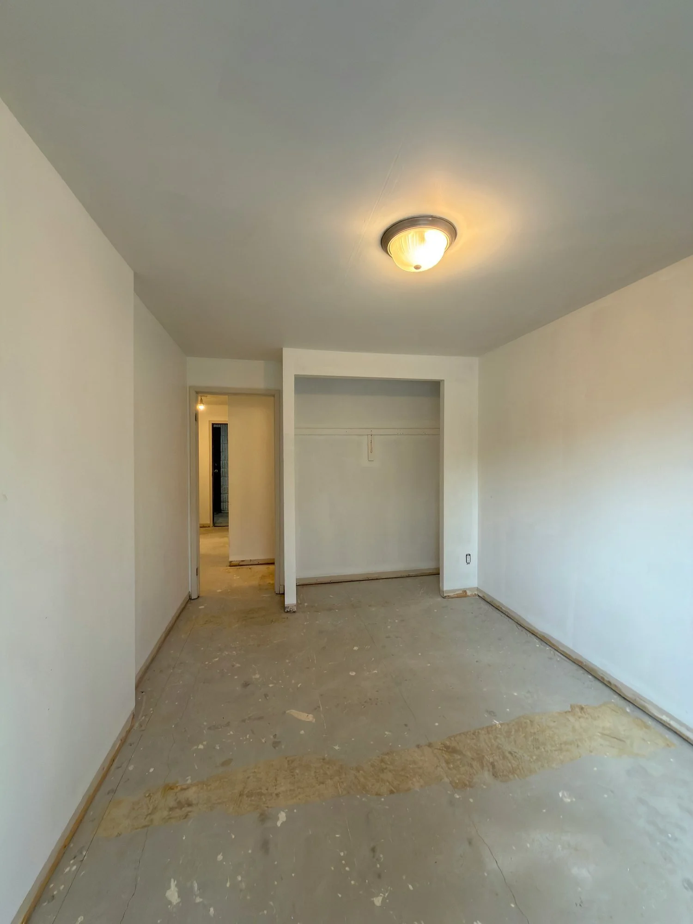
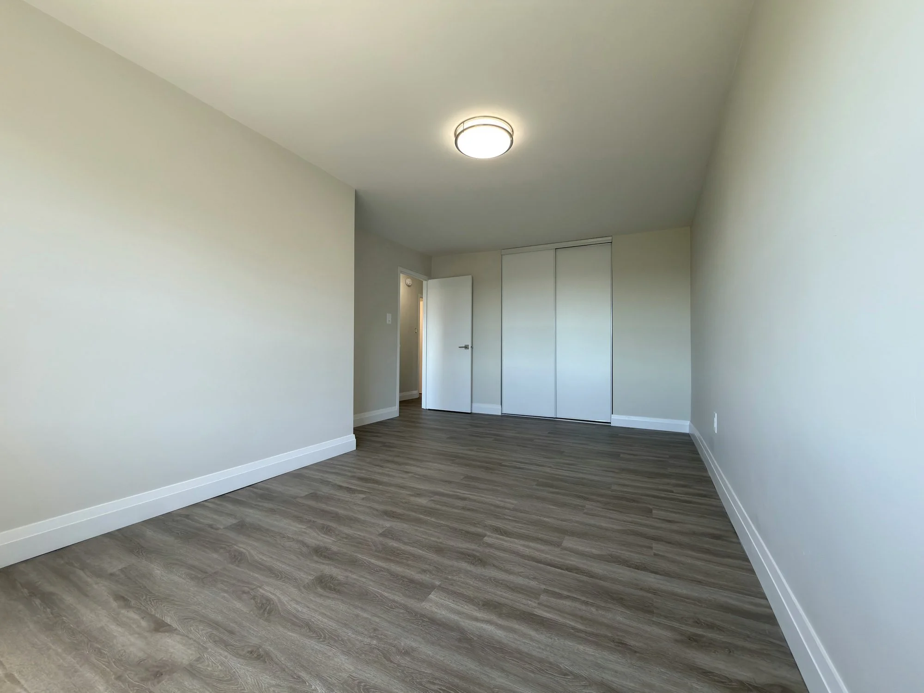
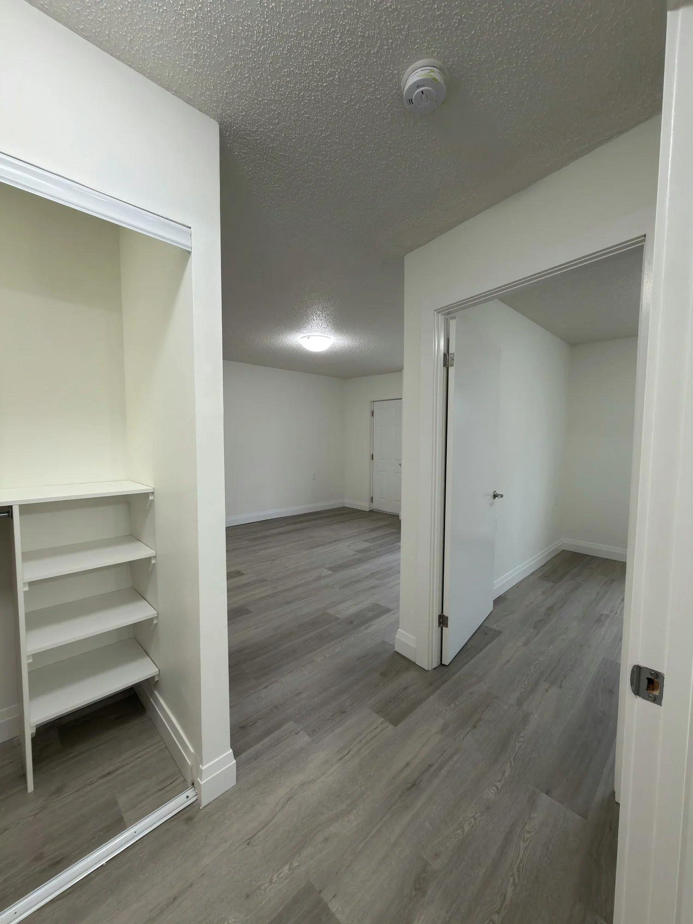
apartment-unit-empty-room-closet-vinyl-london-ontario-01.jpg View fullsize
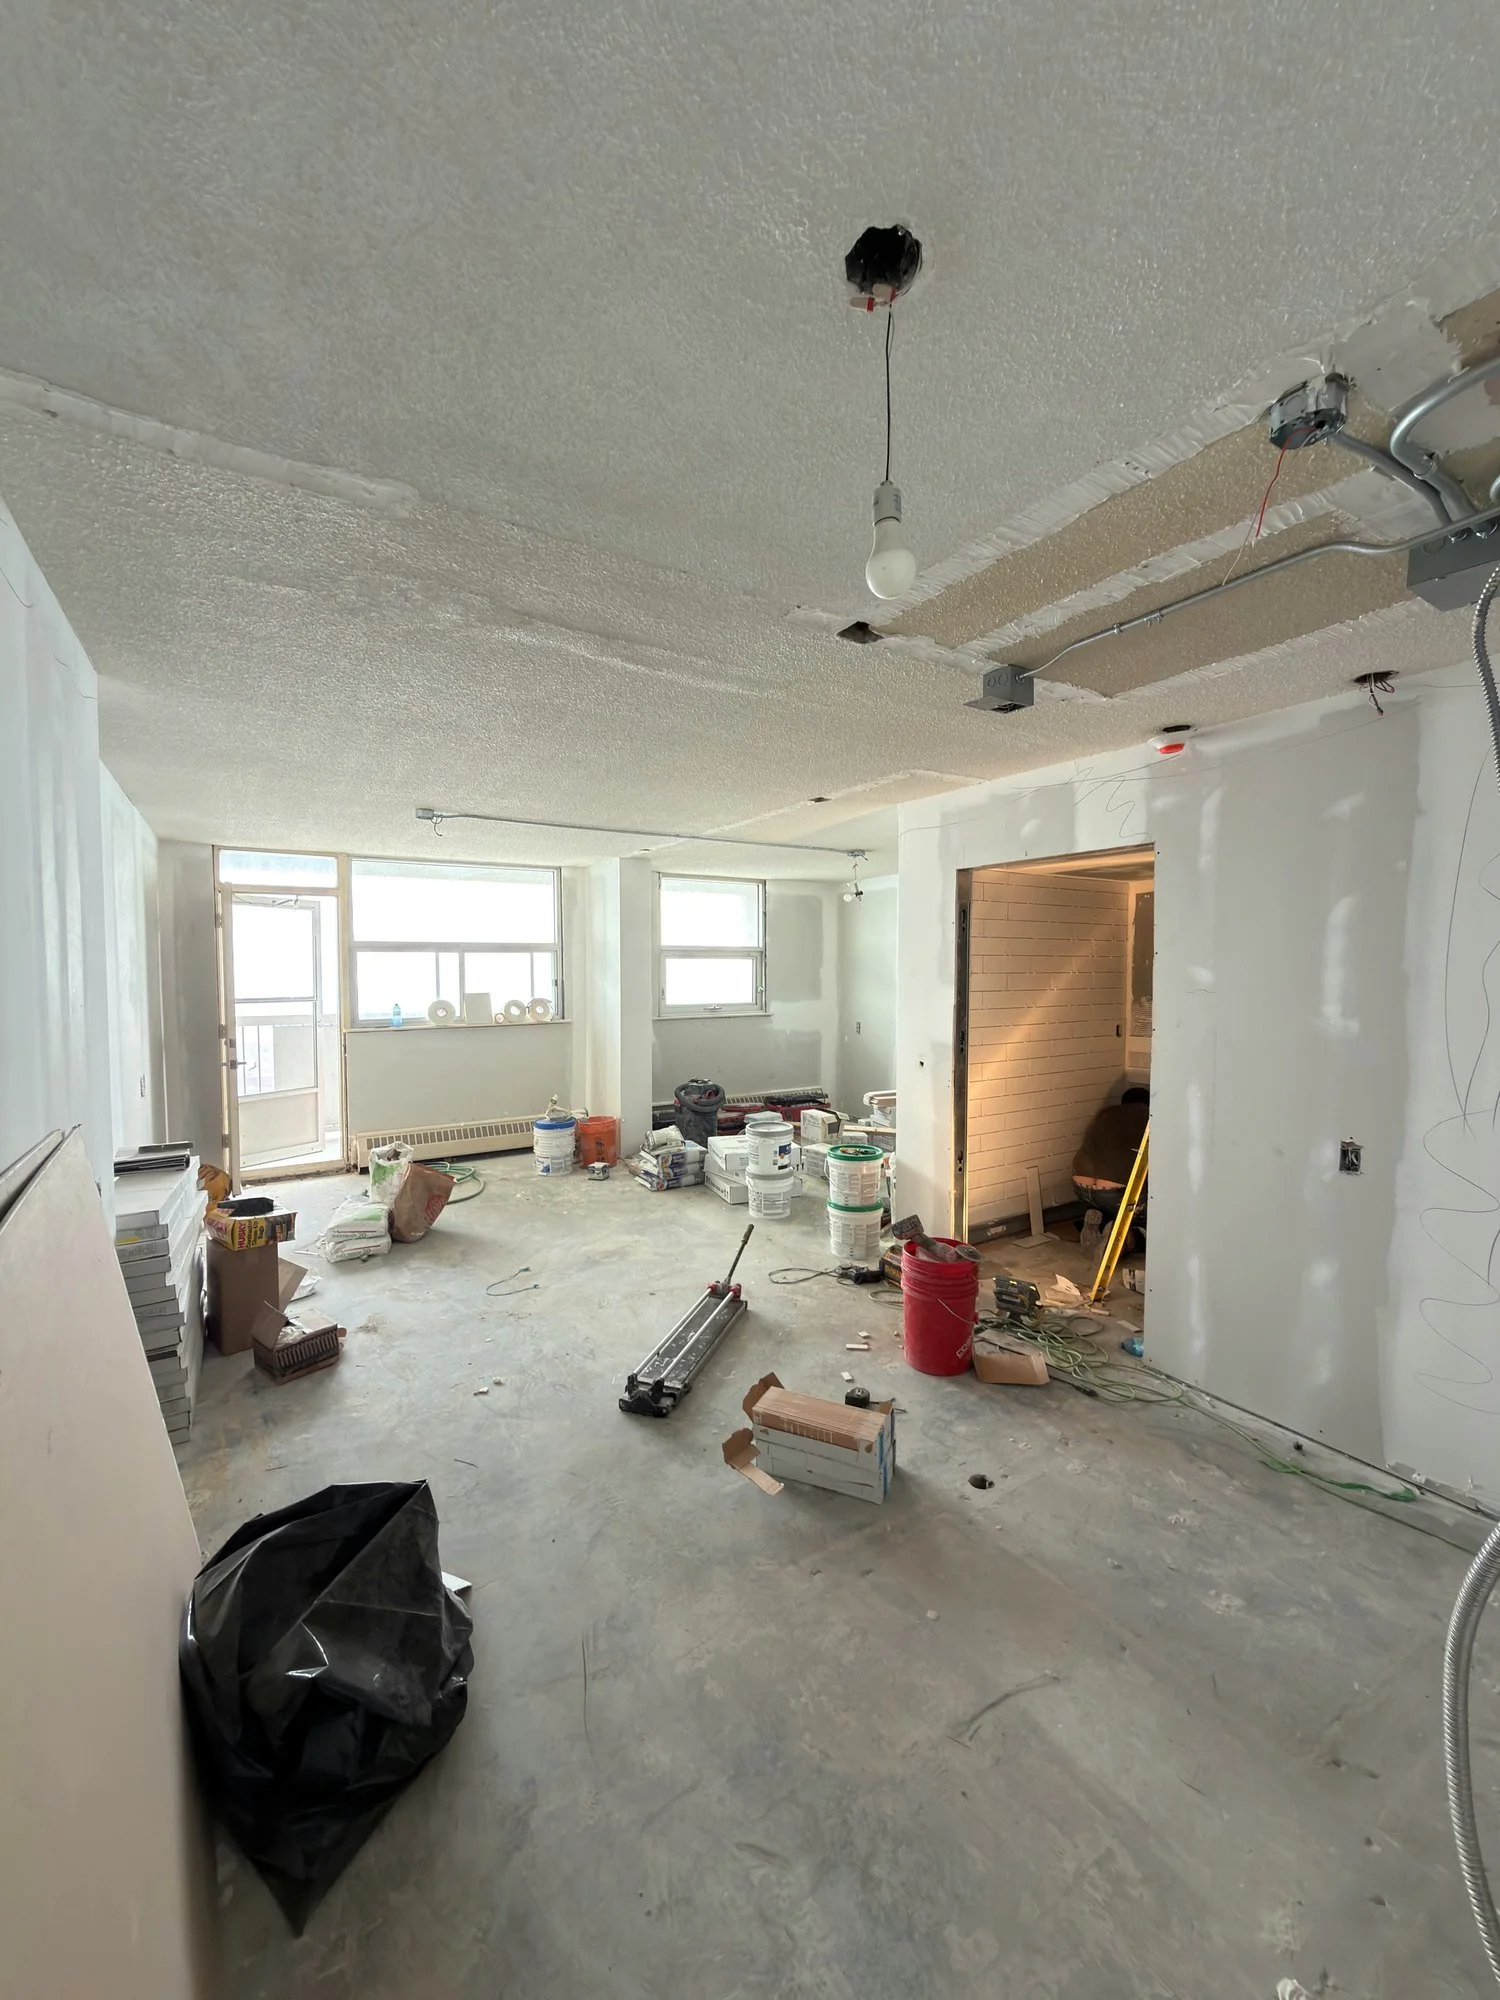
apartment-unit-renovation-in-progress-drywall-debris-windsor-ontario-01.jpg View fullsize
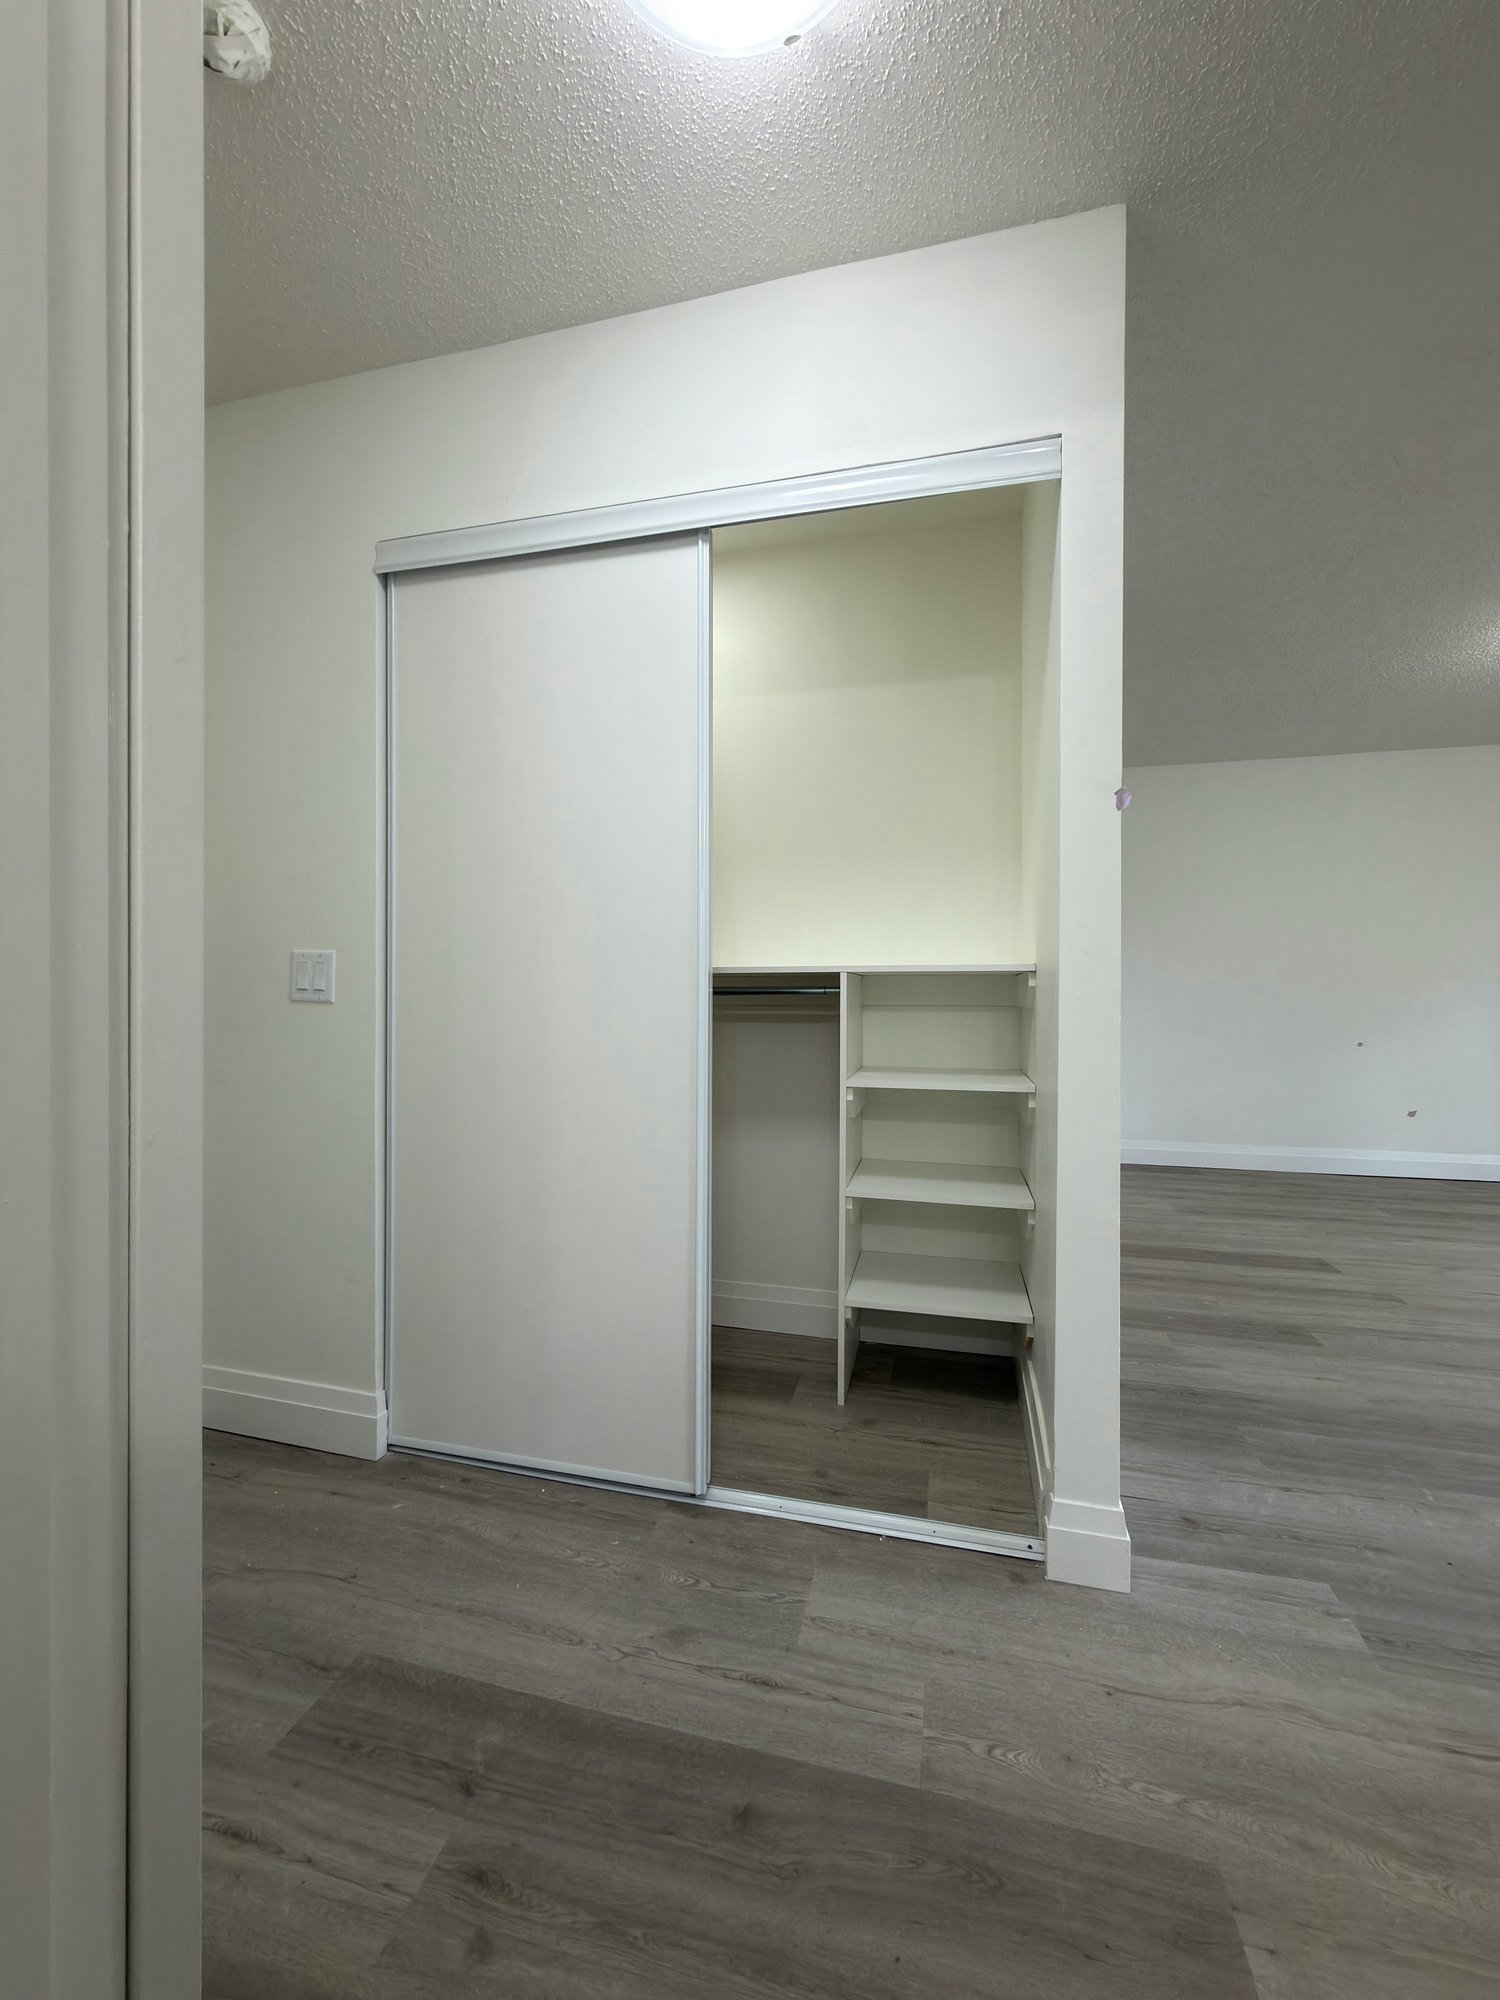
apartment-unit-sliding-closet-door-shelving-london-ontario-01.jpg View fullsize
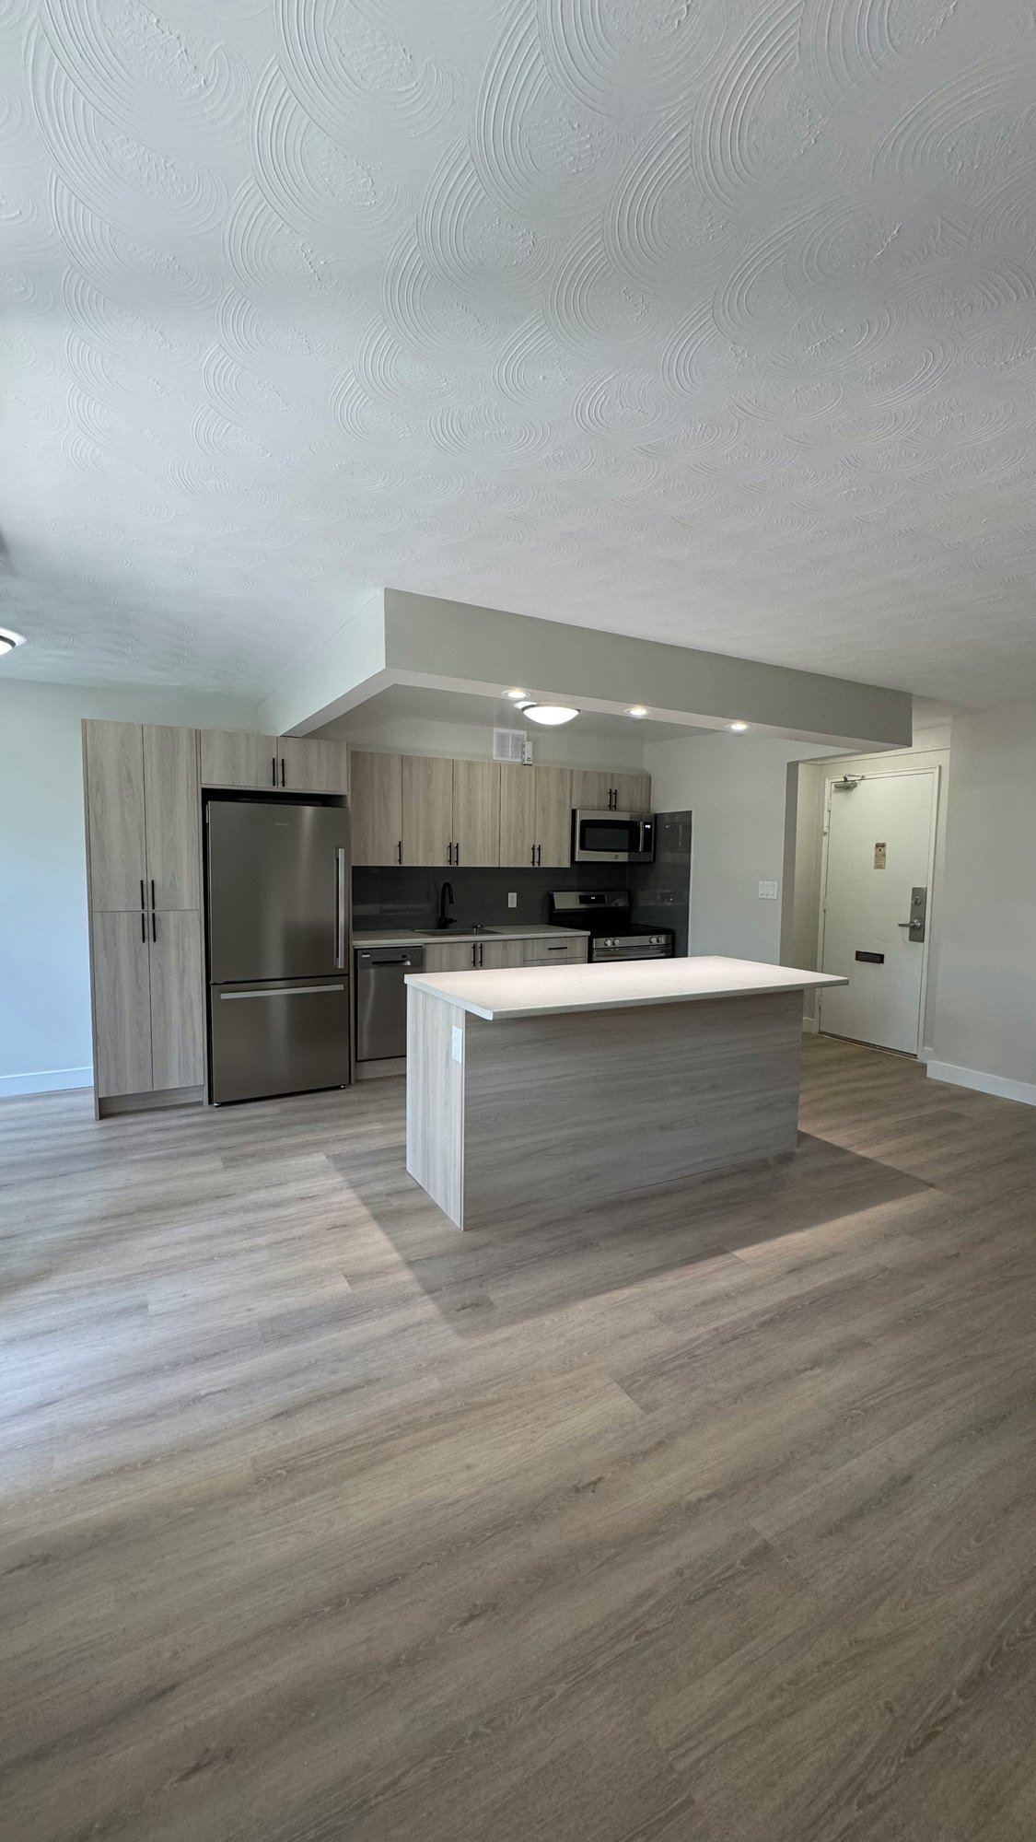
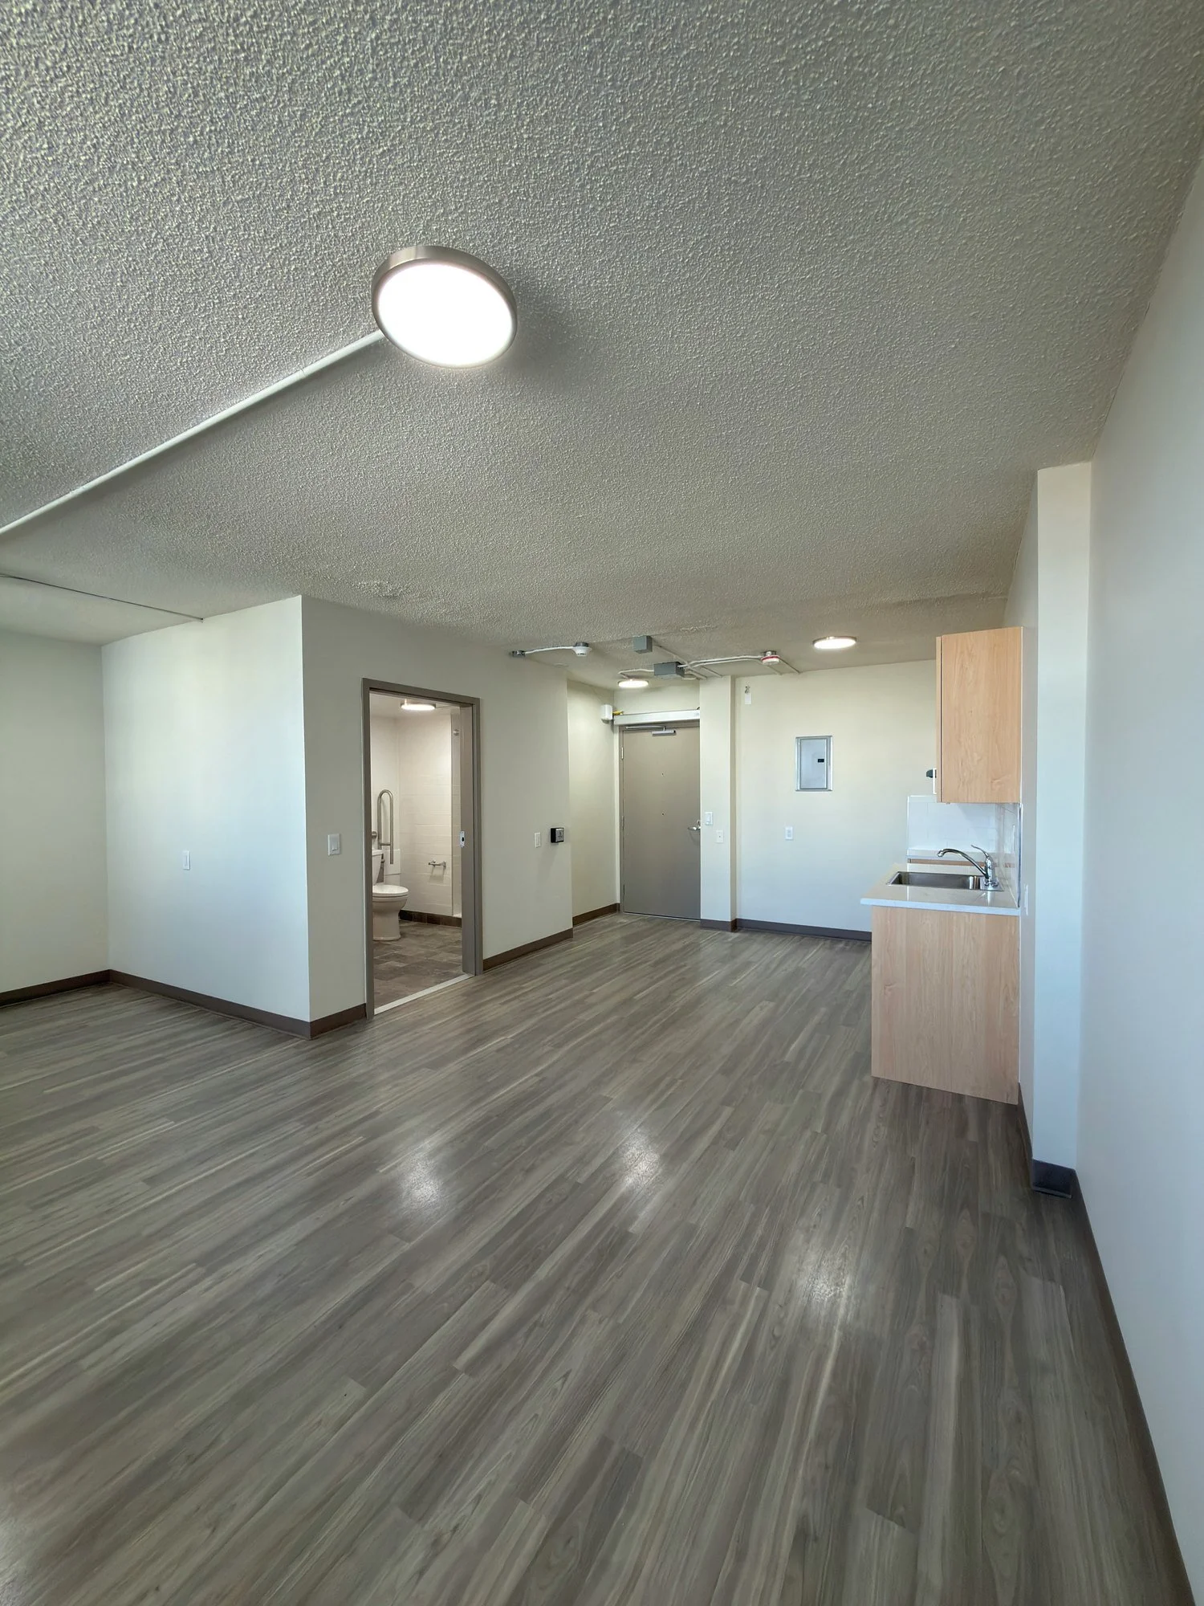
apartment-unit-turnover-open-concept-kitchen-london-ontario-01.jpg View fullsize
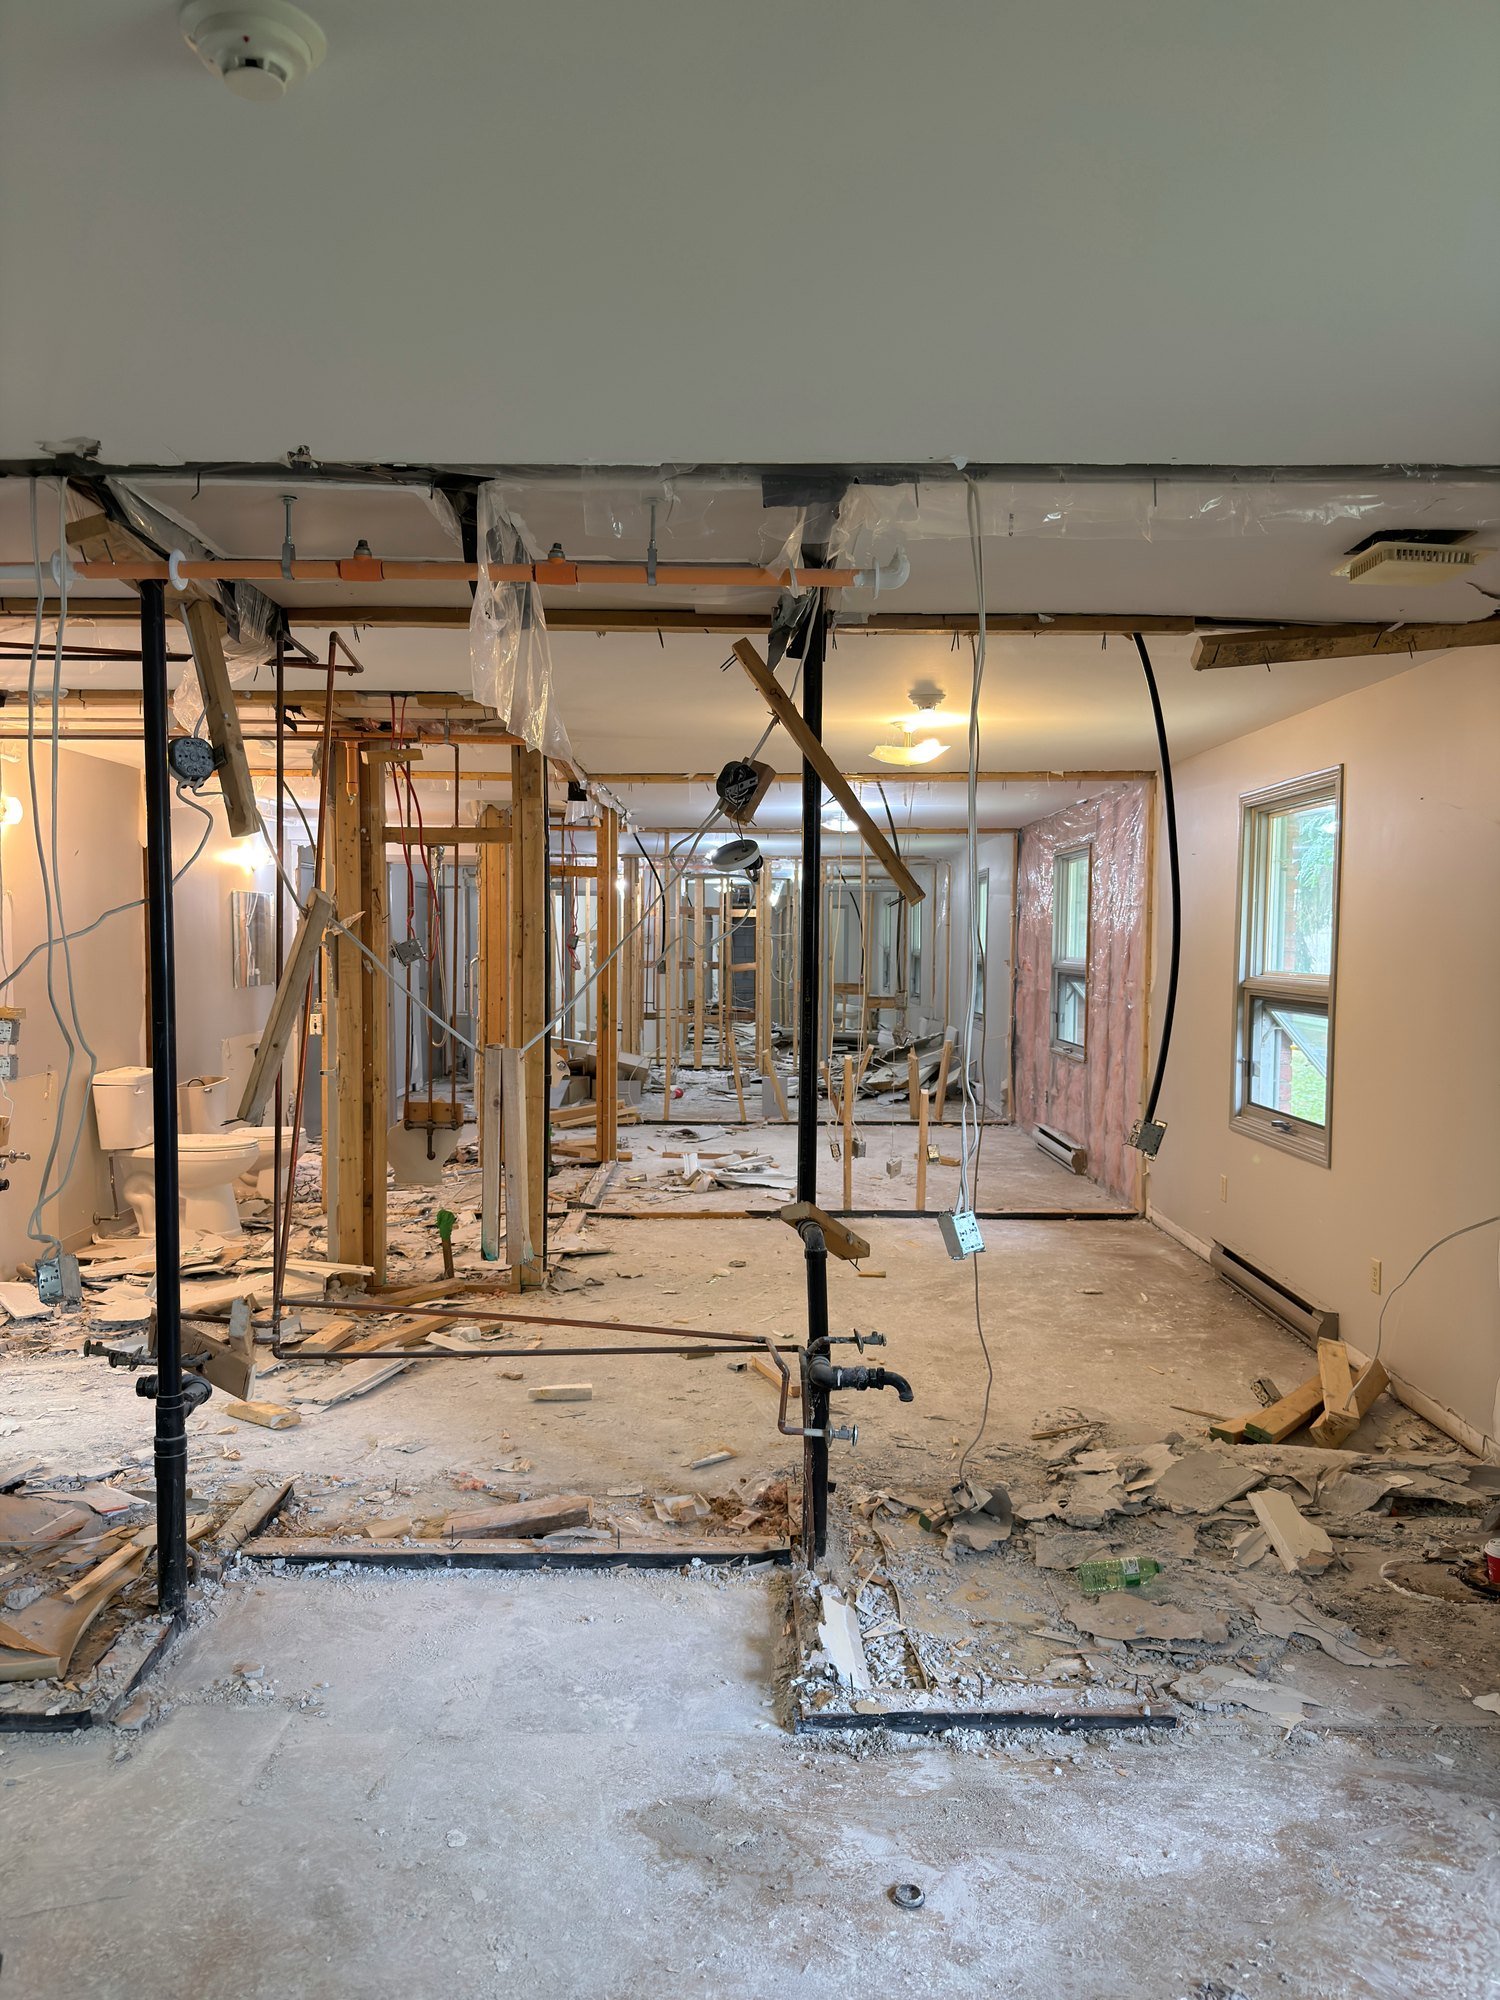
bare-studs-plumbing-lines-rubble-floor-chatham-ontario-01.jpg View fullsize
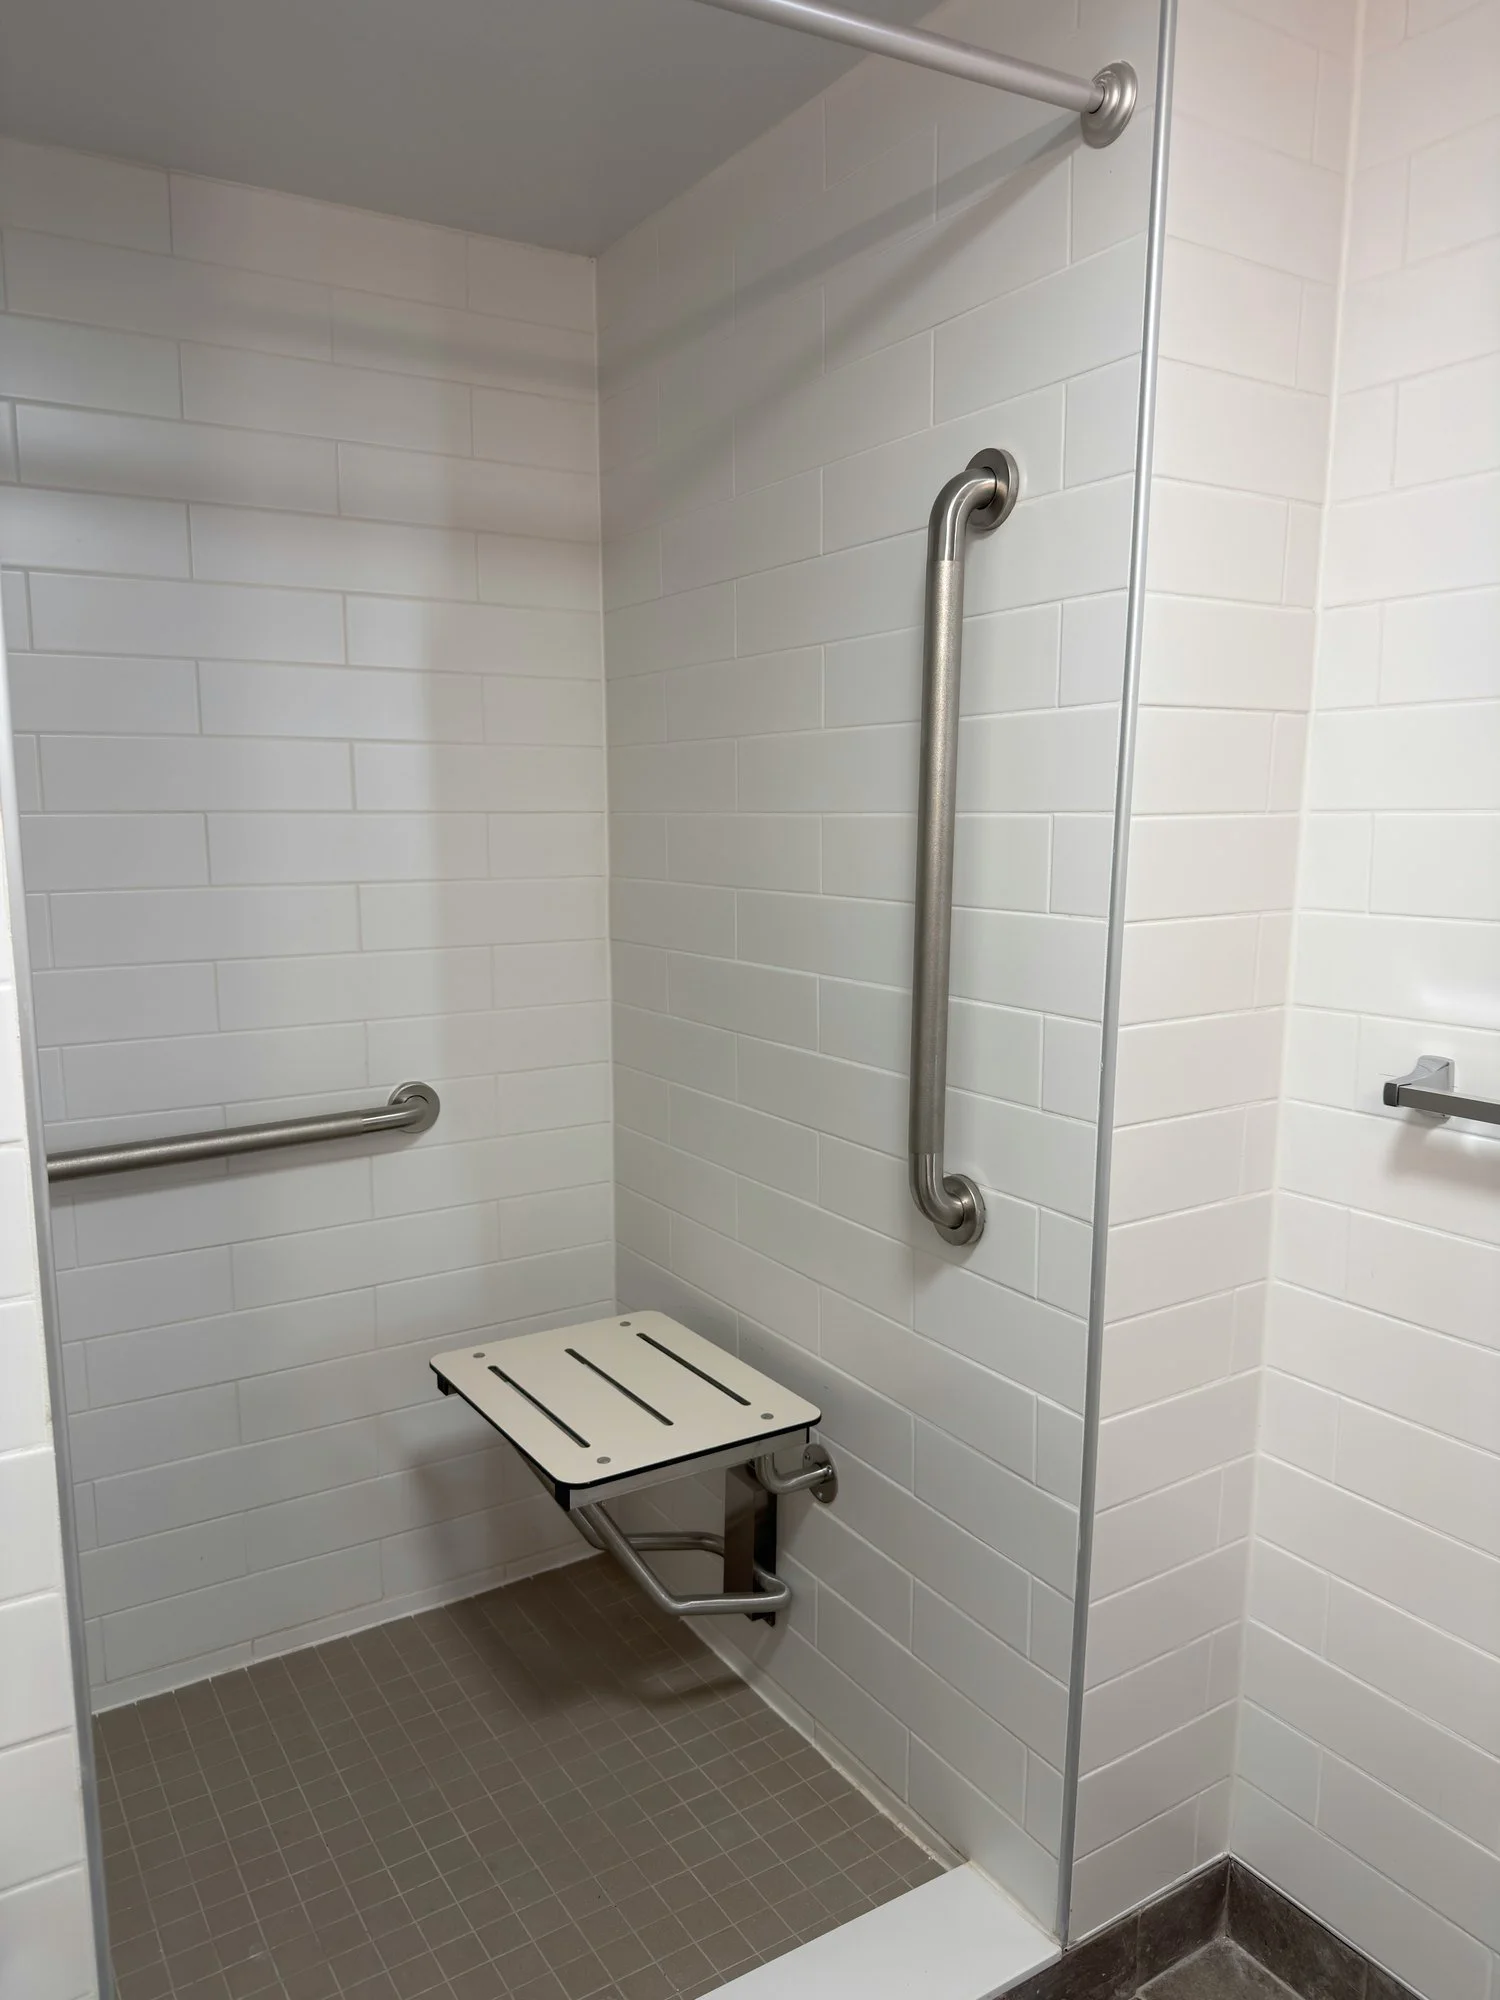
barrier-free-shower-fold-down-seat-windsor-ontario-01.jpg View fullsize
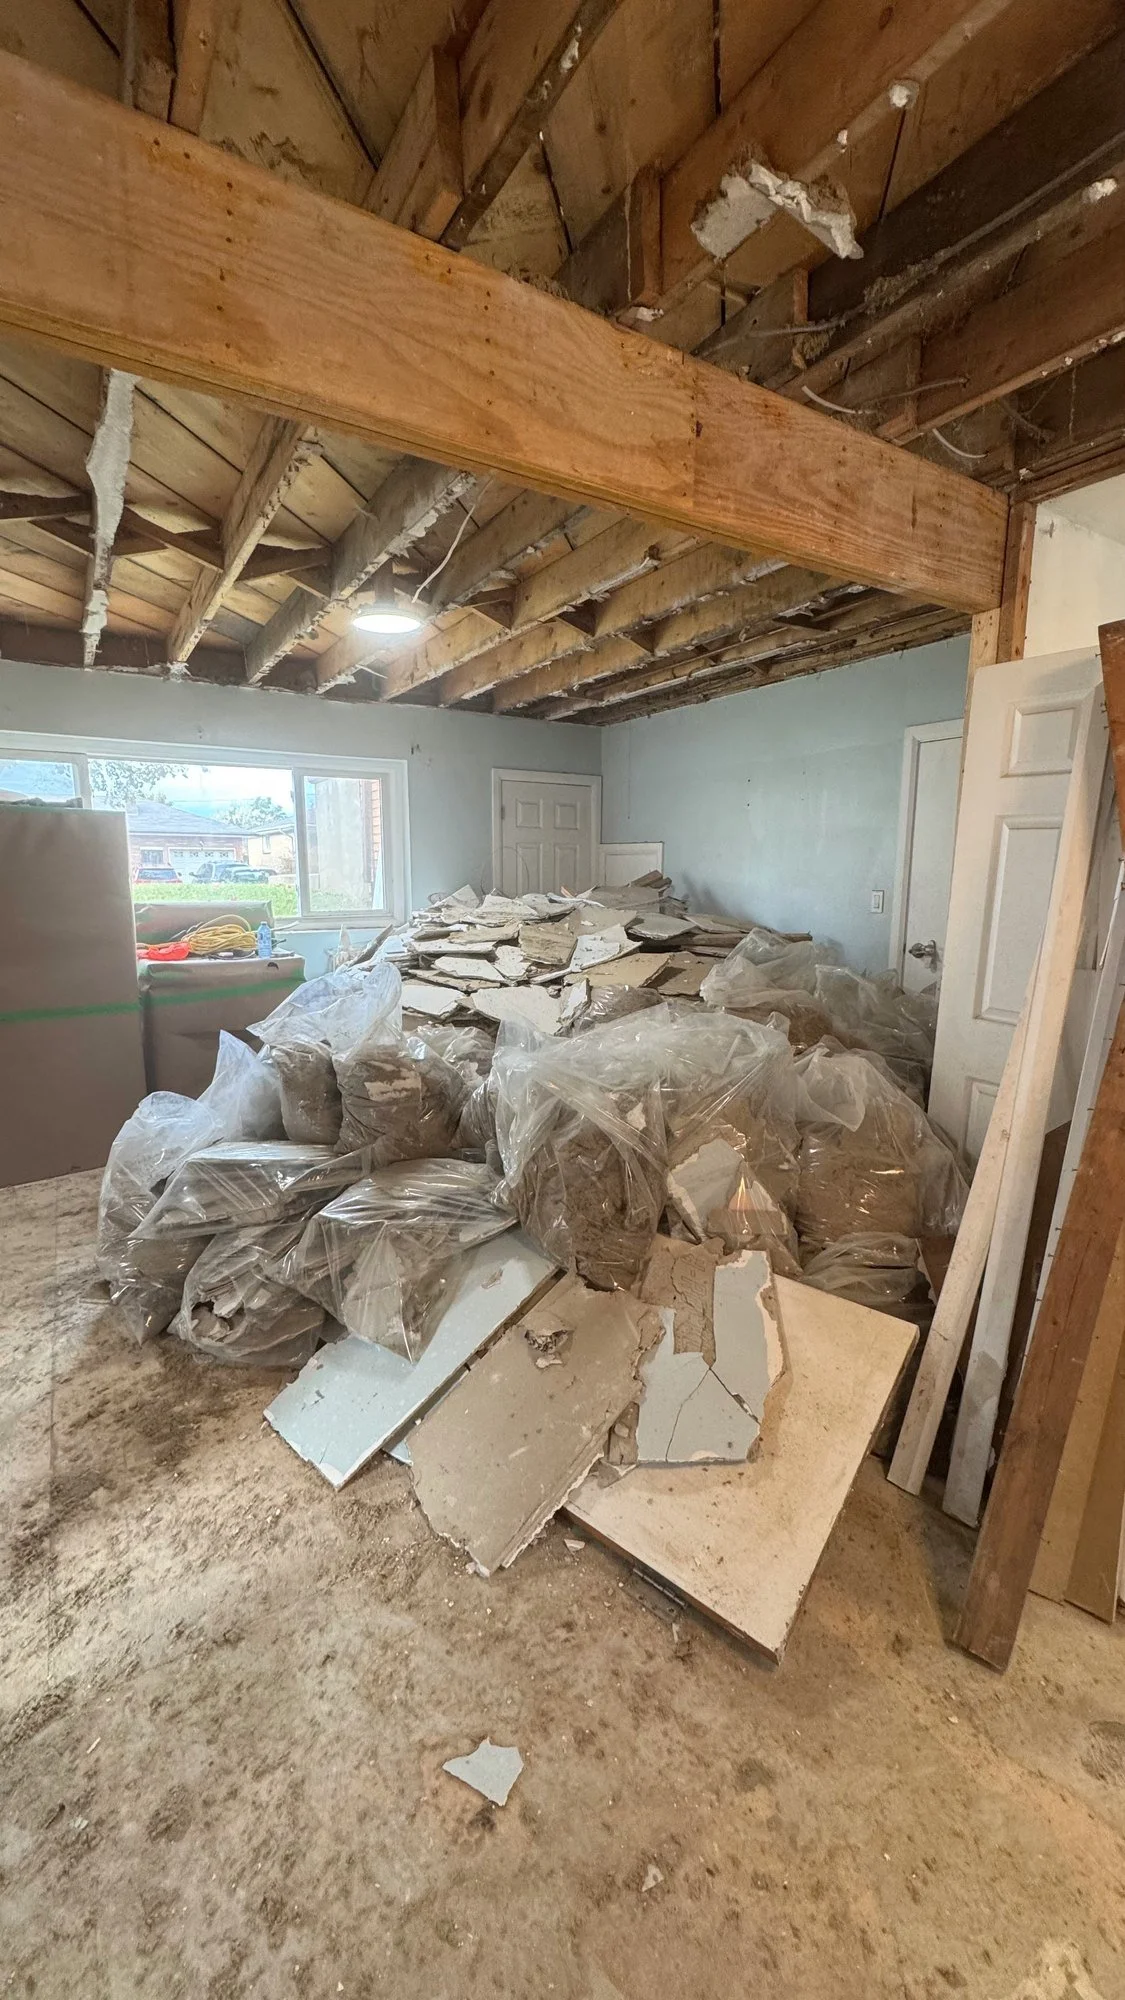
basement-demolition-debris-pile-exposed-joists-london-ontario-01.jpg View fullsize
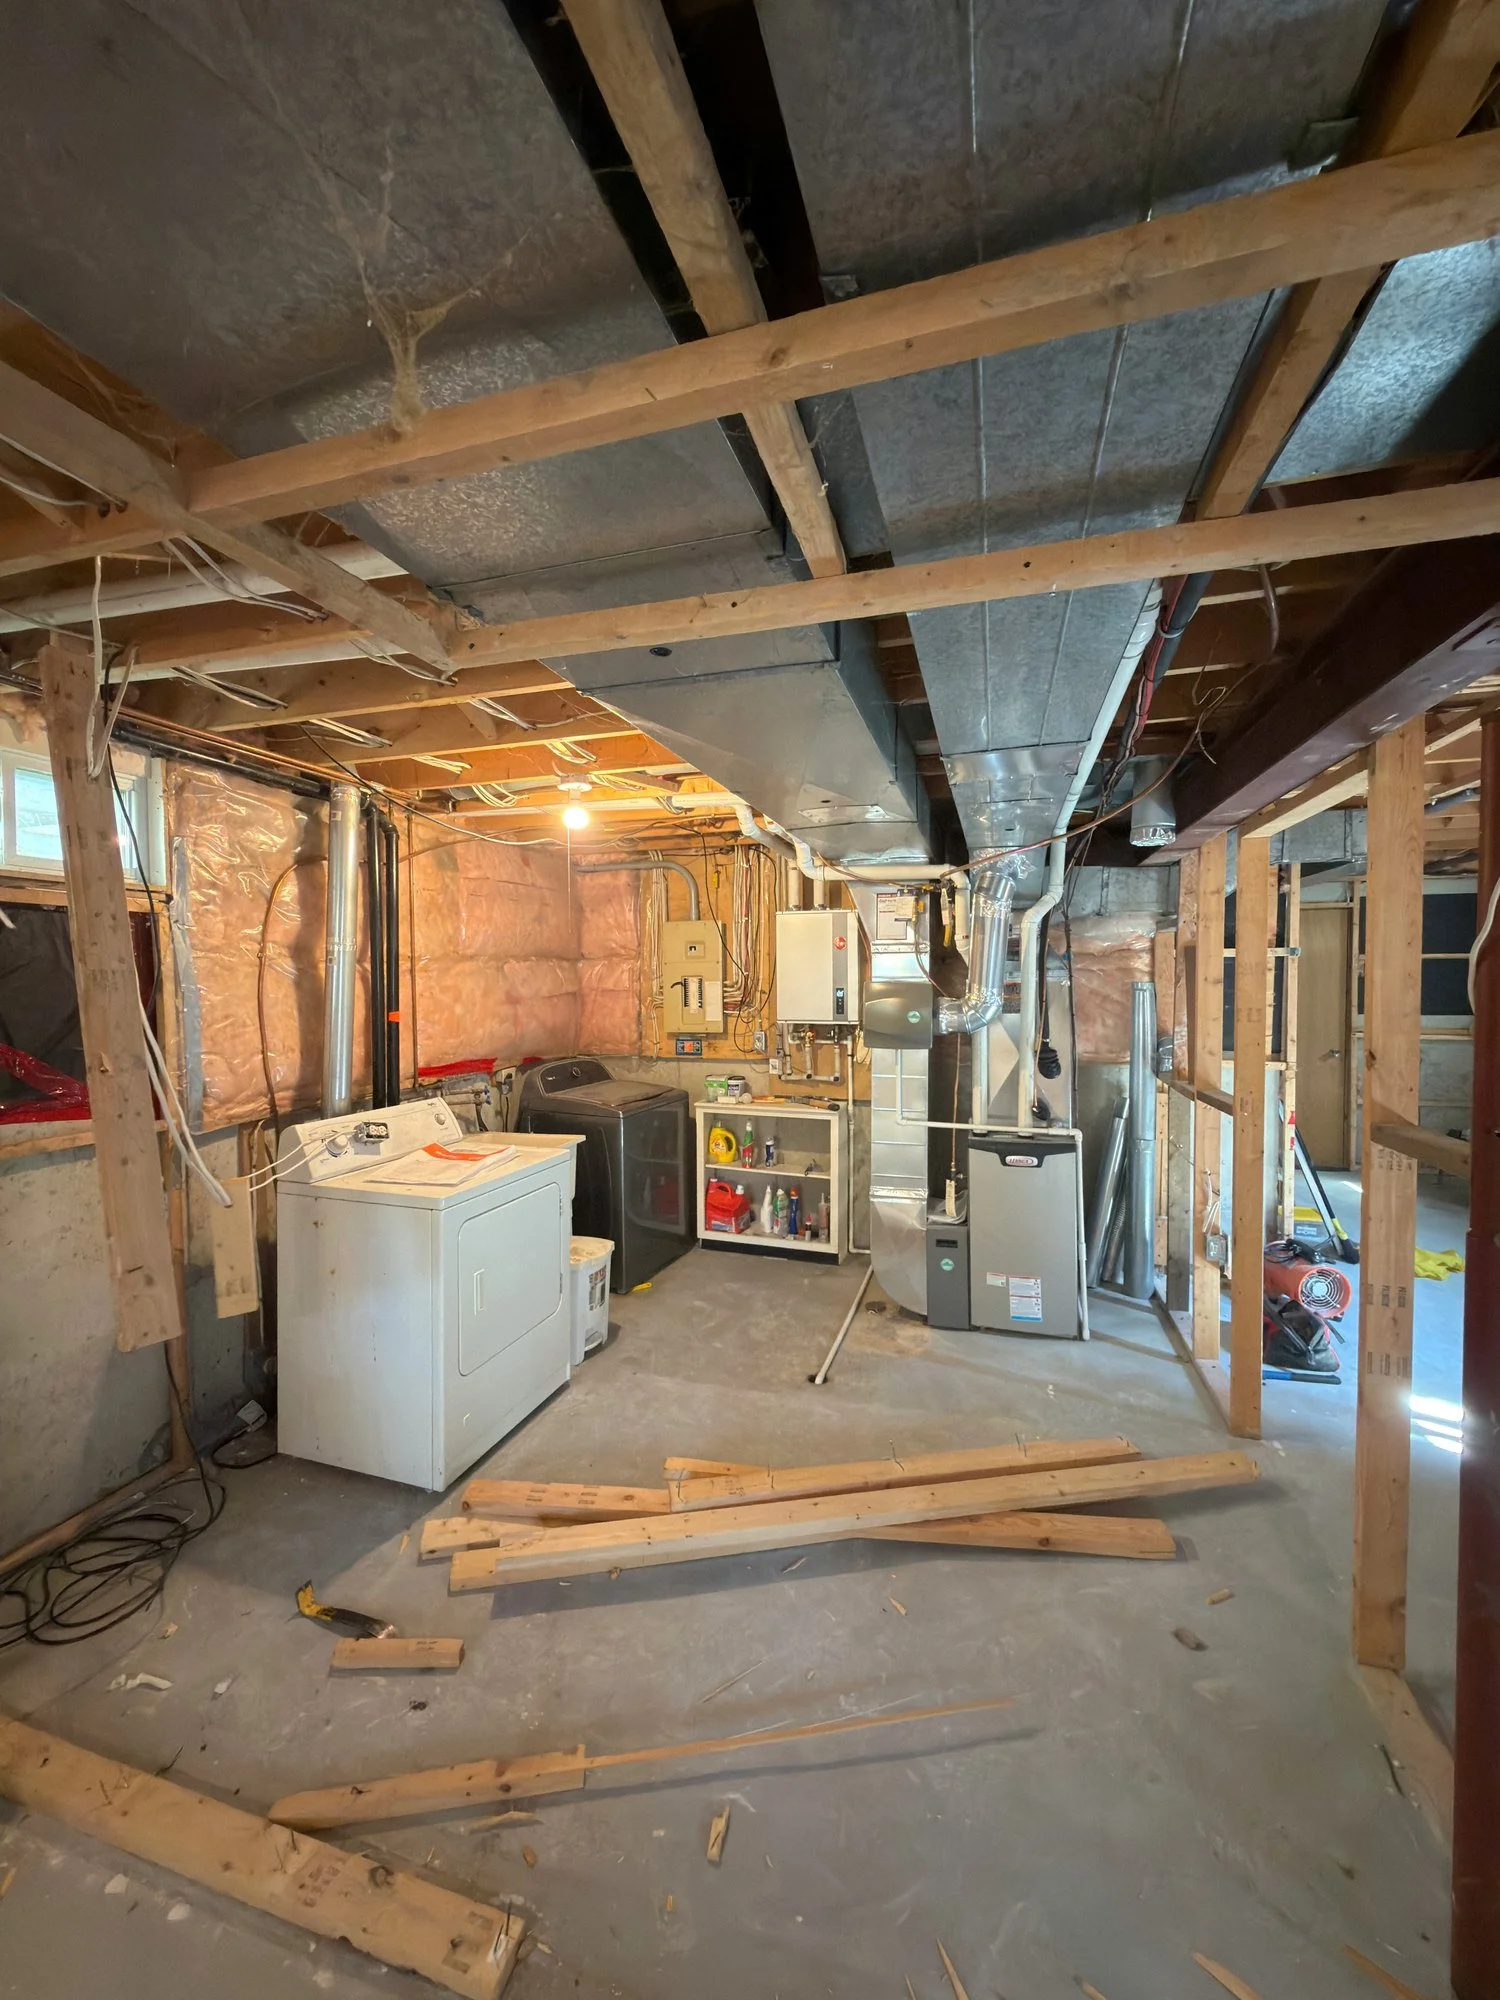
basement-demolition-exposed-framing-laundry-area-london-ontario-01.jpg View fullsize
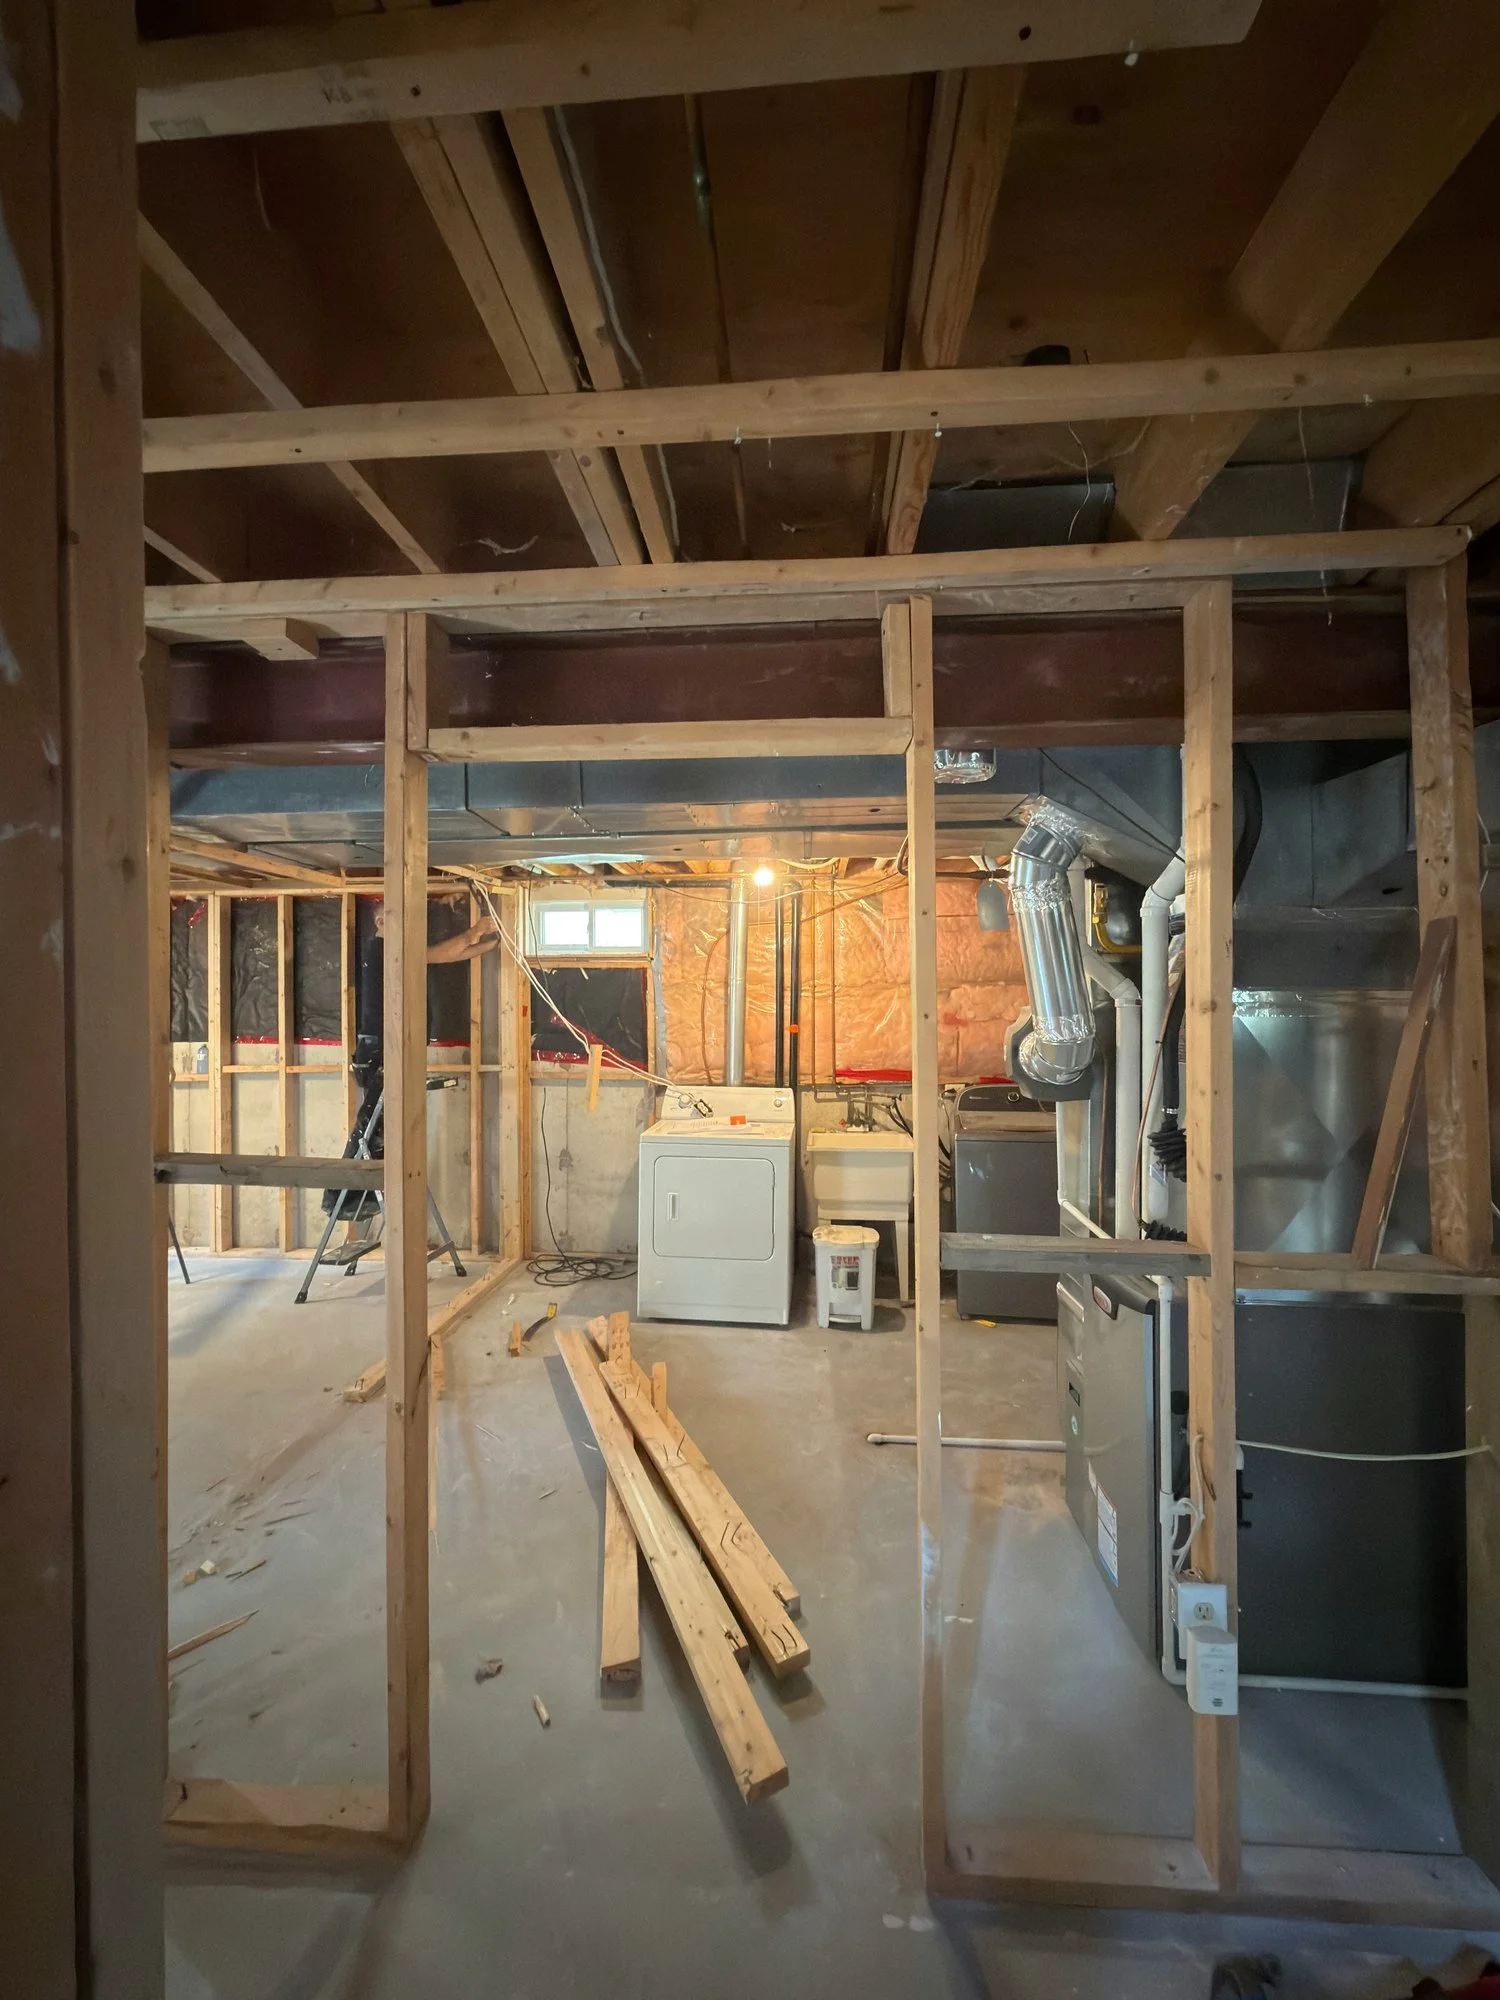
basement-stud-framing-lumber-on-floor-london-ontario-01.jpg View fullsize
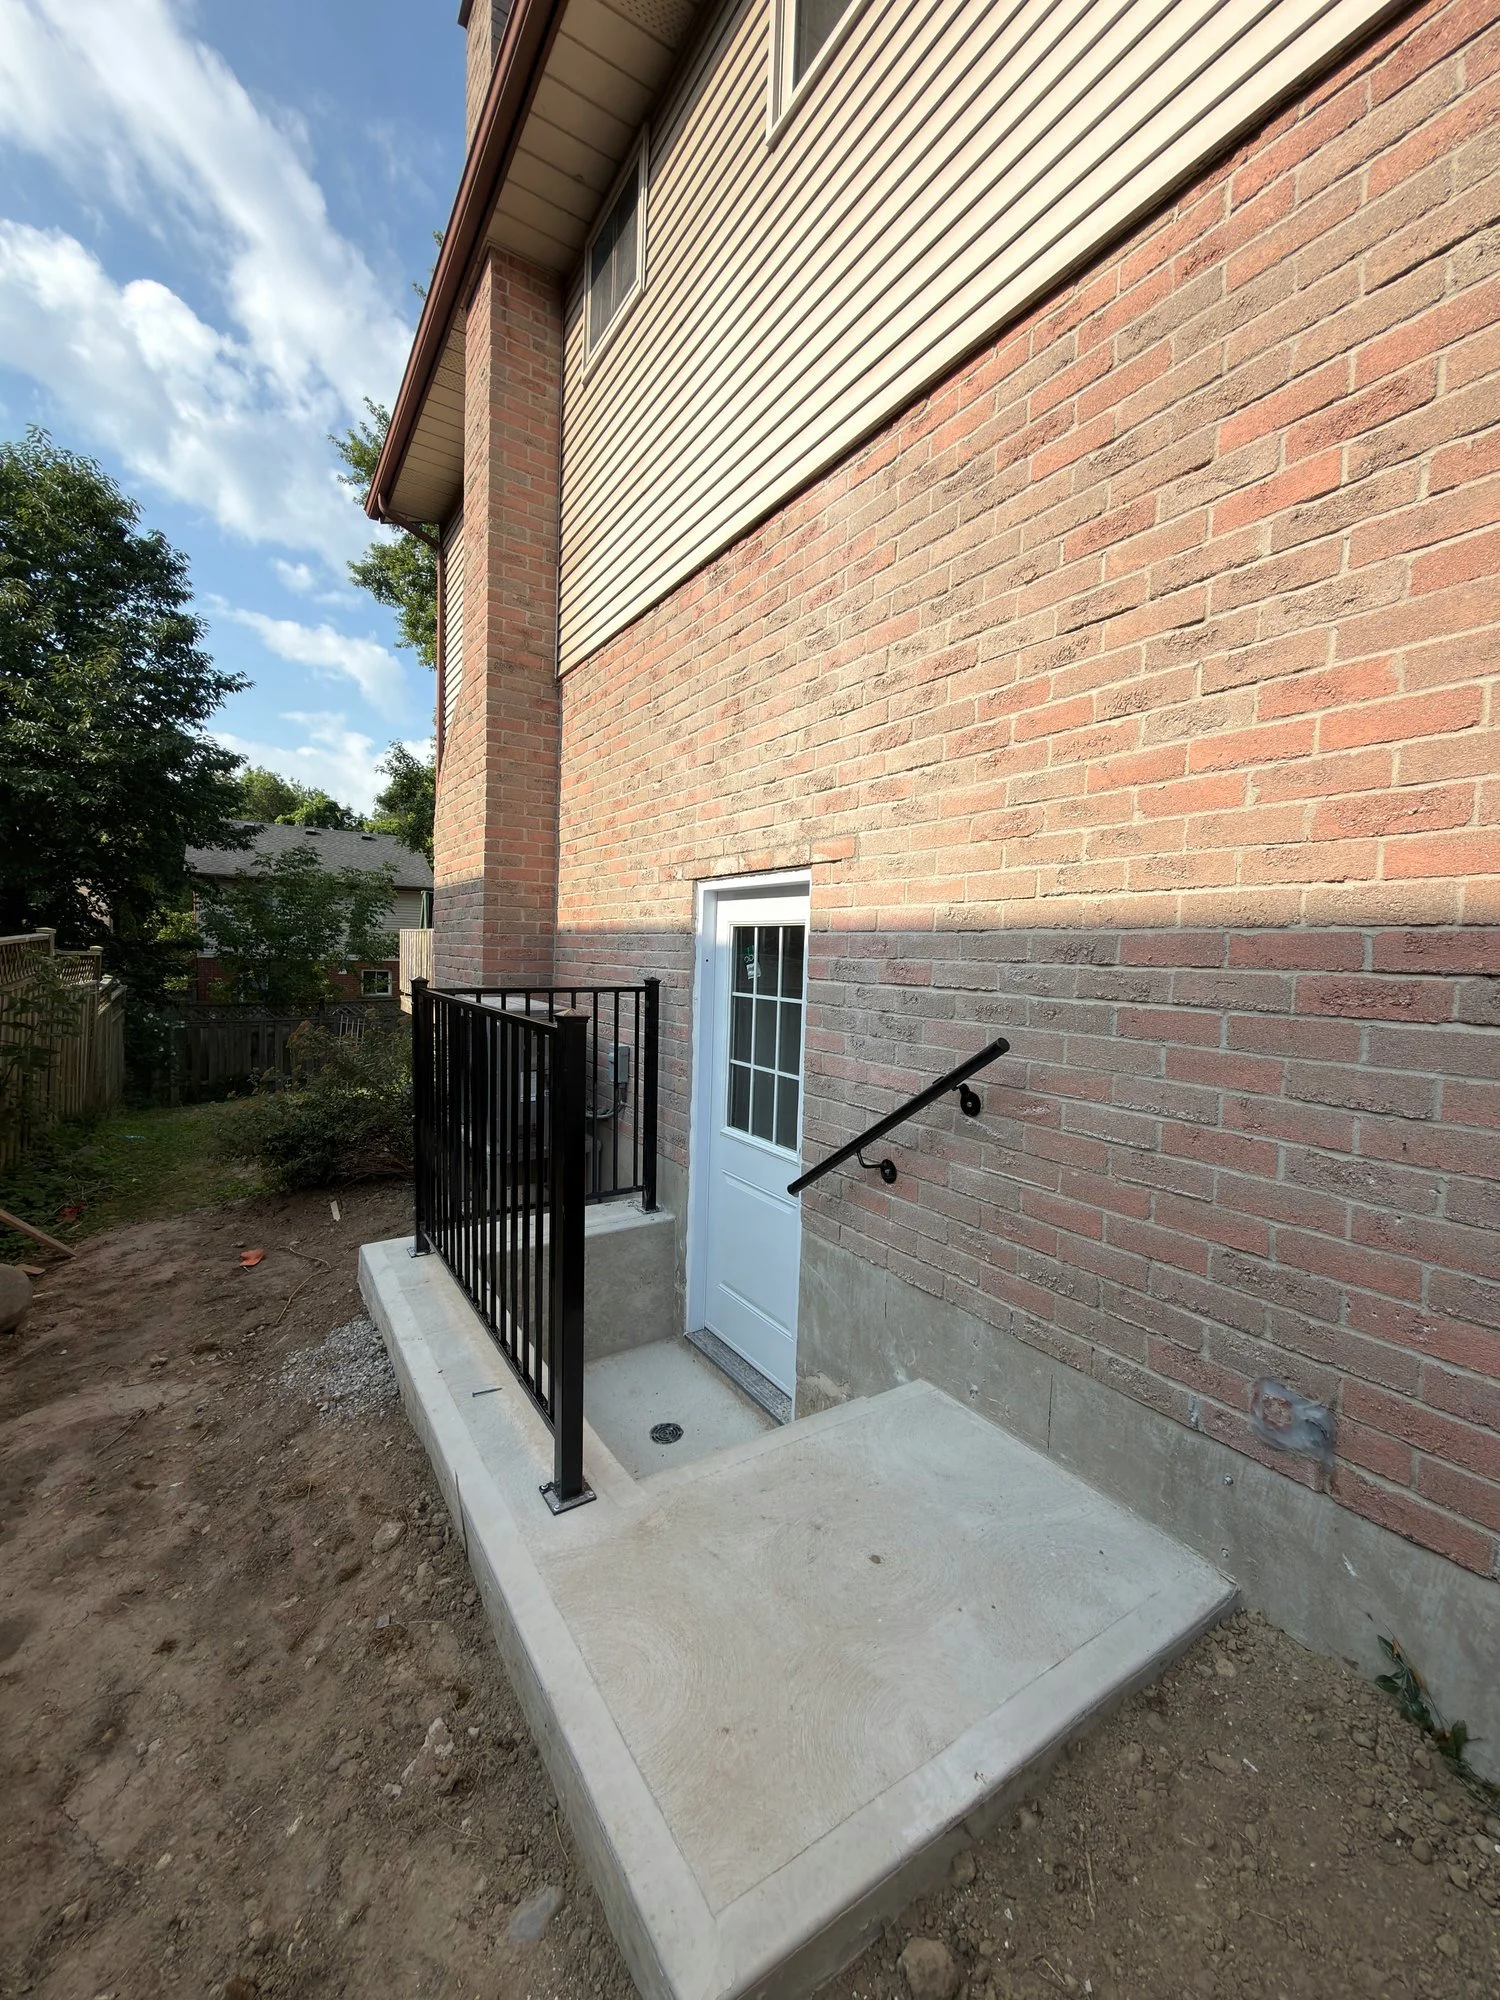
basement-walkout-entrance-concrete-landing-railing-london-ontario-01.jpg View fullsize
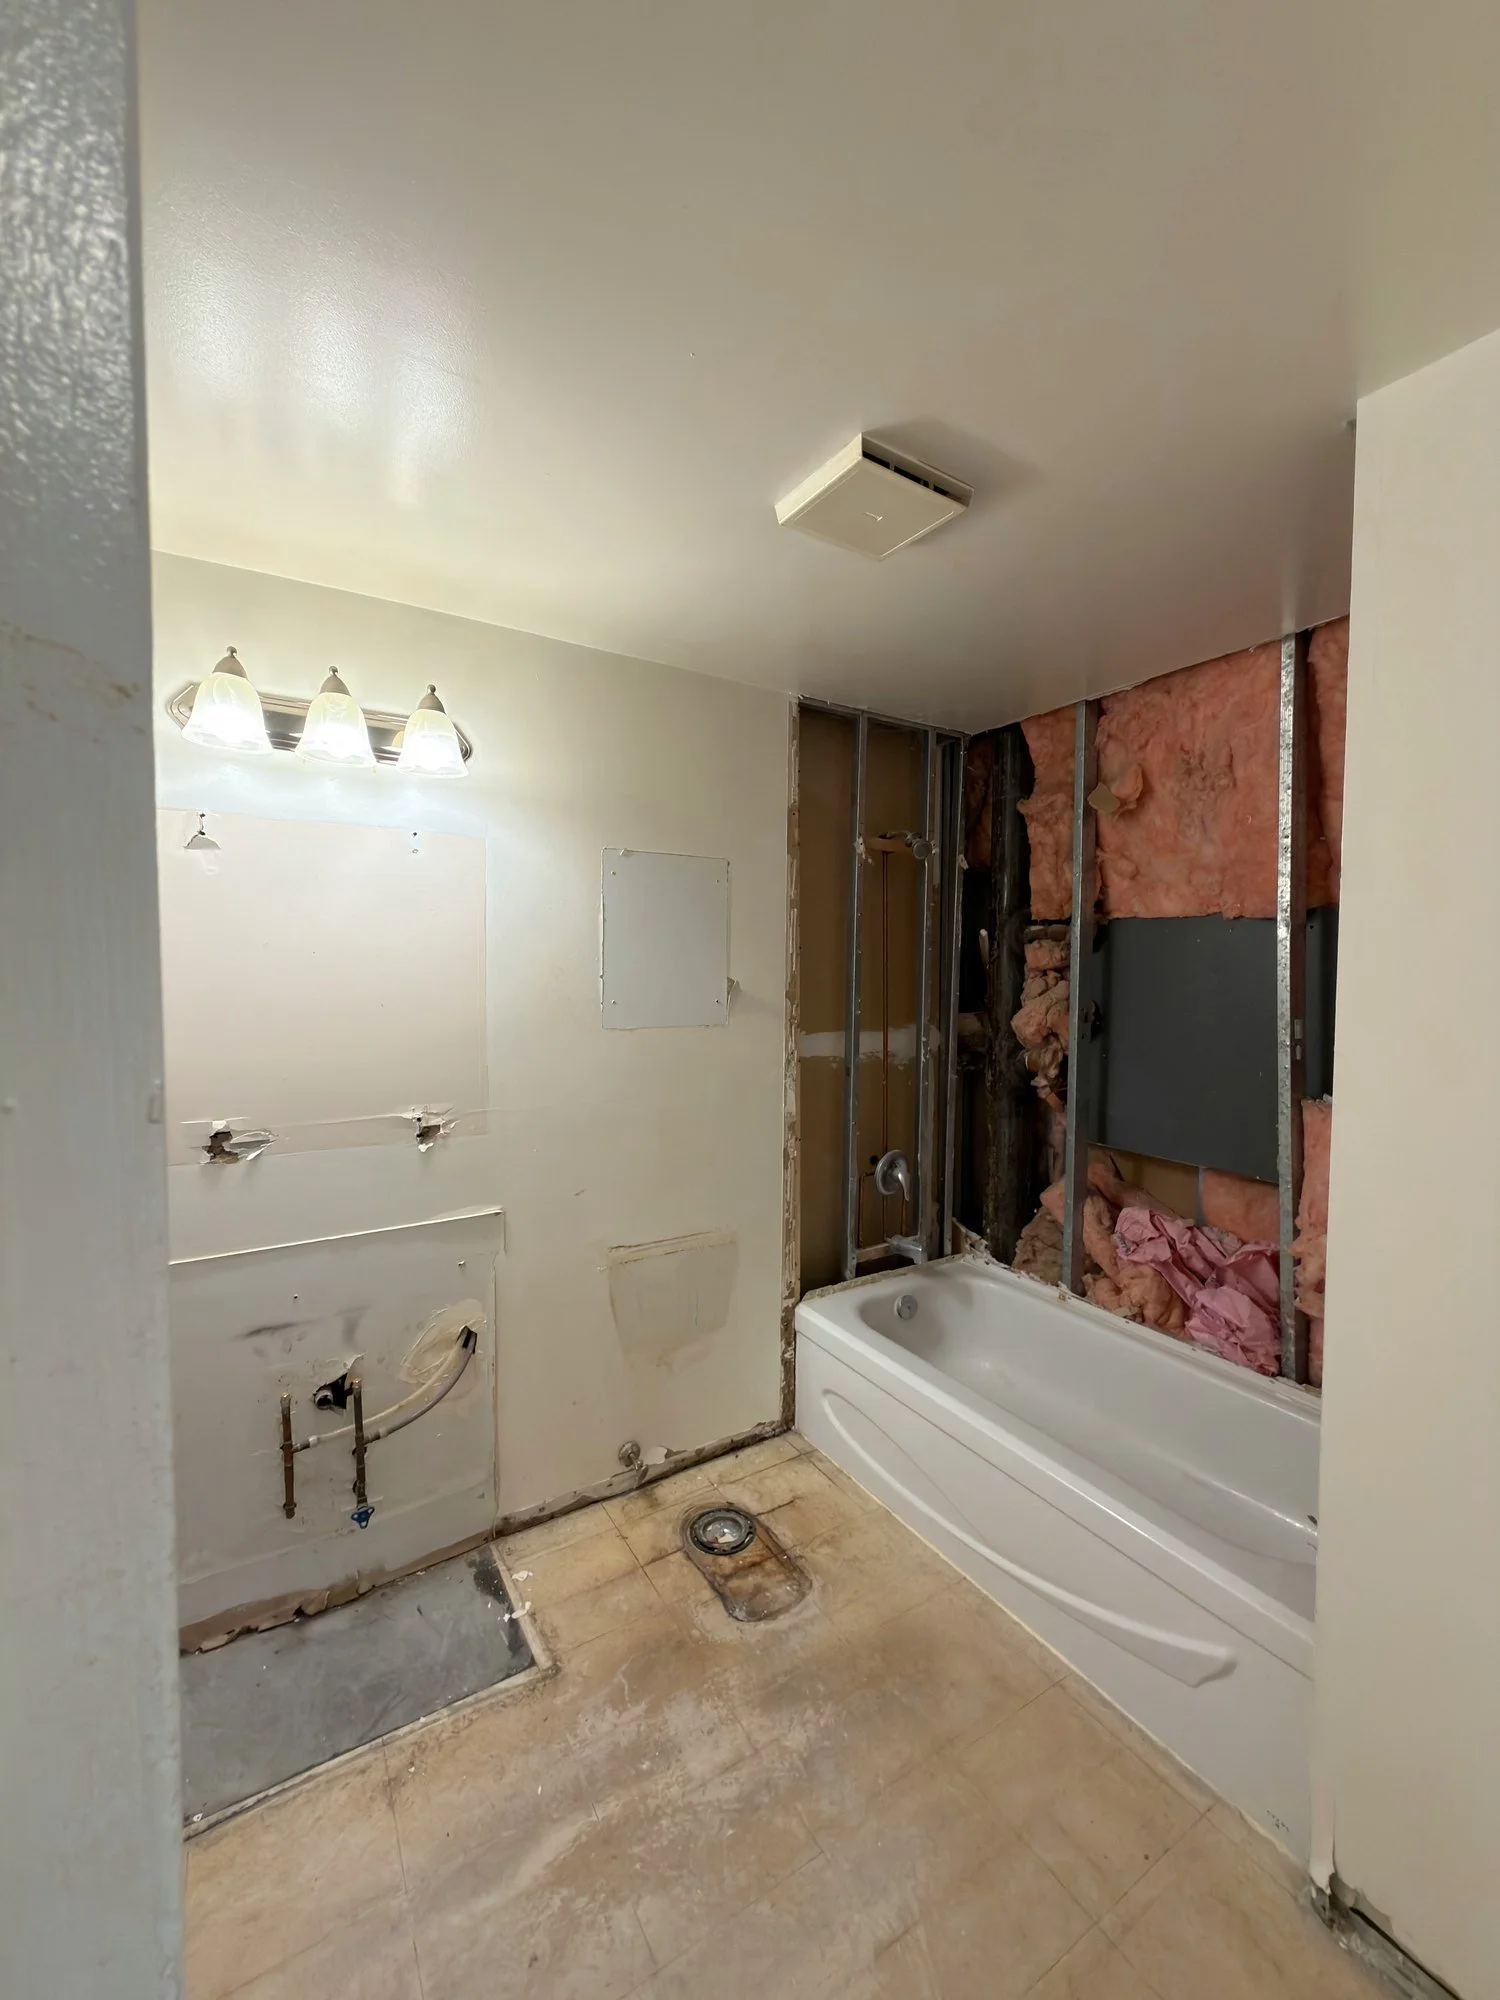
bathroom-demolition-tub-surround-wall-opened-st-thomas-ontario-01.jpg View fullsize
bathroom-grab-bar-london-ontario-01.jpg View fullsize
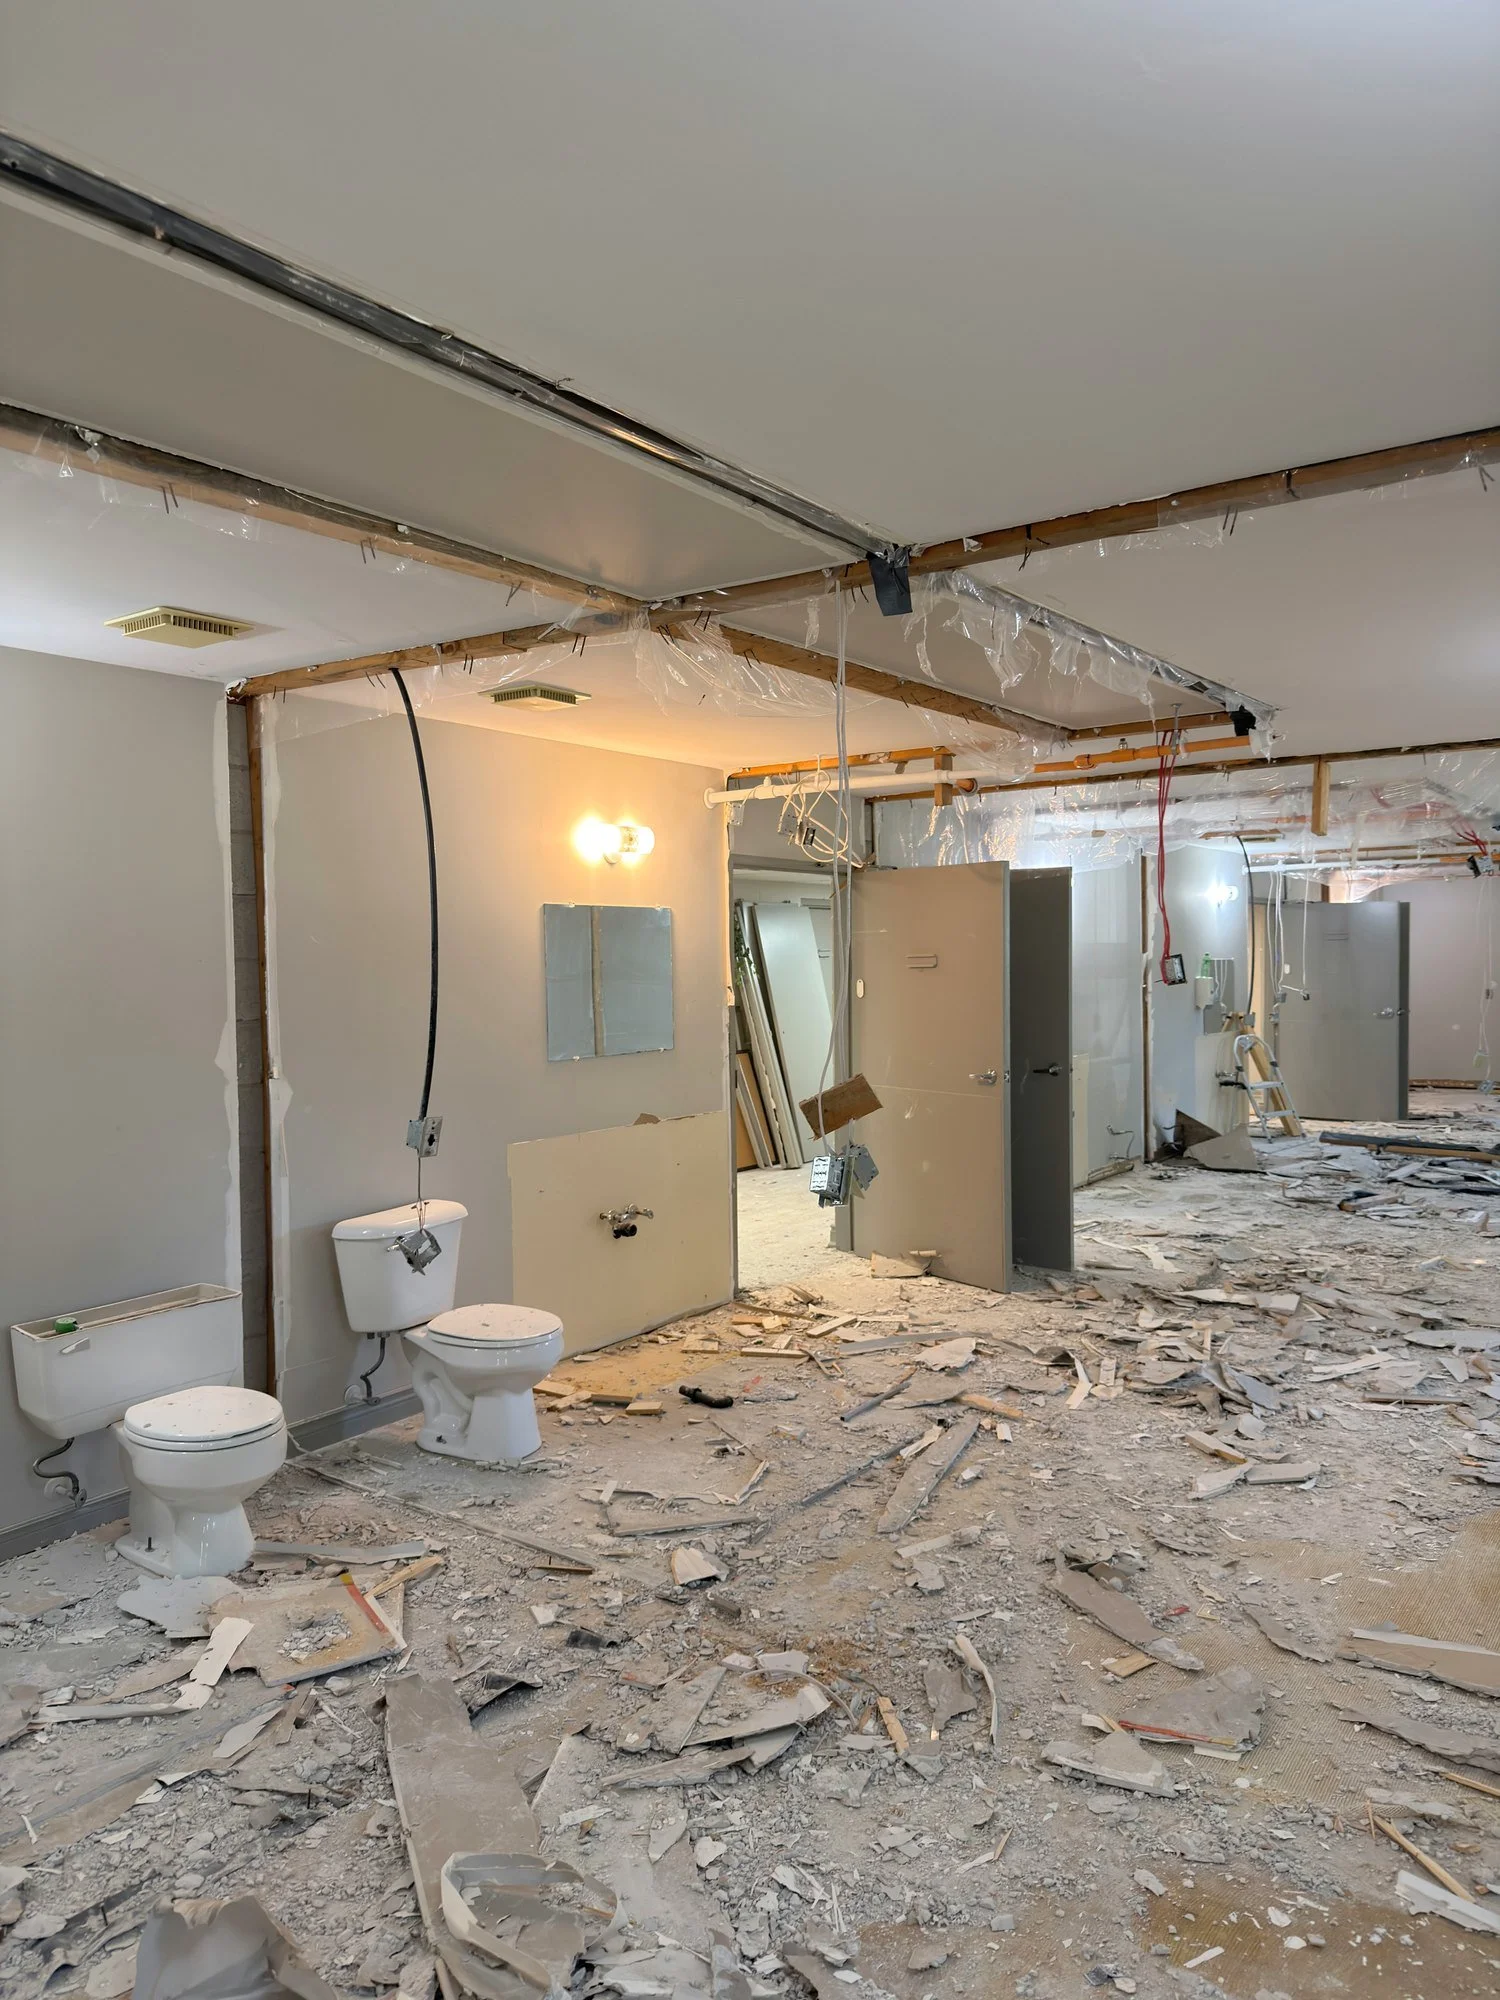
bathroom-gutted-toilets-drywall-debris-chatham-ontario-01.jpg View fullsize
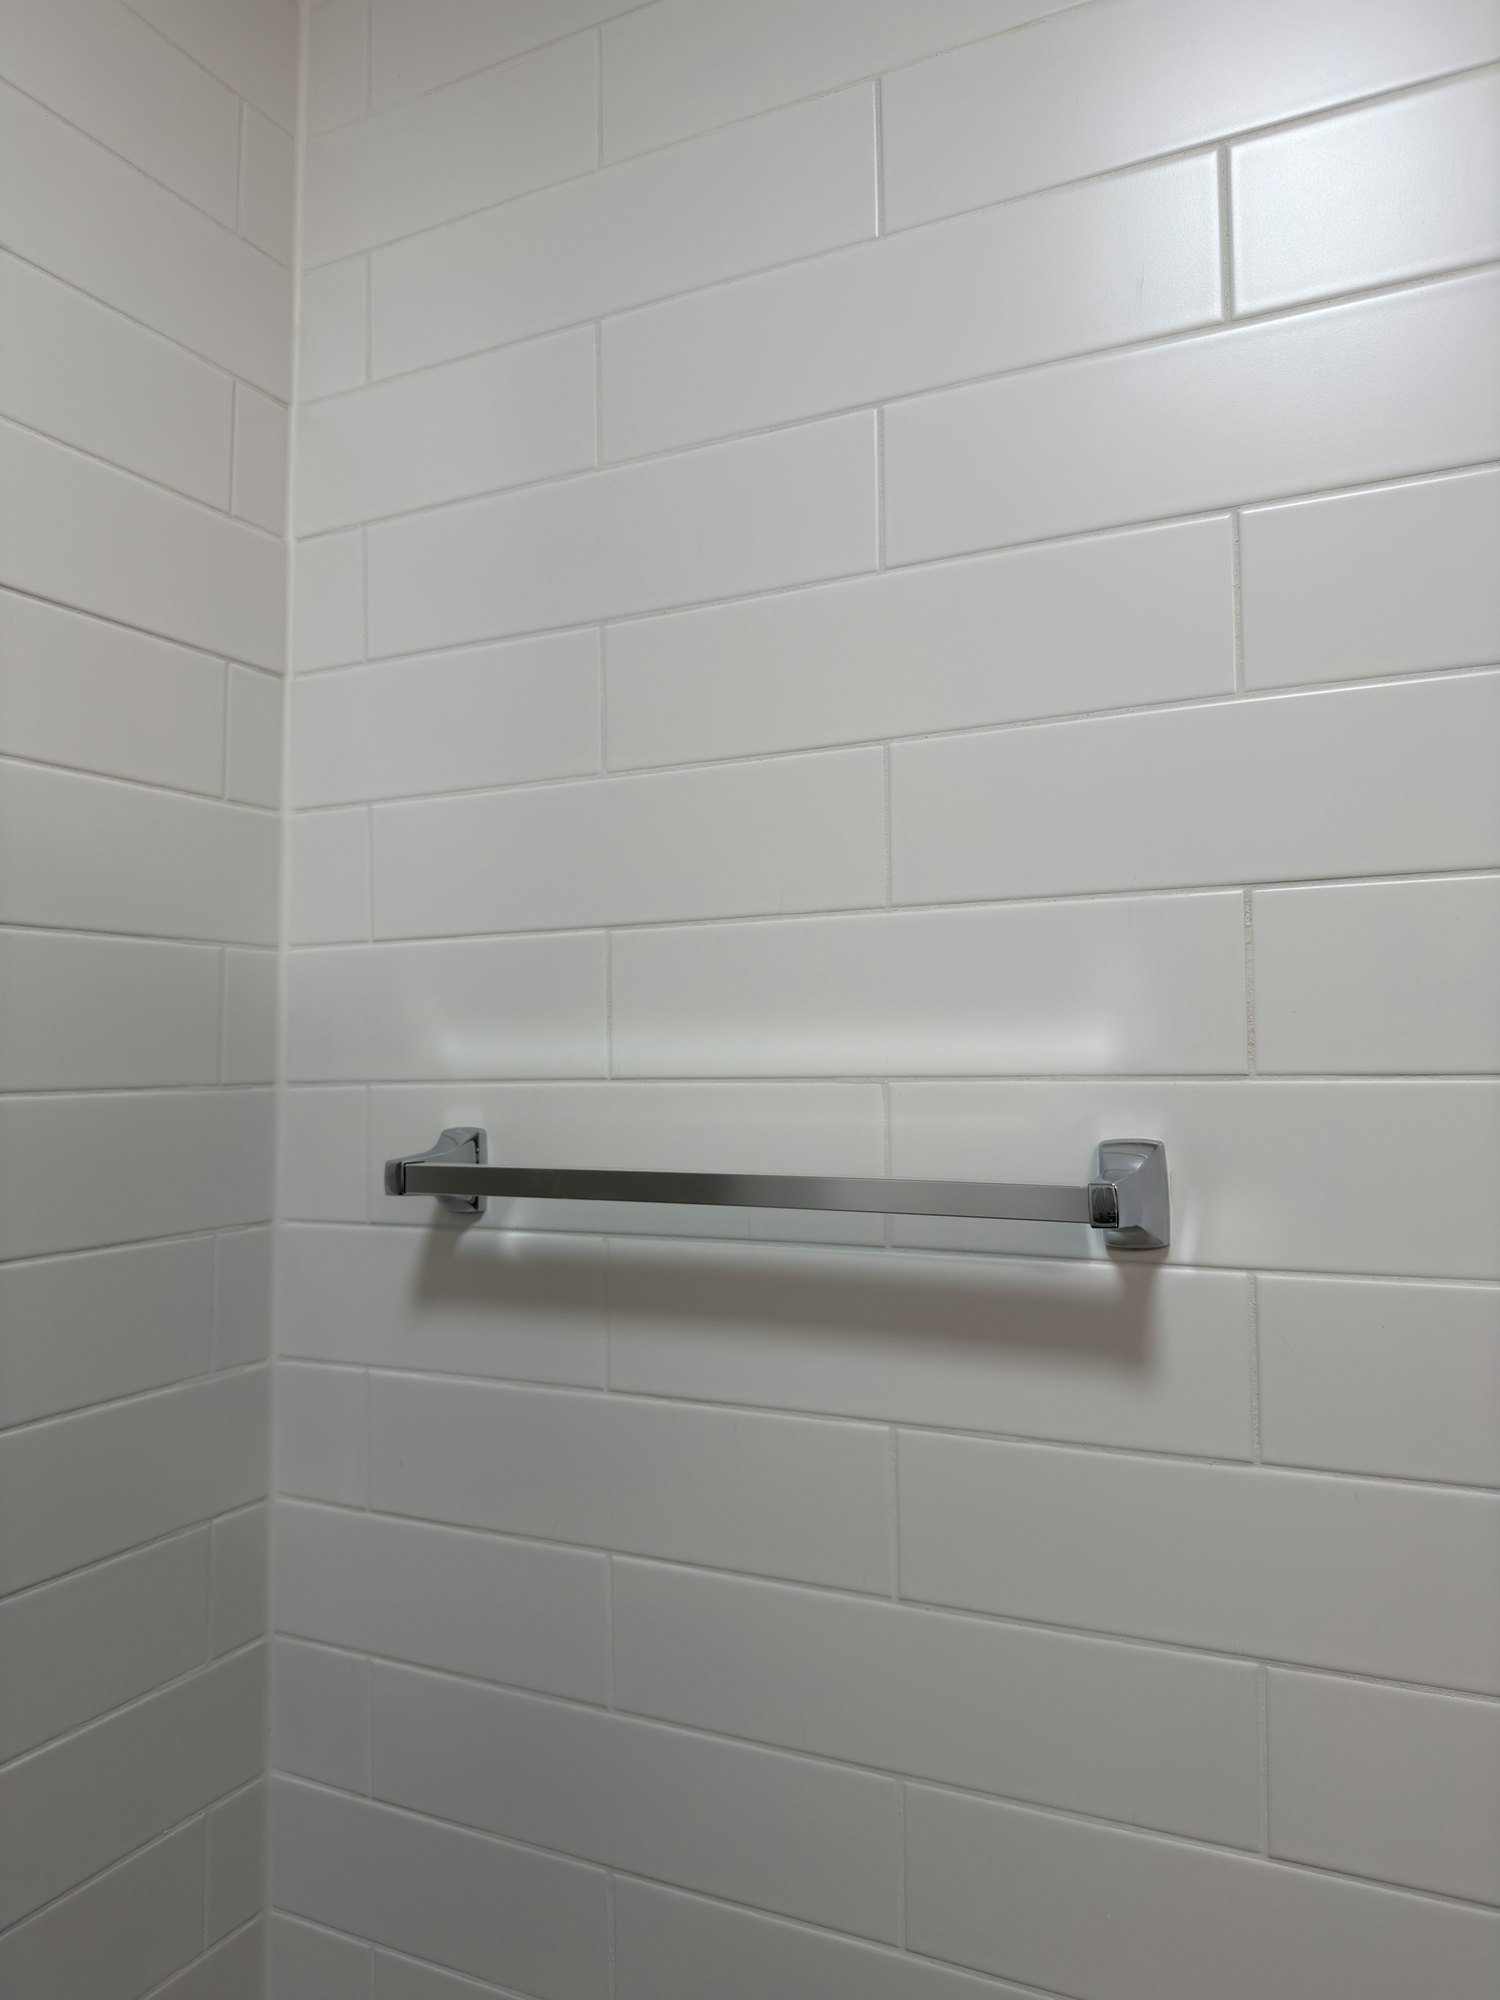
bathroom-tile-wall-towel-bar-finished-windsor-ontario-01.jpg View fullsize
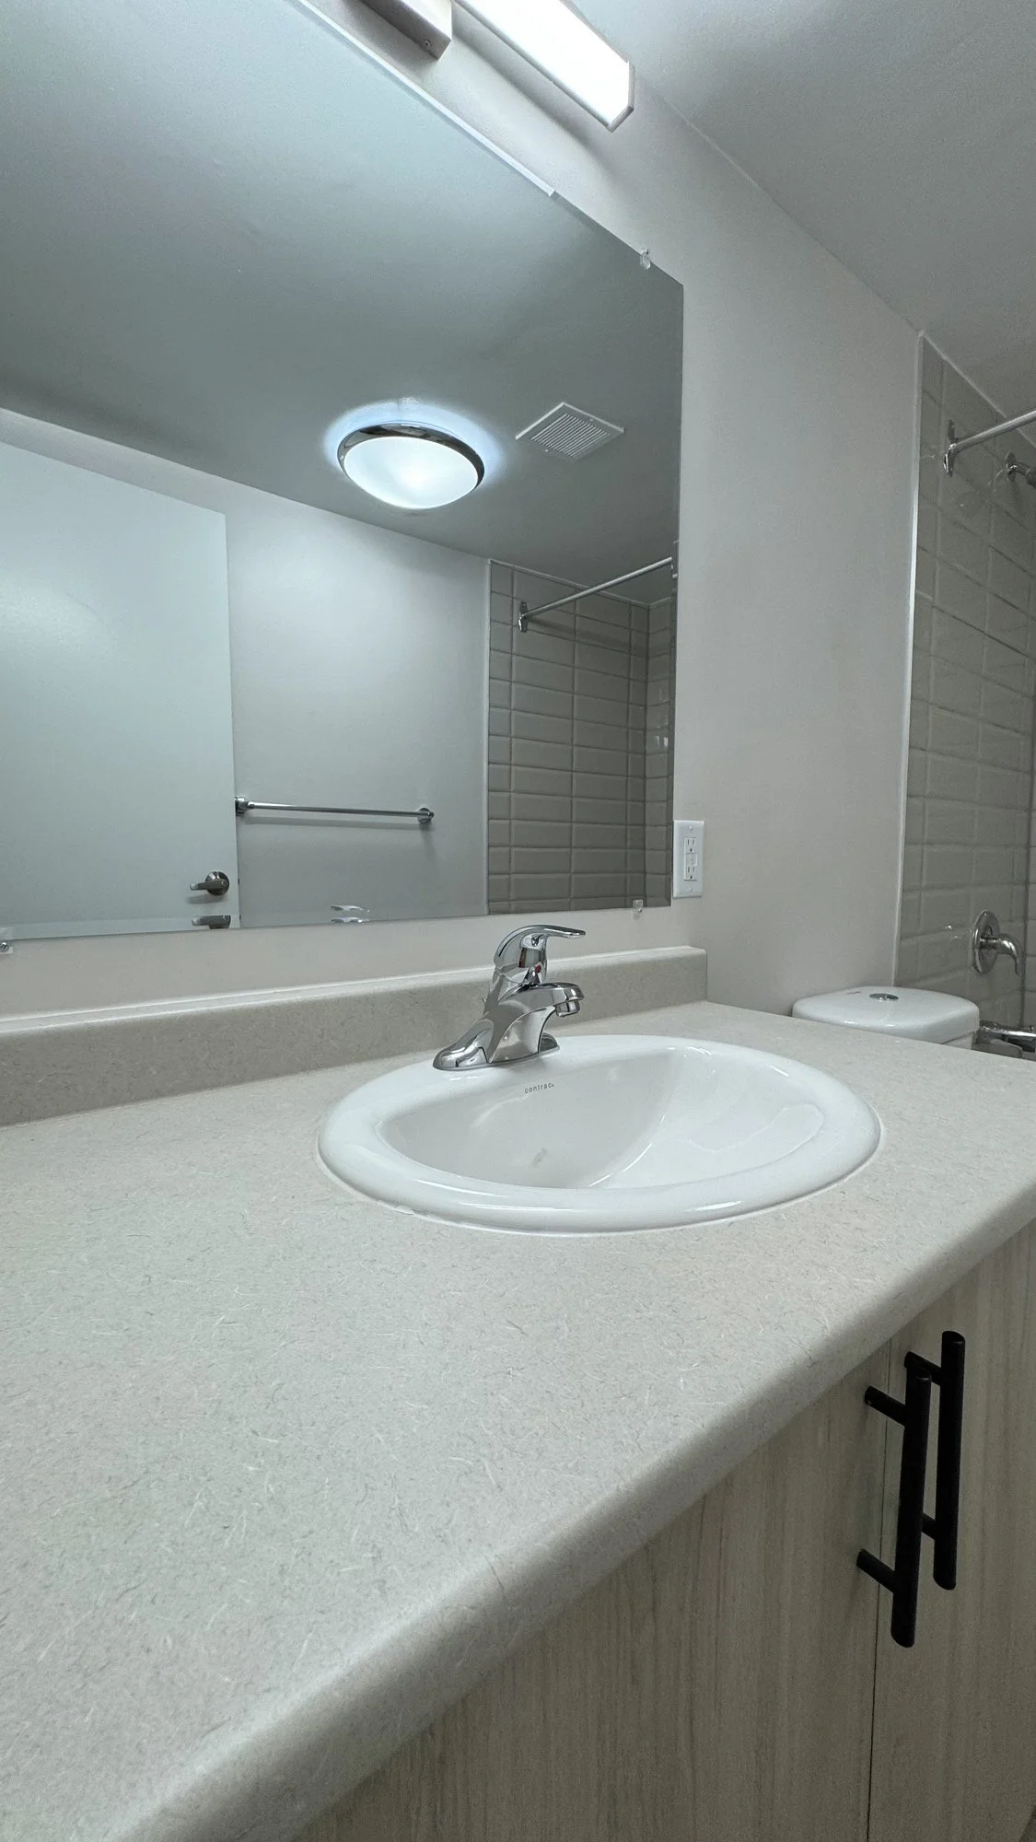
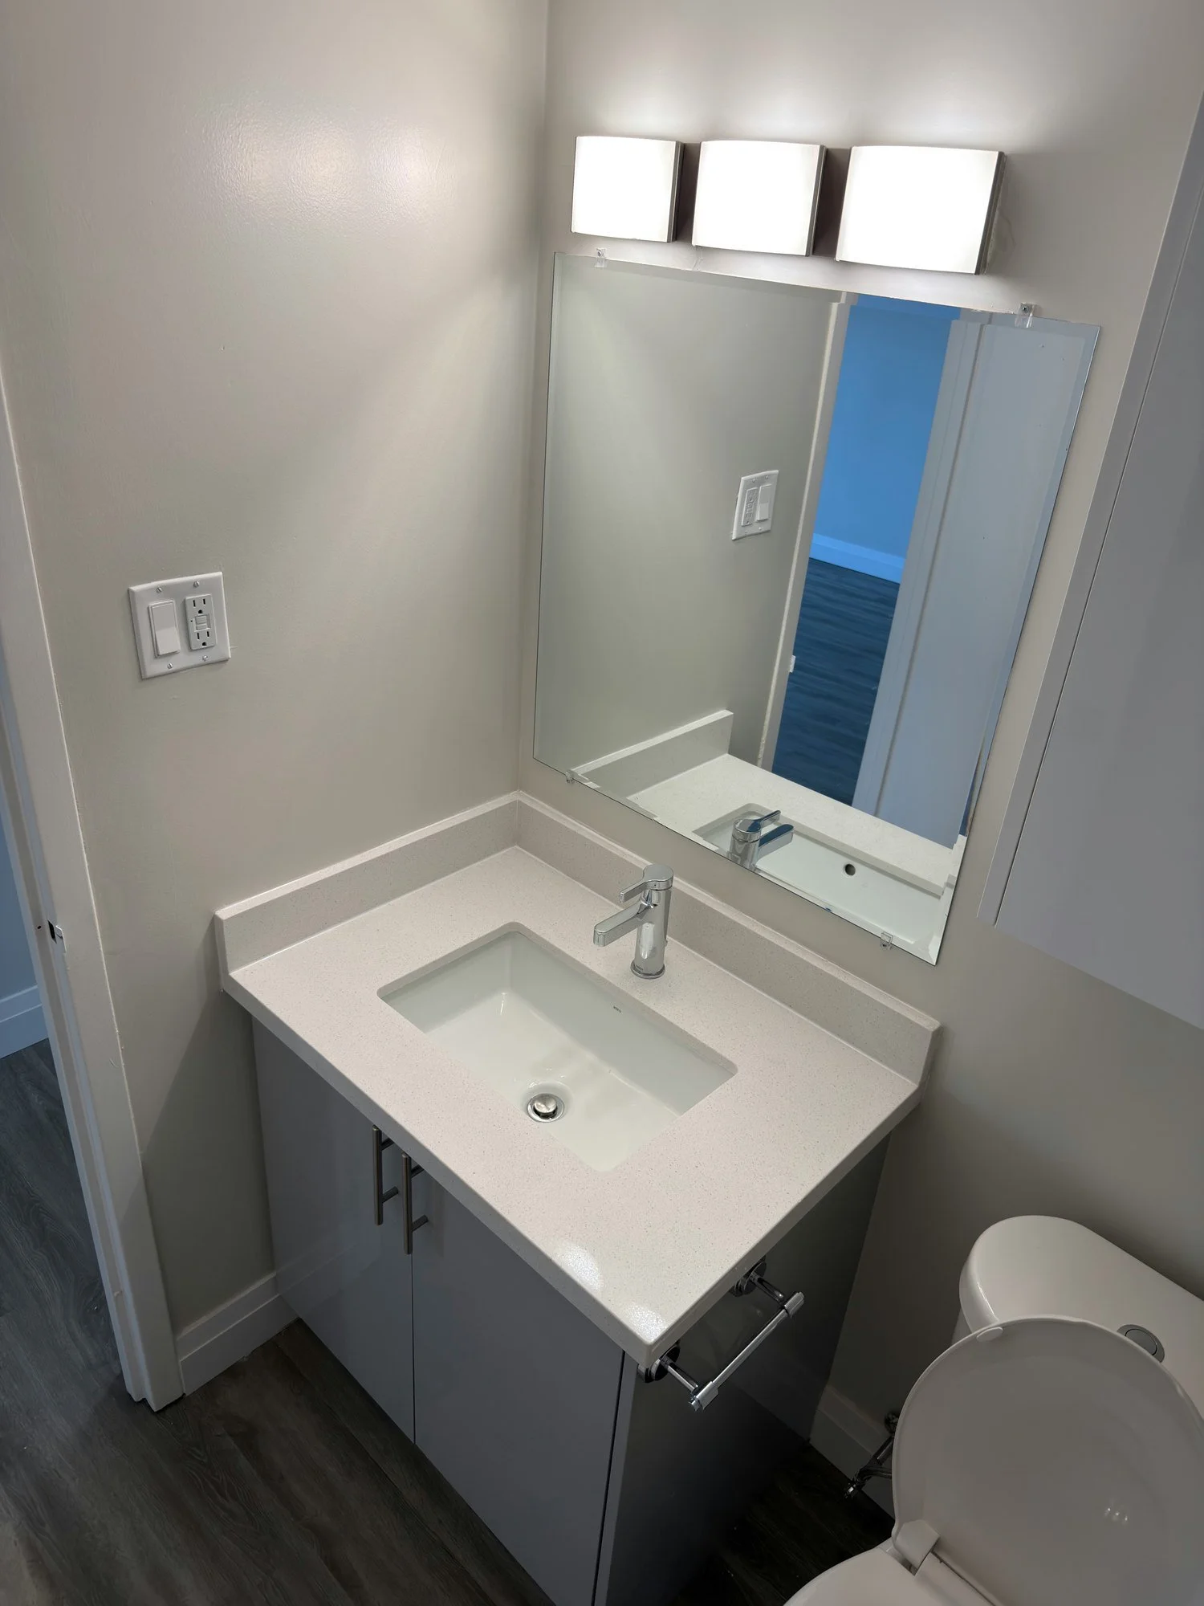
bathroom-vanity-mirror-light-bar-finished-london-ontario-01.jpg View fullsize
bathroom-vanity-sink-mirror-finished-london-ontario-01.jpg View fullsize
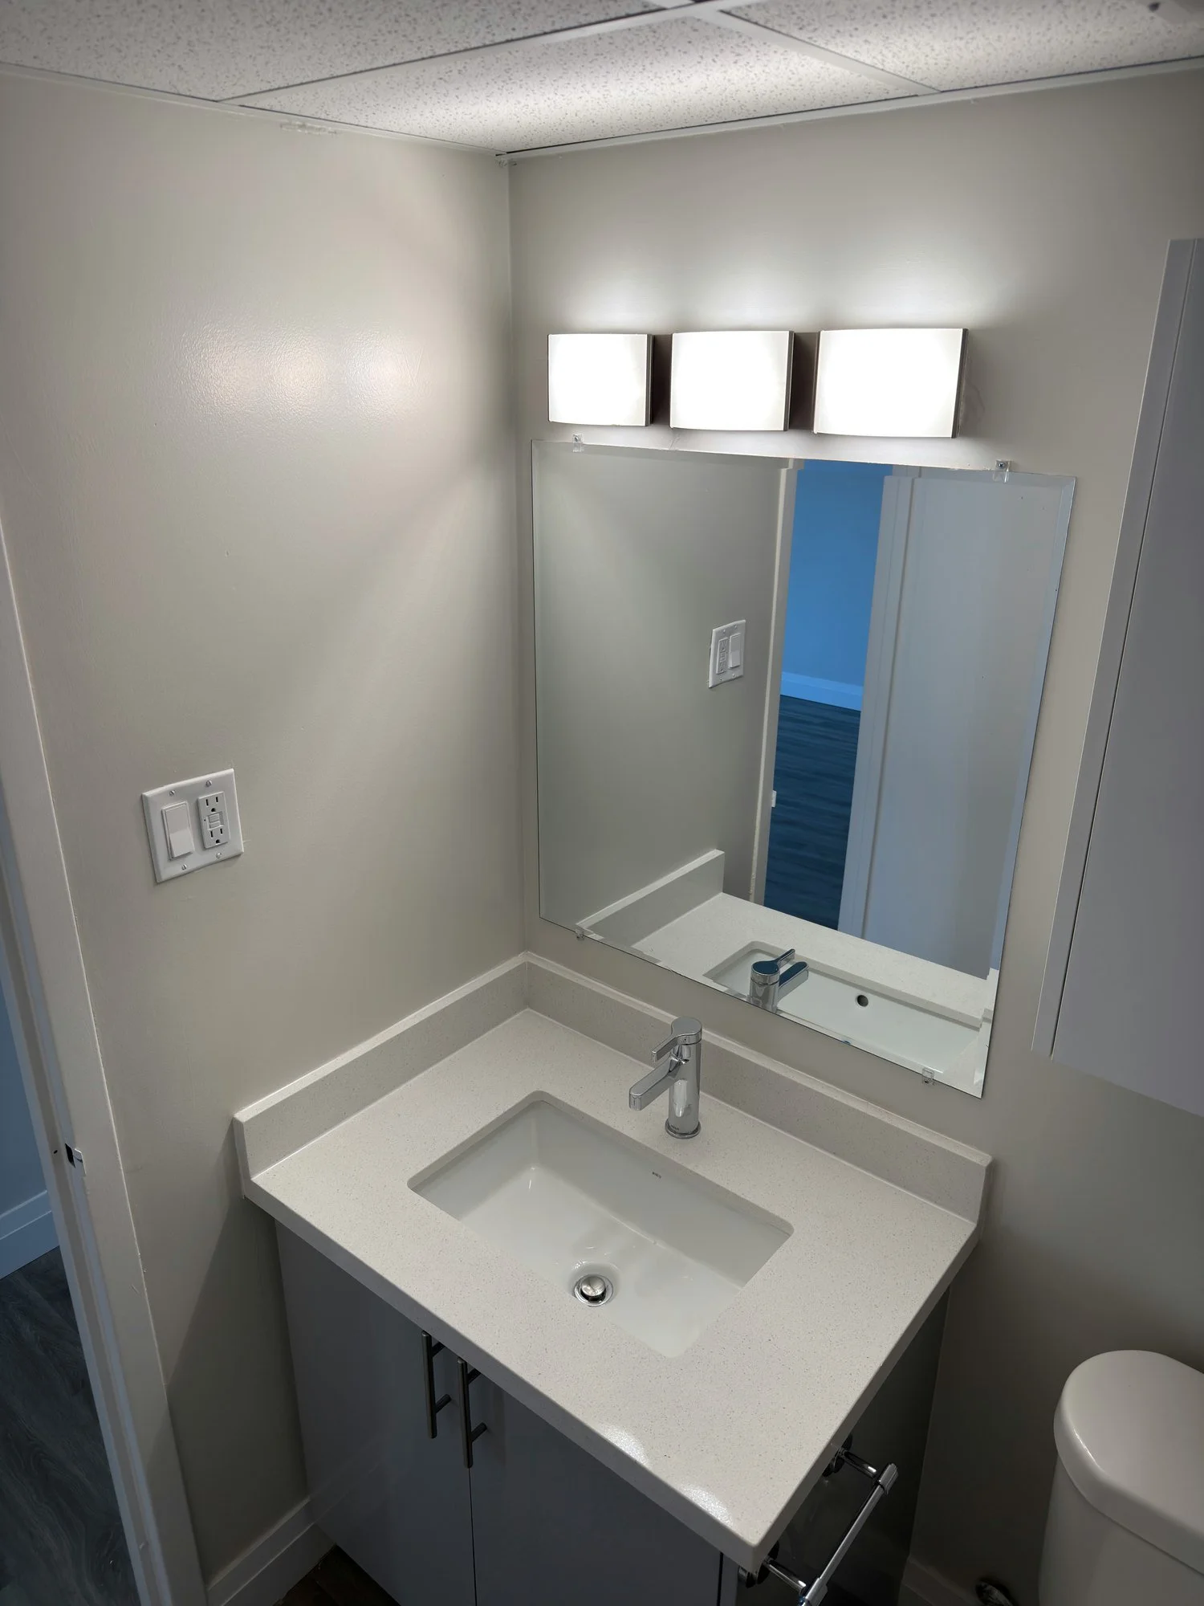
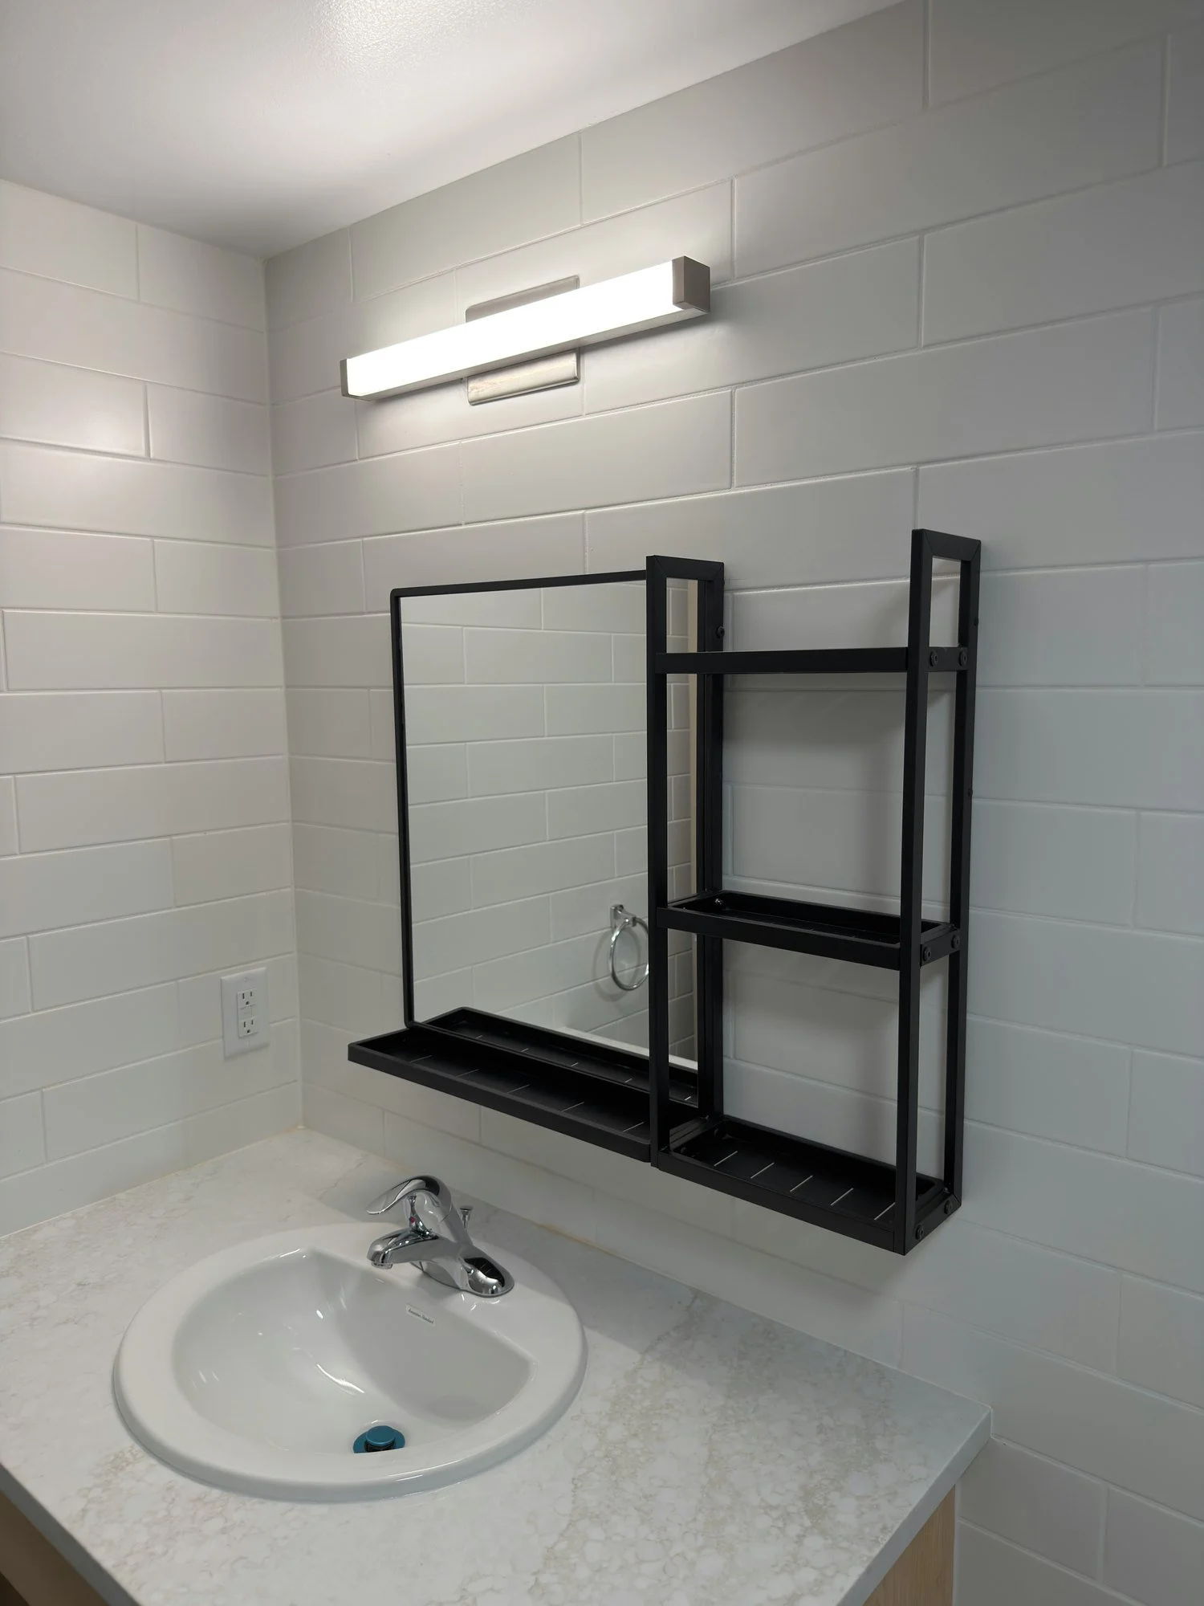
bathroom-vanity-sink-mirror-shelf-light-windsor-ontario-01.jpg View fullsize
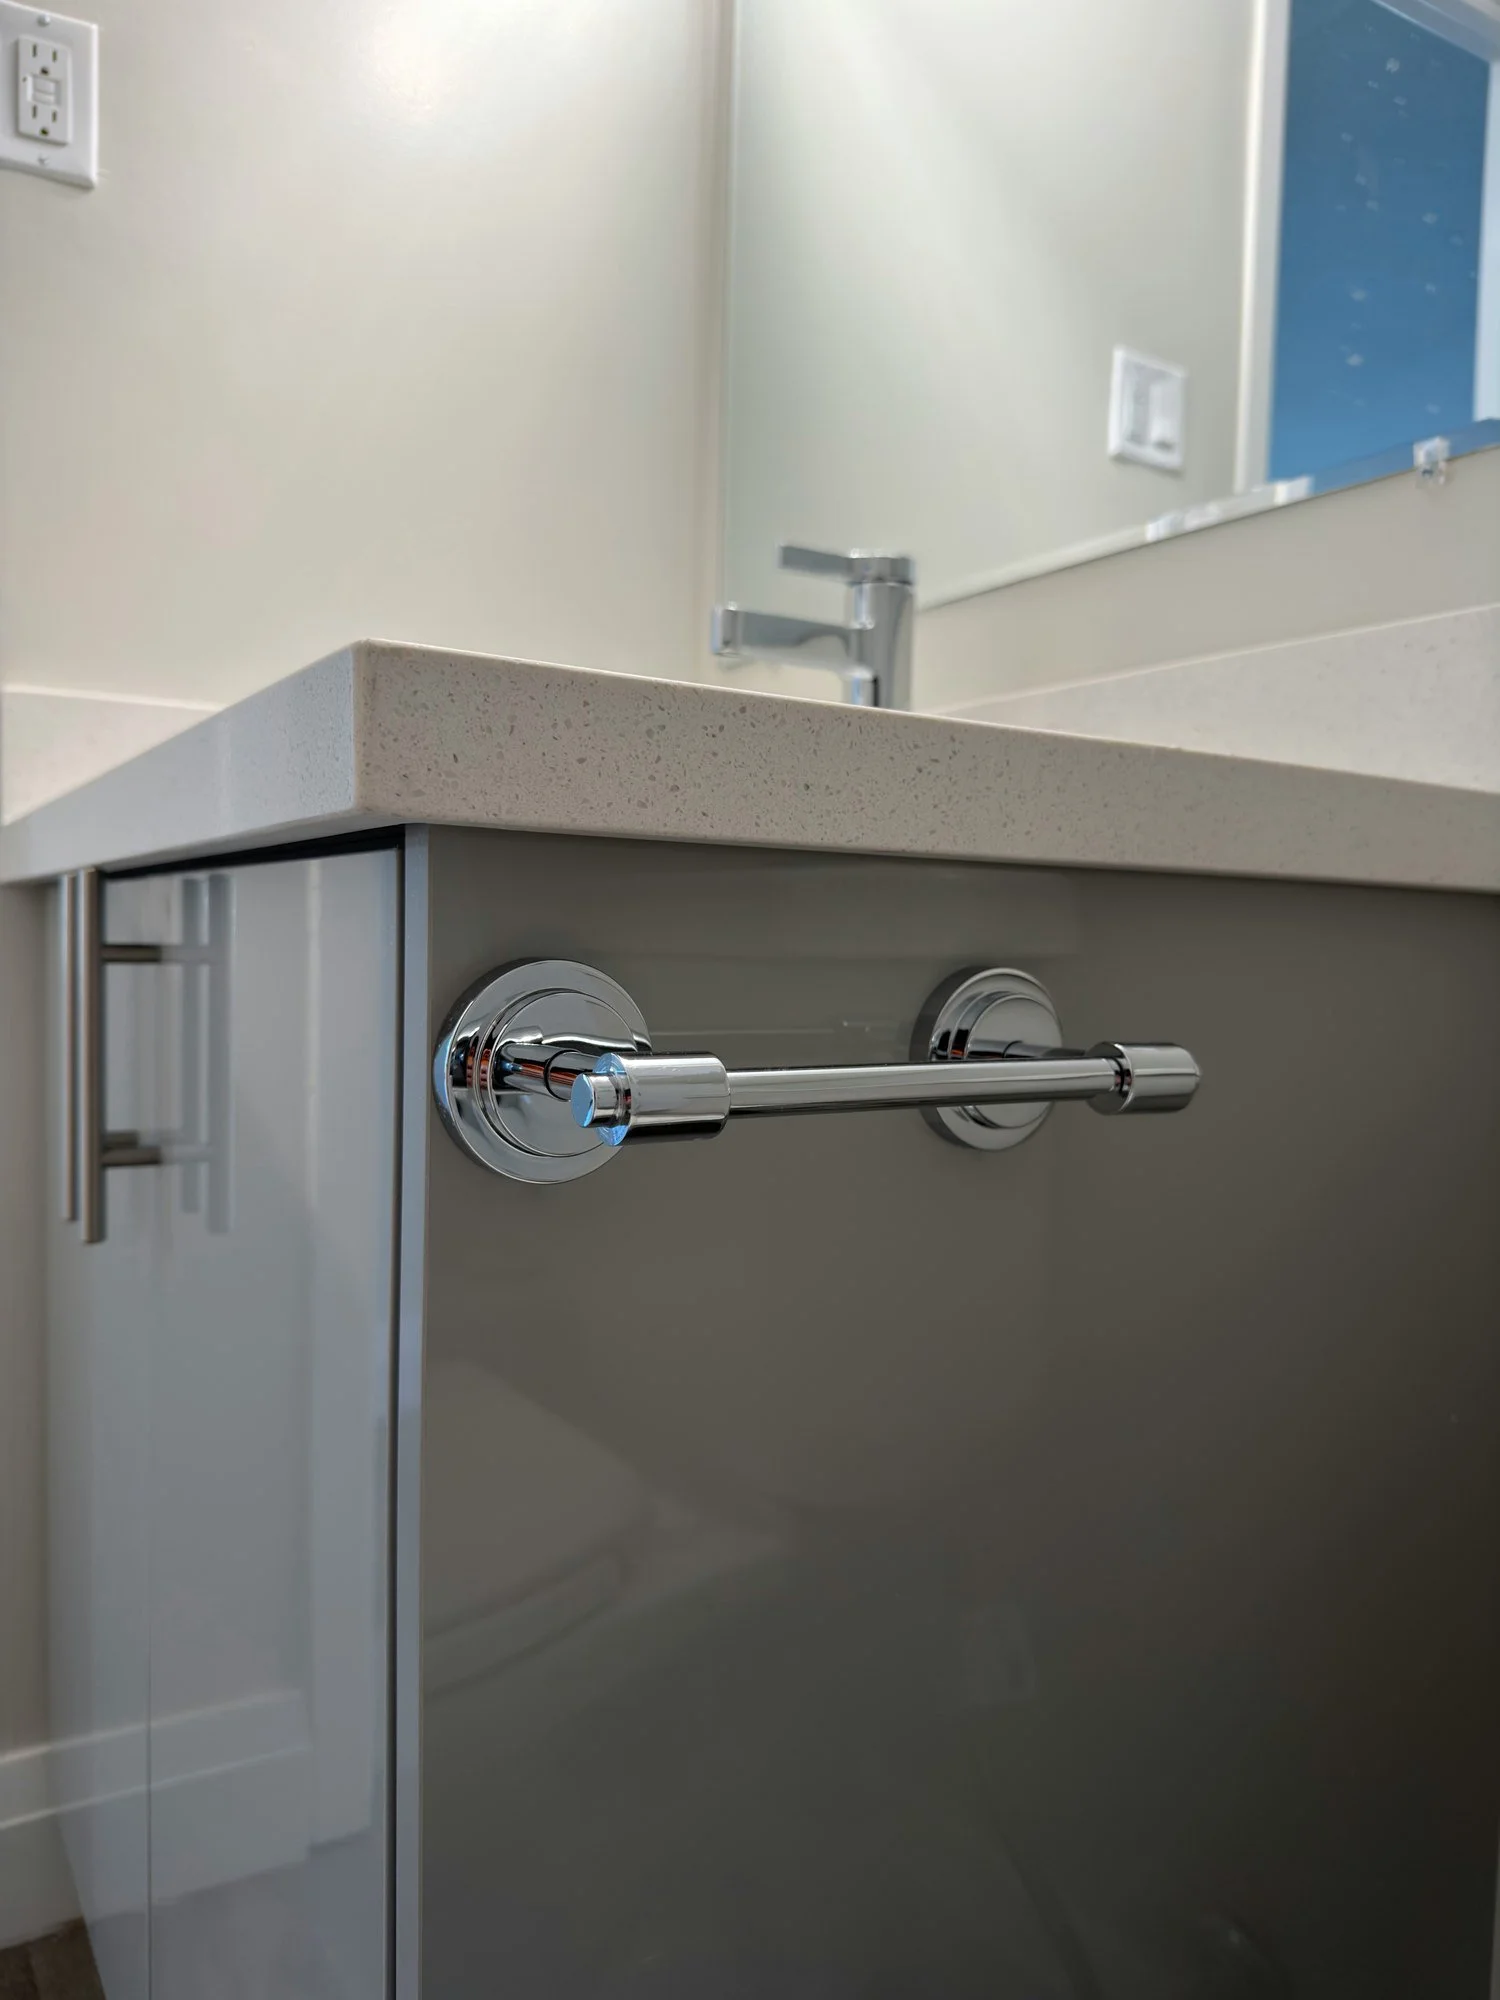
bathroom-vanity-towel-bar-detail-london-ontario-01.jpg View fullsize
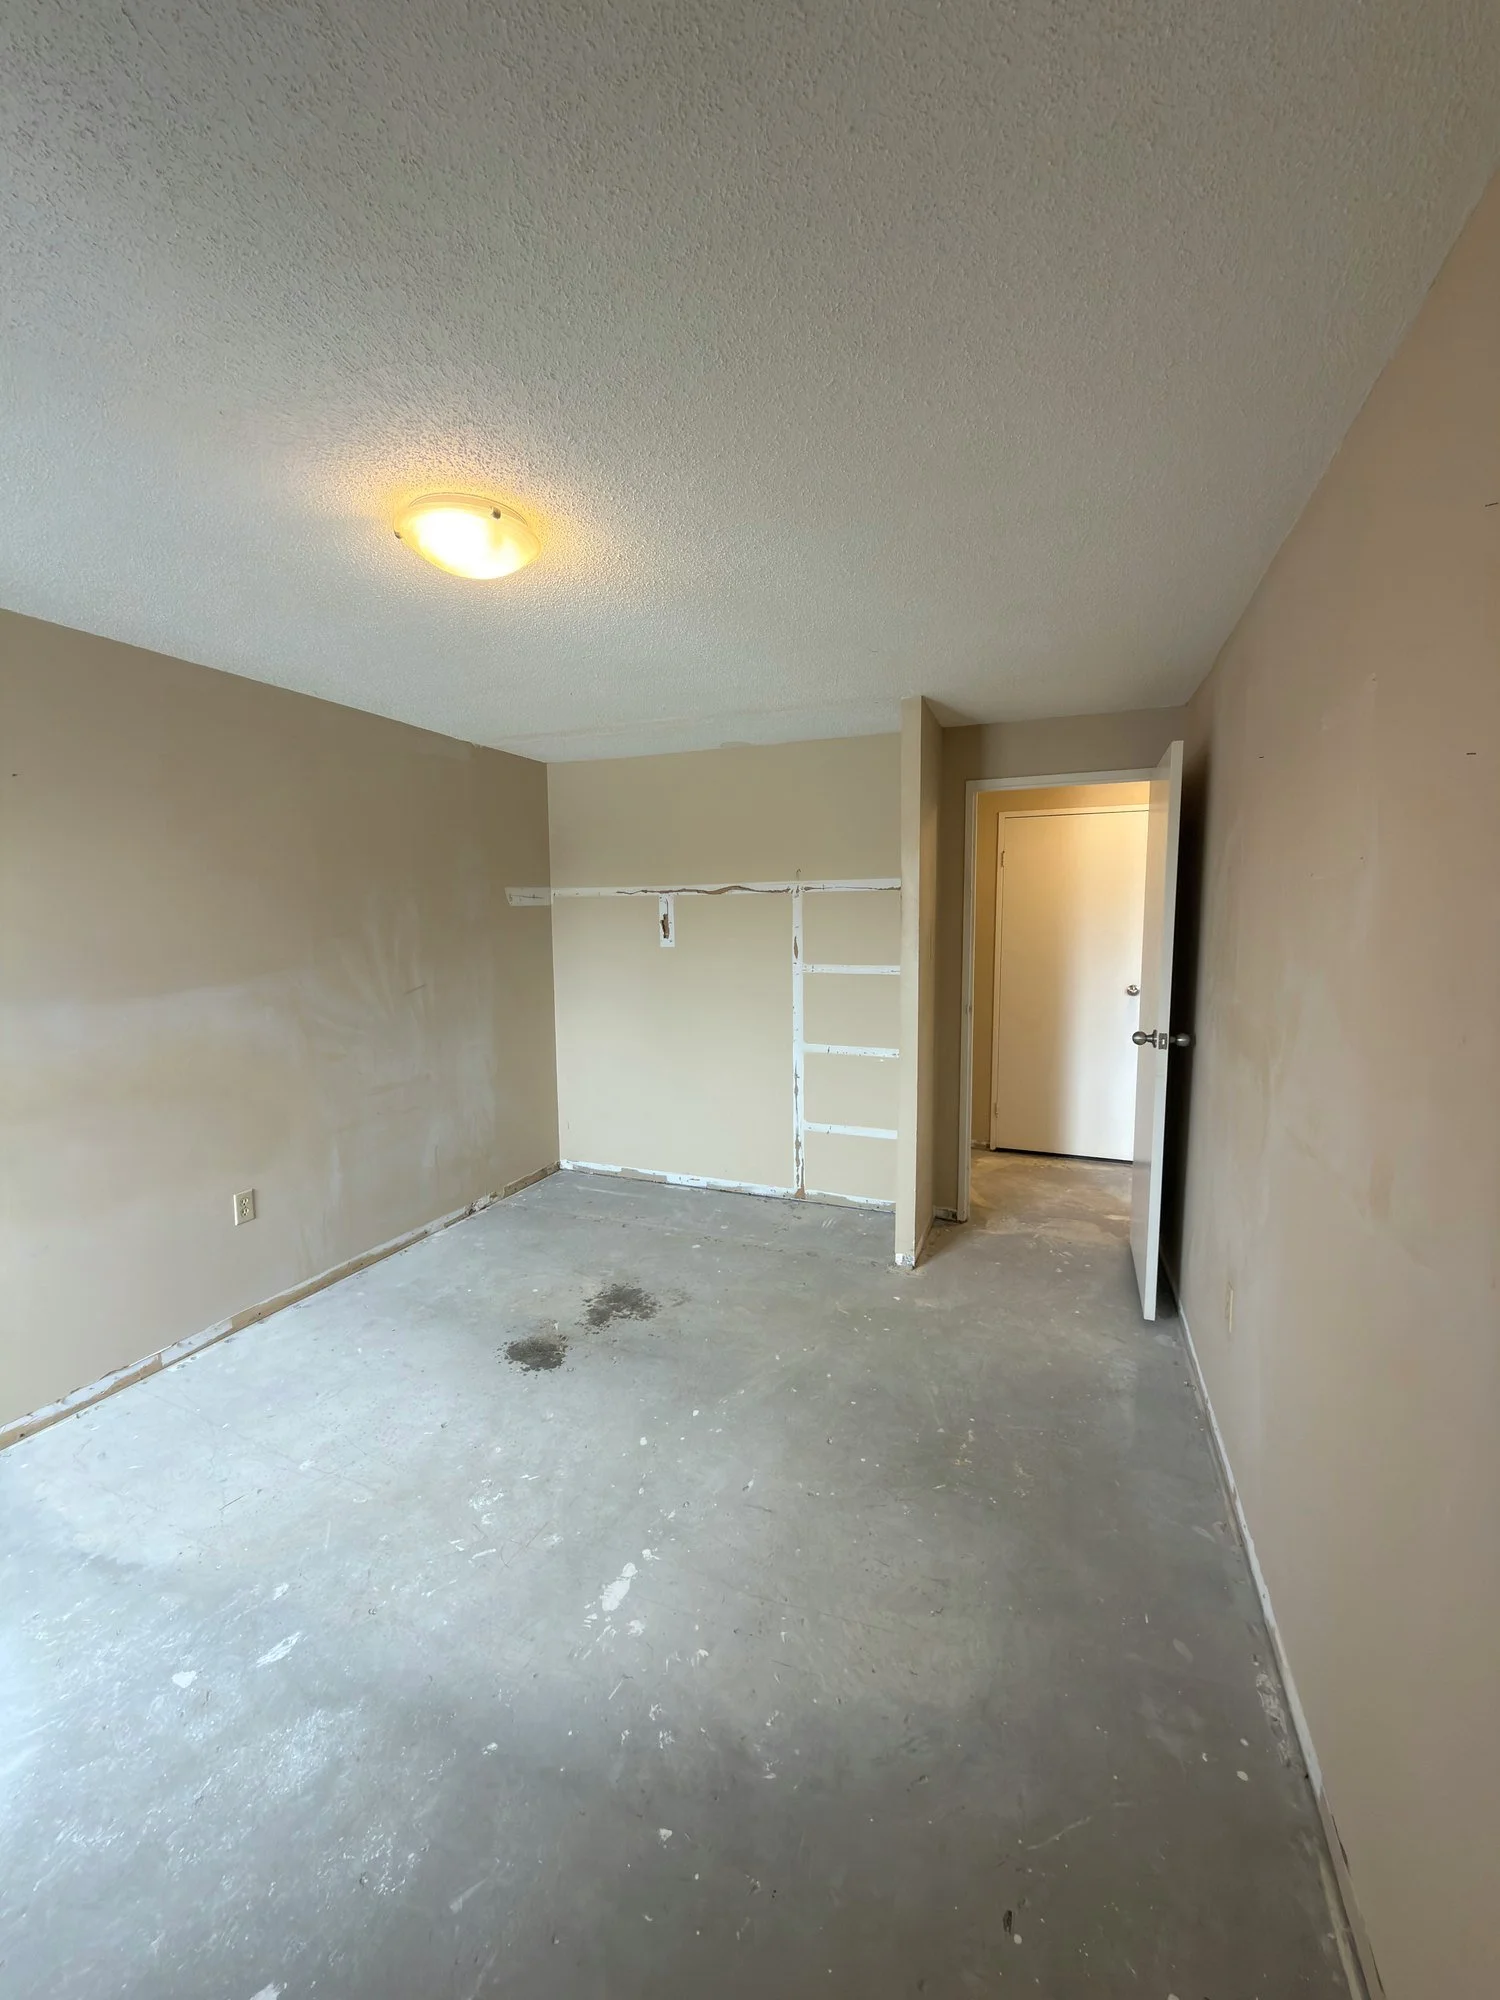
bedroom-carpet-removed-bare-concrete-floor-st-thomas-ontario-01.jpg View fullsize
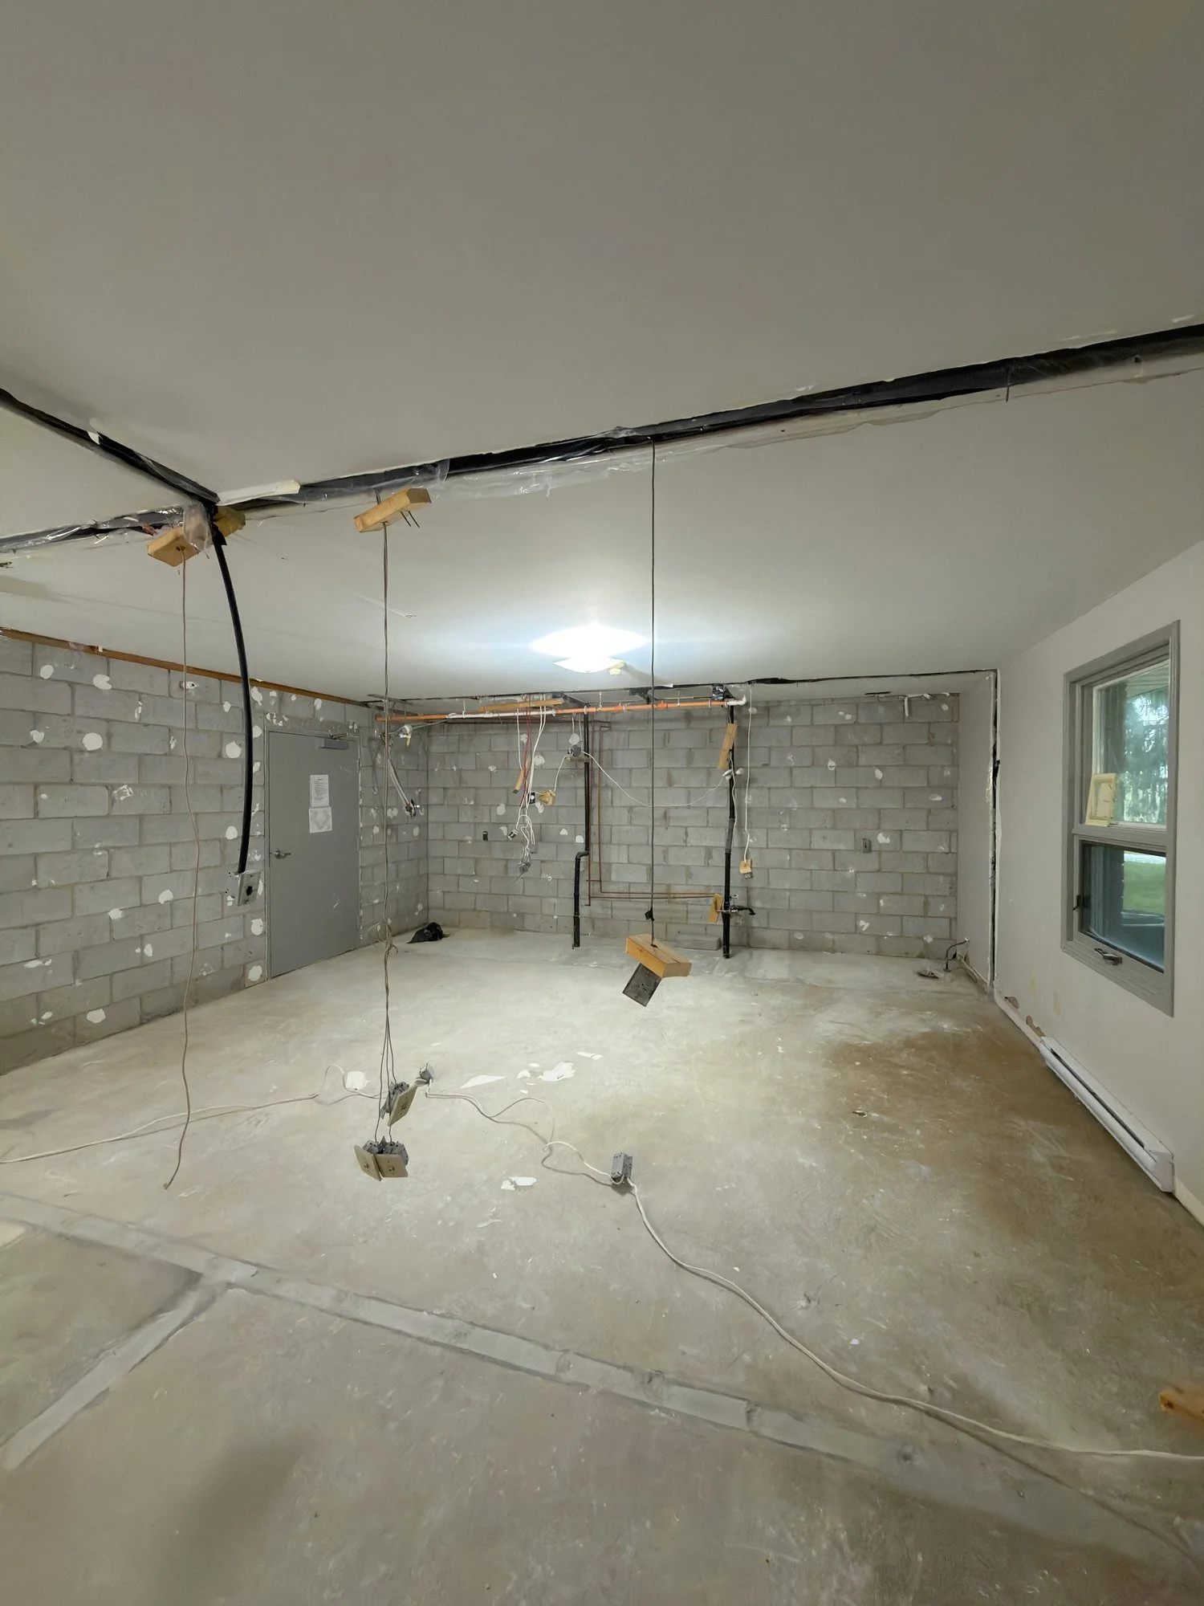
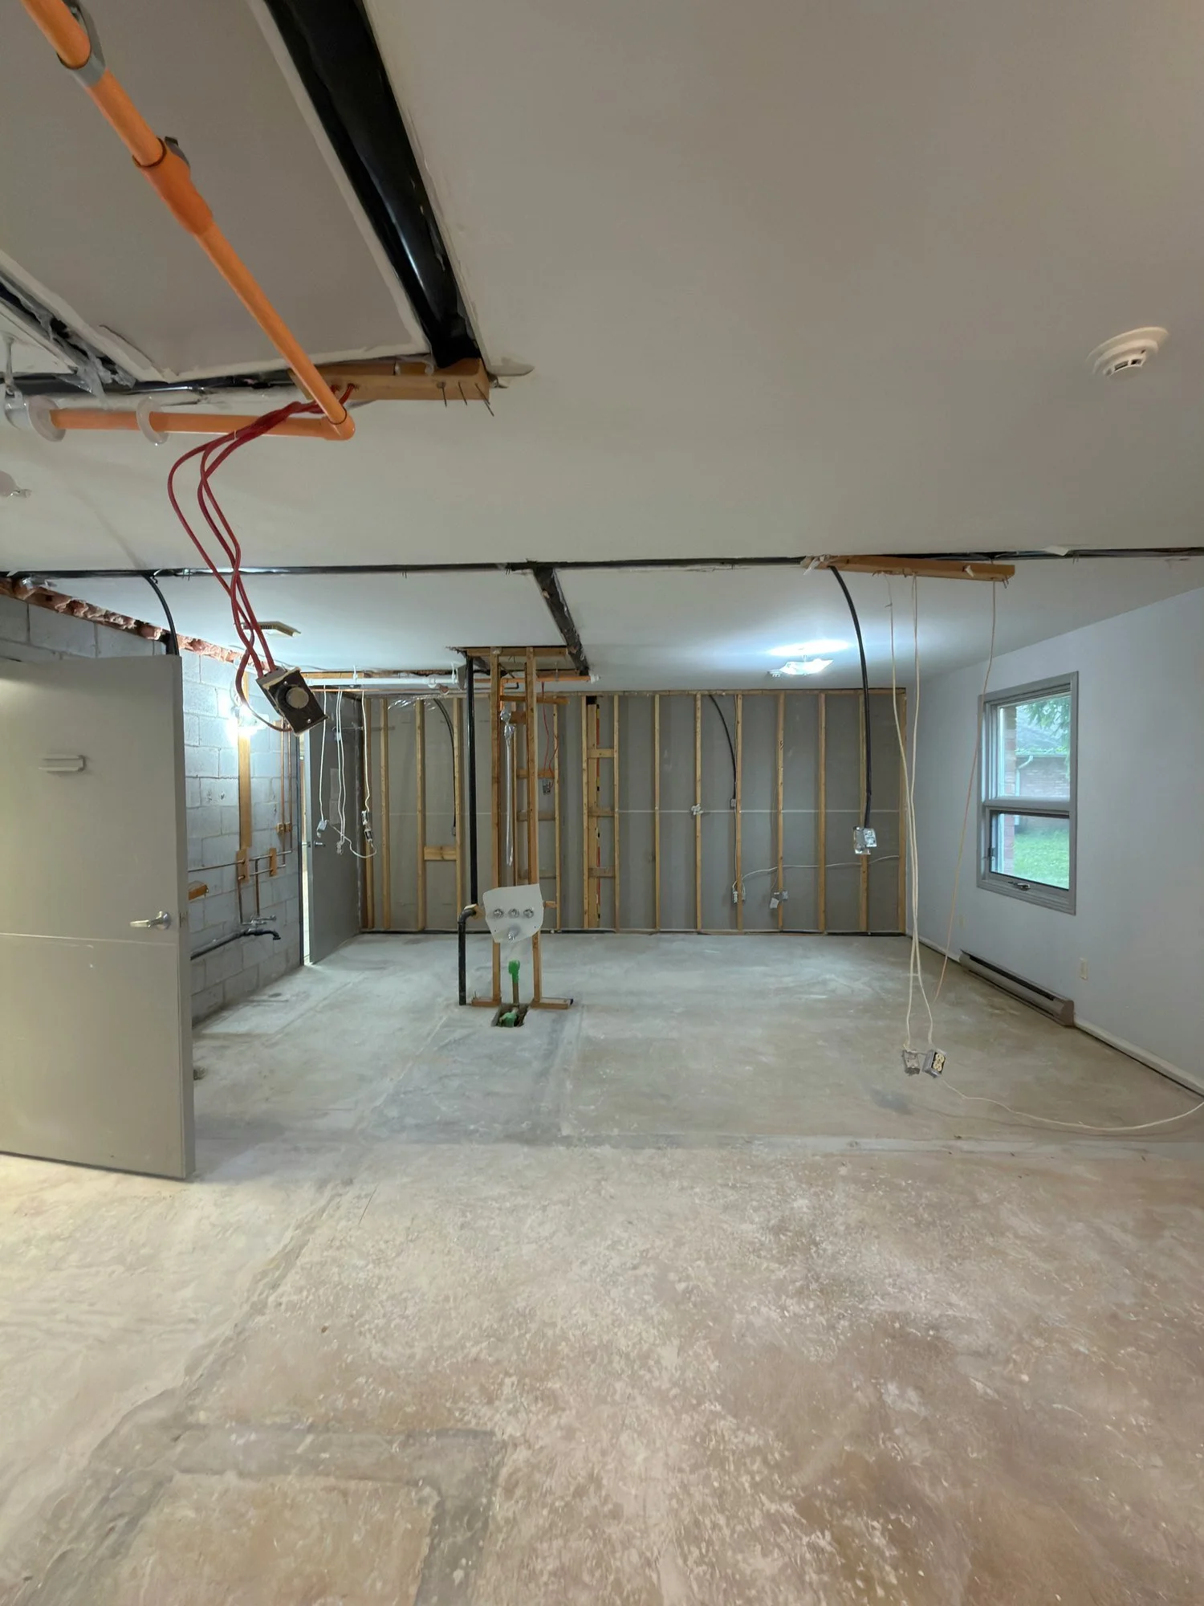
block-wall-hanging-wires-gutted-room-chatham-ontario-01.jpg View fullsize
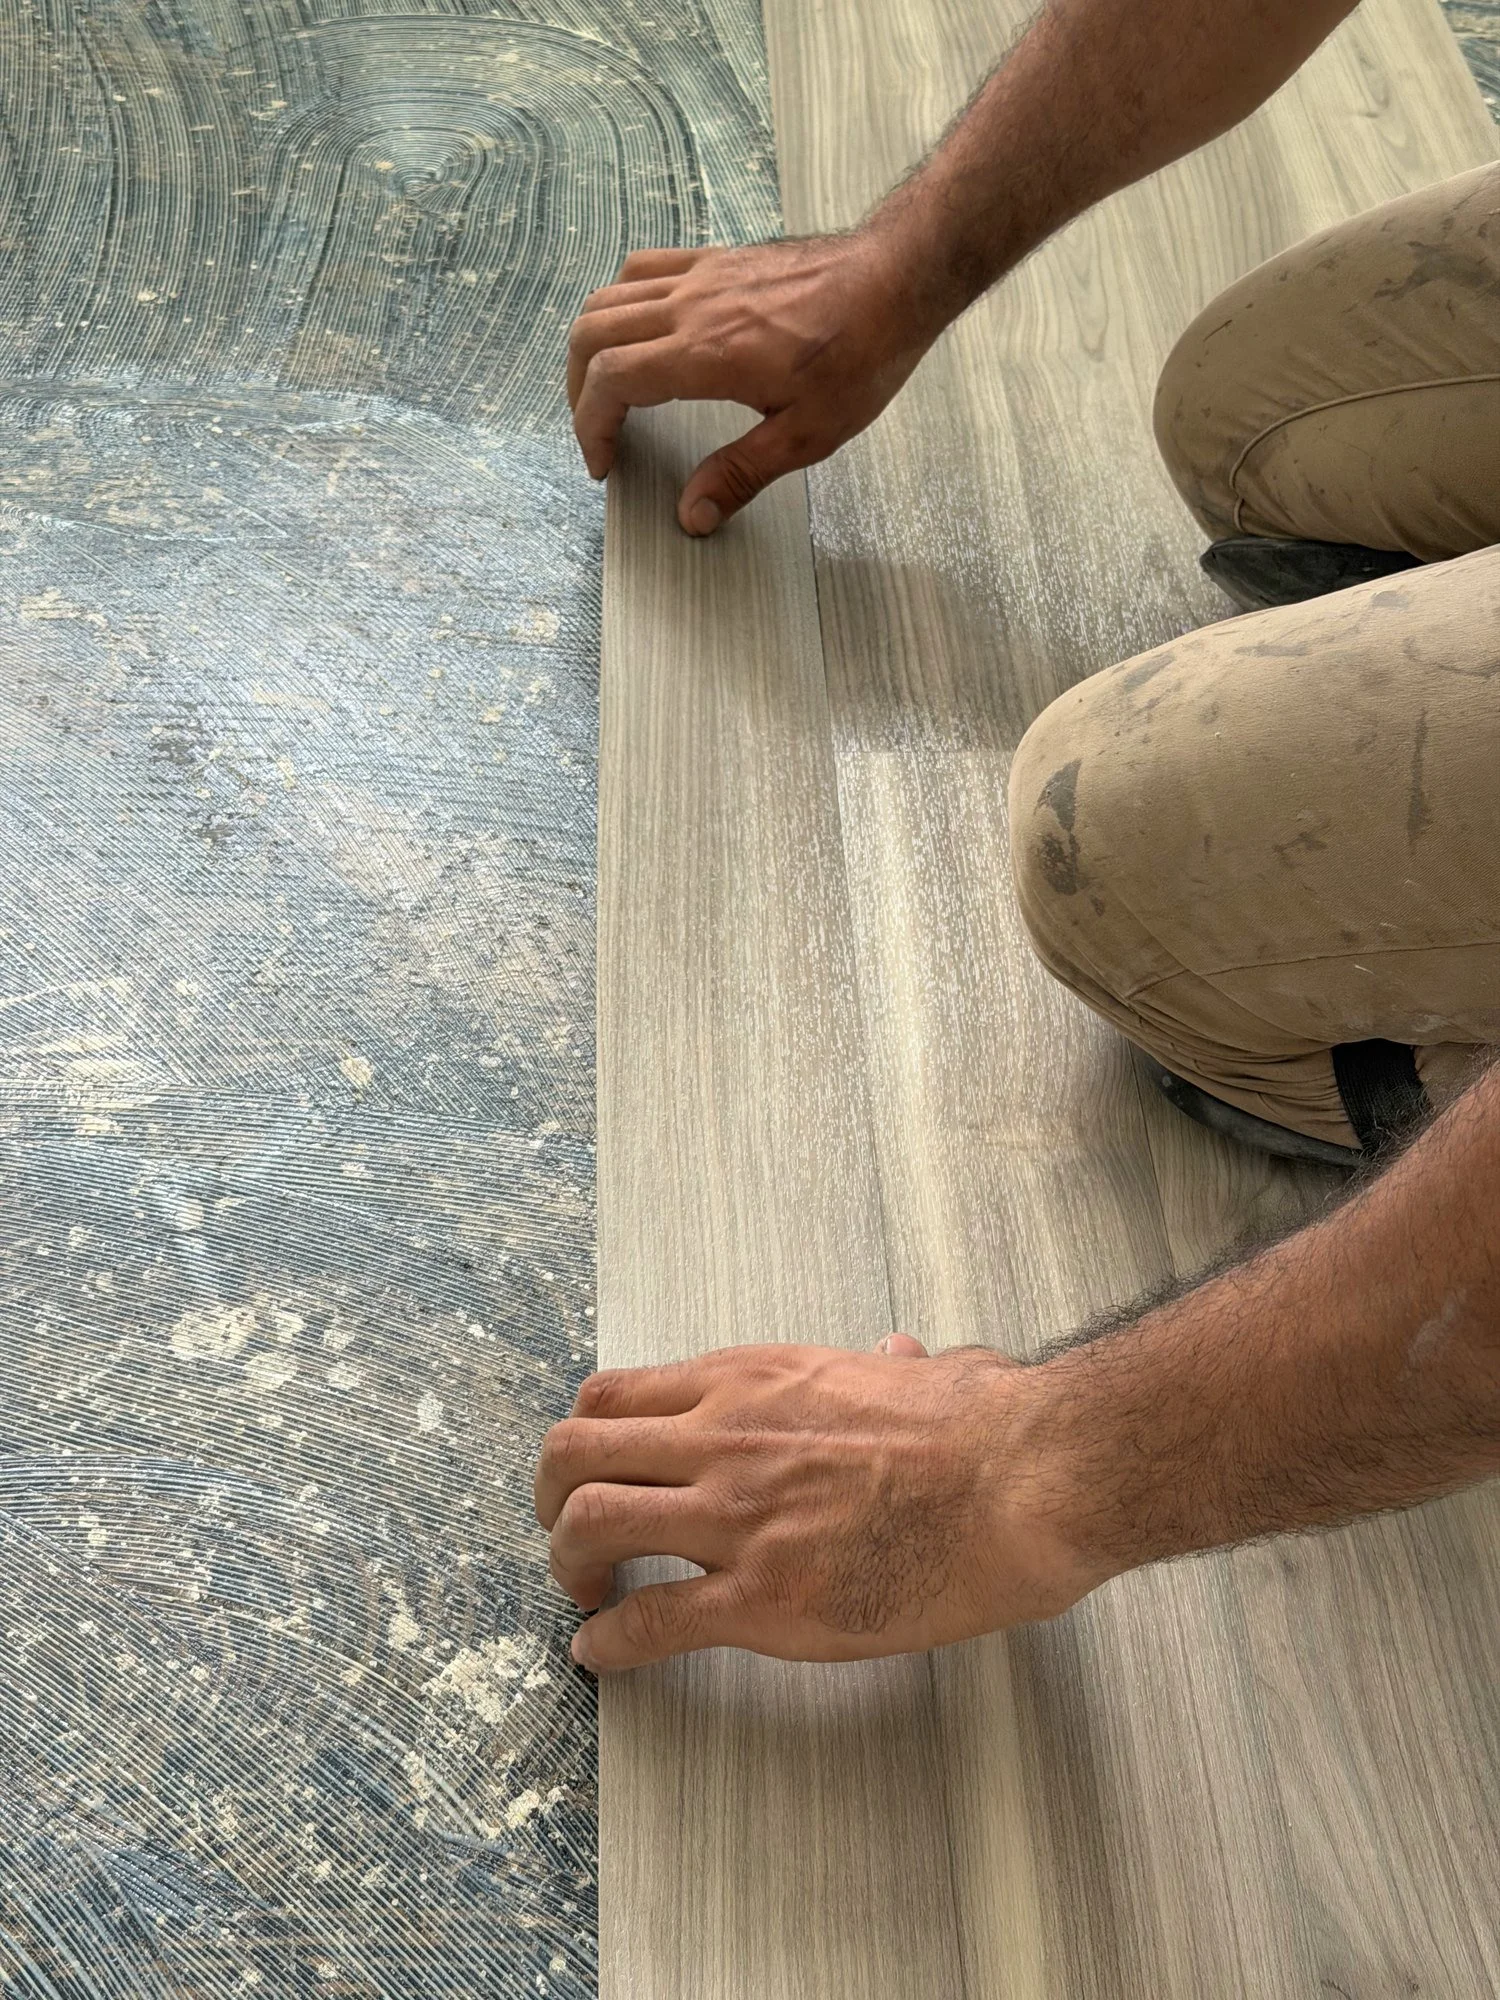
closeup-laying-wood-look-vinyl-plank-windsor-ontario-01.jpg View fullsize
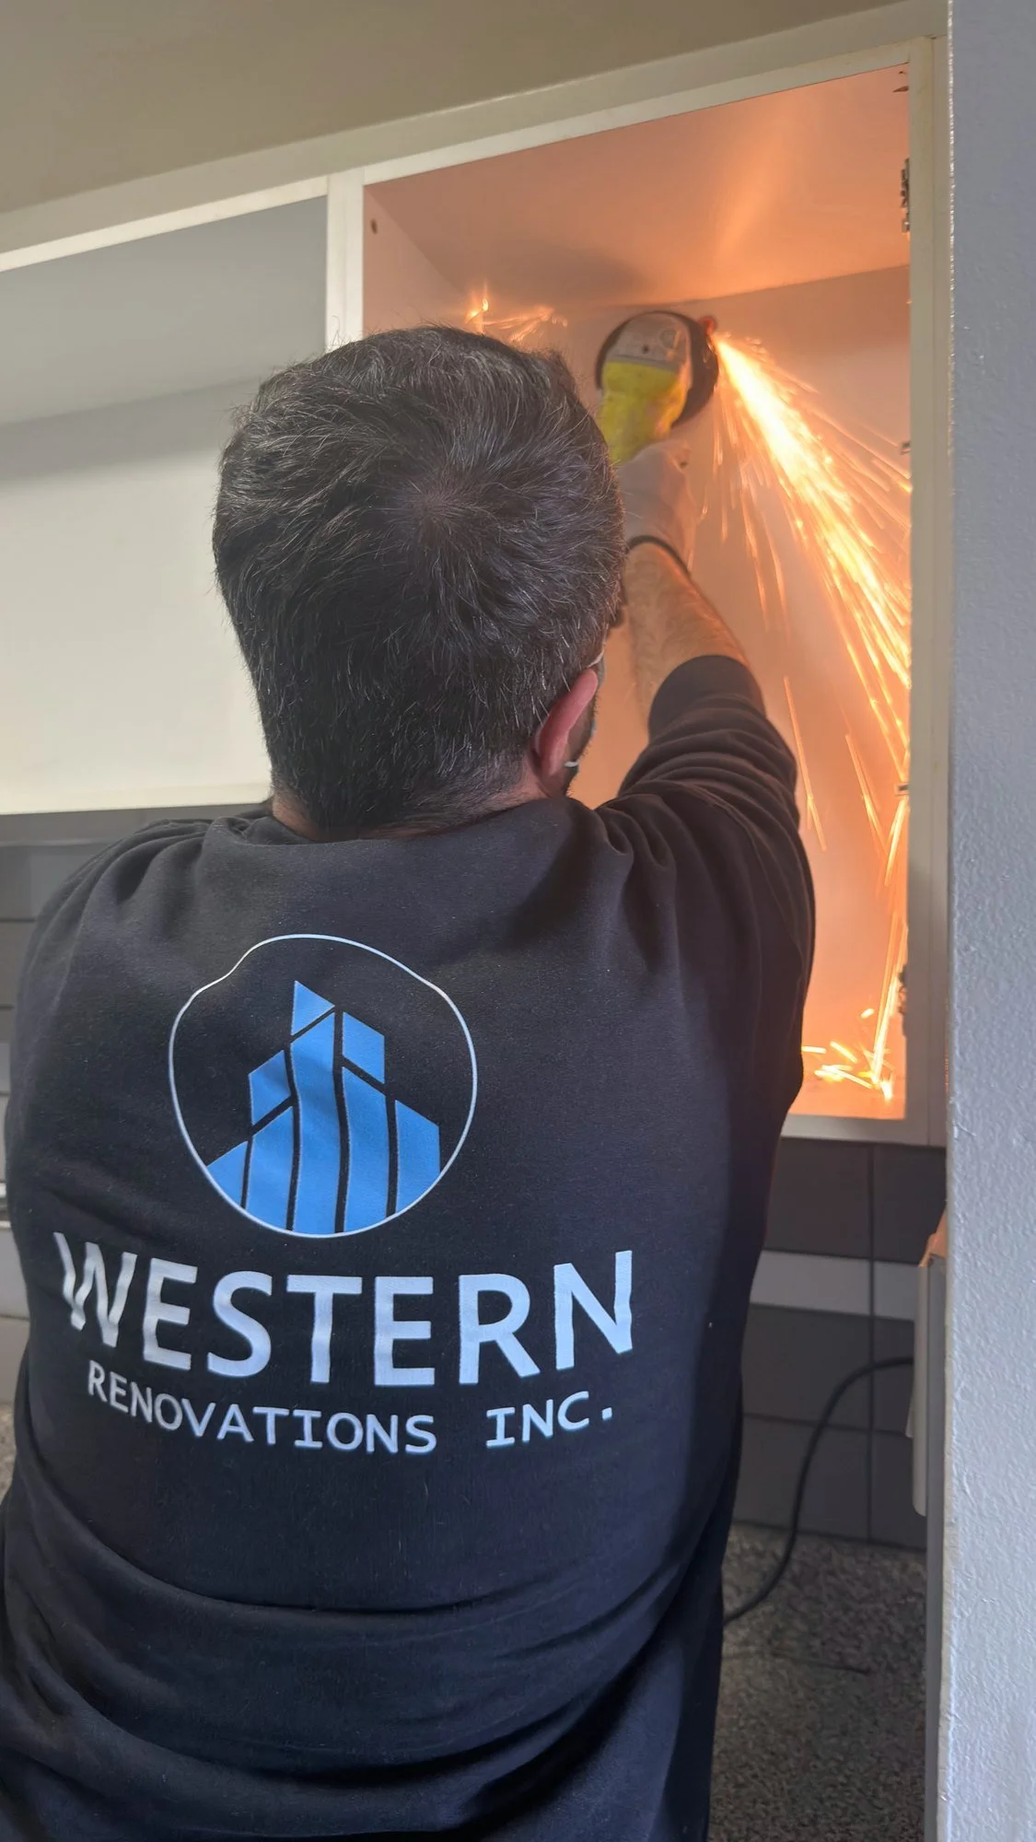
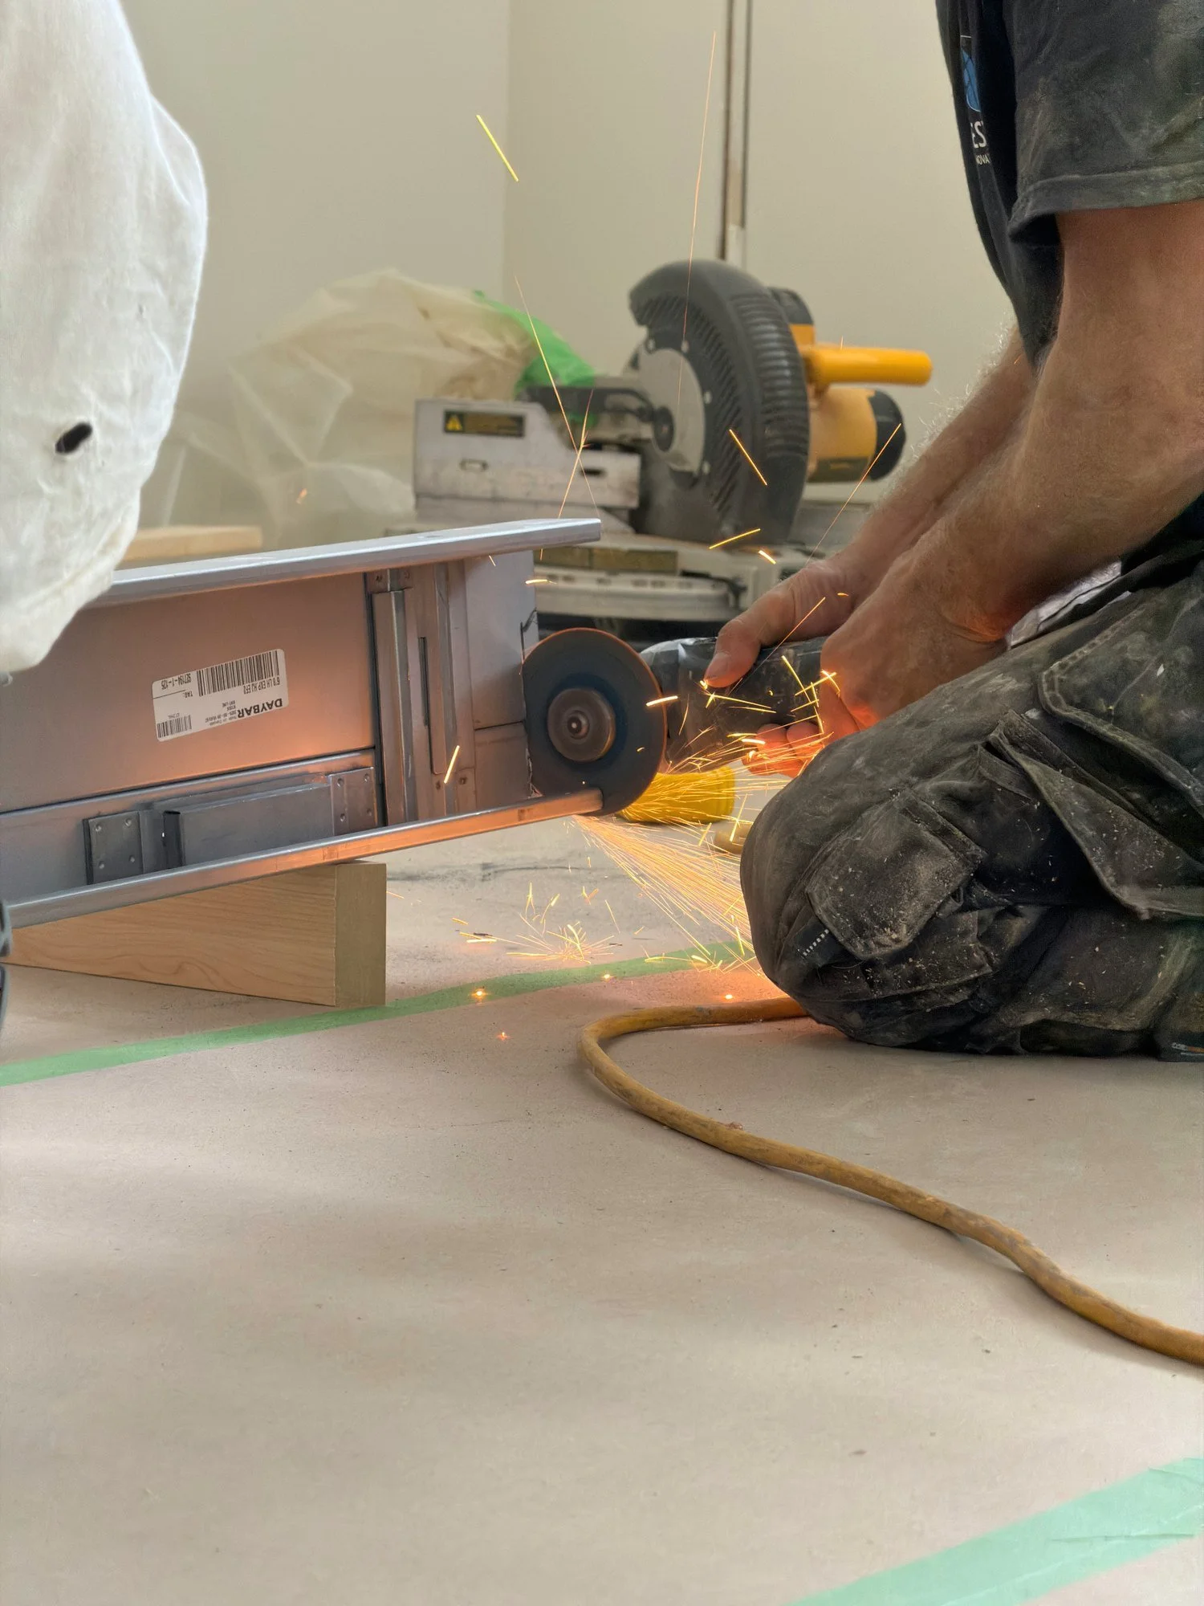
company-worker-grinding-cutting-sparks-london-ontario-01.jpg View fullsize
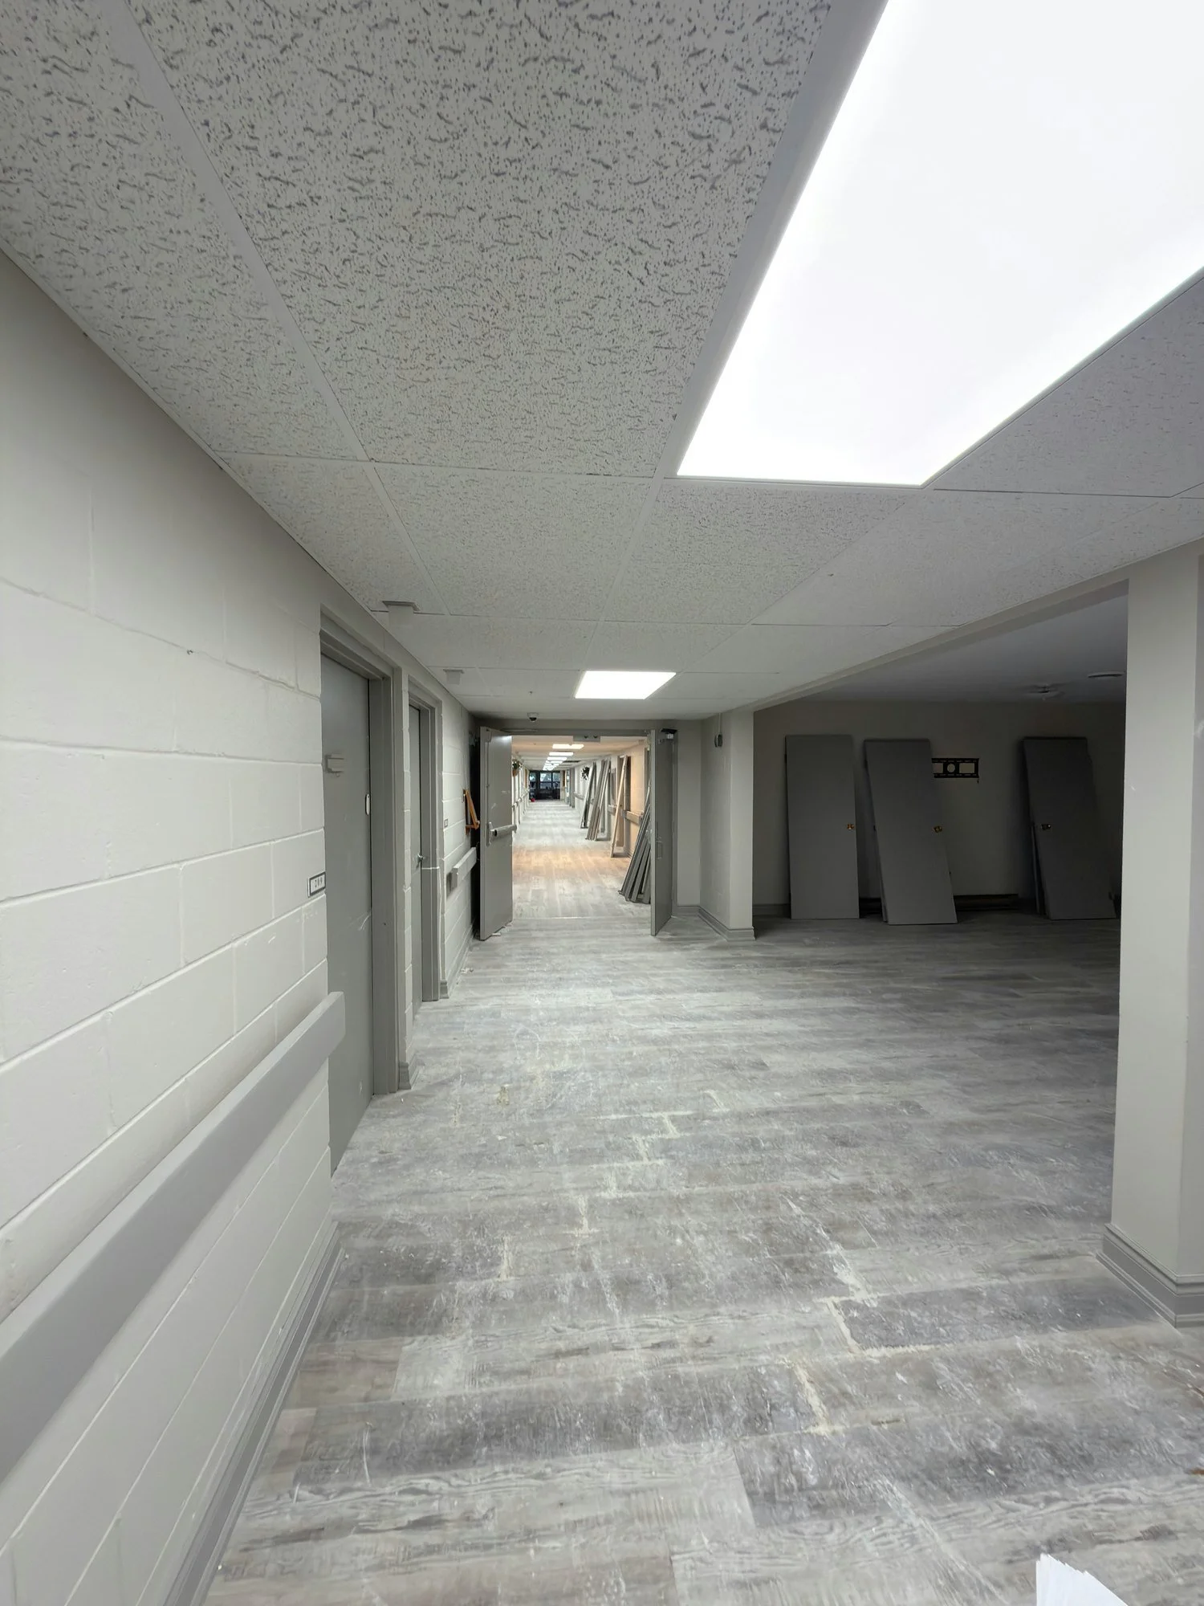
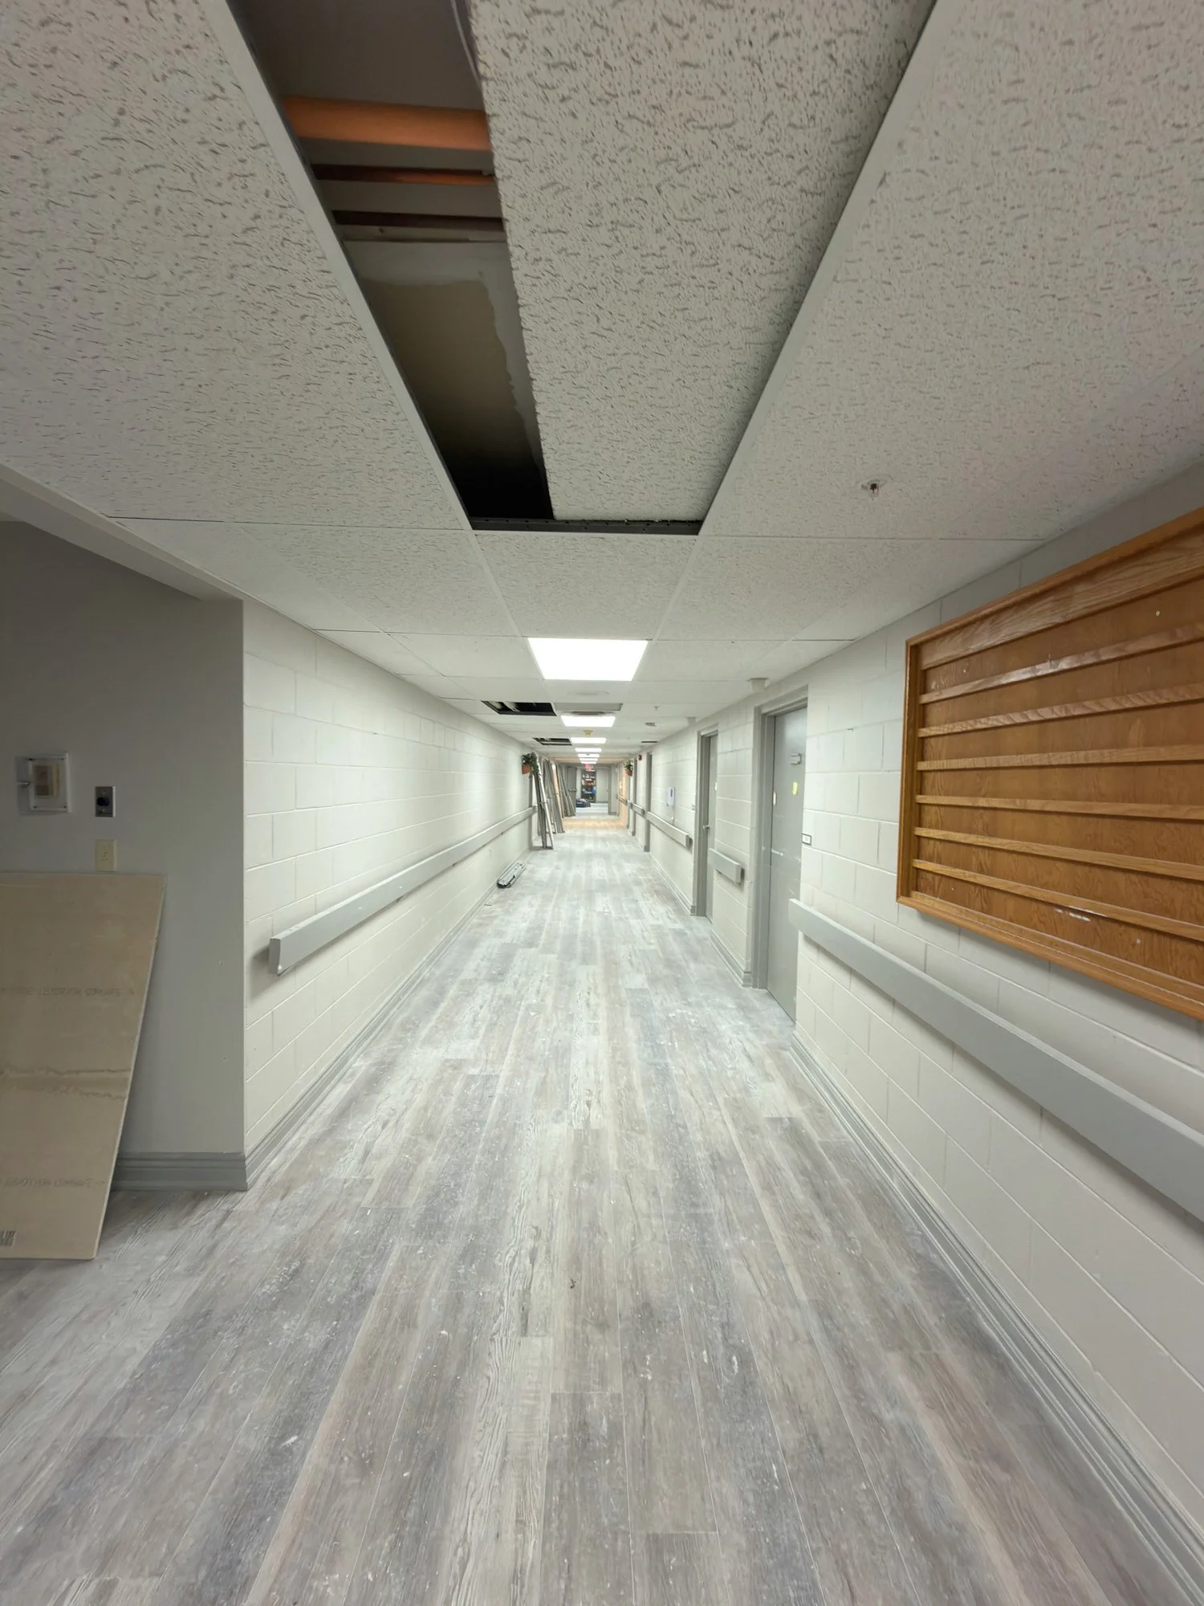
corridor-new-plank-flooring-ceiling-tiles-chatham-ontario-01.jpg View fullsize
corridor-new-vinyl-plank-flooring-finished-chatham-ontario-01.jpg View fullsize
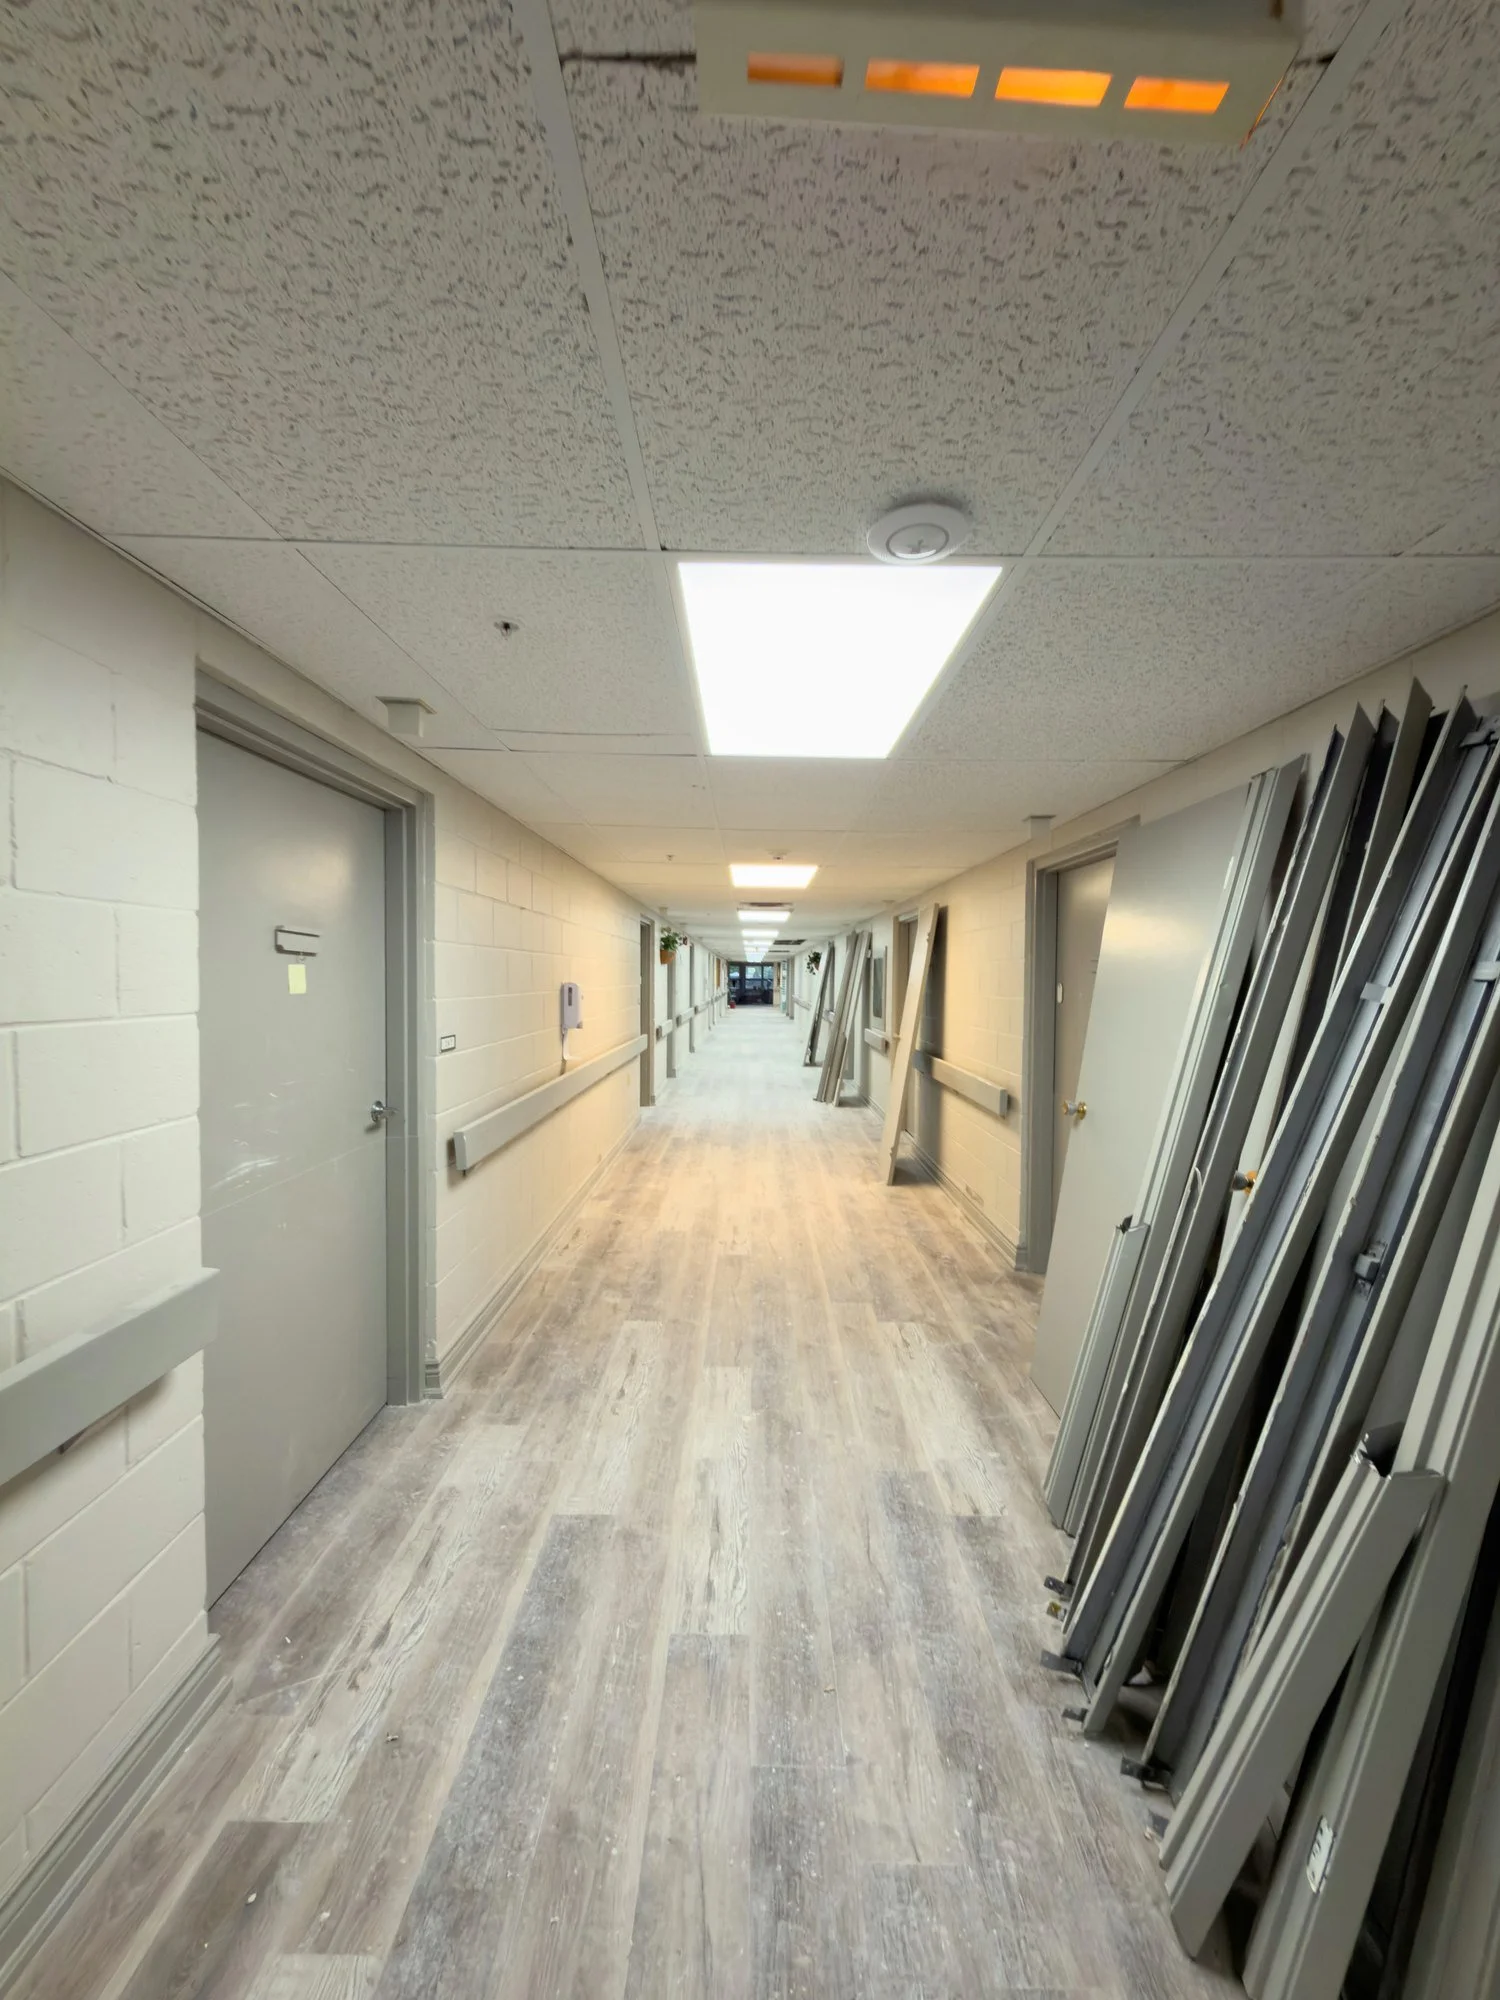
corridor-plank-floor-stacked-door-frames-chatham-ontario-01.jpg View fullsize
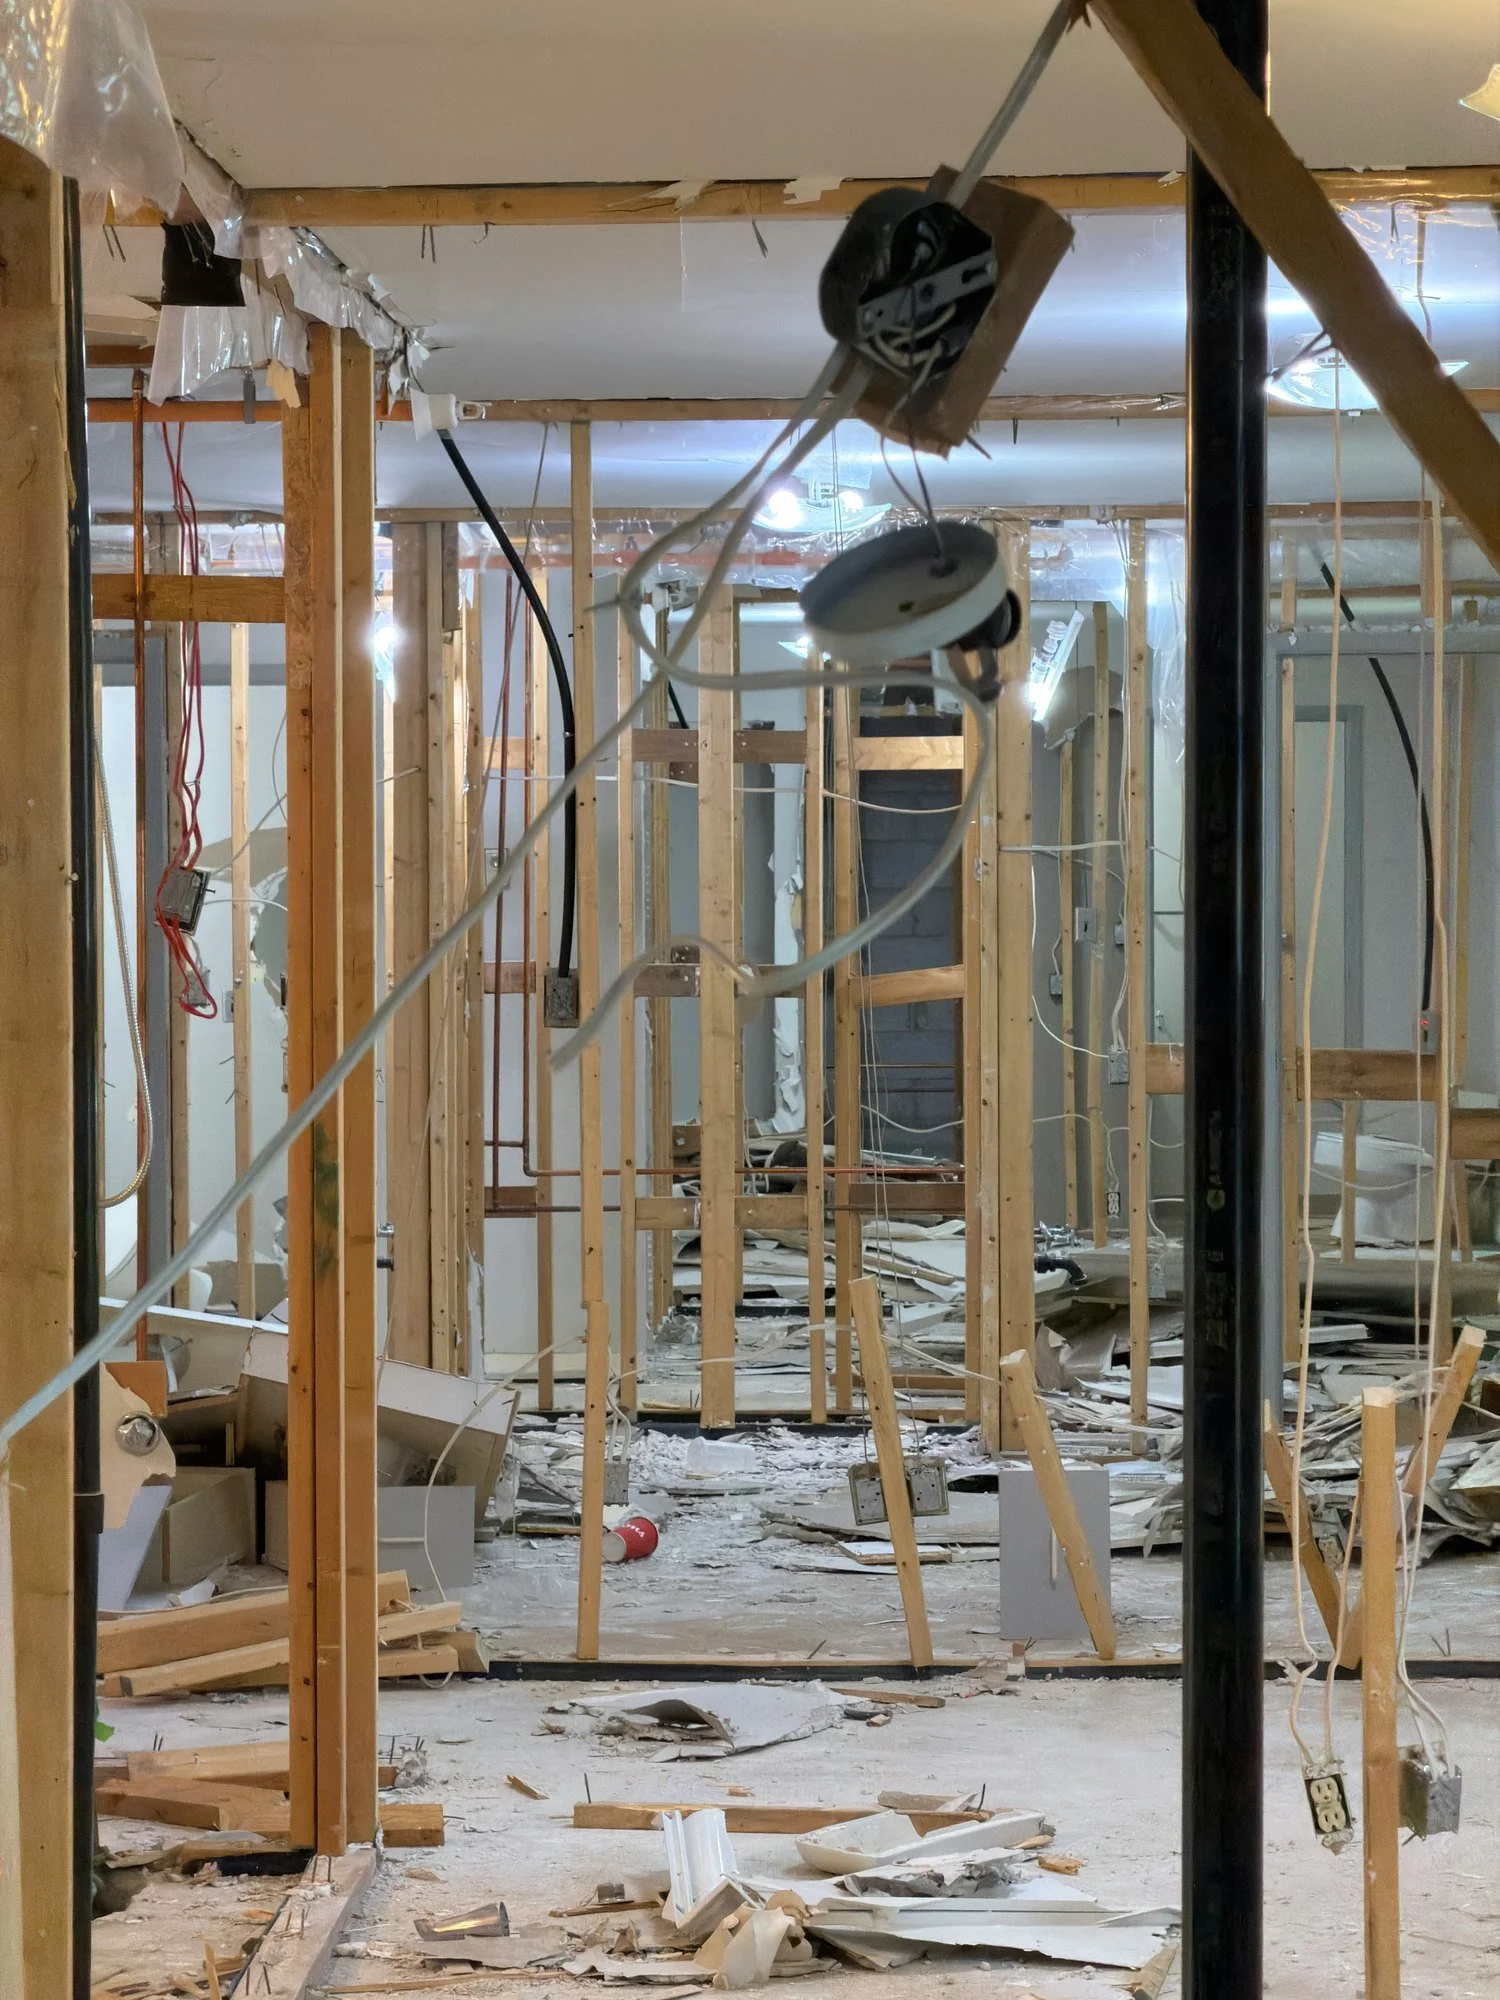
demolition-exposed-framing-wiring-open-ceiling-chatham-ontario-01.jpg View fullsize
demolition-open-ceiling-exposed-pipes-framing-chatham-ontario-01.jpg View fullsize
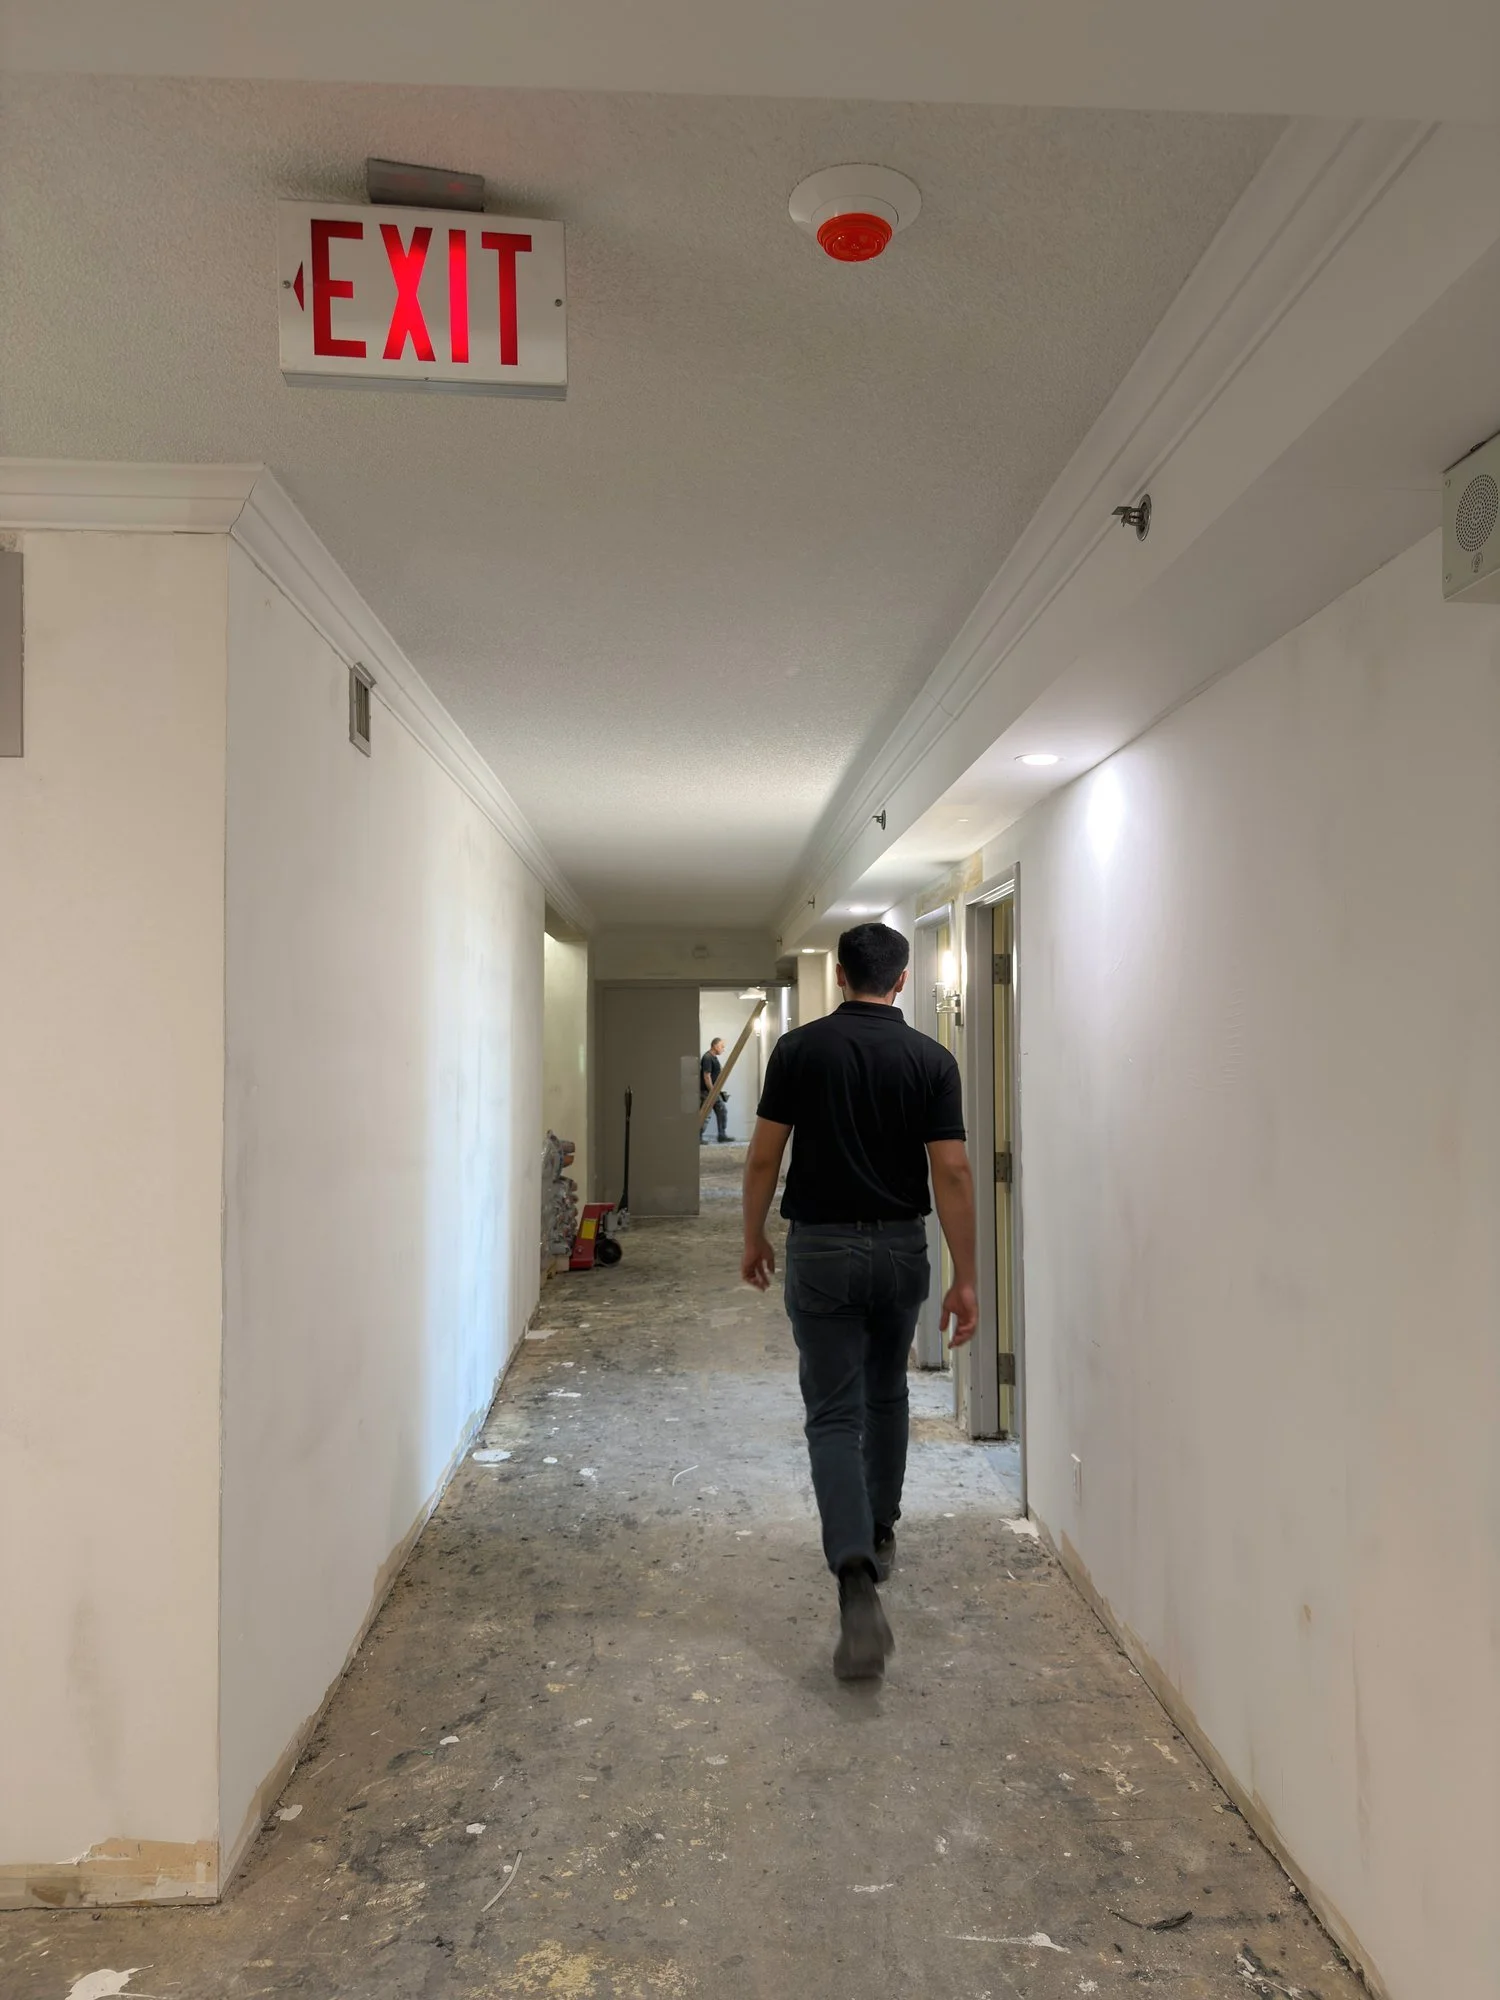
dusty-hallway-worker-exit-sign-debris-london-ontario-01.jpg View fullsize
empty-apartment-adhesive-floor-before-vinyl-windsor-ontario-01.jpg View fullsize
empty-apartment-room-closet-new-flooring-london-ontario-01.jpg View fullsize
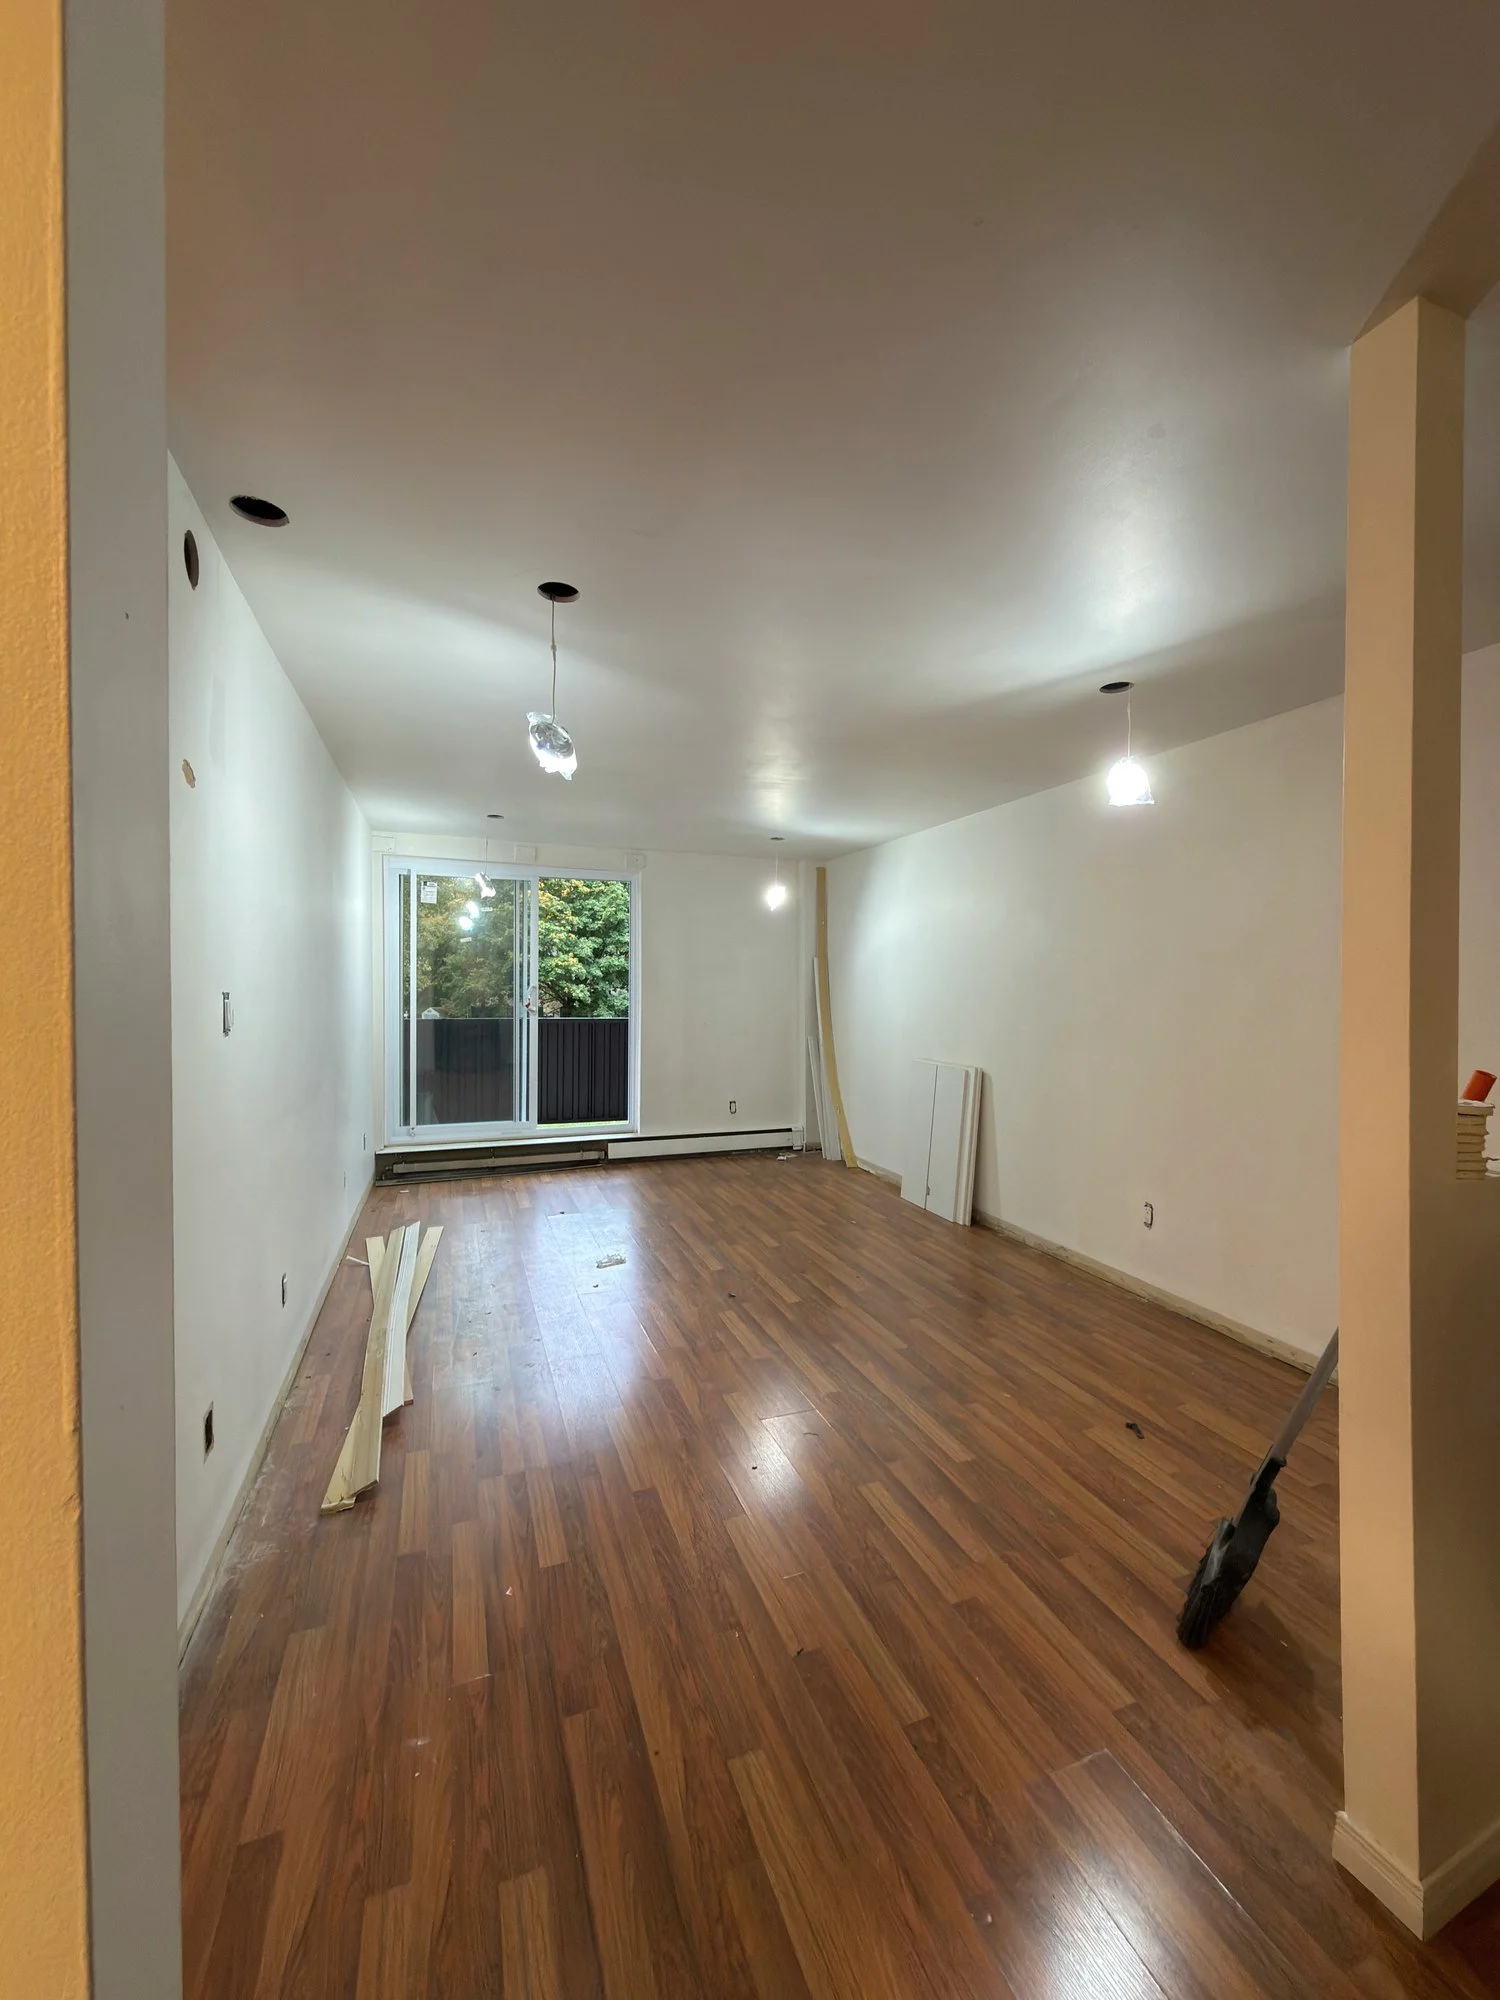
empty-apartment-unit-laminate-floor-before-turnover-tillsonburg-ontario-01.jpg View fullsize
empty-bedroom-closet-doors-painting-flooring-london-ontario-01.jpg View fullsize
empty-bedroom-closet-painting-flooring-london-ontario-01.jpg View fullsize
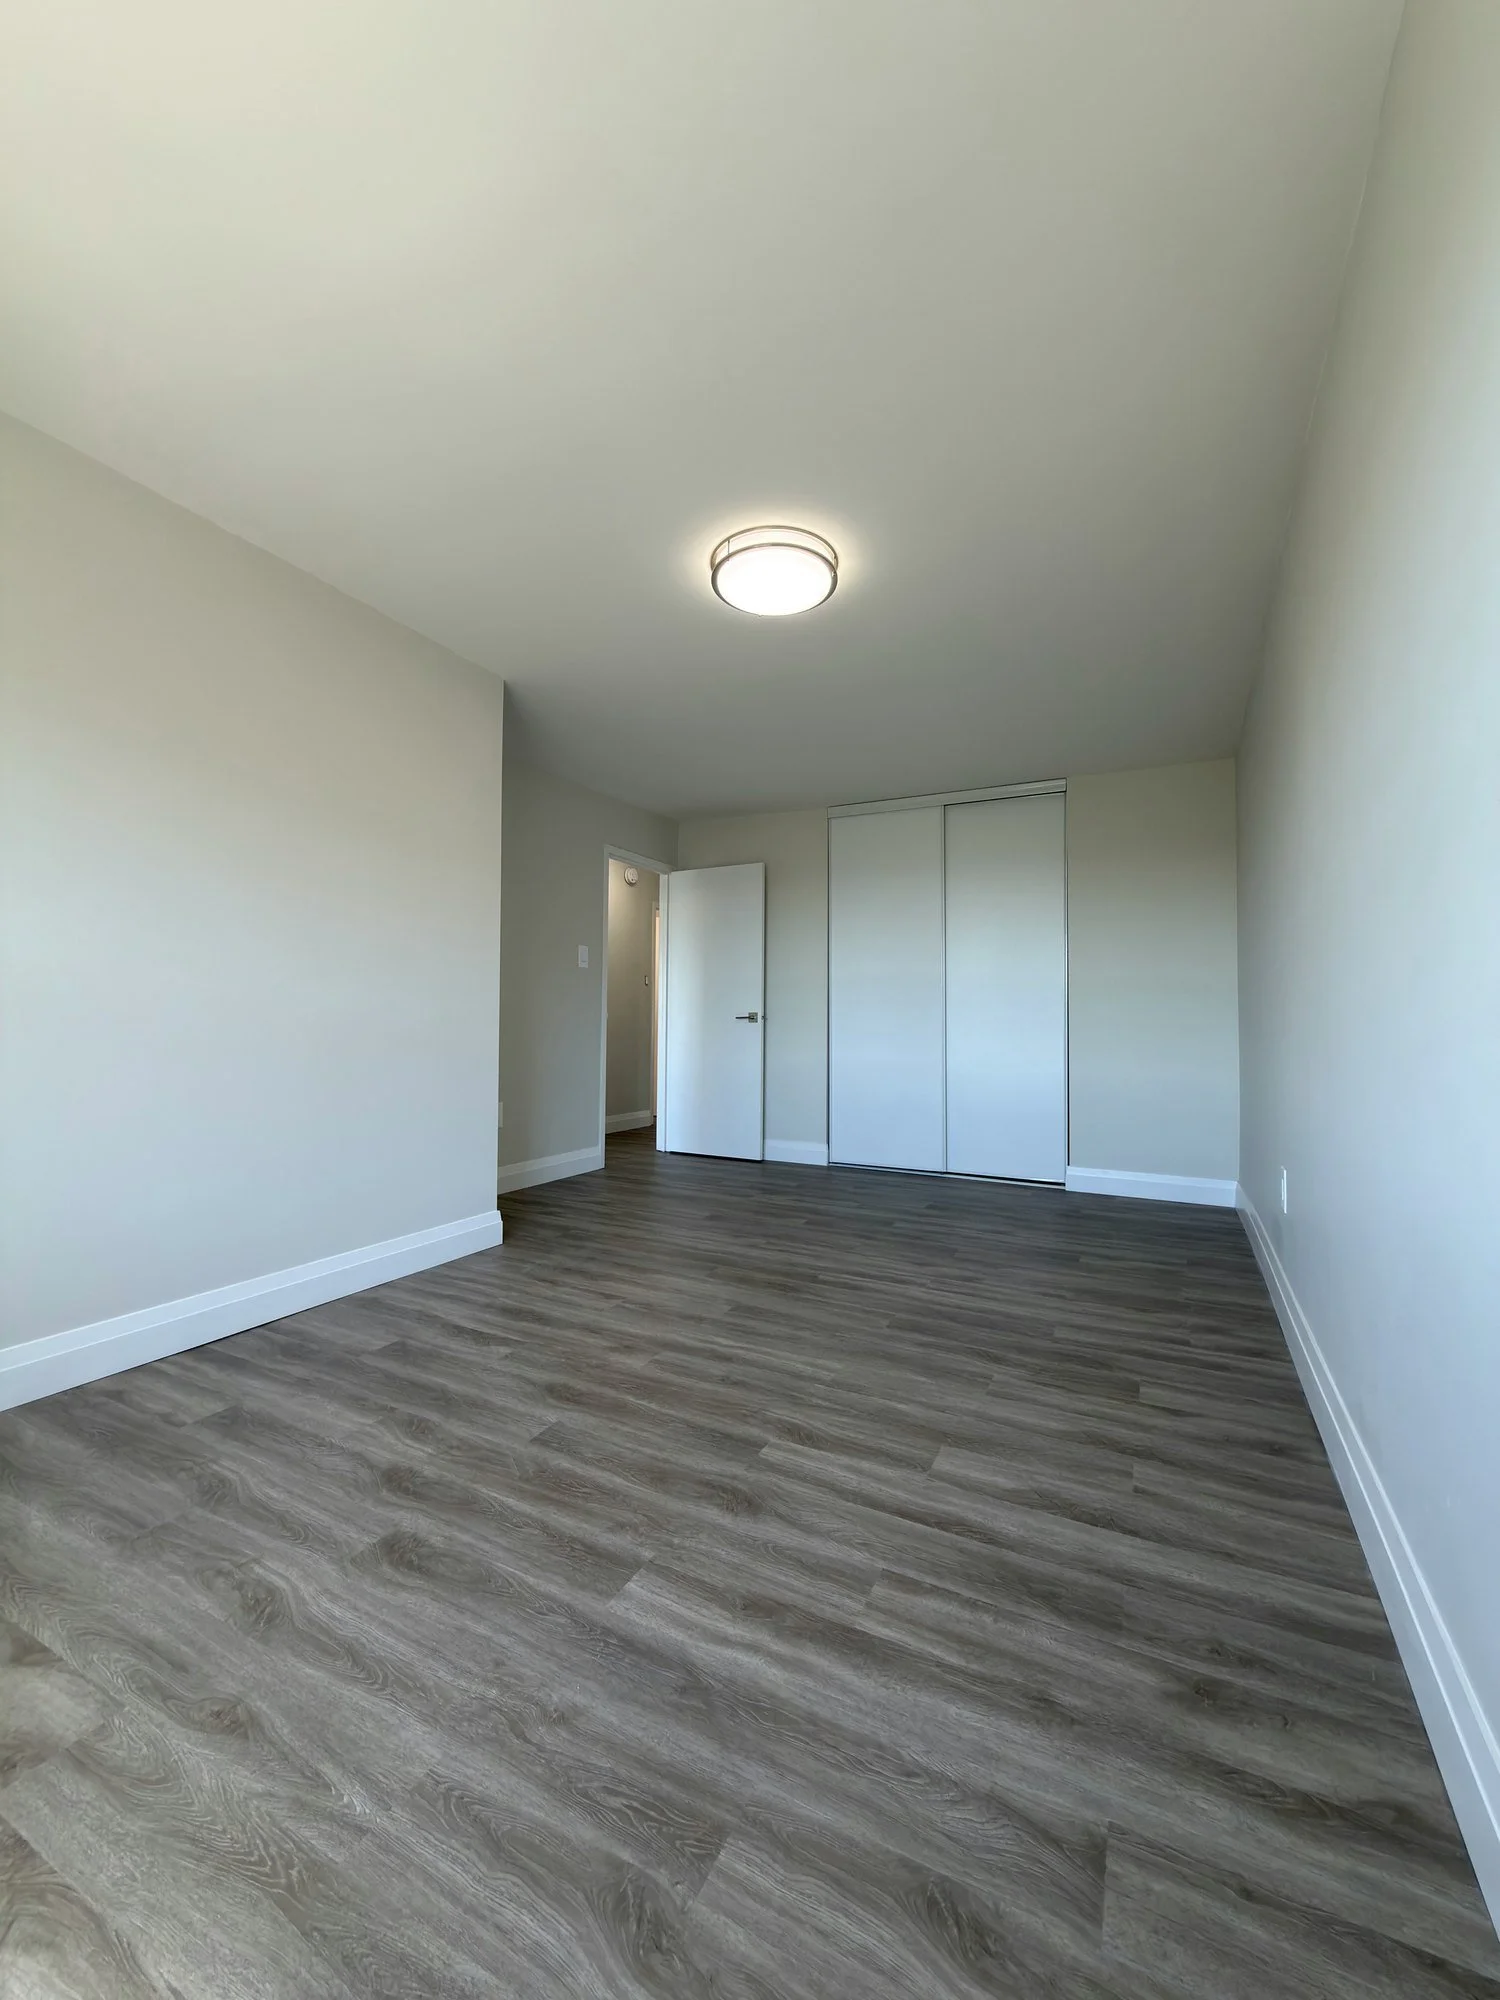
empty-bedroom-new-vinyl-floor-closets-london-ontario-01.jpg View fullsize
empty-room-scraped-floor-flooring-prep-windsor-ontario-01.jpg View fullsize
empty-room-stripped-floor-wall-framing-chatham-ontario-01.jpg View fullsize
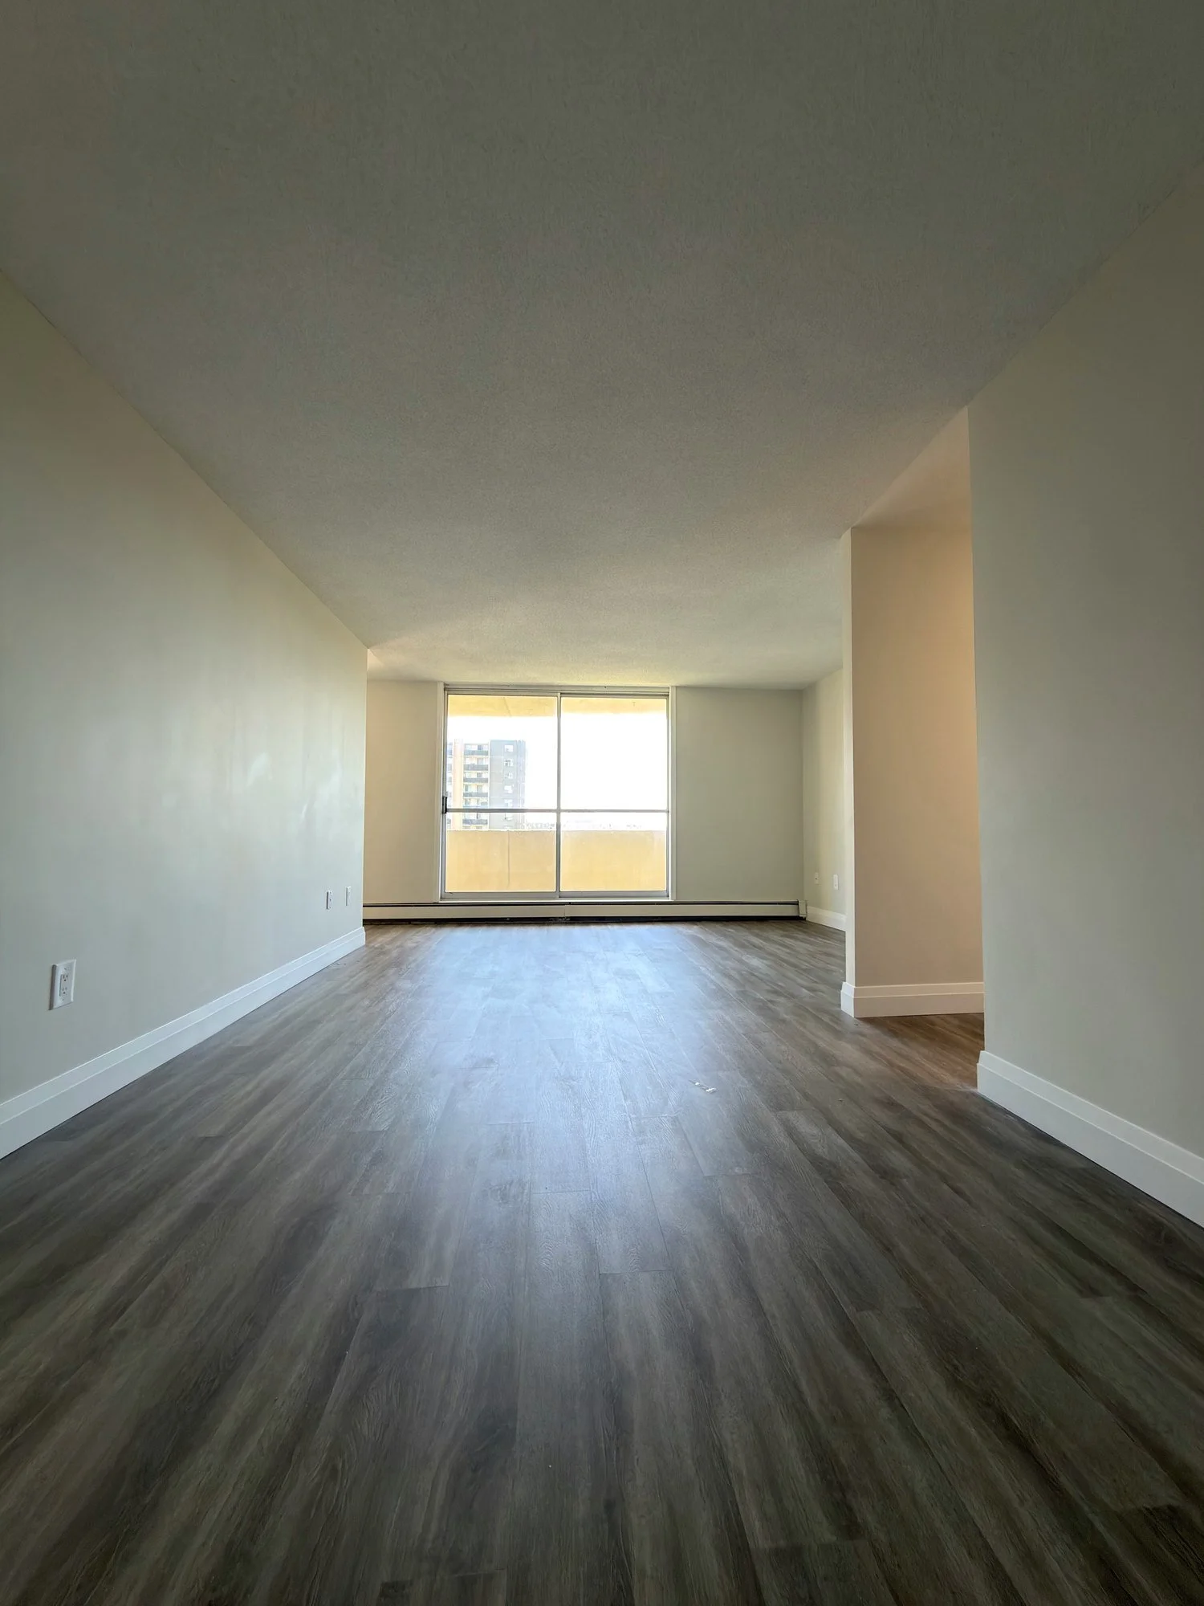
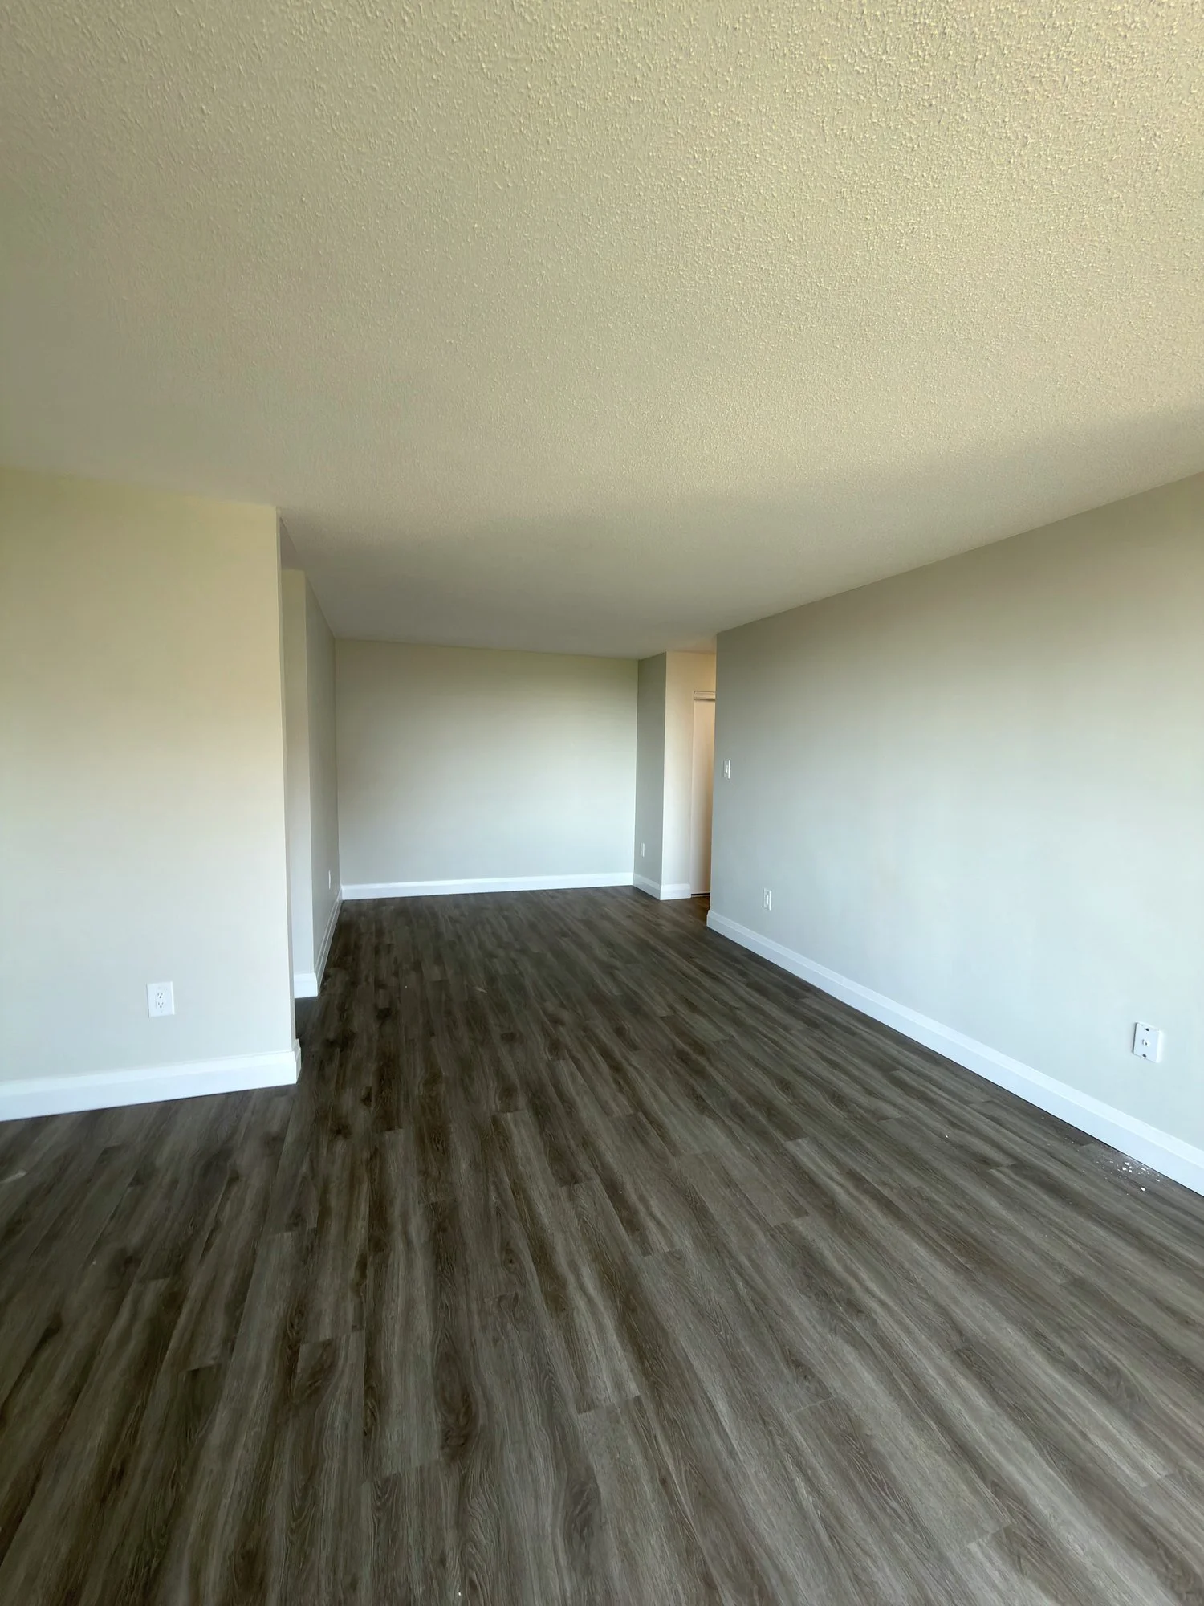
empty-unit-living-room-new-flooring-london-ontario-01.jpg View fullsize
empty-unit-living-room-new-vinyl-flooring-london-ontario-01.jpg View fullsize
finished-apartment-room-closet-new-vinyl-floor-london-ontario-01.jpg View fullsize
finished-apartment-unit-hallway-kitchen-vinyl-floor-windsor-ontario-01.jpg View fullsize
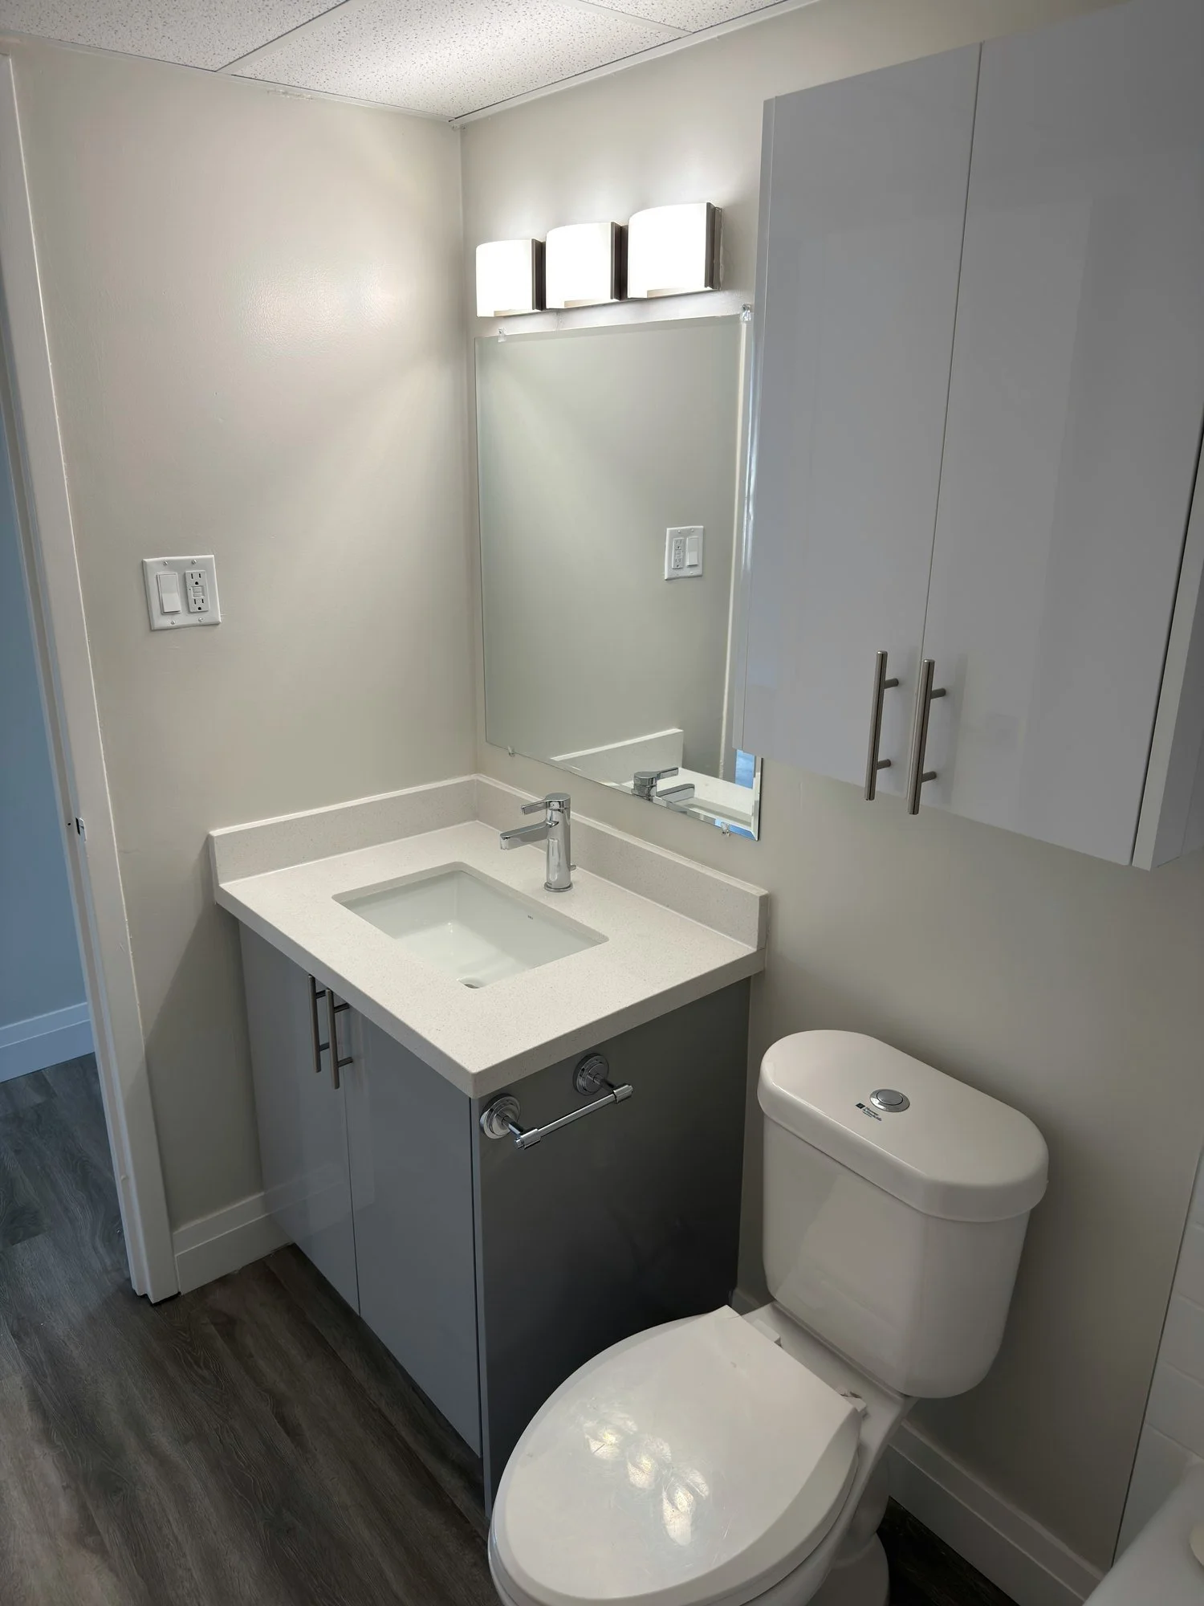
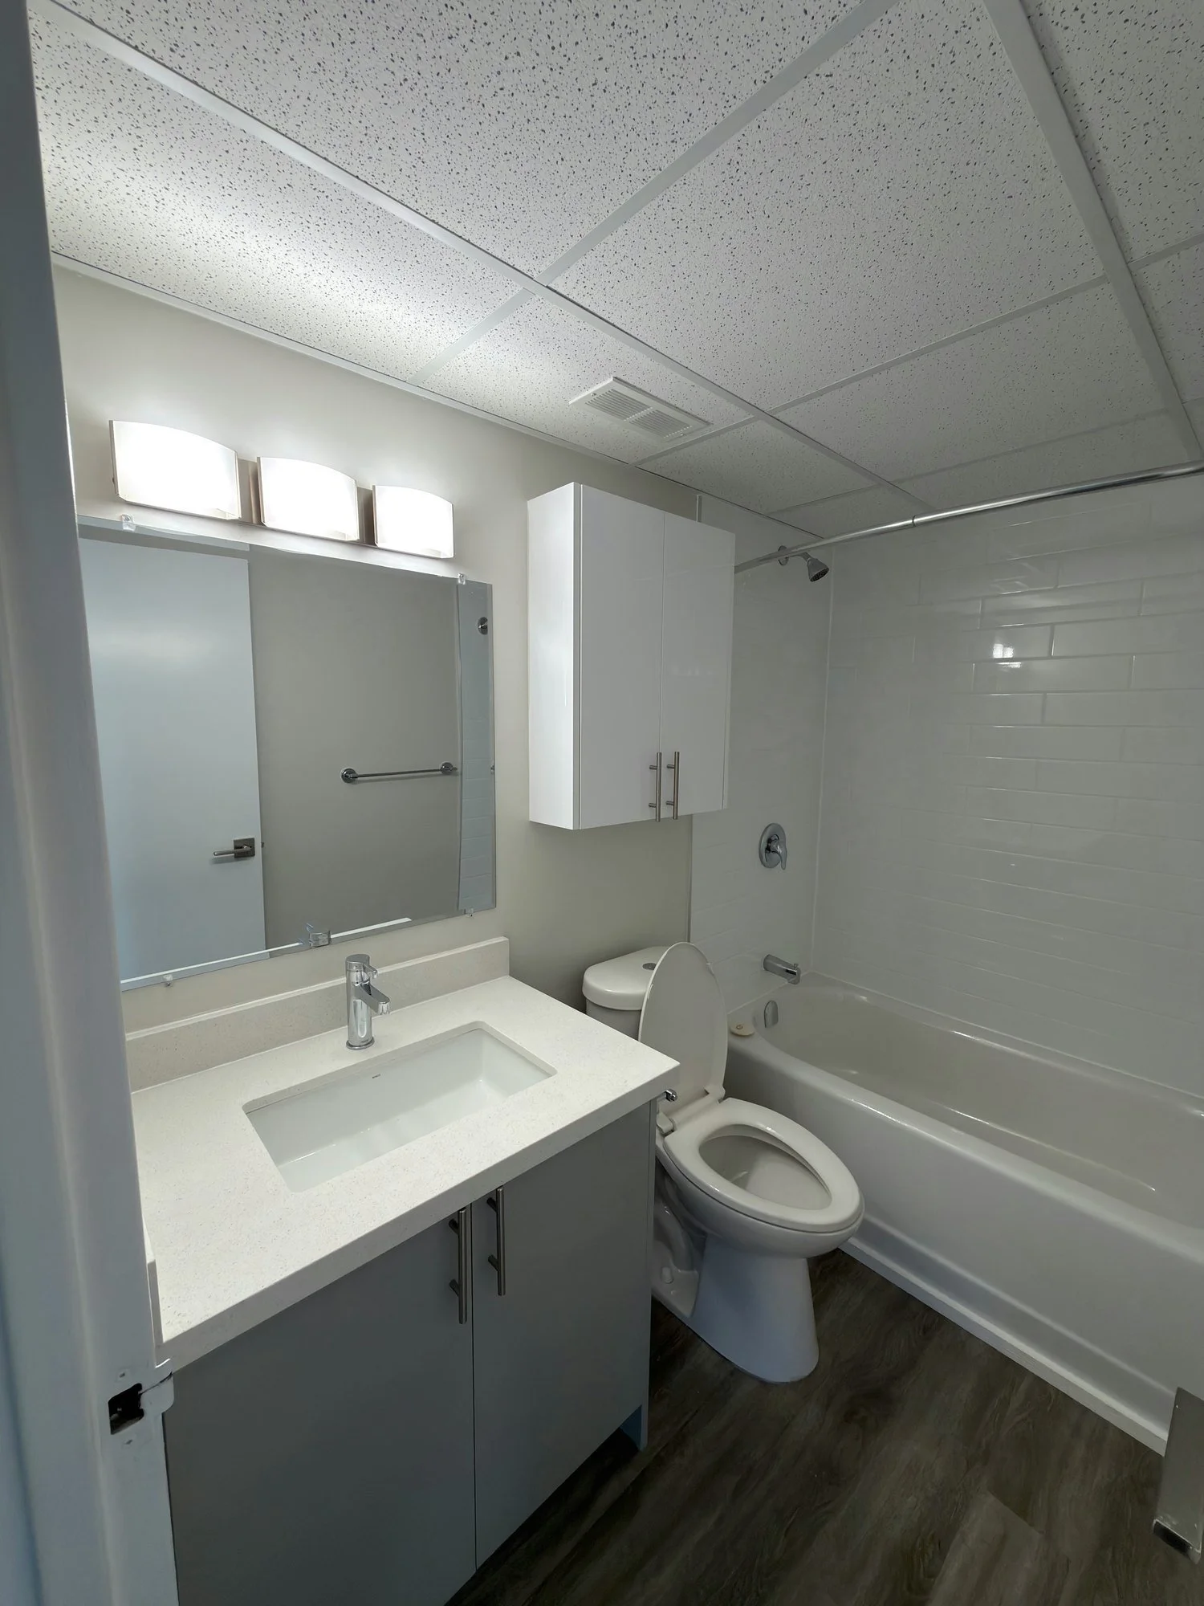
finished-bathroom-grey-vanity-new-toilet-london-ontario-01.jpg View fullsize
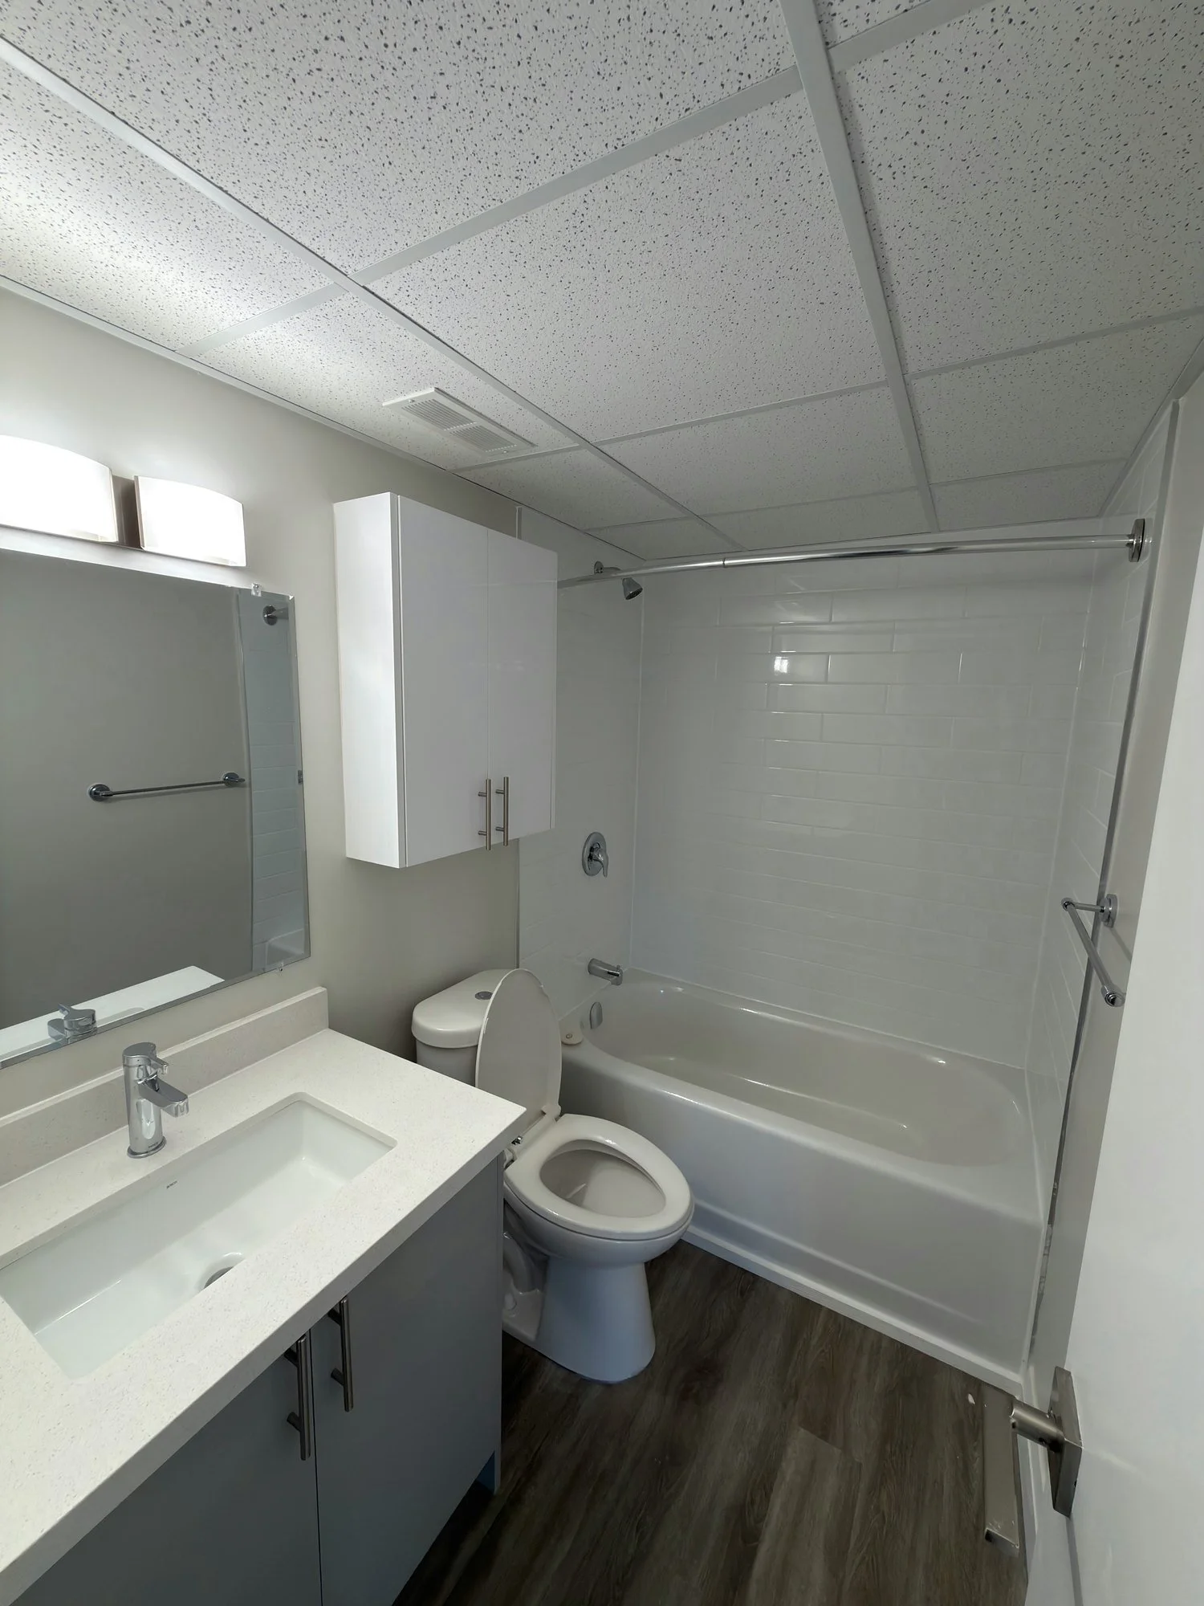
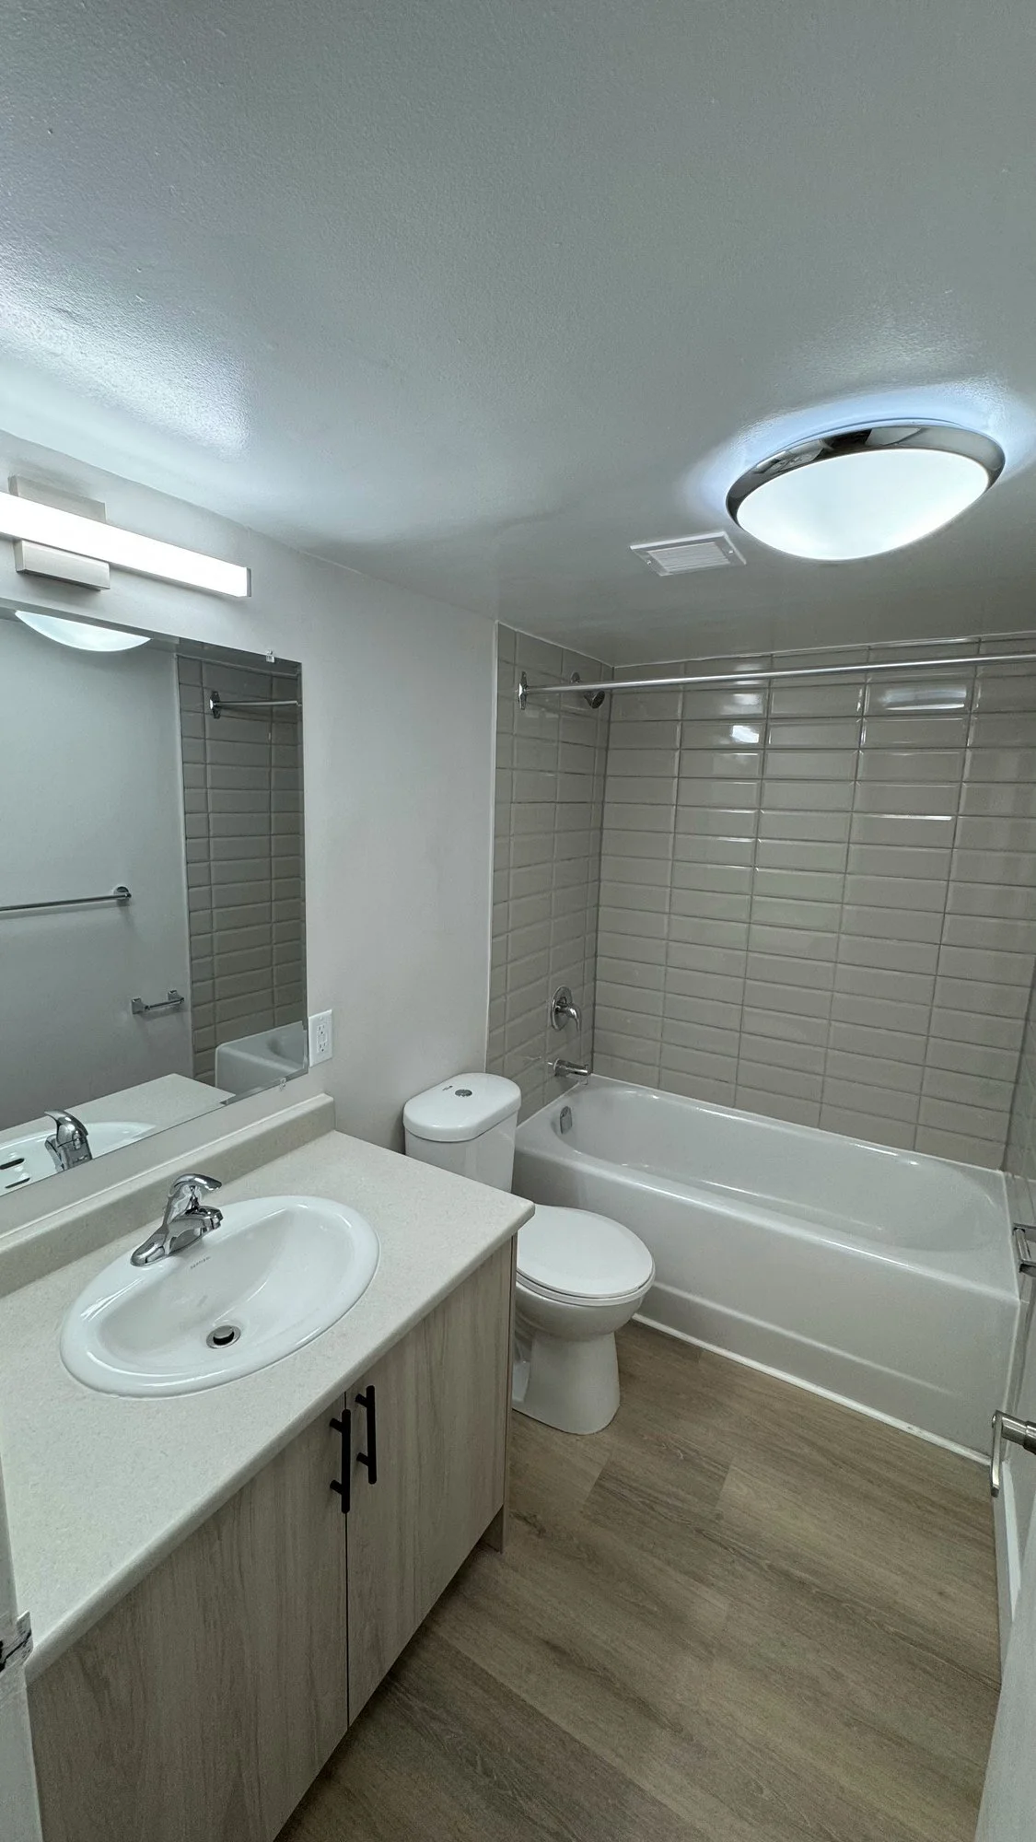
finished-bathroom-new-tub-surround-vanity-london-ontario-01.jpg View fullsize
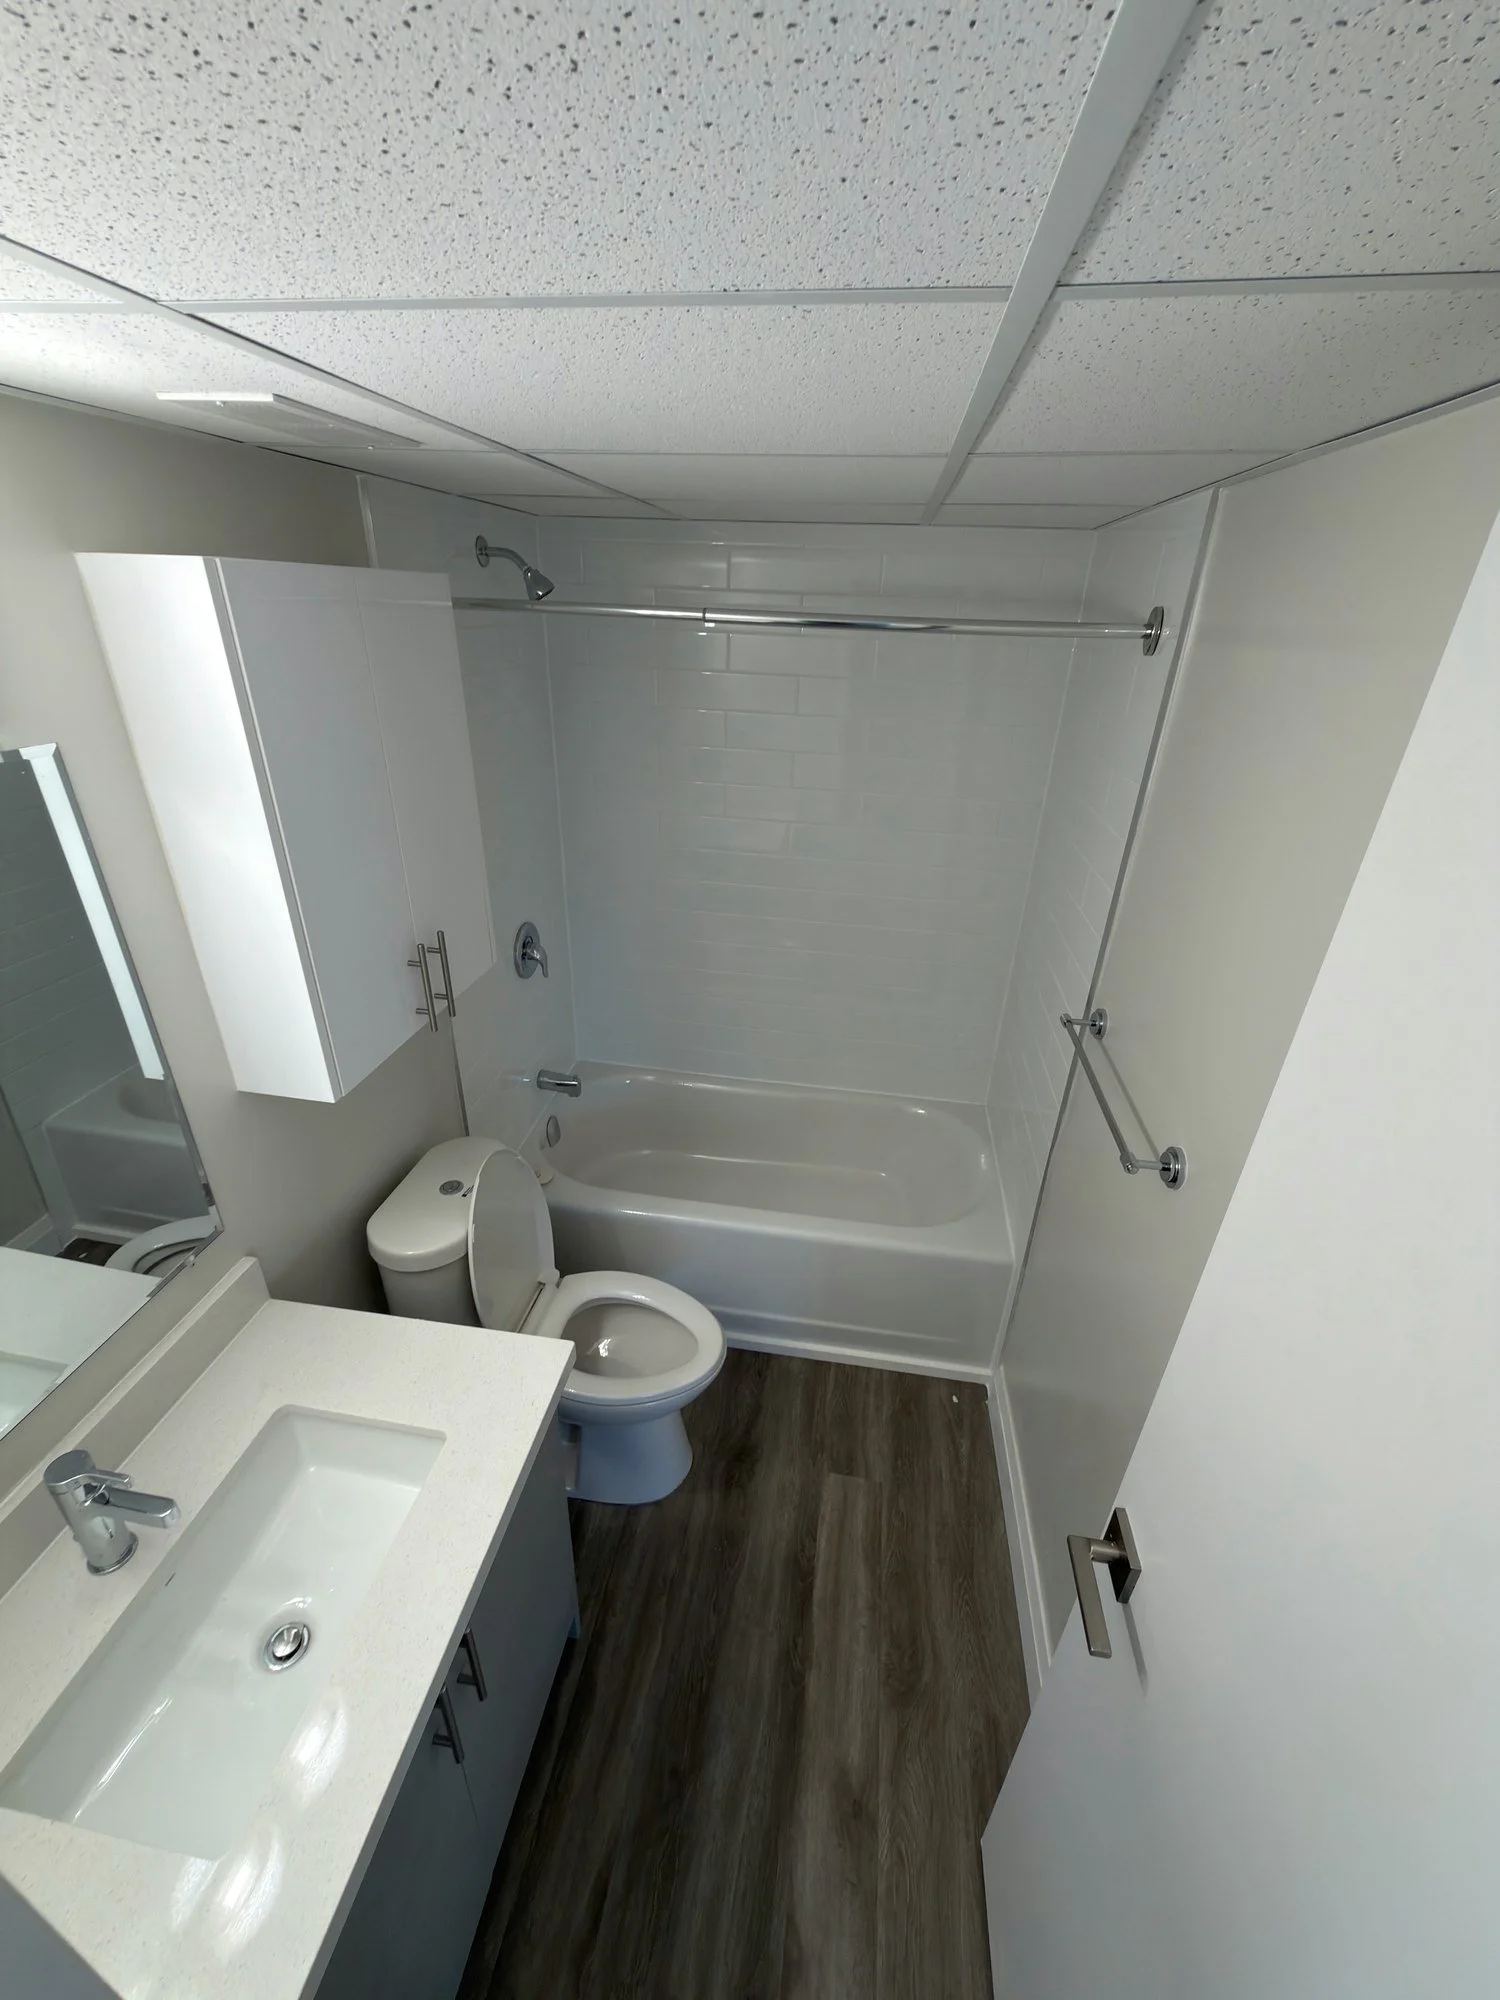
finished-bathroom-tub-vanity-toilet-london-ontario-01.jpg View fullsize
finished-bathroom-vanity-mirror-light-toilet-london-ontario-01.jpg View fullsize
finished-bathroom-vanity-toilet-tub-surround-london-ontario-01.jpg View fullsize
finished-bathroom-vanity-tub-tile-surround-london-ontario-01.jpg View fullsize
finished-closet-shelving-and-new-plank-floor-london-ontario-01.jpg View fullsize
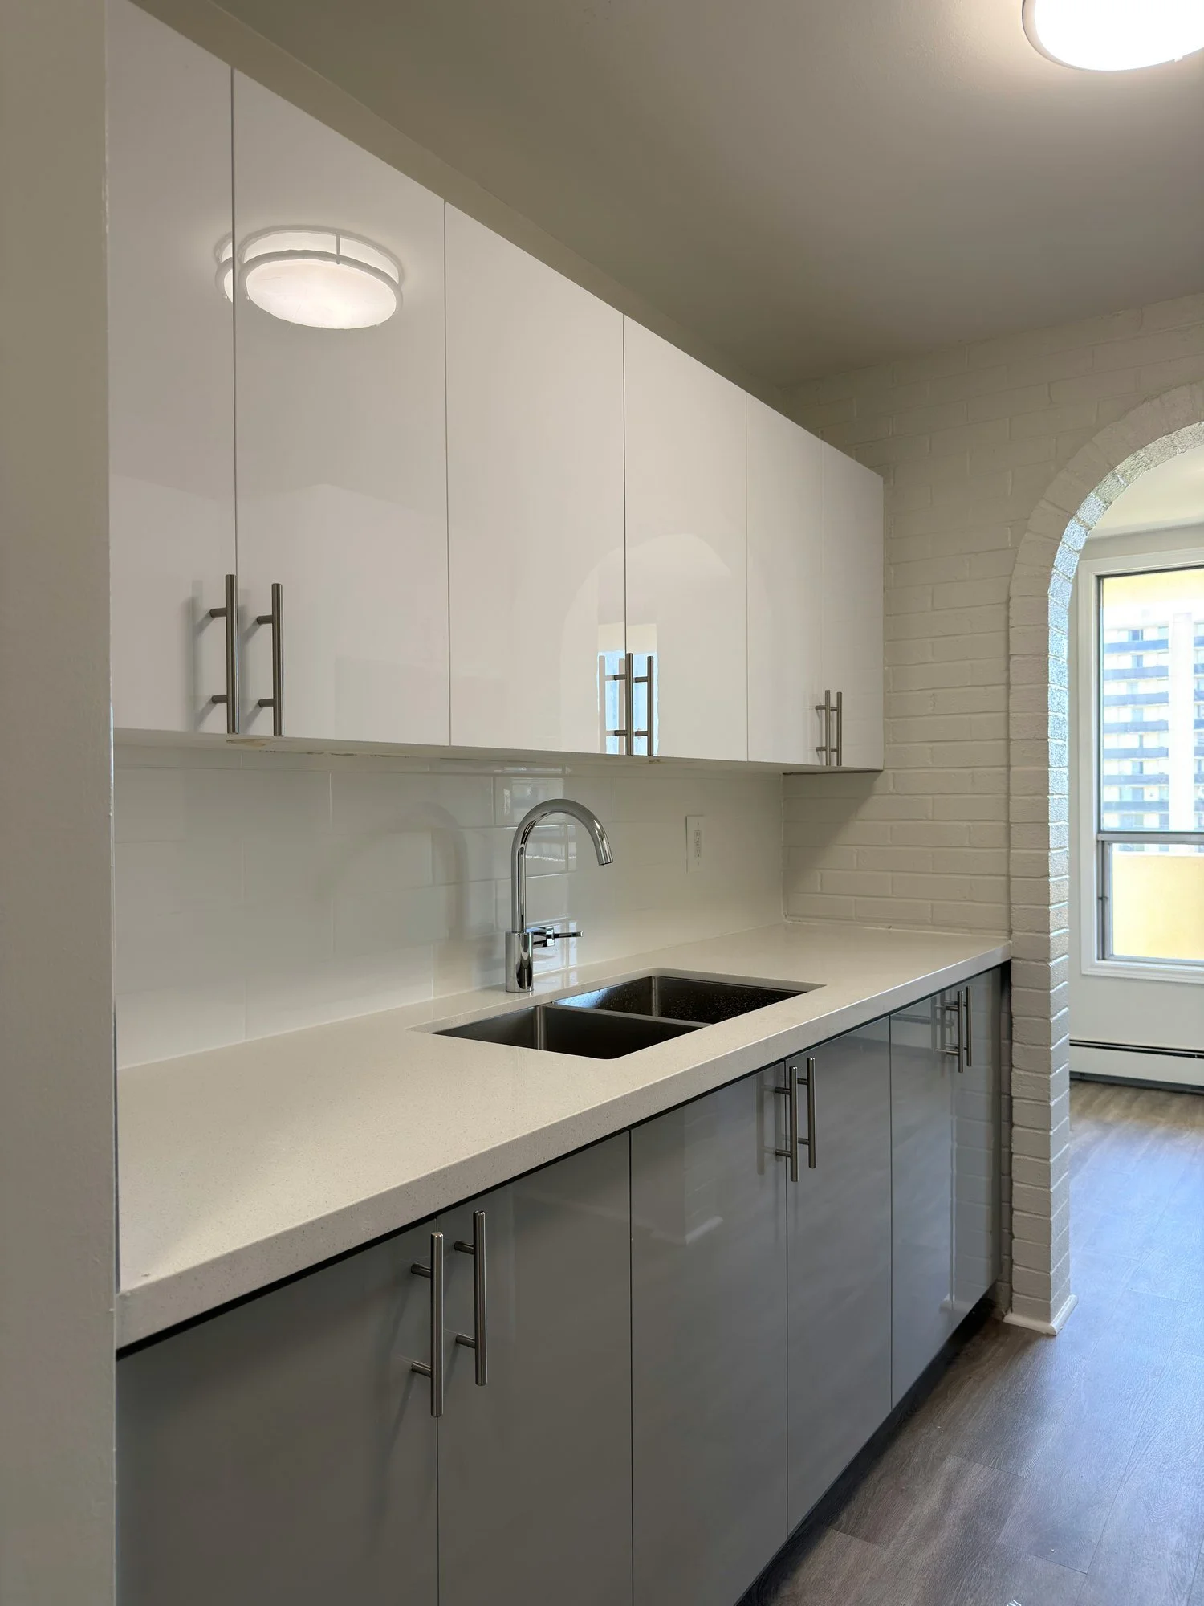
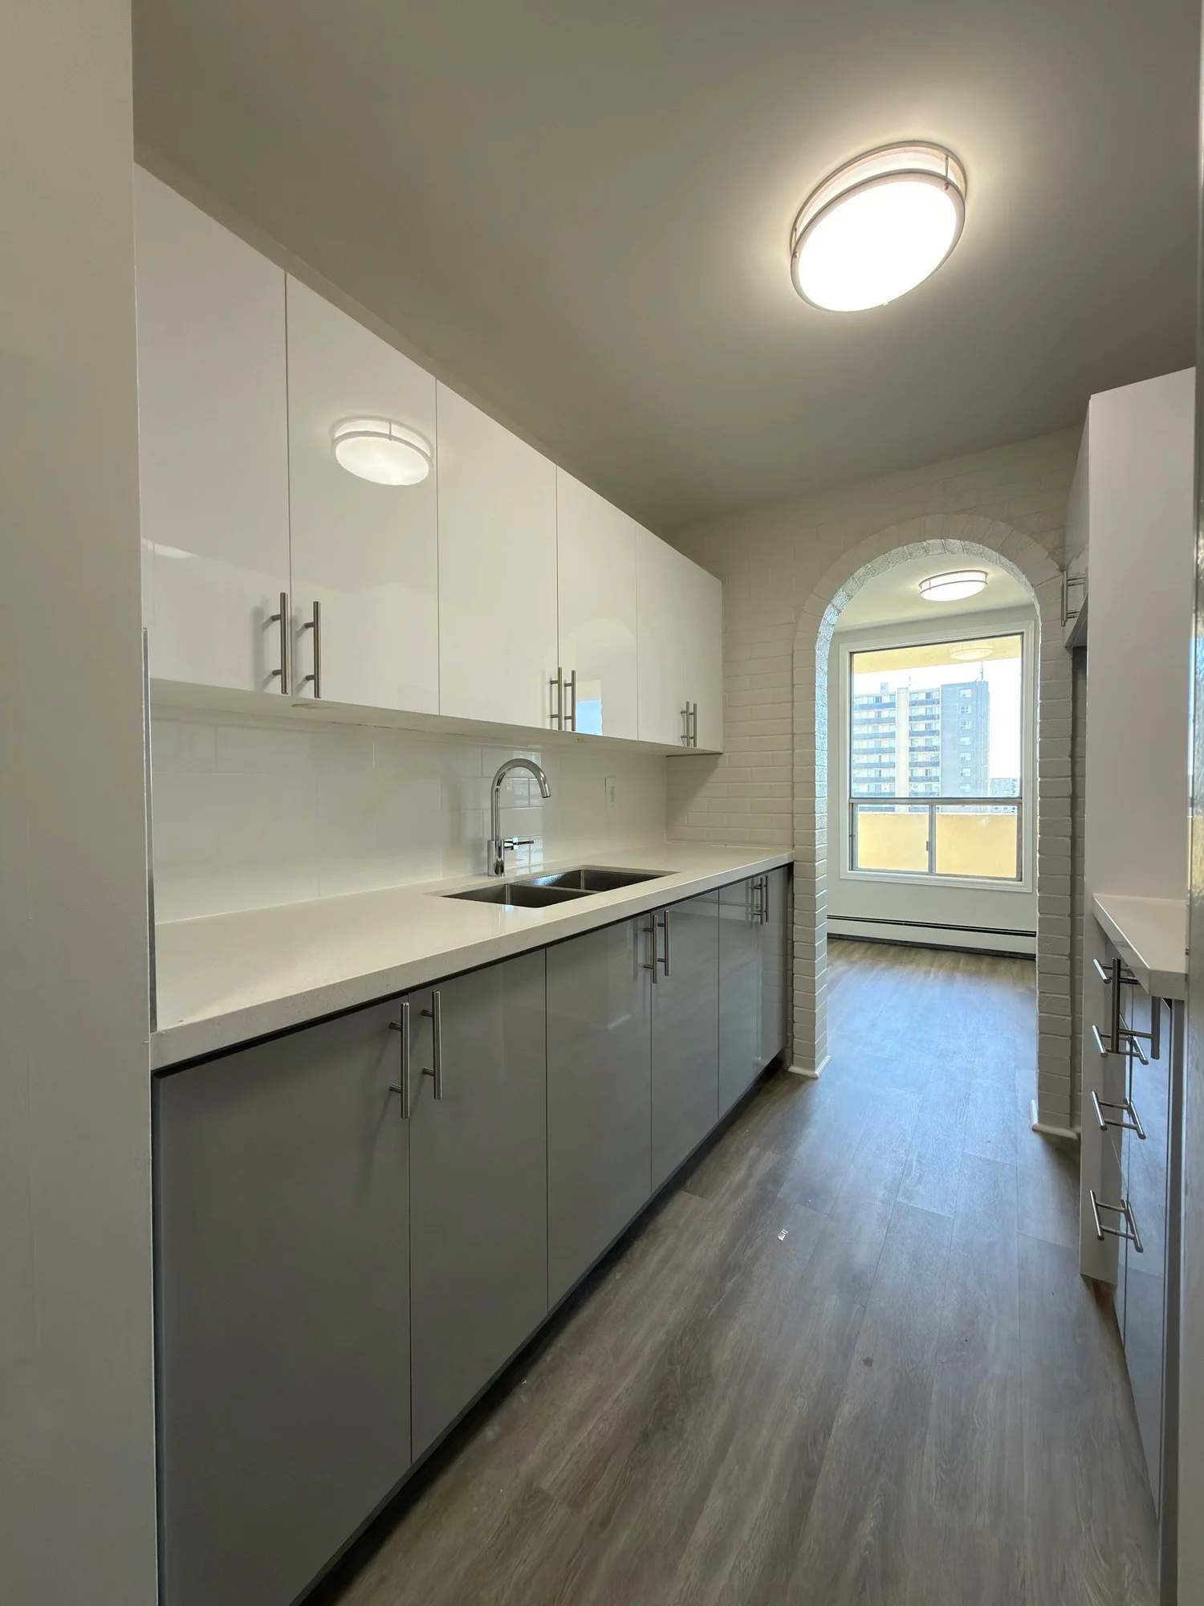
finished-galley-kitchen-white-cabinets-vinyl-floor-london-ontario-01.jpg View fullsize
finished-kitchen-cabinets-sink-vinyl-floor-london-ontario-01.jpg View fullsize
finished-kitchen-fridge-alcove-new-floor-london-ontario-01.jpg View fullsize
finished-kitchen-fridge-pantry-island-london-ontario-01.jpg View fullsize
finished-kitchenette-white-cabinets-grey-base-london-ontario-01.jpg View fullsize
finished-room-closet-gray-vinyl-floor-london-ontario-01.jpg View fullsize
finished-unit-fresh-paint-new-vinyl-floor-london-ontario-01.jpg View fullsize
finished-unit-kitchenette-new-vinyl-plank-london-ontario-01.jpg View fullsize
finished-unit-toward-kitchenette-new-floor-london-ontario-01.jpg View fullsize
grab-bar-beside-door-finished-unit-windsor-ontario-01.jpg View fullsize
gutted-apartment-room-walls-stripped-bare-floor-chatham-ontario-01.jpg View fullsize
gutted-apartment-stripped-walls-drywall-sheets-london-ontario-01.jpg View fullsize
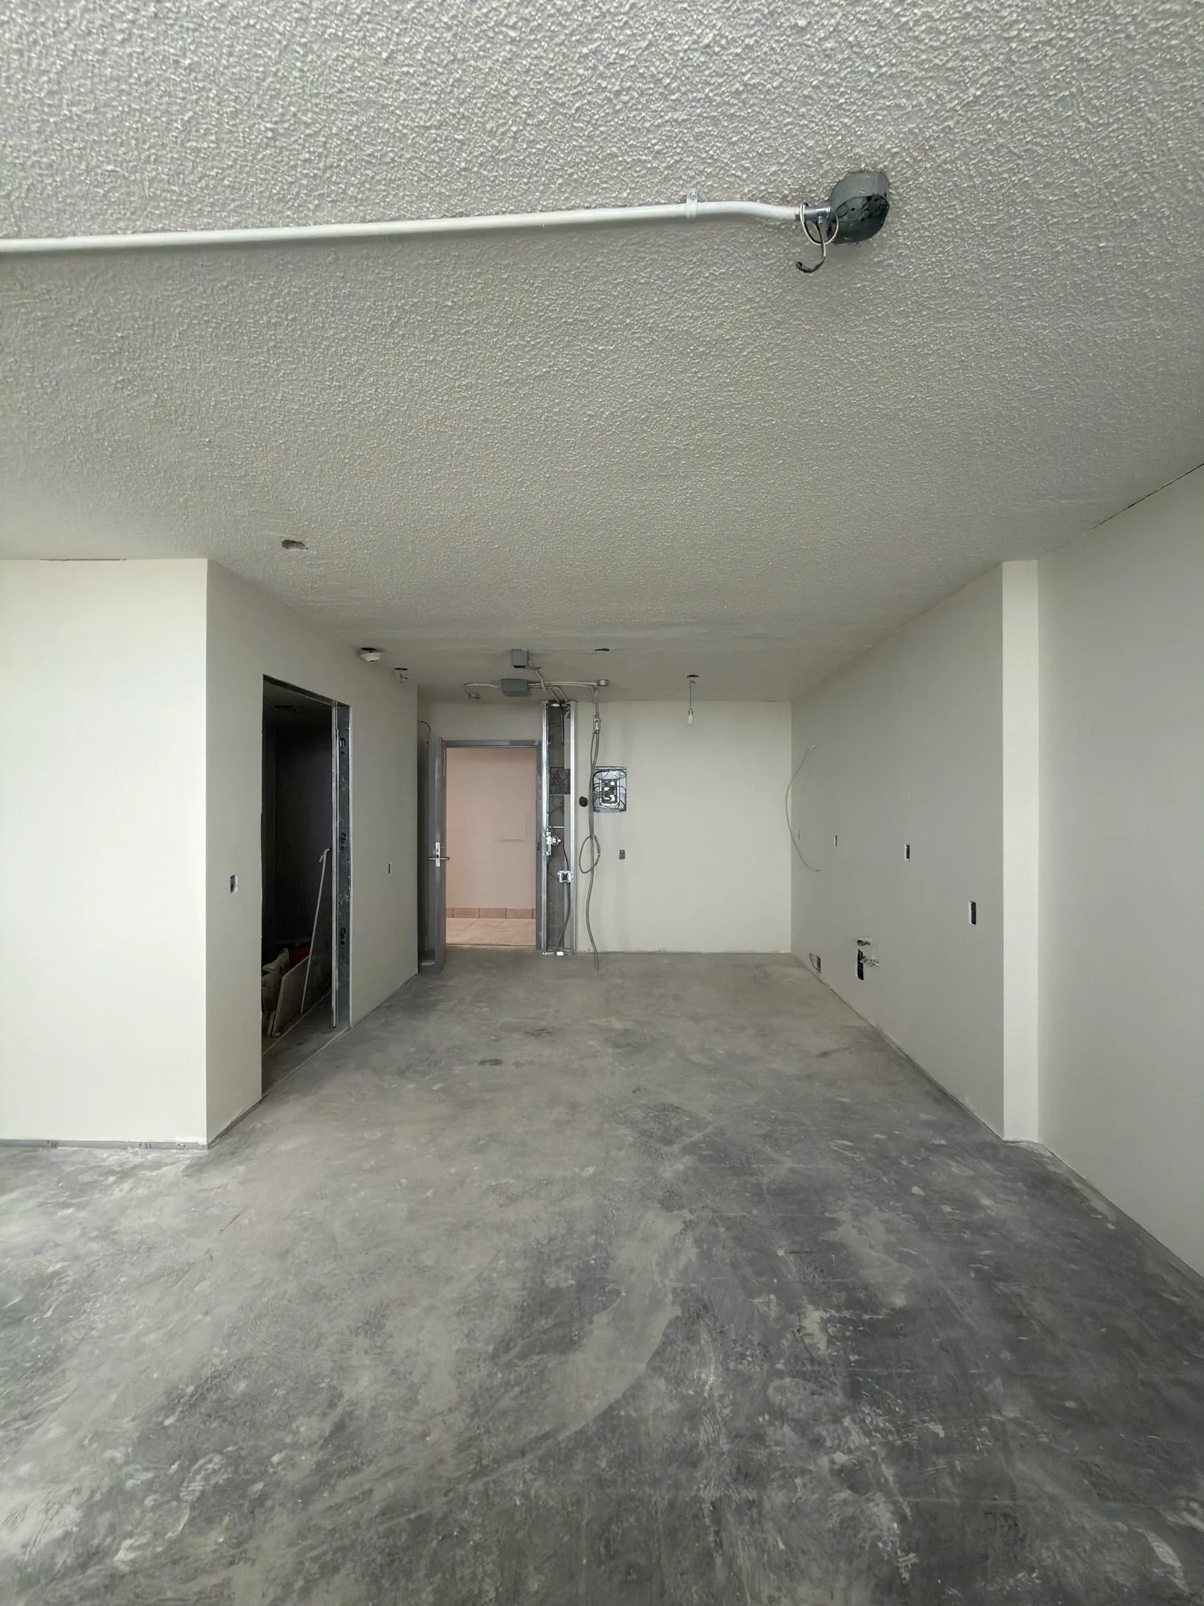
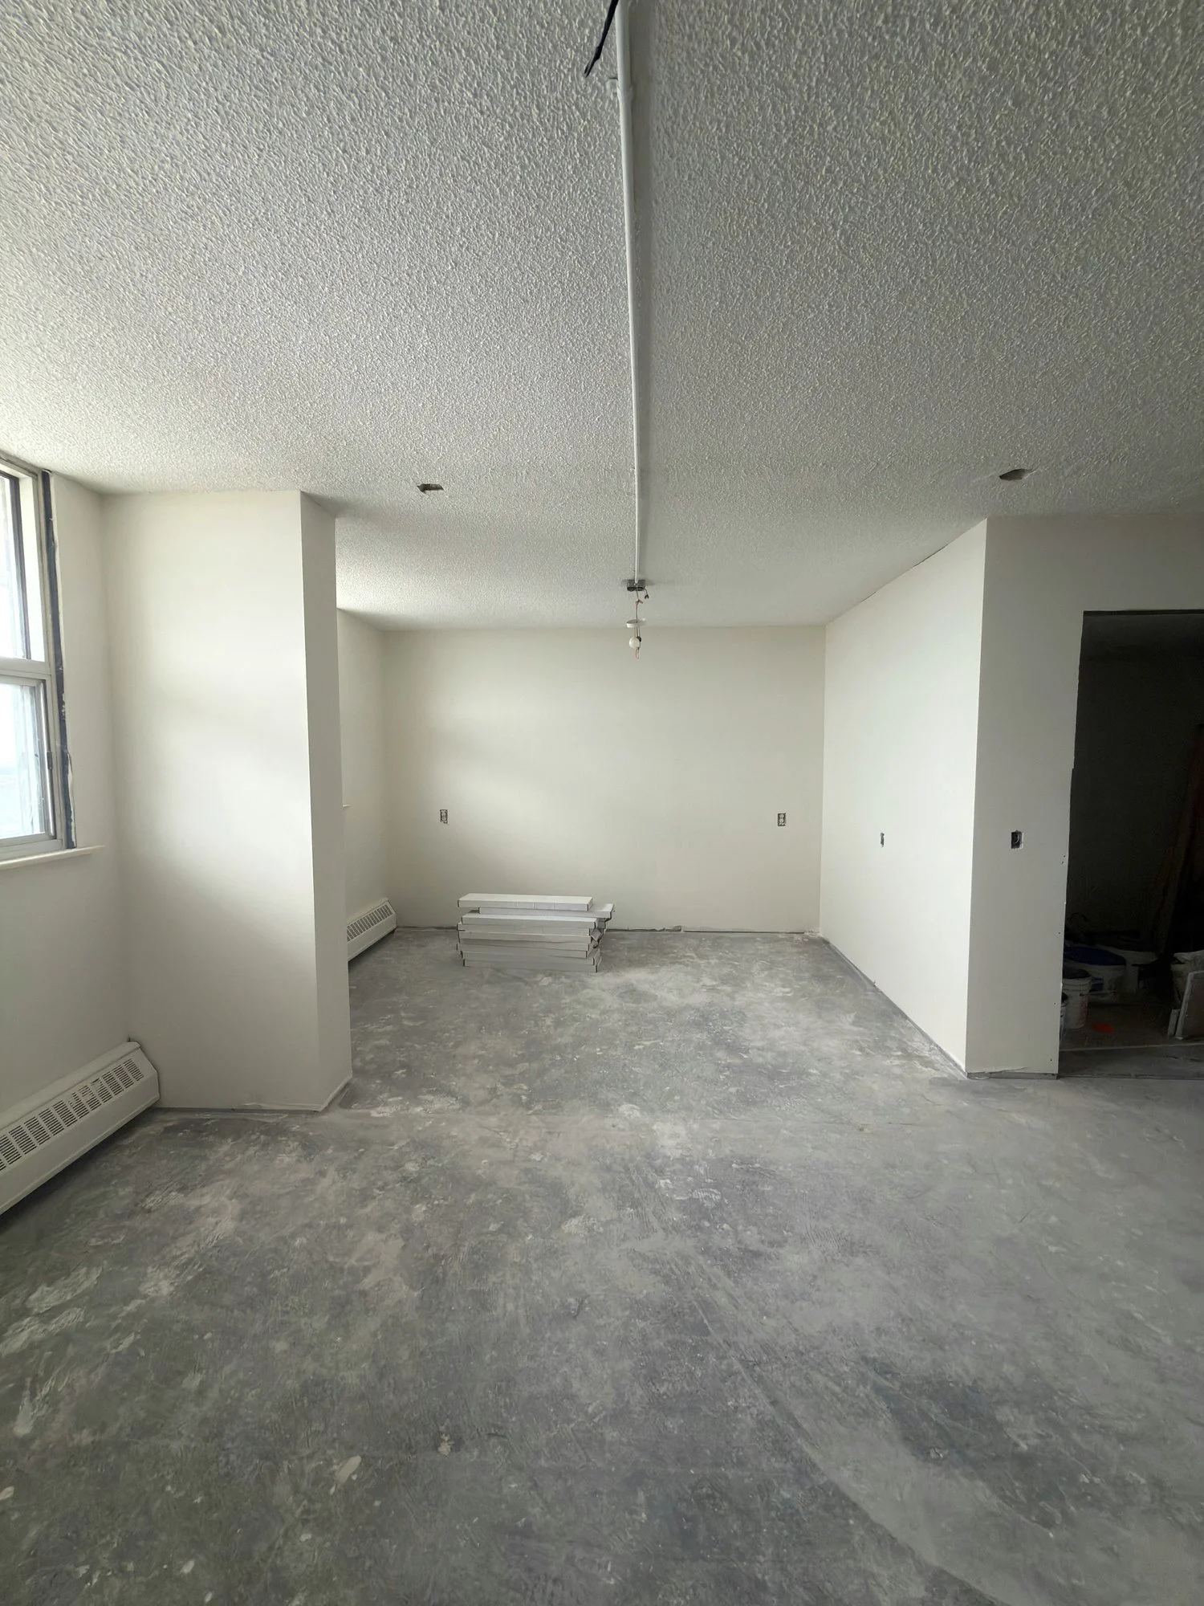
gutted-apartment-unit-bare-floor-london-ontario-01.jpg View fullsize
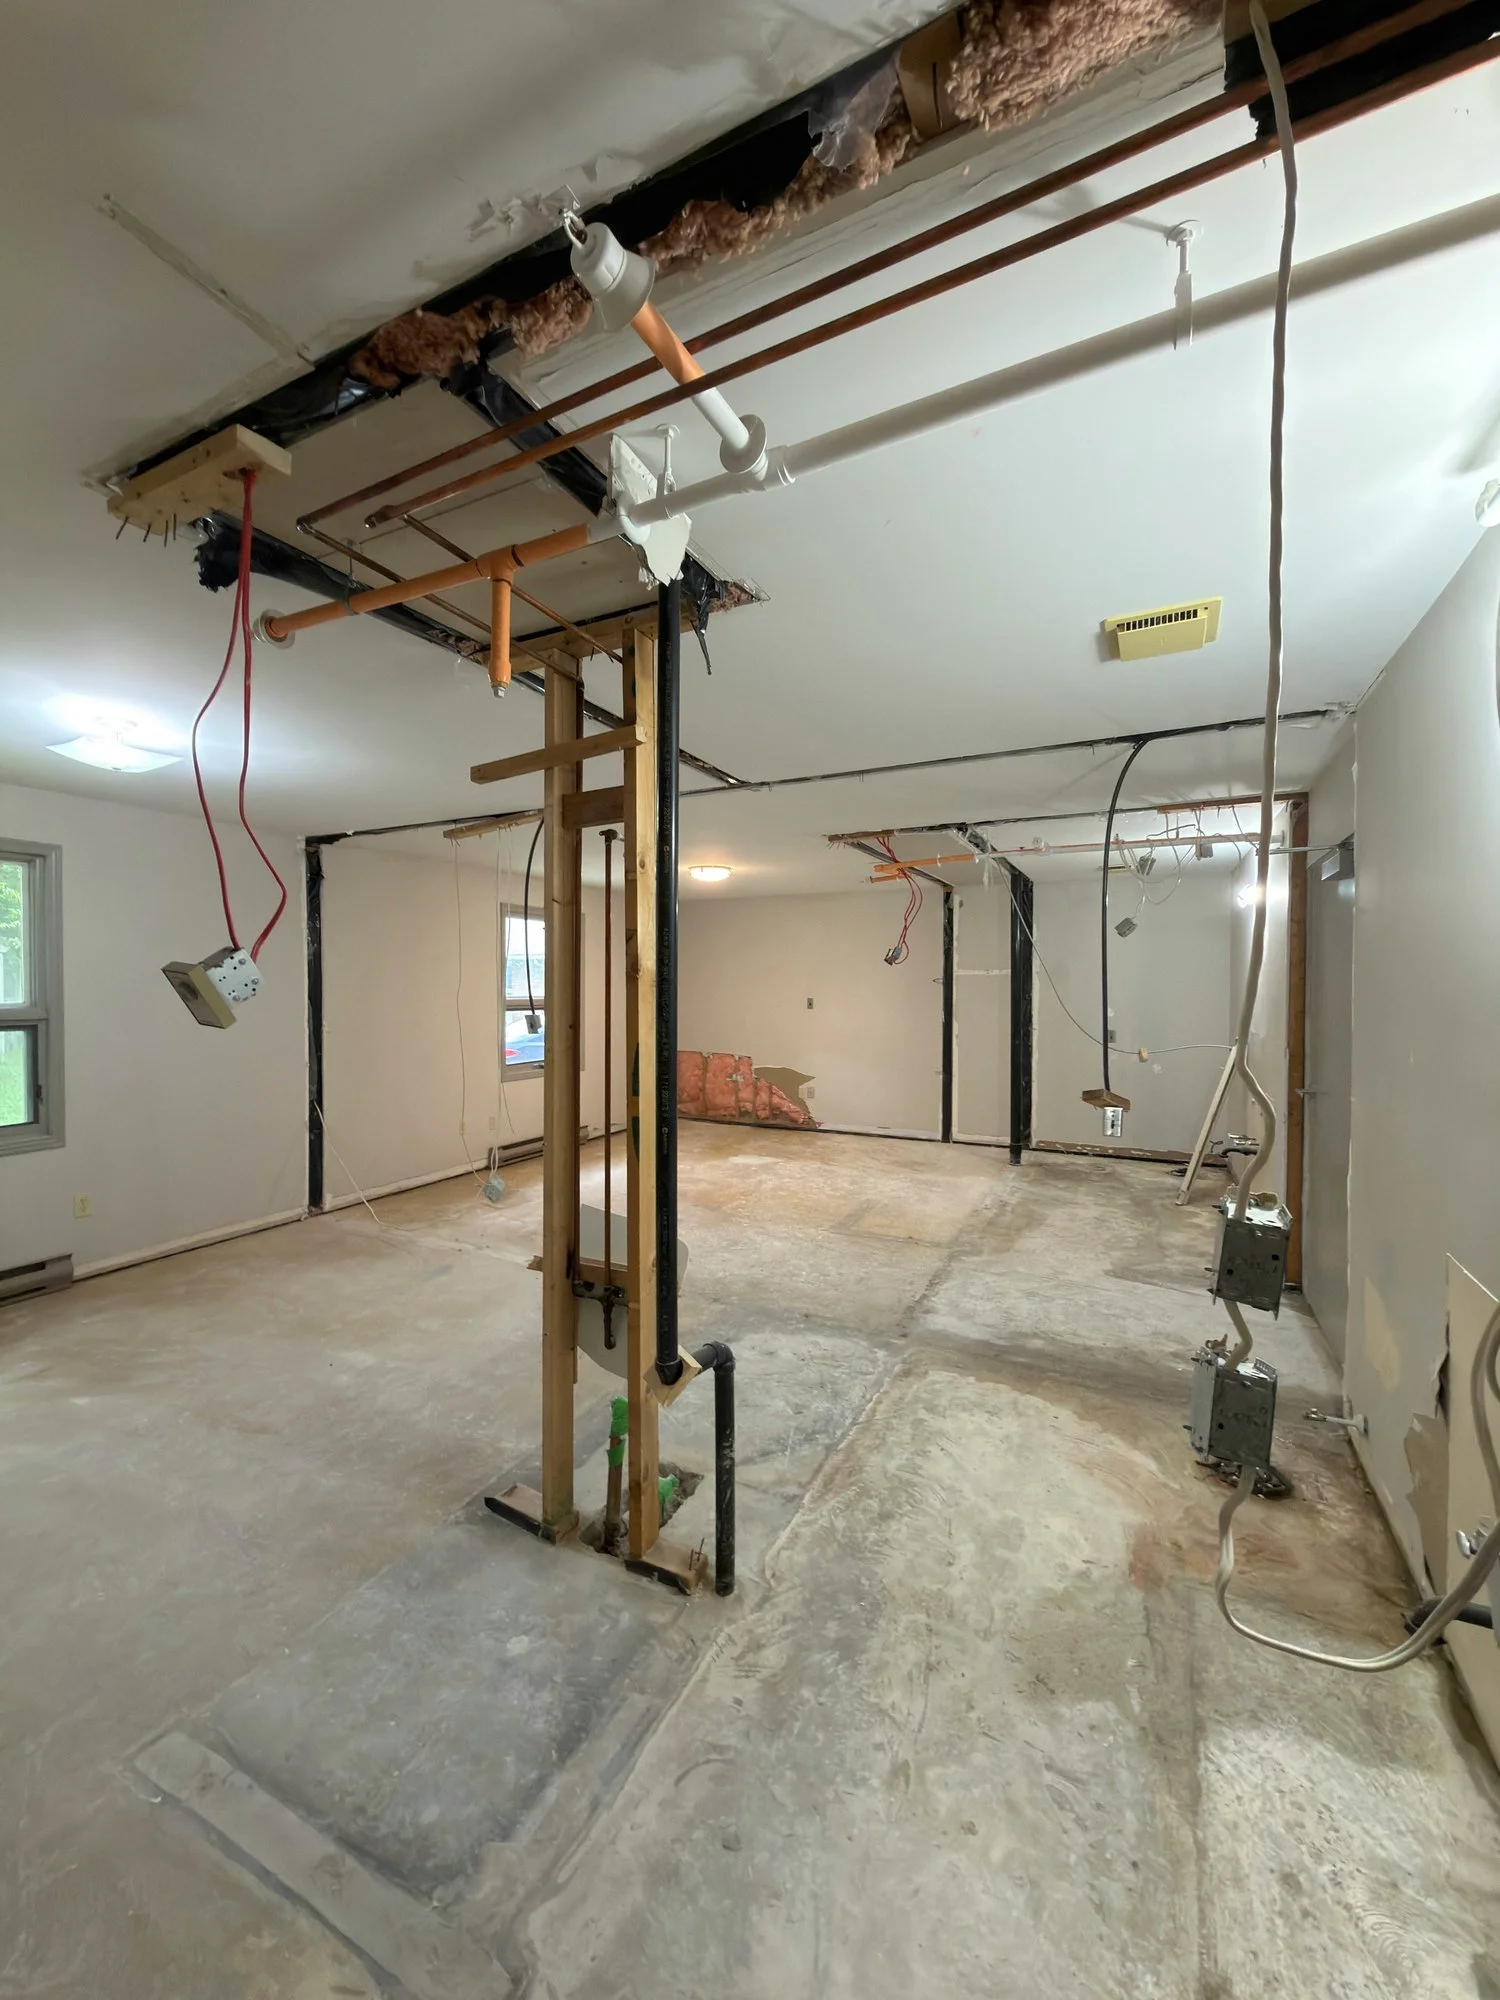
gutted-room-exposed-ceiling-pipes-wires-chatham-ontario-01.jpg View fullsize
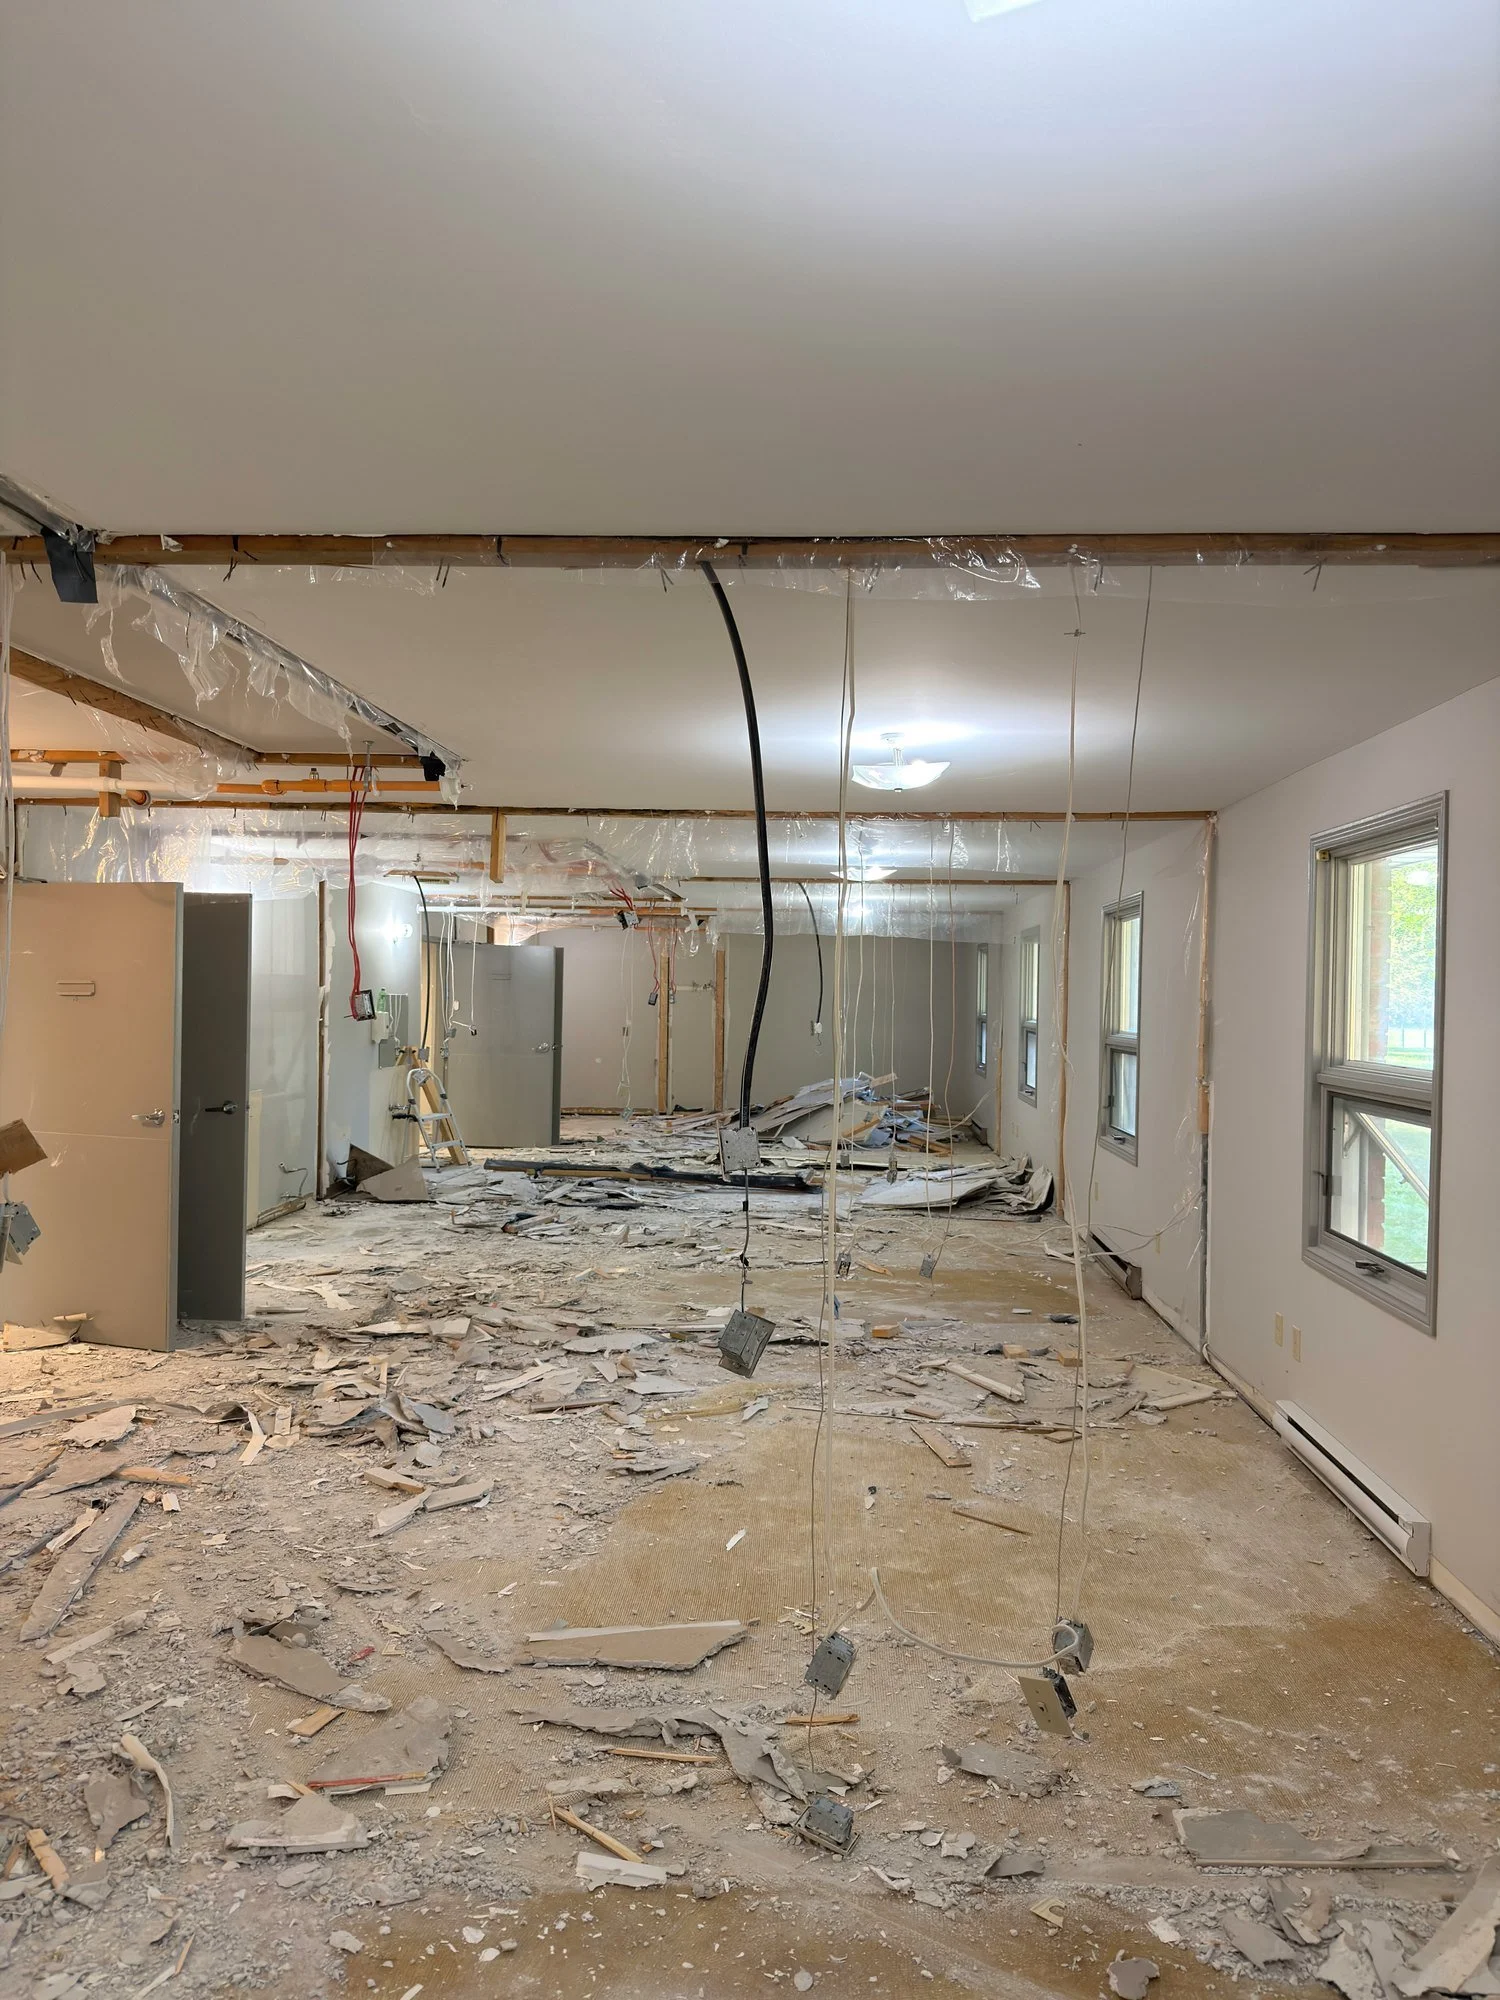
gutted-room-scattered-drywall-debris-chatham-ontario-01.jpg View fullsize
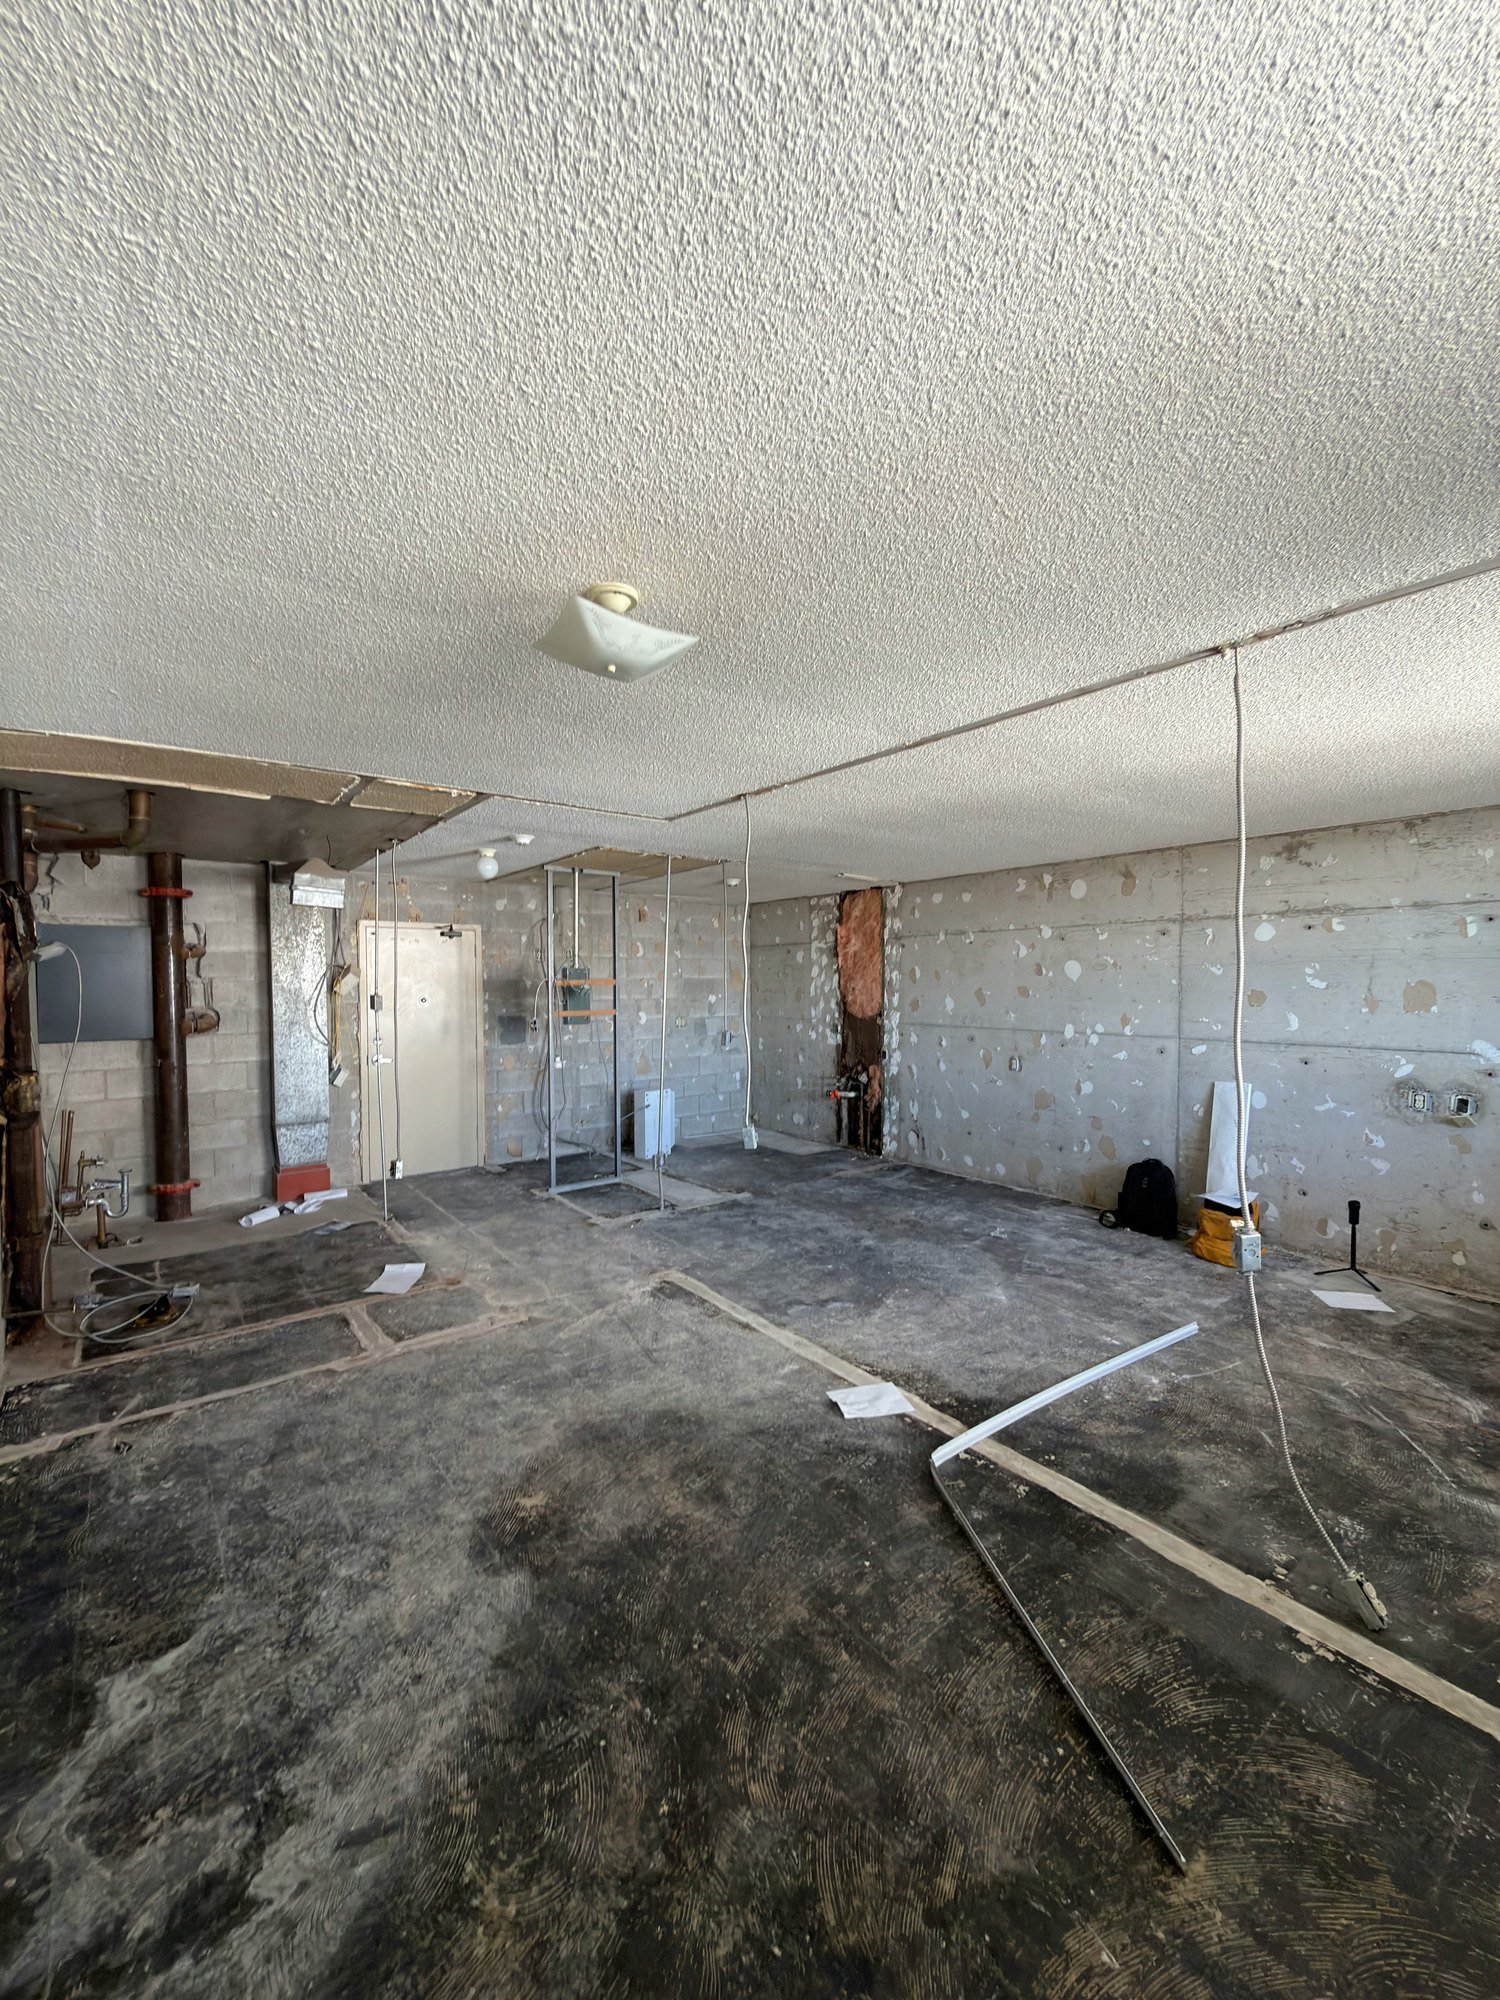
gutted-unit-concrete-block-walls-stripped-floor-windsor-ontario-01.jpg View fullsize
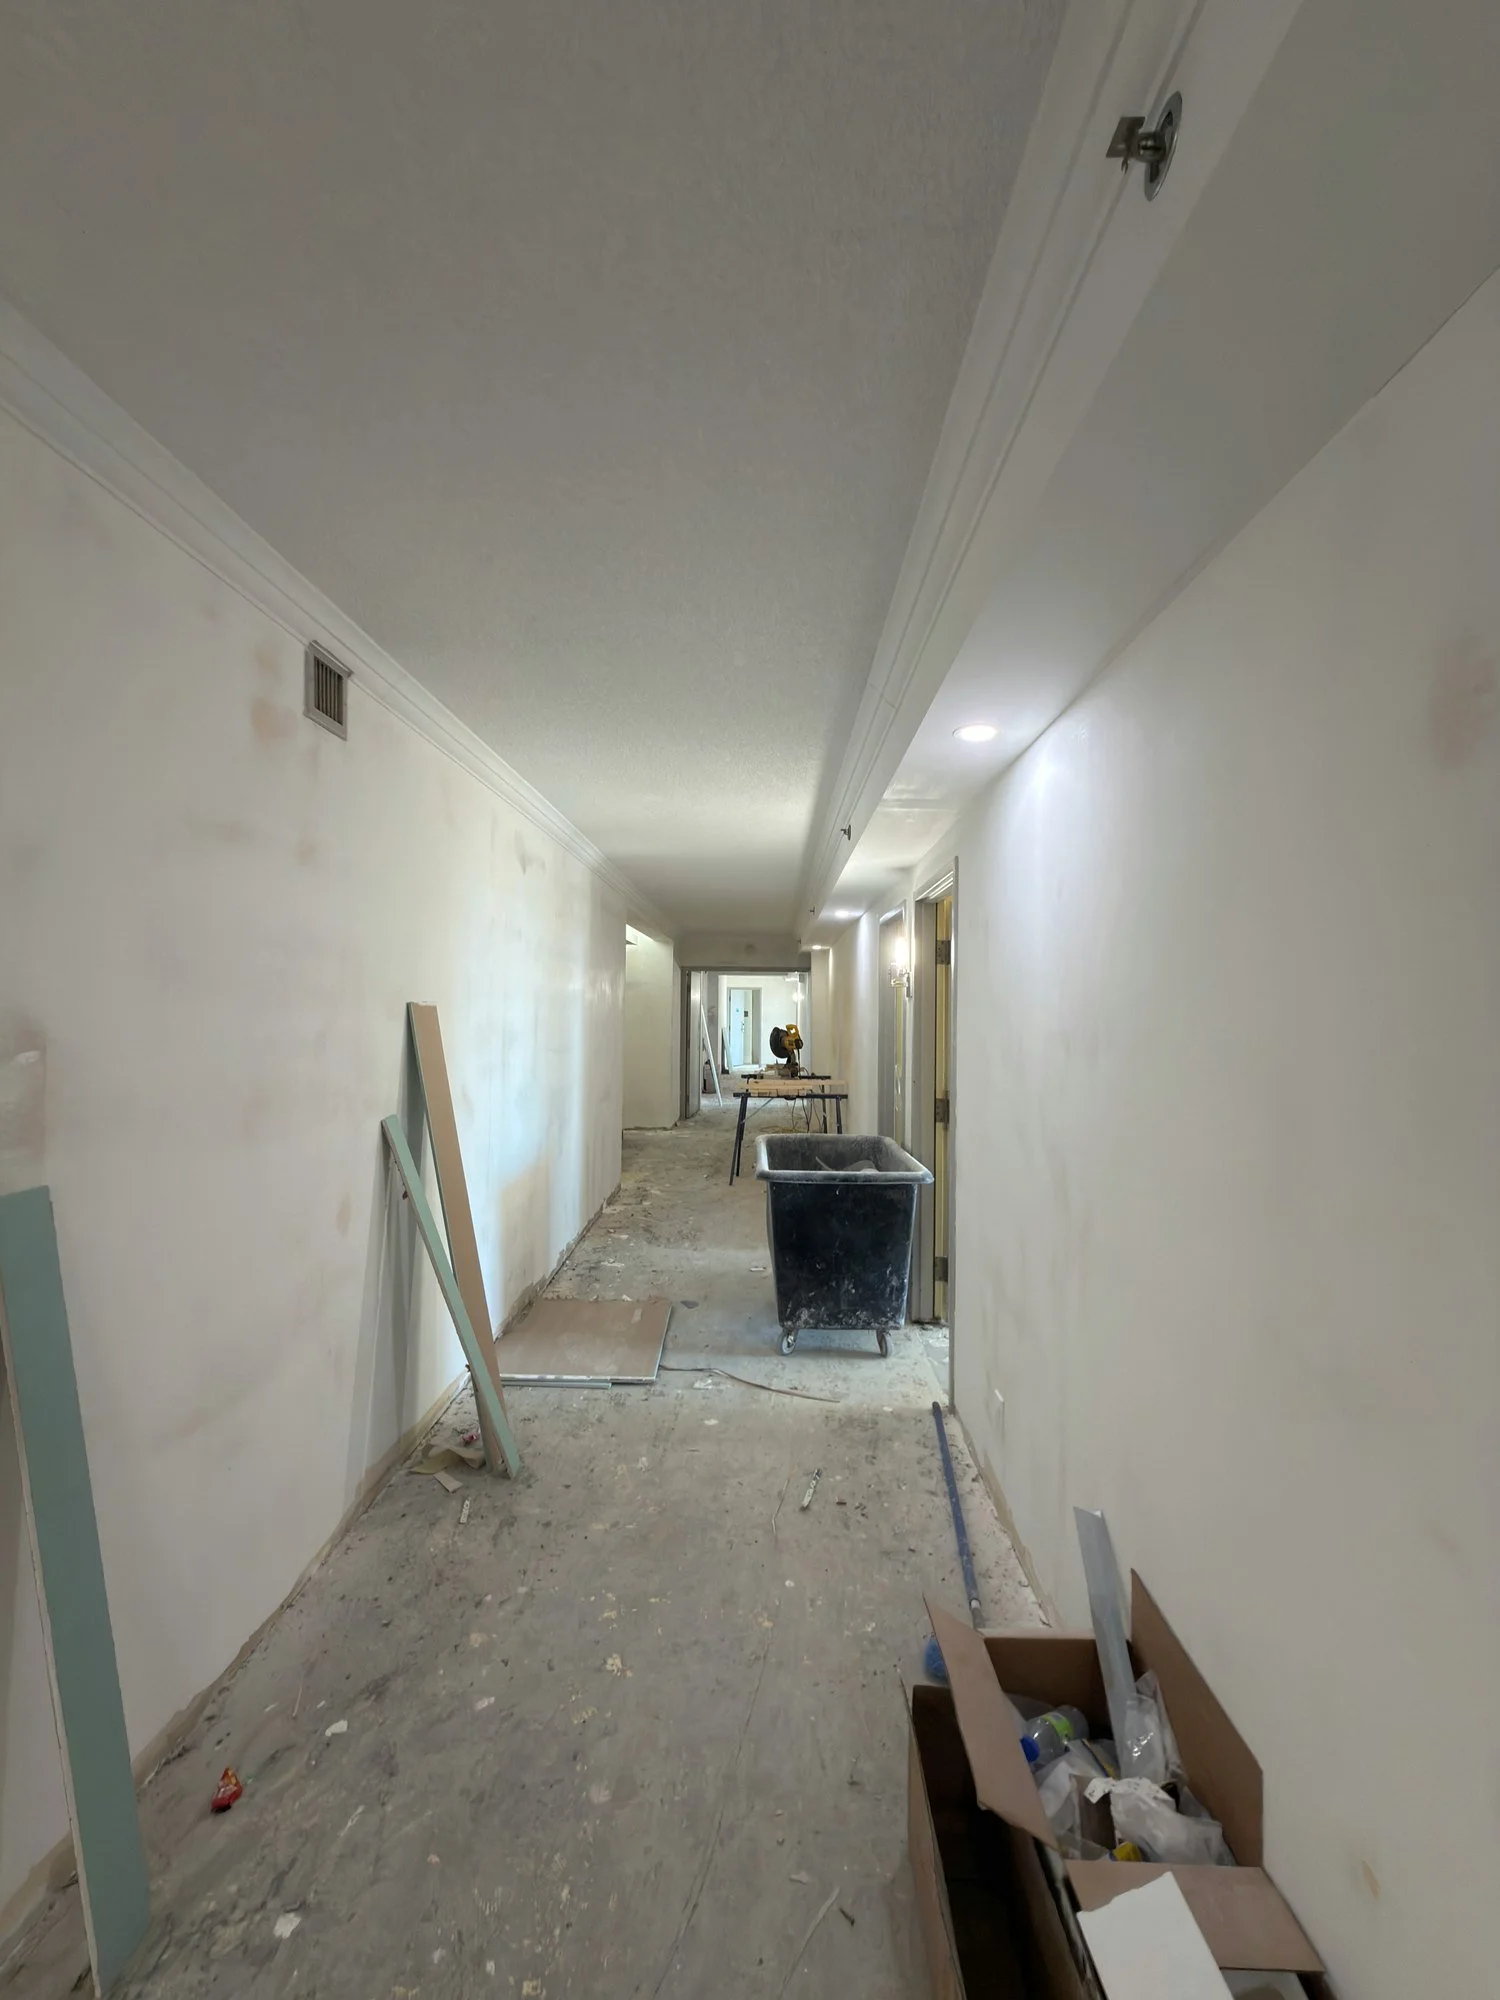
hallway-debris-drywall-renovation-london-ontario-01.jpg View fullsize
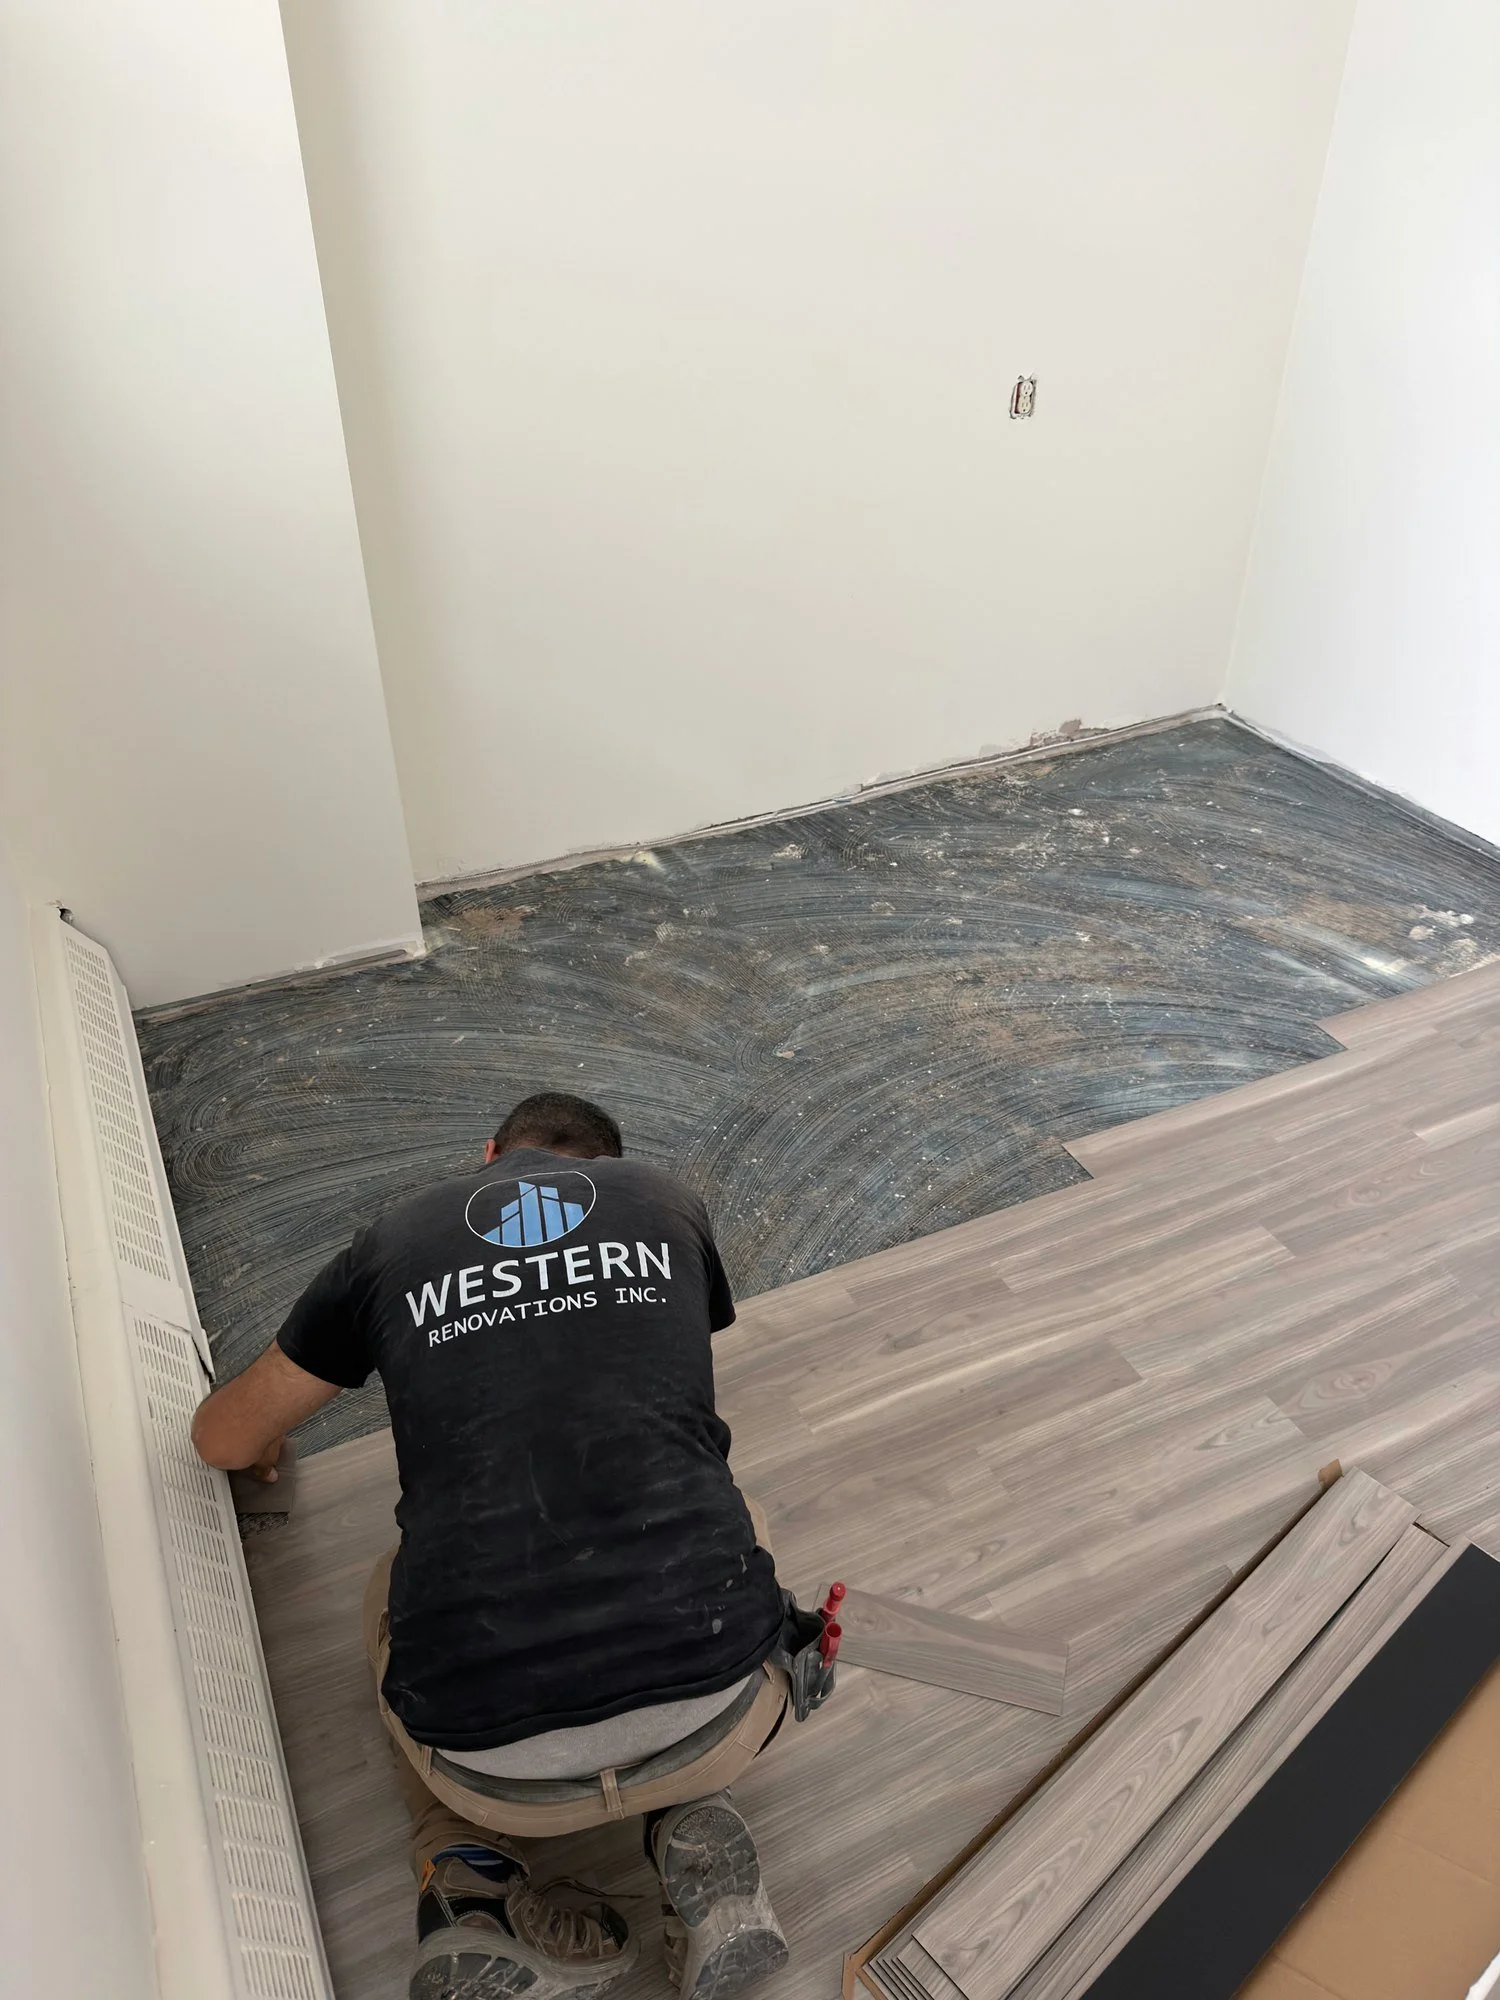
installer-laying-vinyl-plank-flooring-windsor-ontario-01.jpg View fullsize
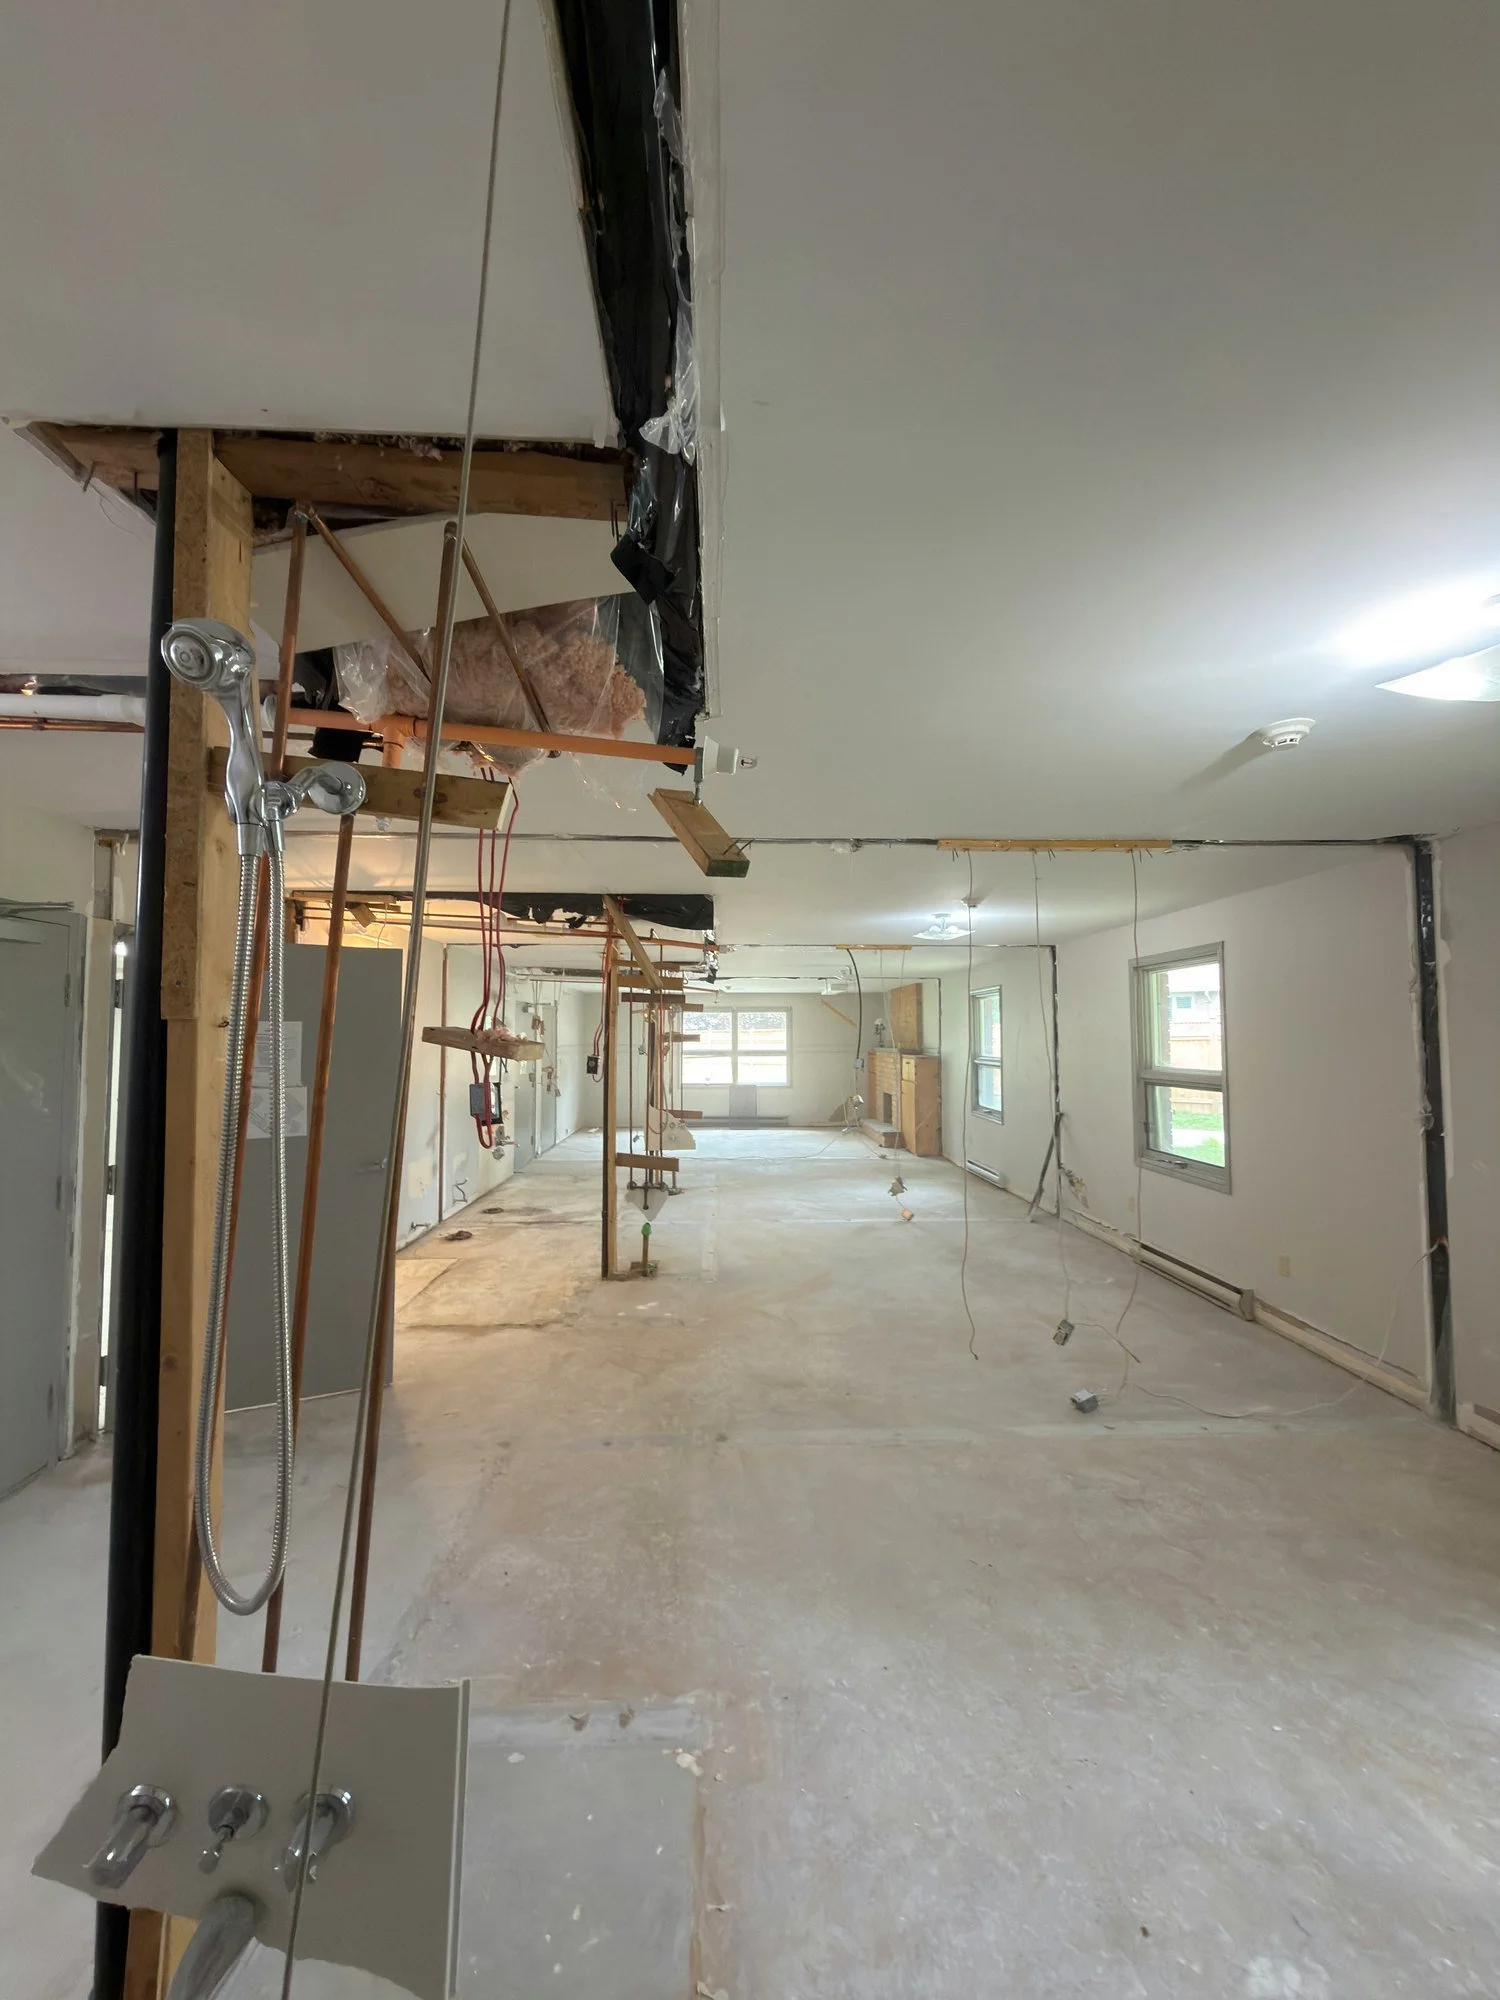
interior-gut-exposed-studs-hanging-wires-chatham-ontario-01.jpg View fullsize
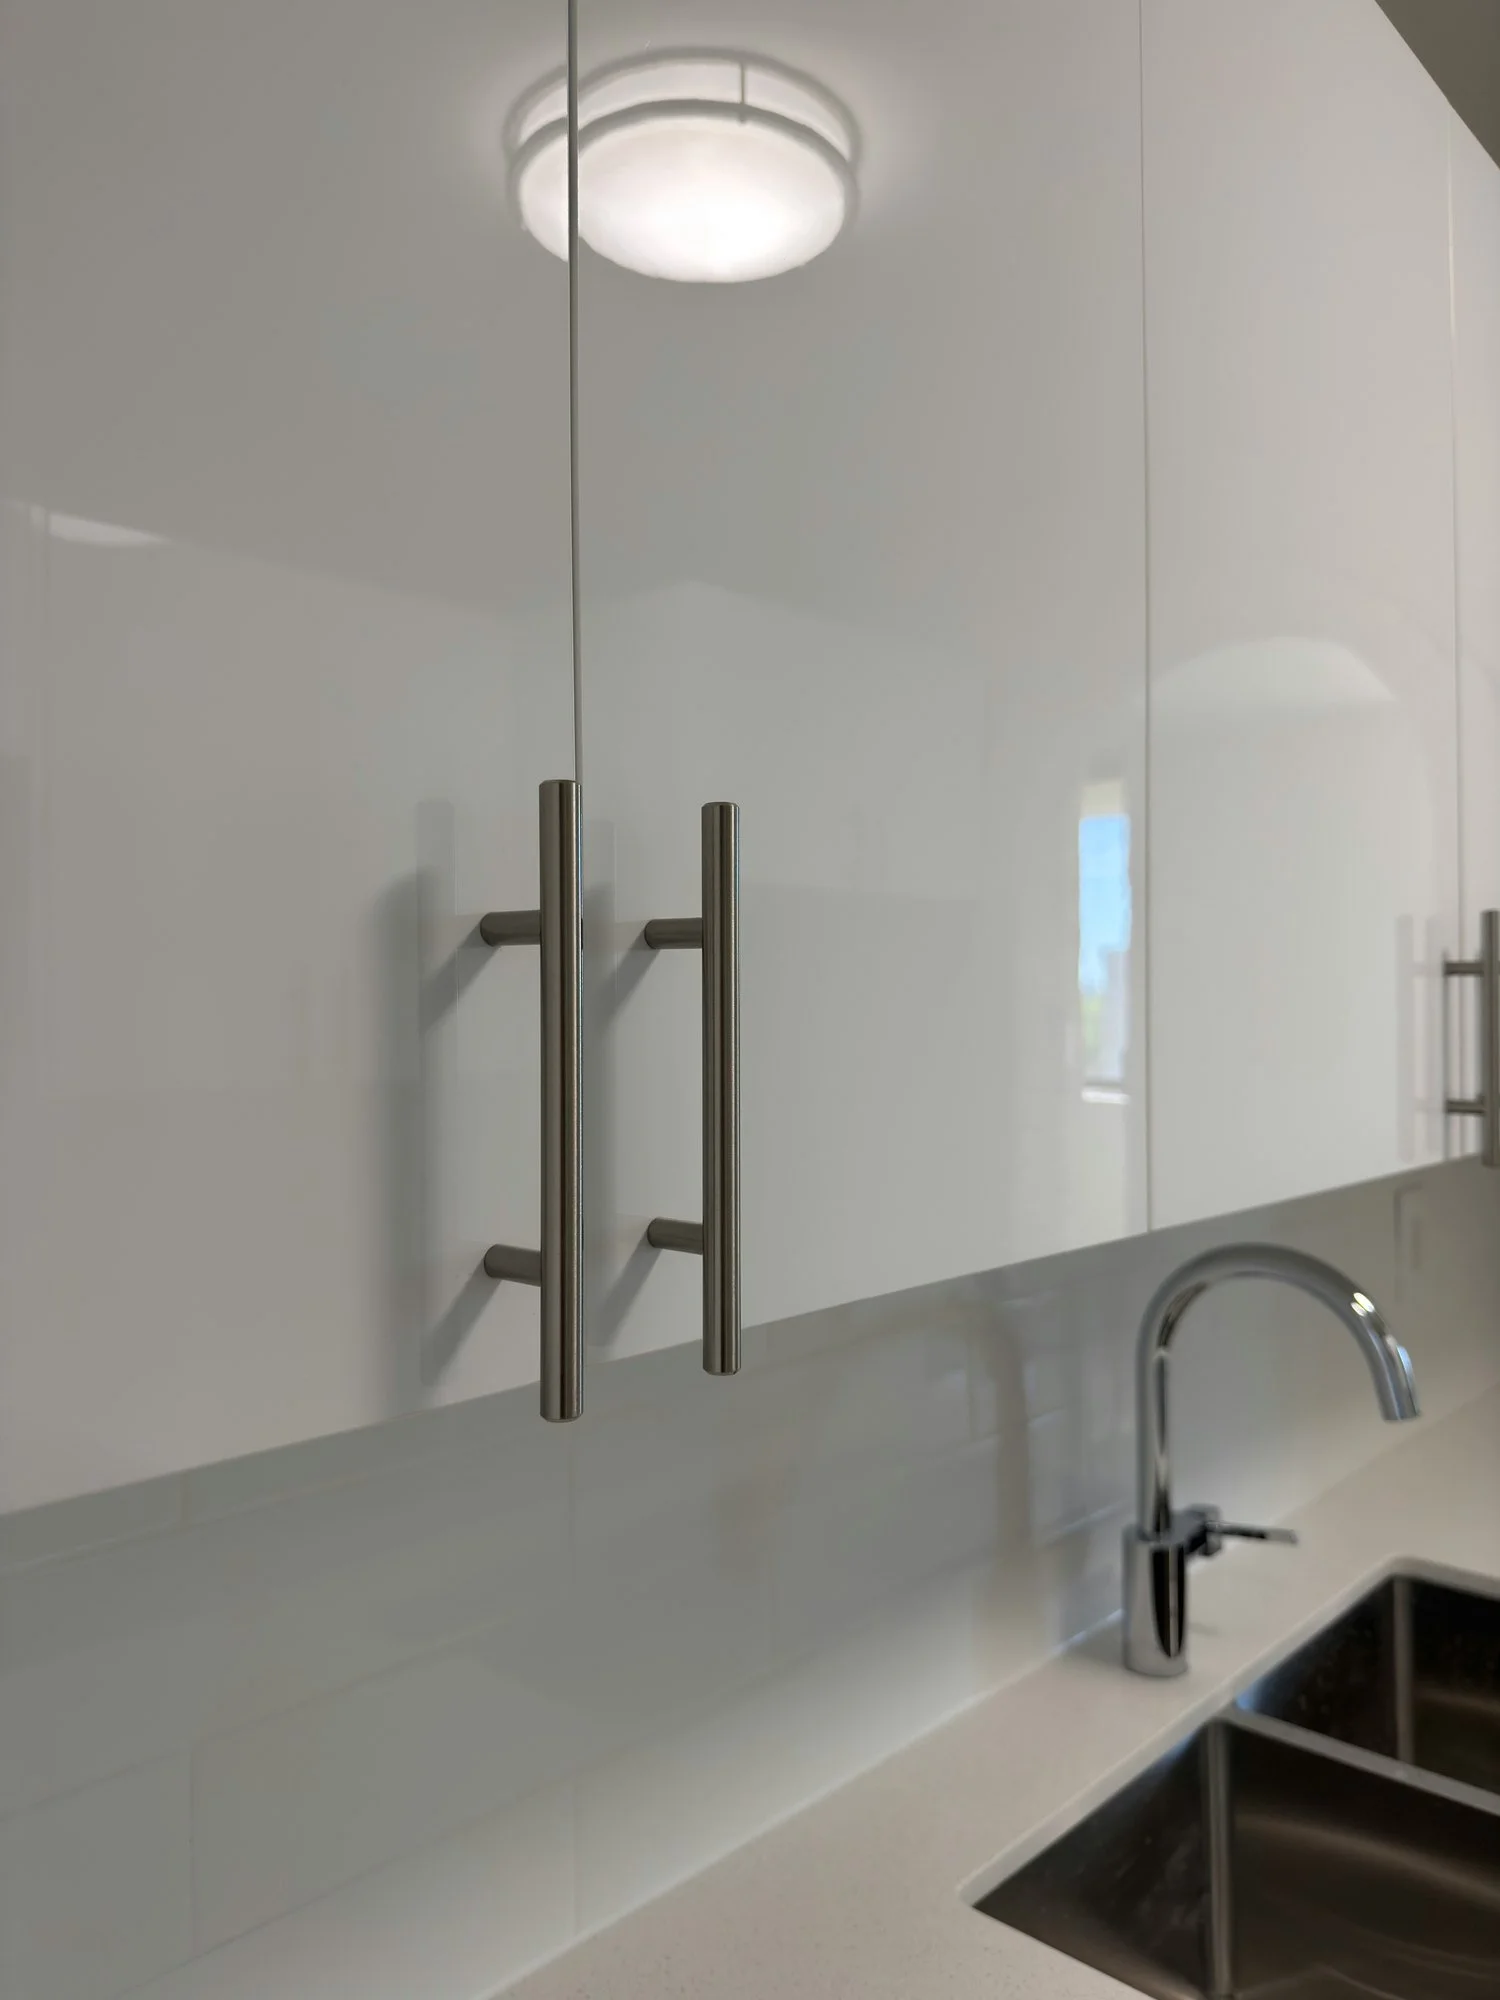
kitchen-cabinet-handles-faucet-closeup-london-ontario-01.jpg View fullsize
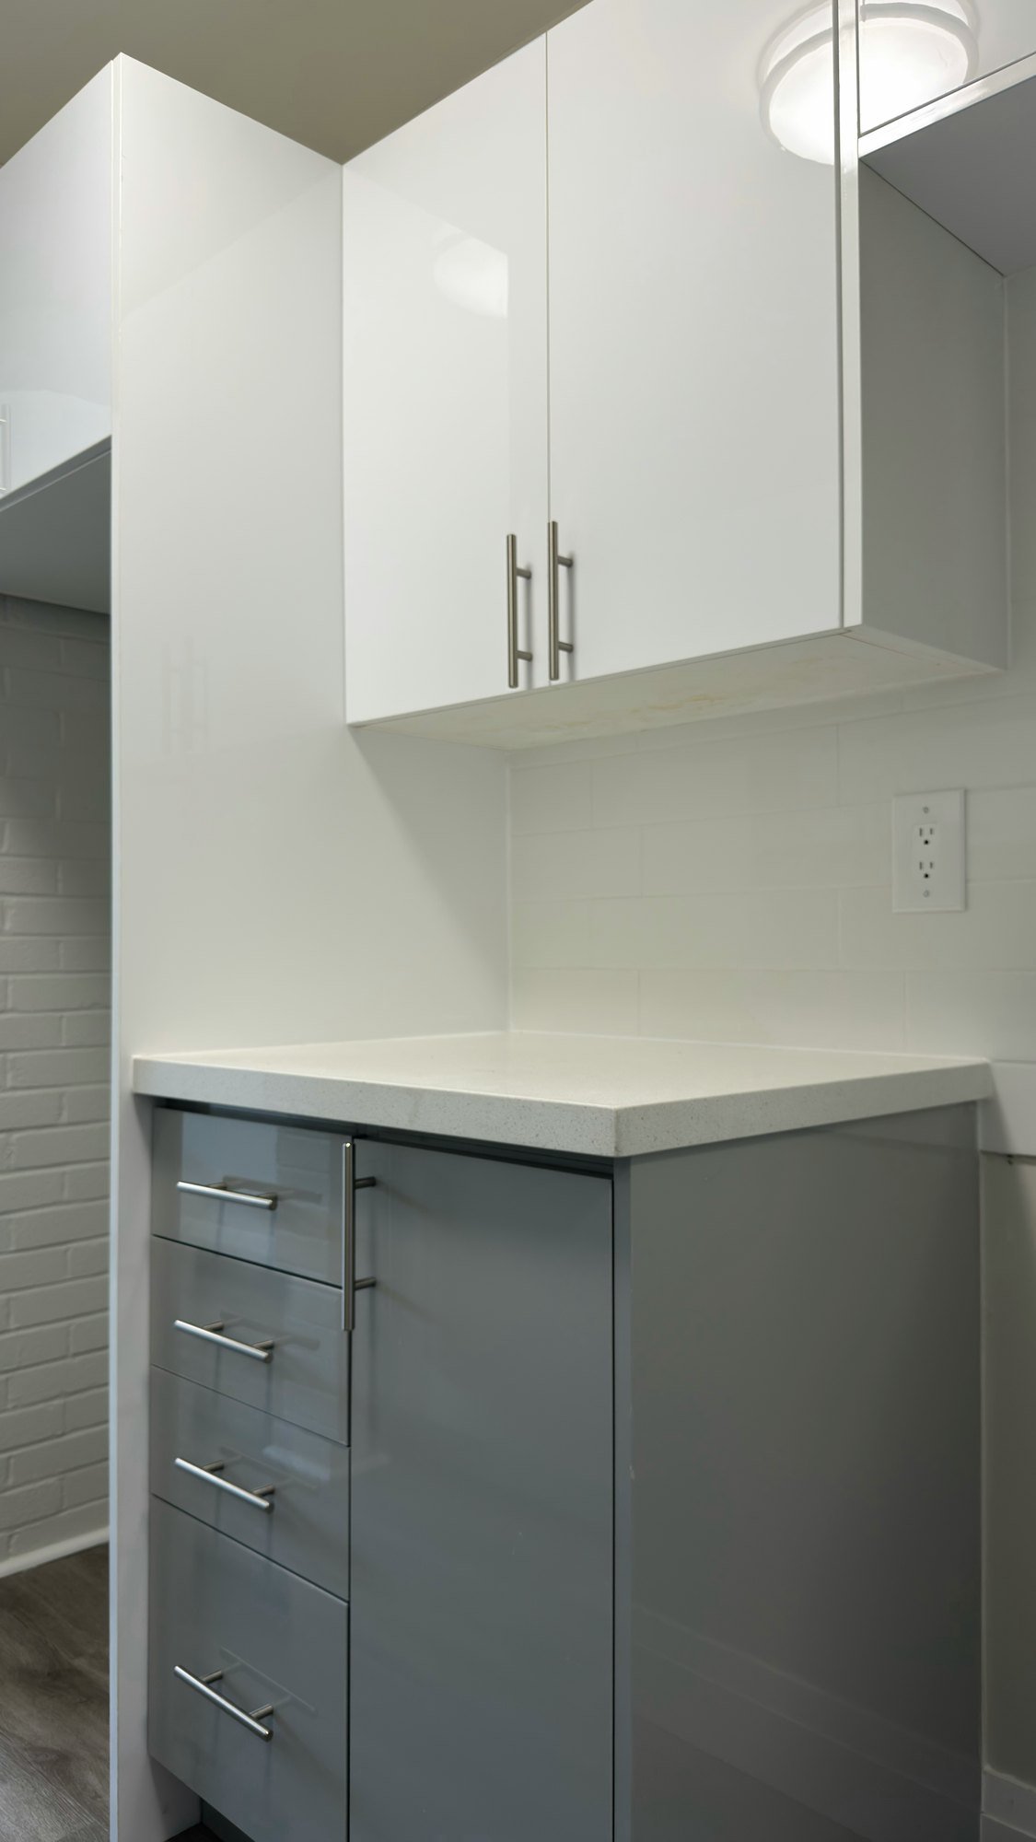
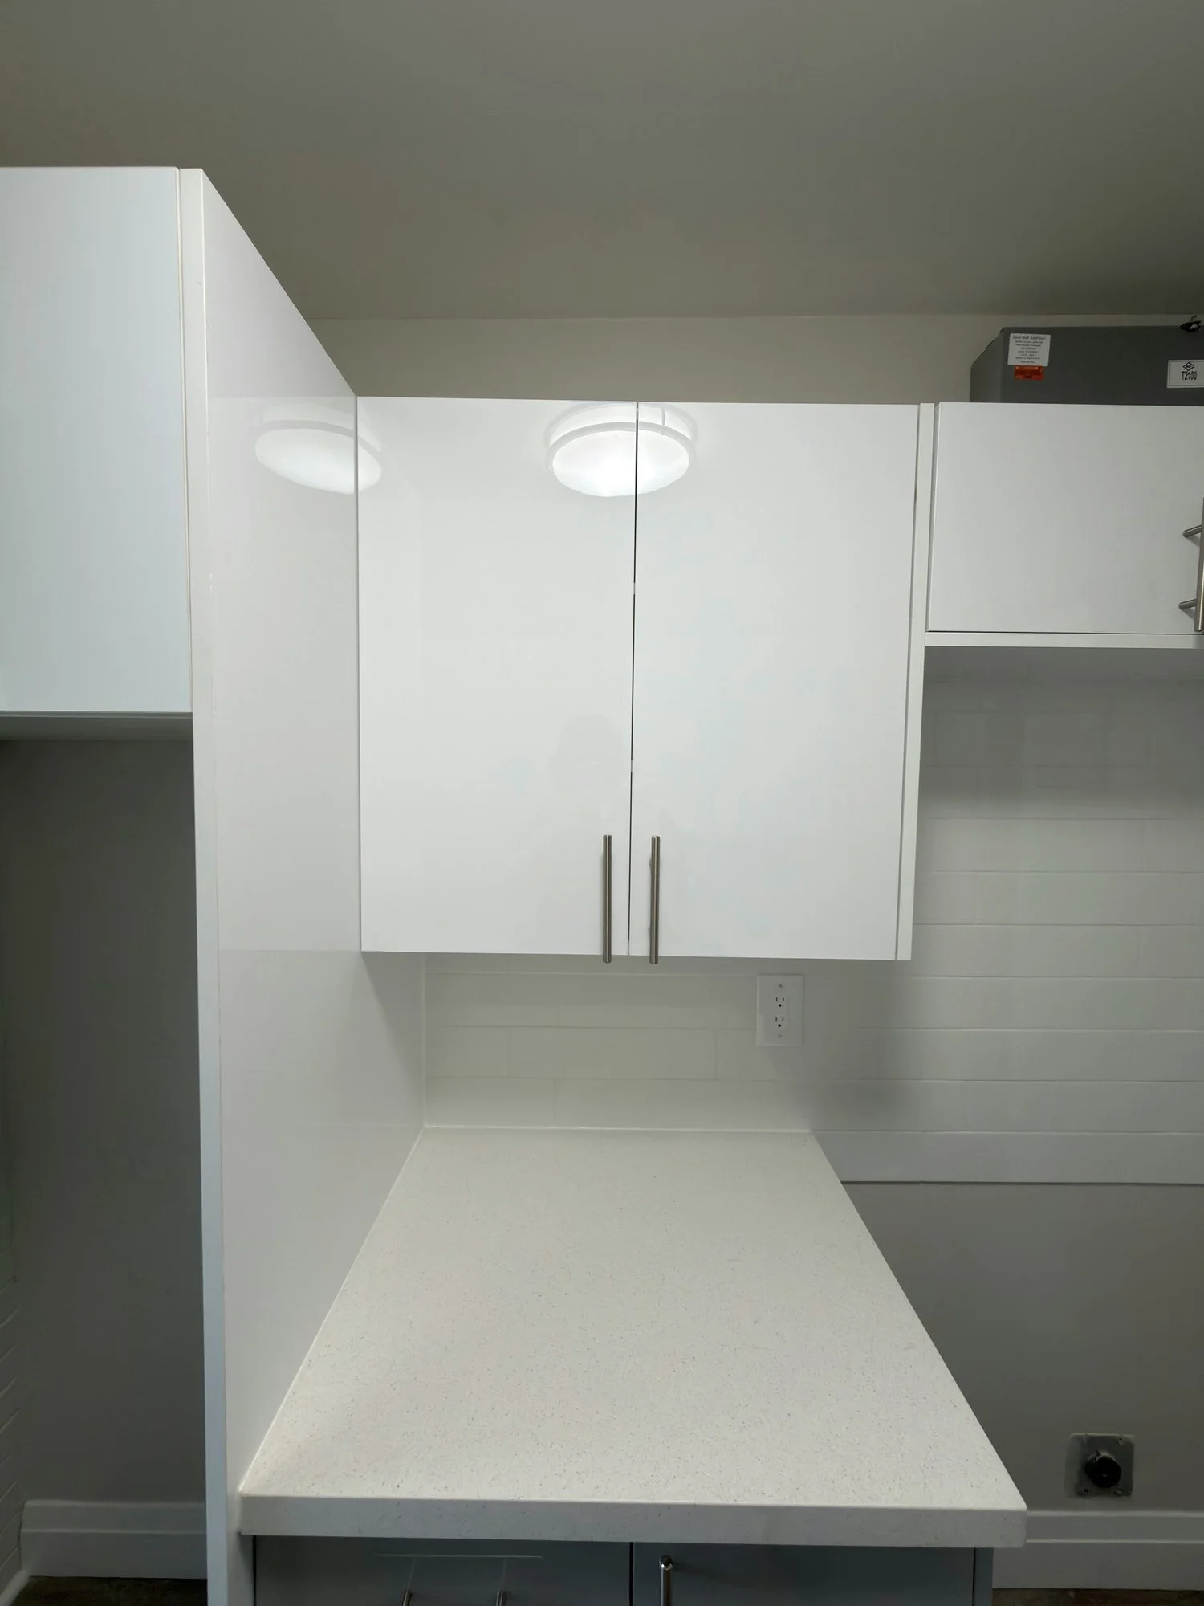
kitchen-corner-drawer-cabinet-white-uppers-london-ontario-01.jpg View fullsize
kitchen-demolition-cabinets-removed-bare-floor-tillsonburg-ontario-01.jpg View fullsize
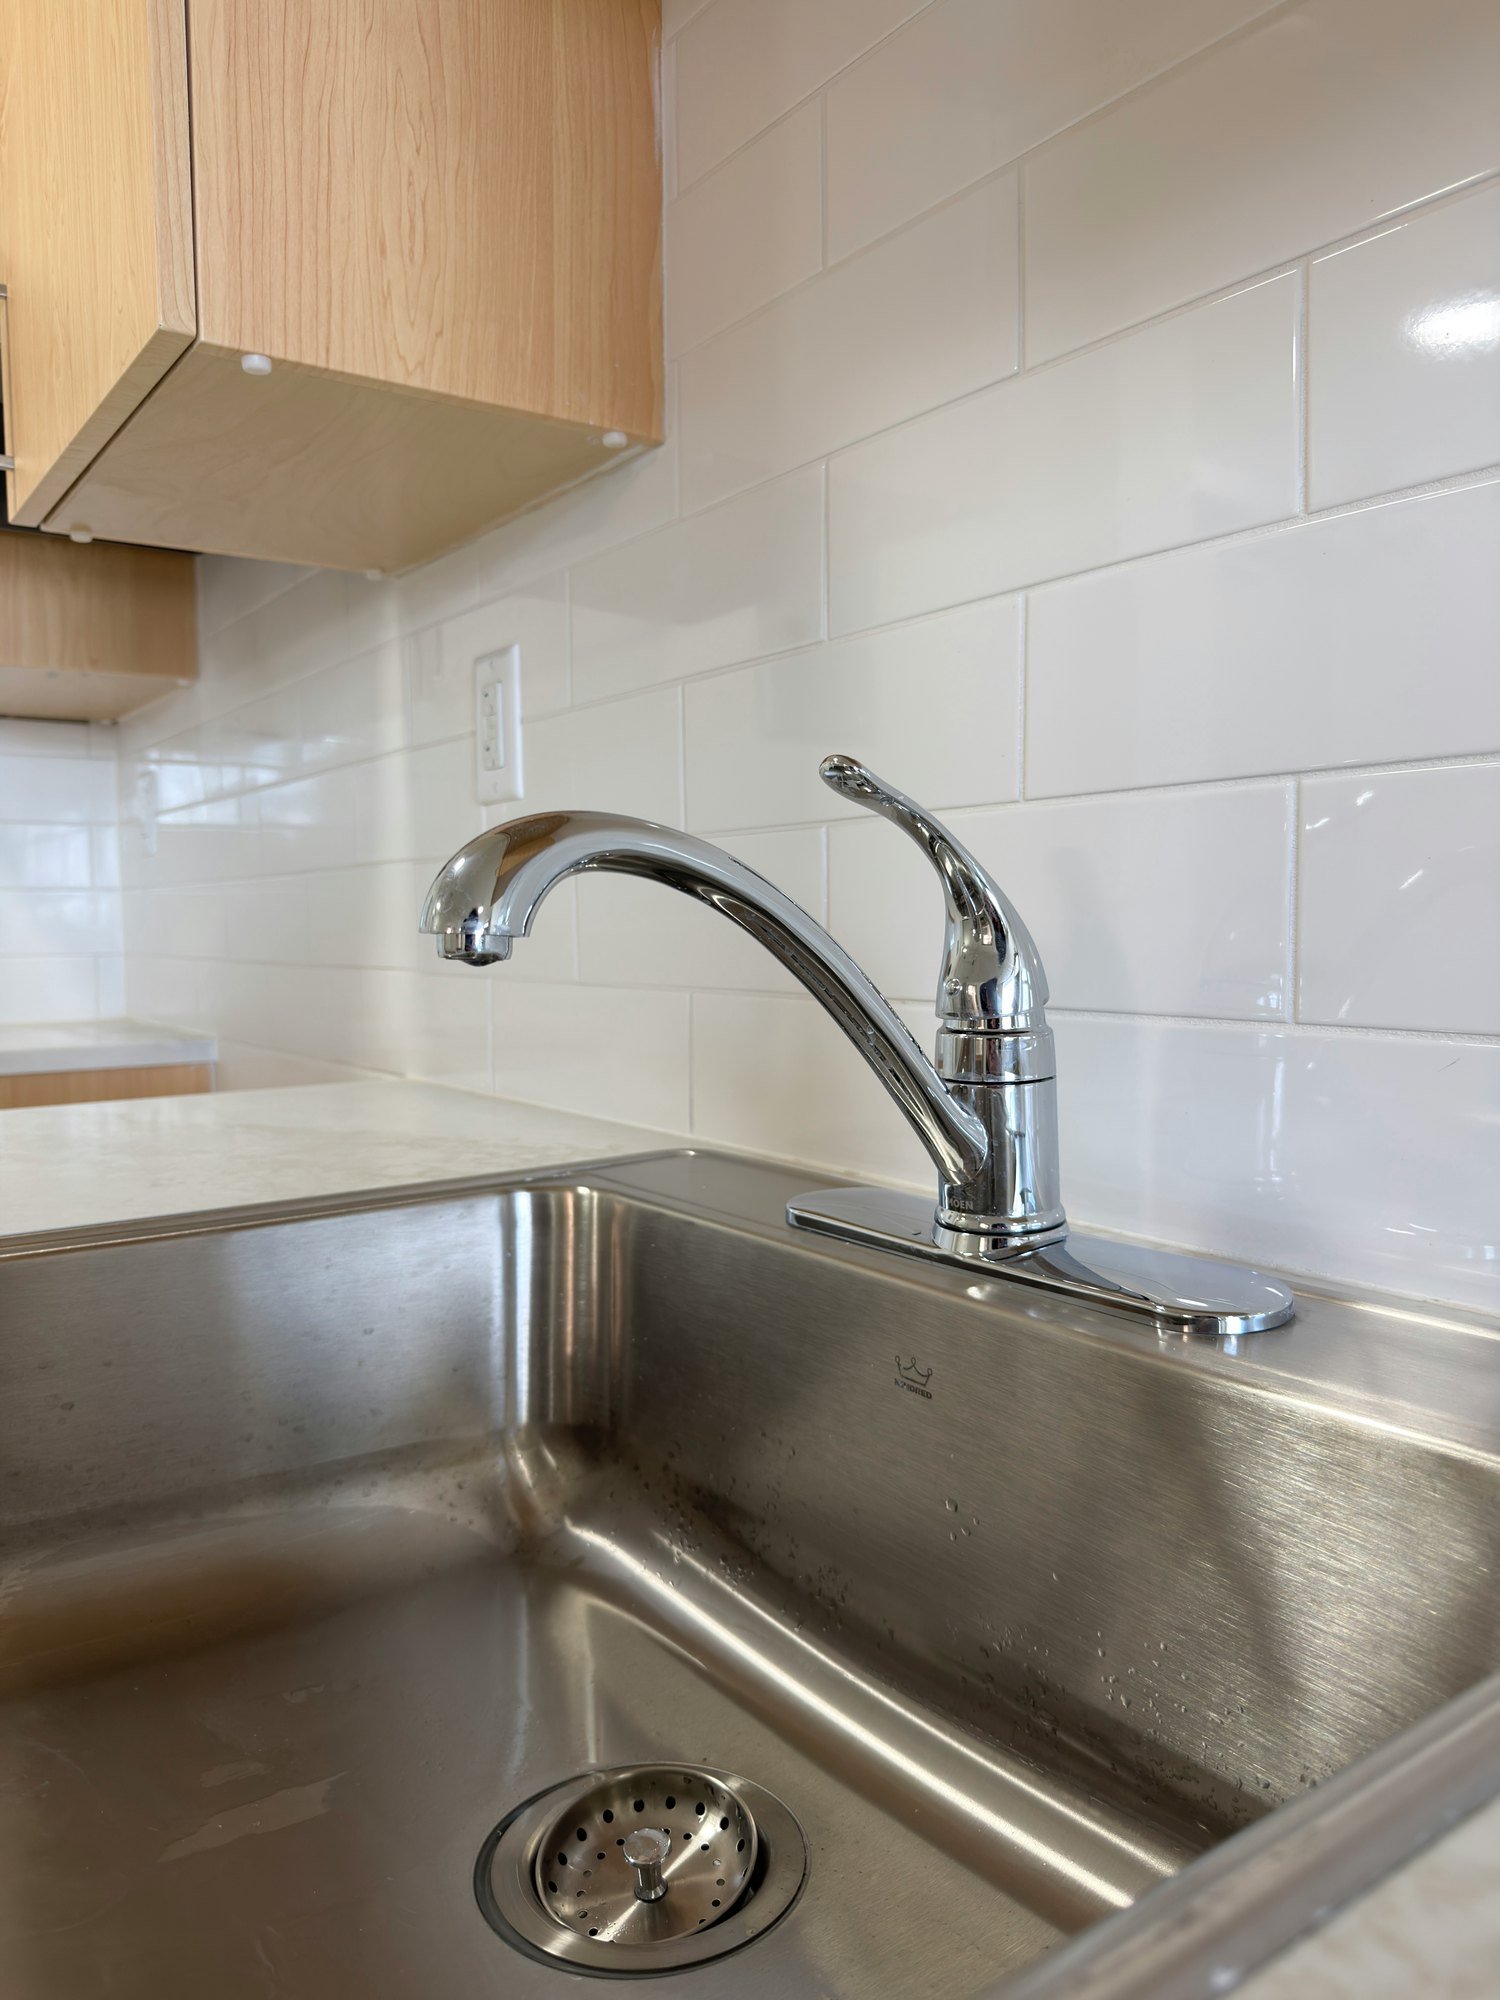
kitchen-faucet-stainless-sink-closeup-london-ontario-01.jpg View fullsize
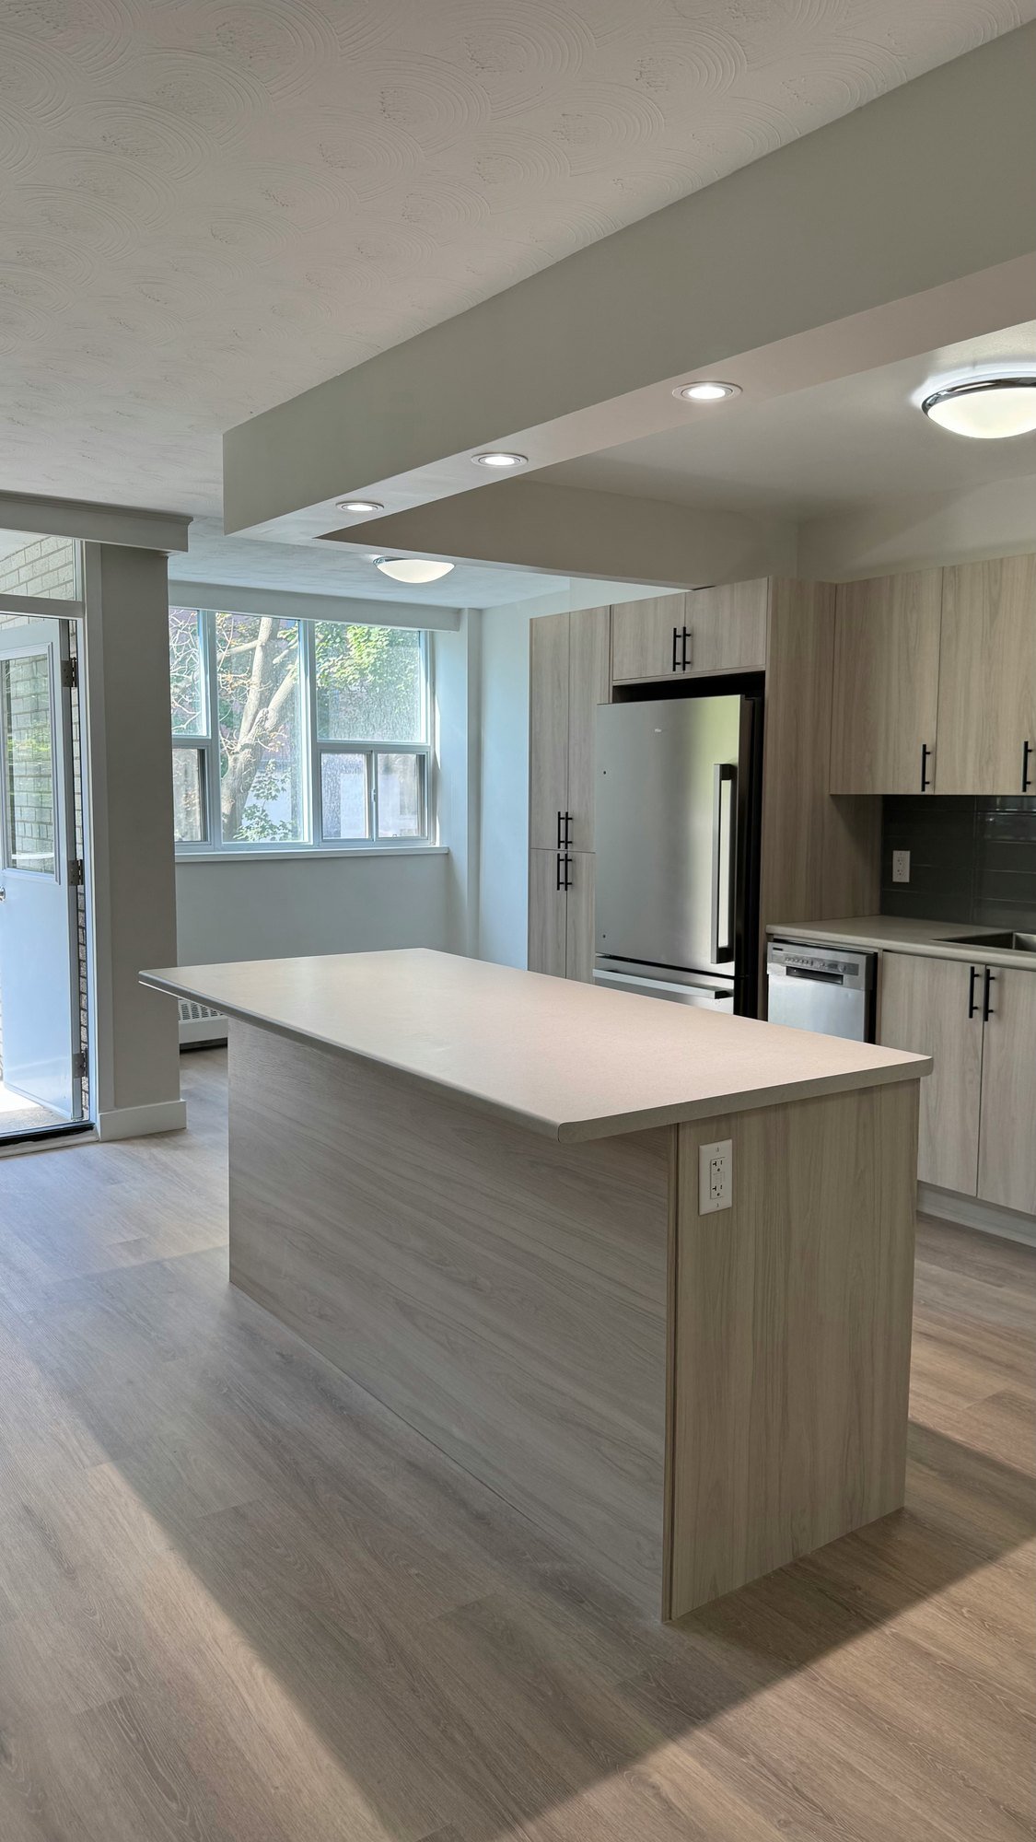
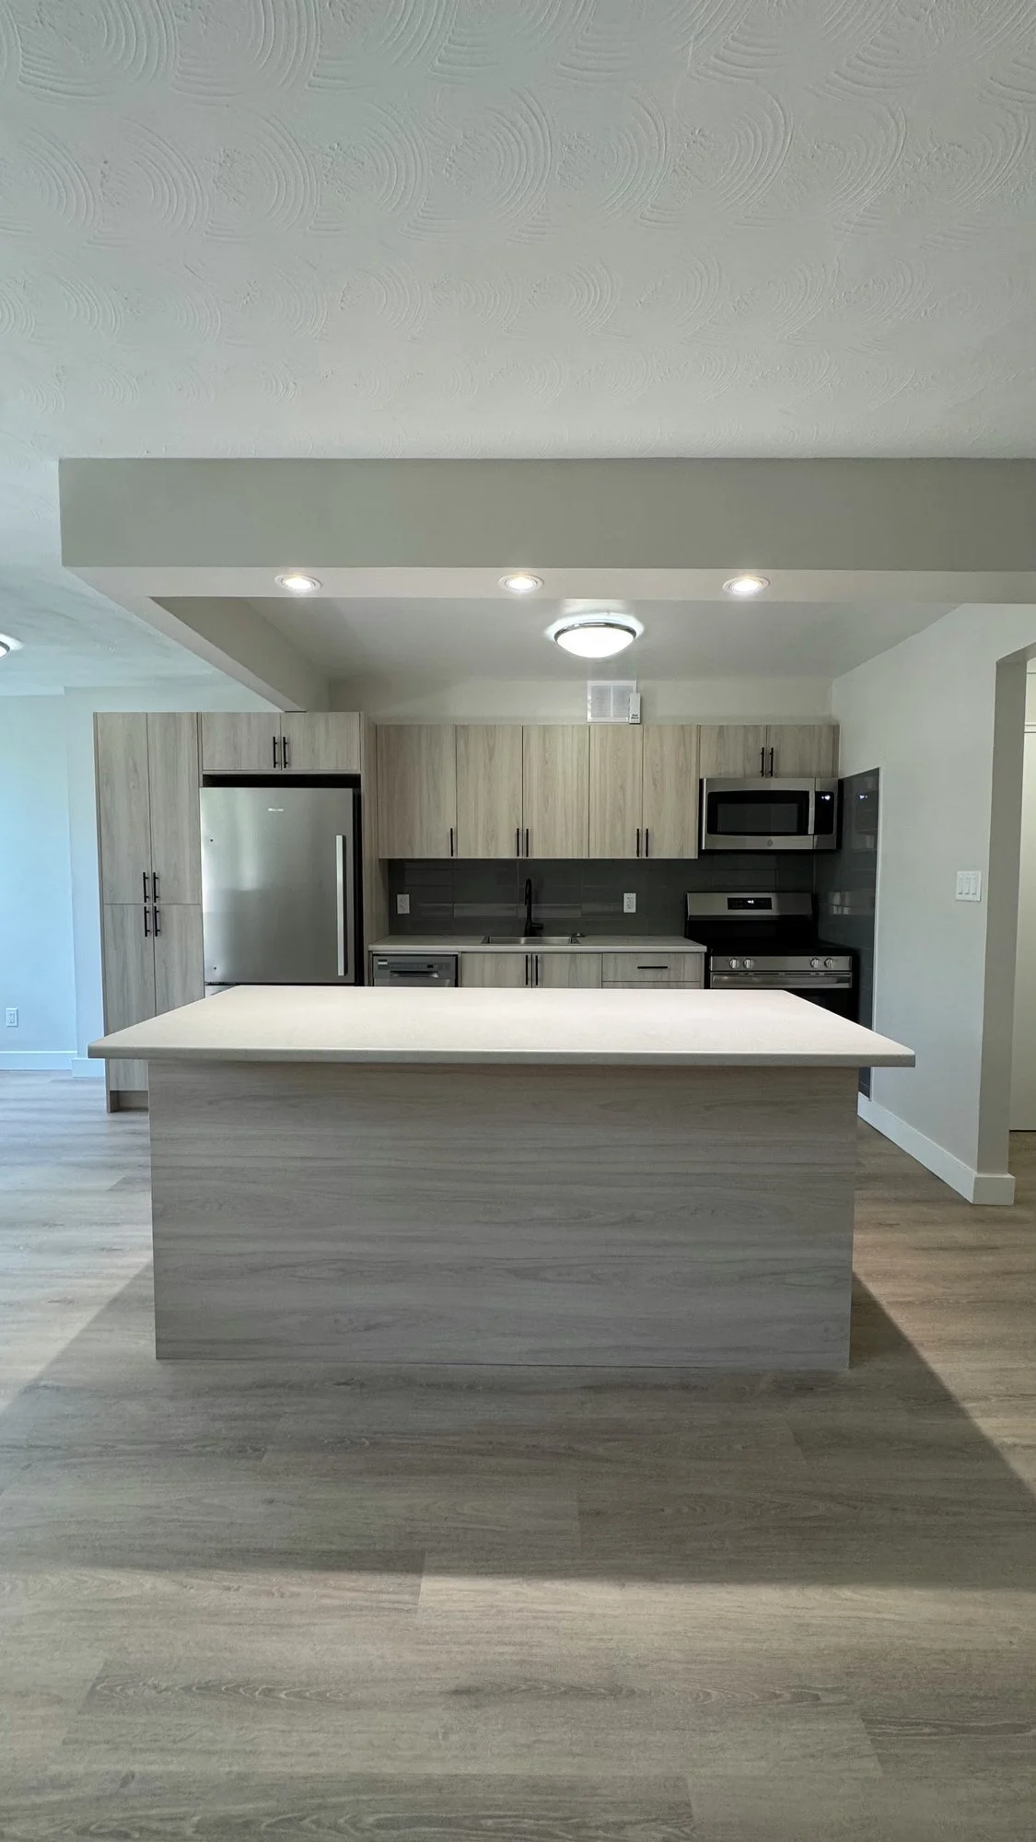
kitchen-island-london-ontario-01.jpg View fullsize
kitchen-nook-white-cabinets-quartz-counter-london-ontario-01.jpg View fullsize
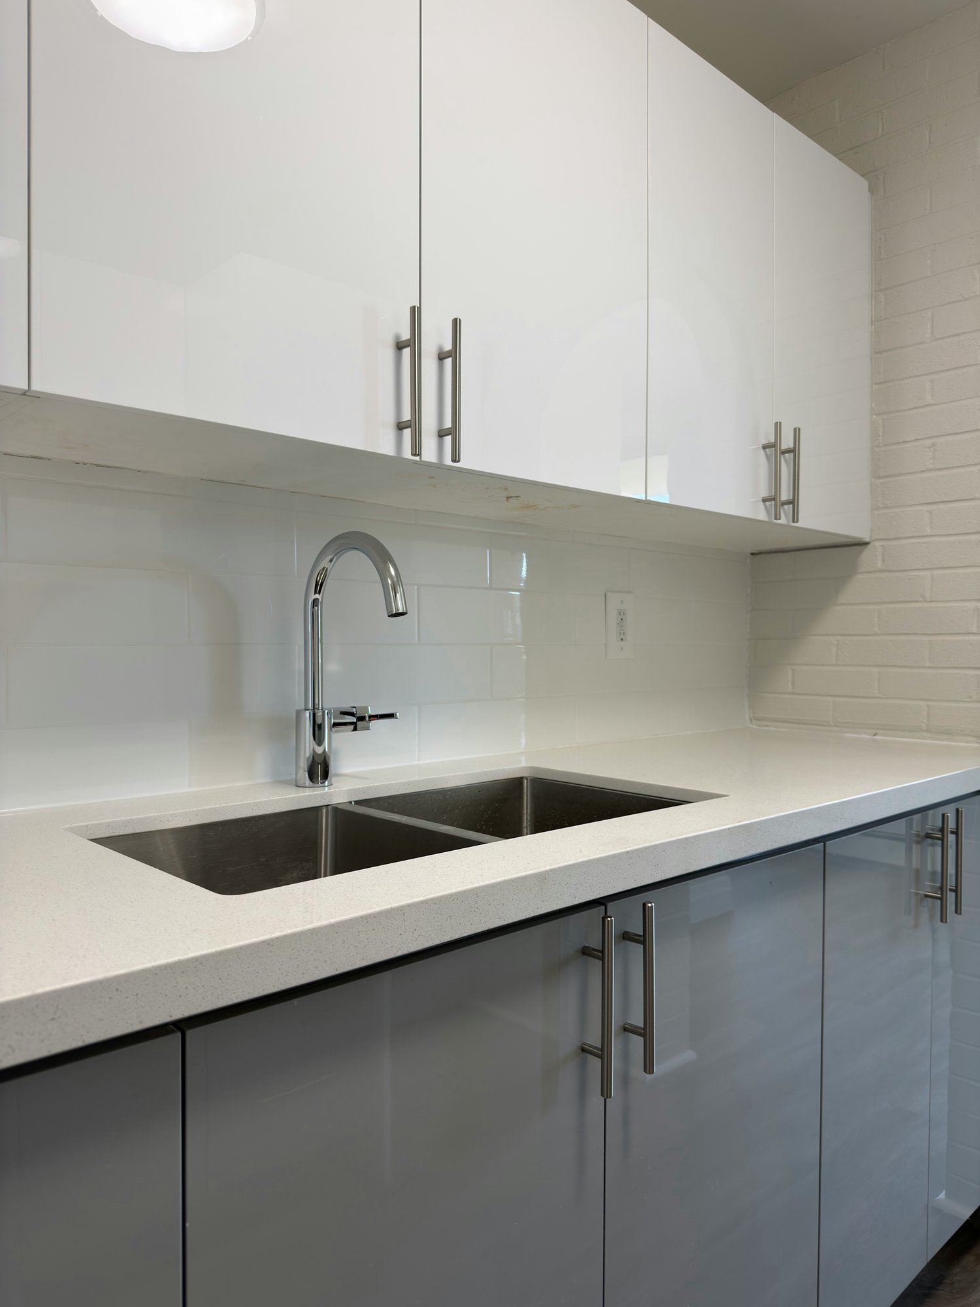
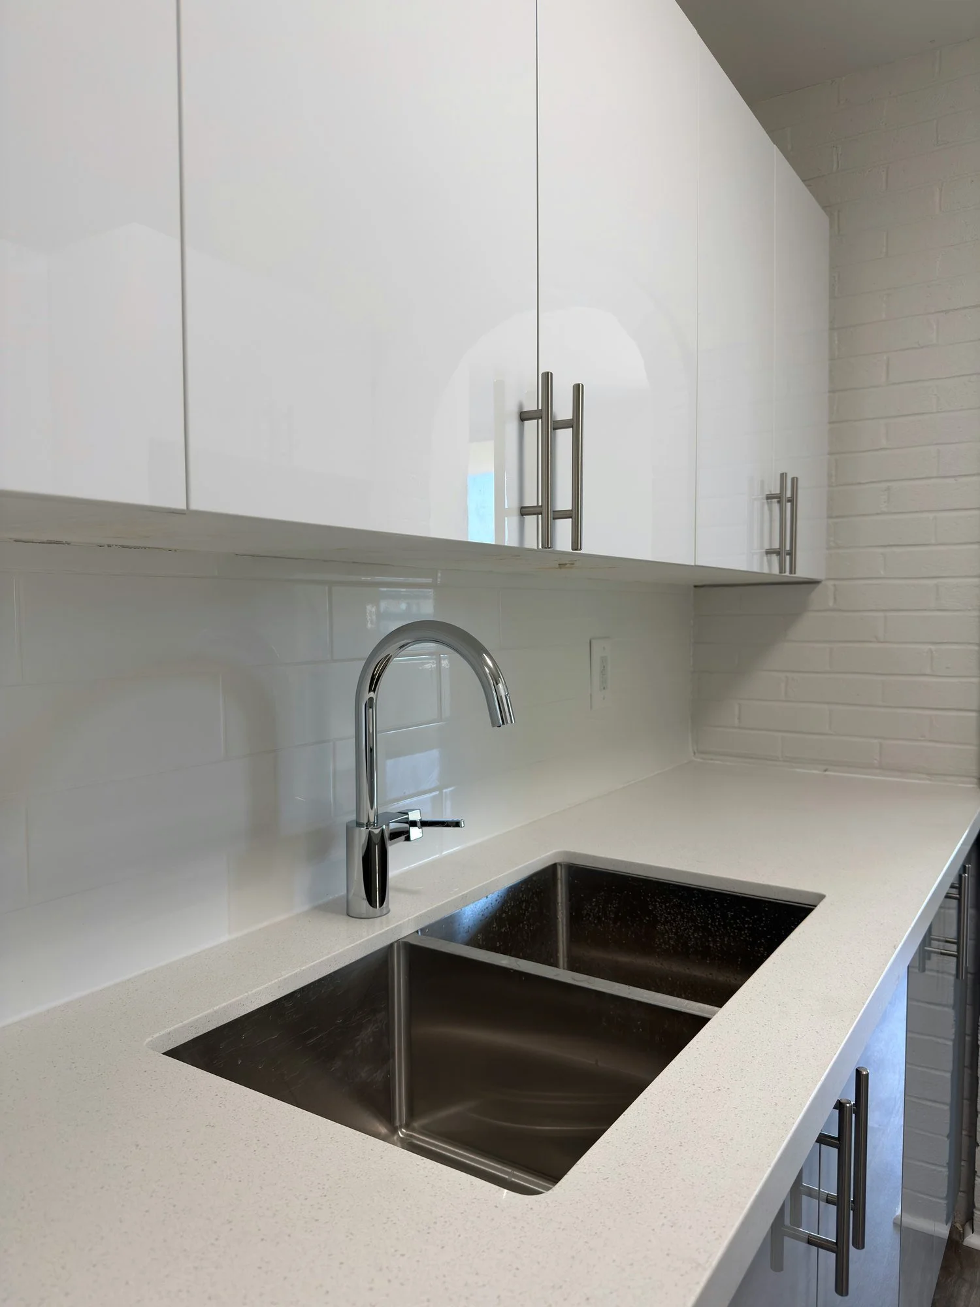
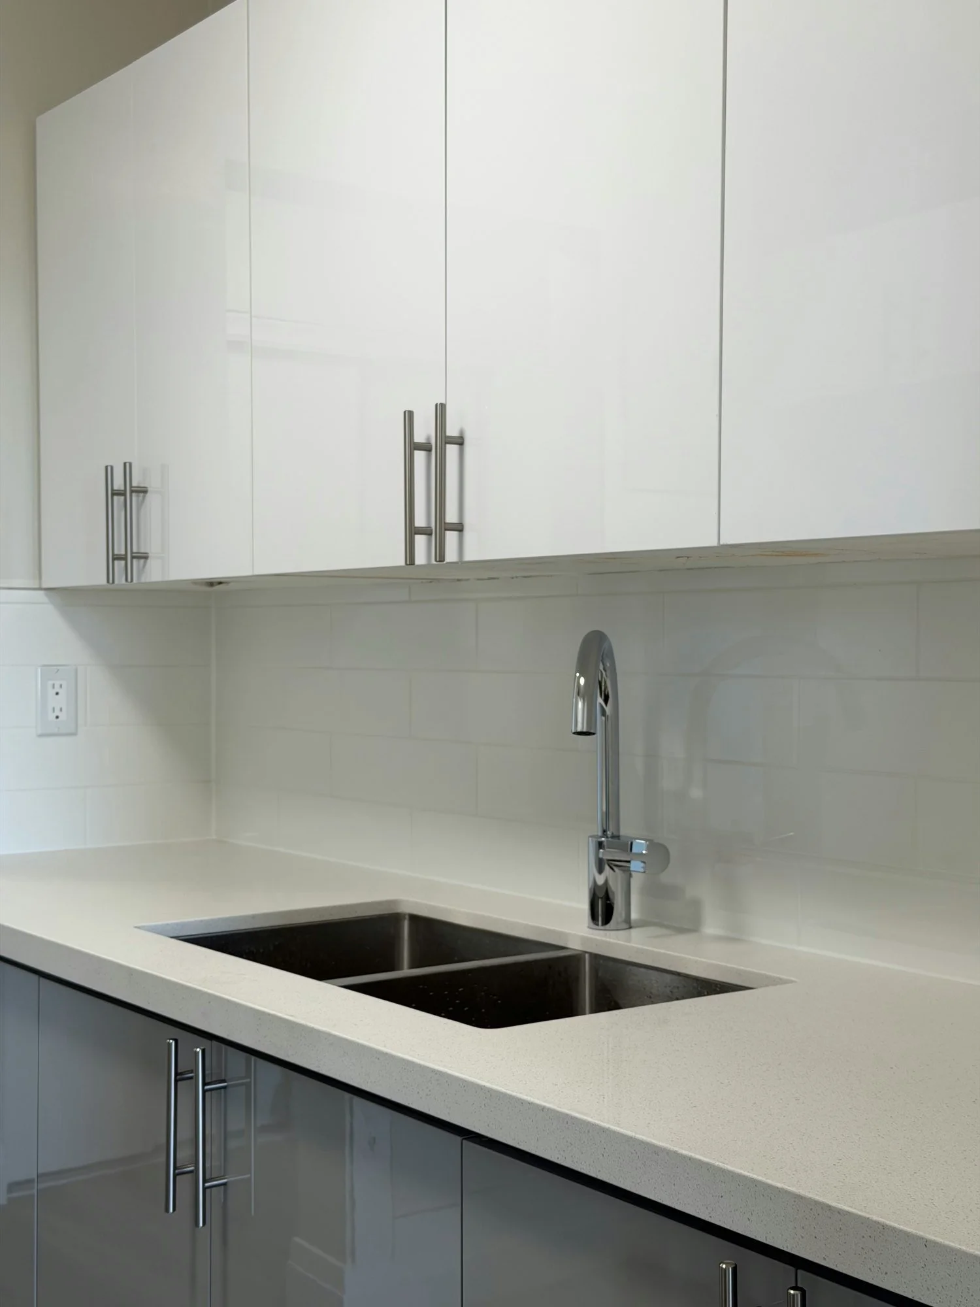
kitchen-sink-chrome-faucet-countertop-windsor-ontario-01.jpg View fullsize
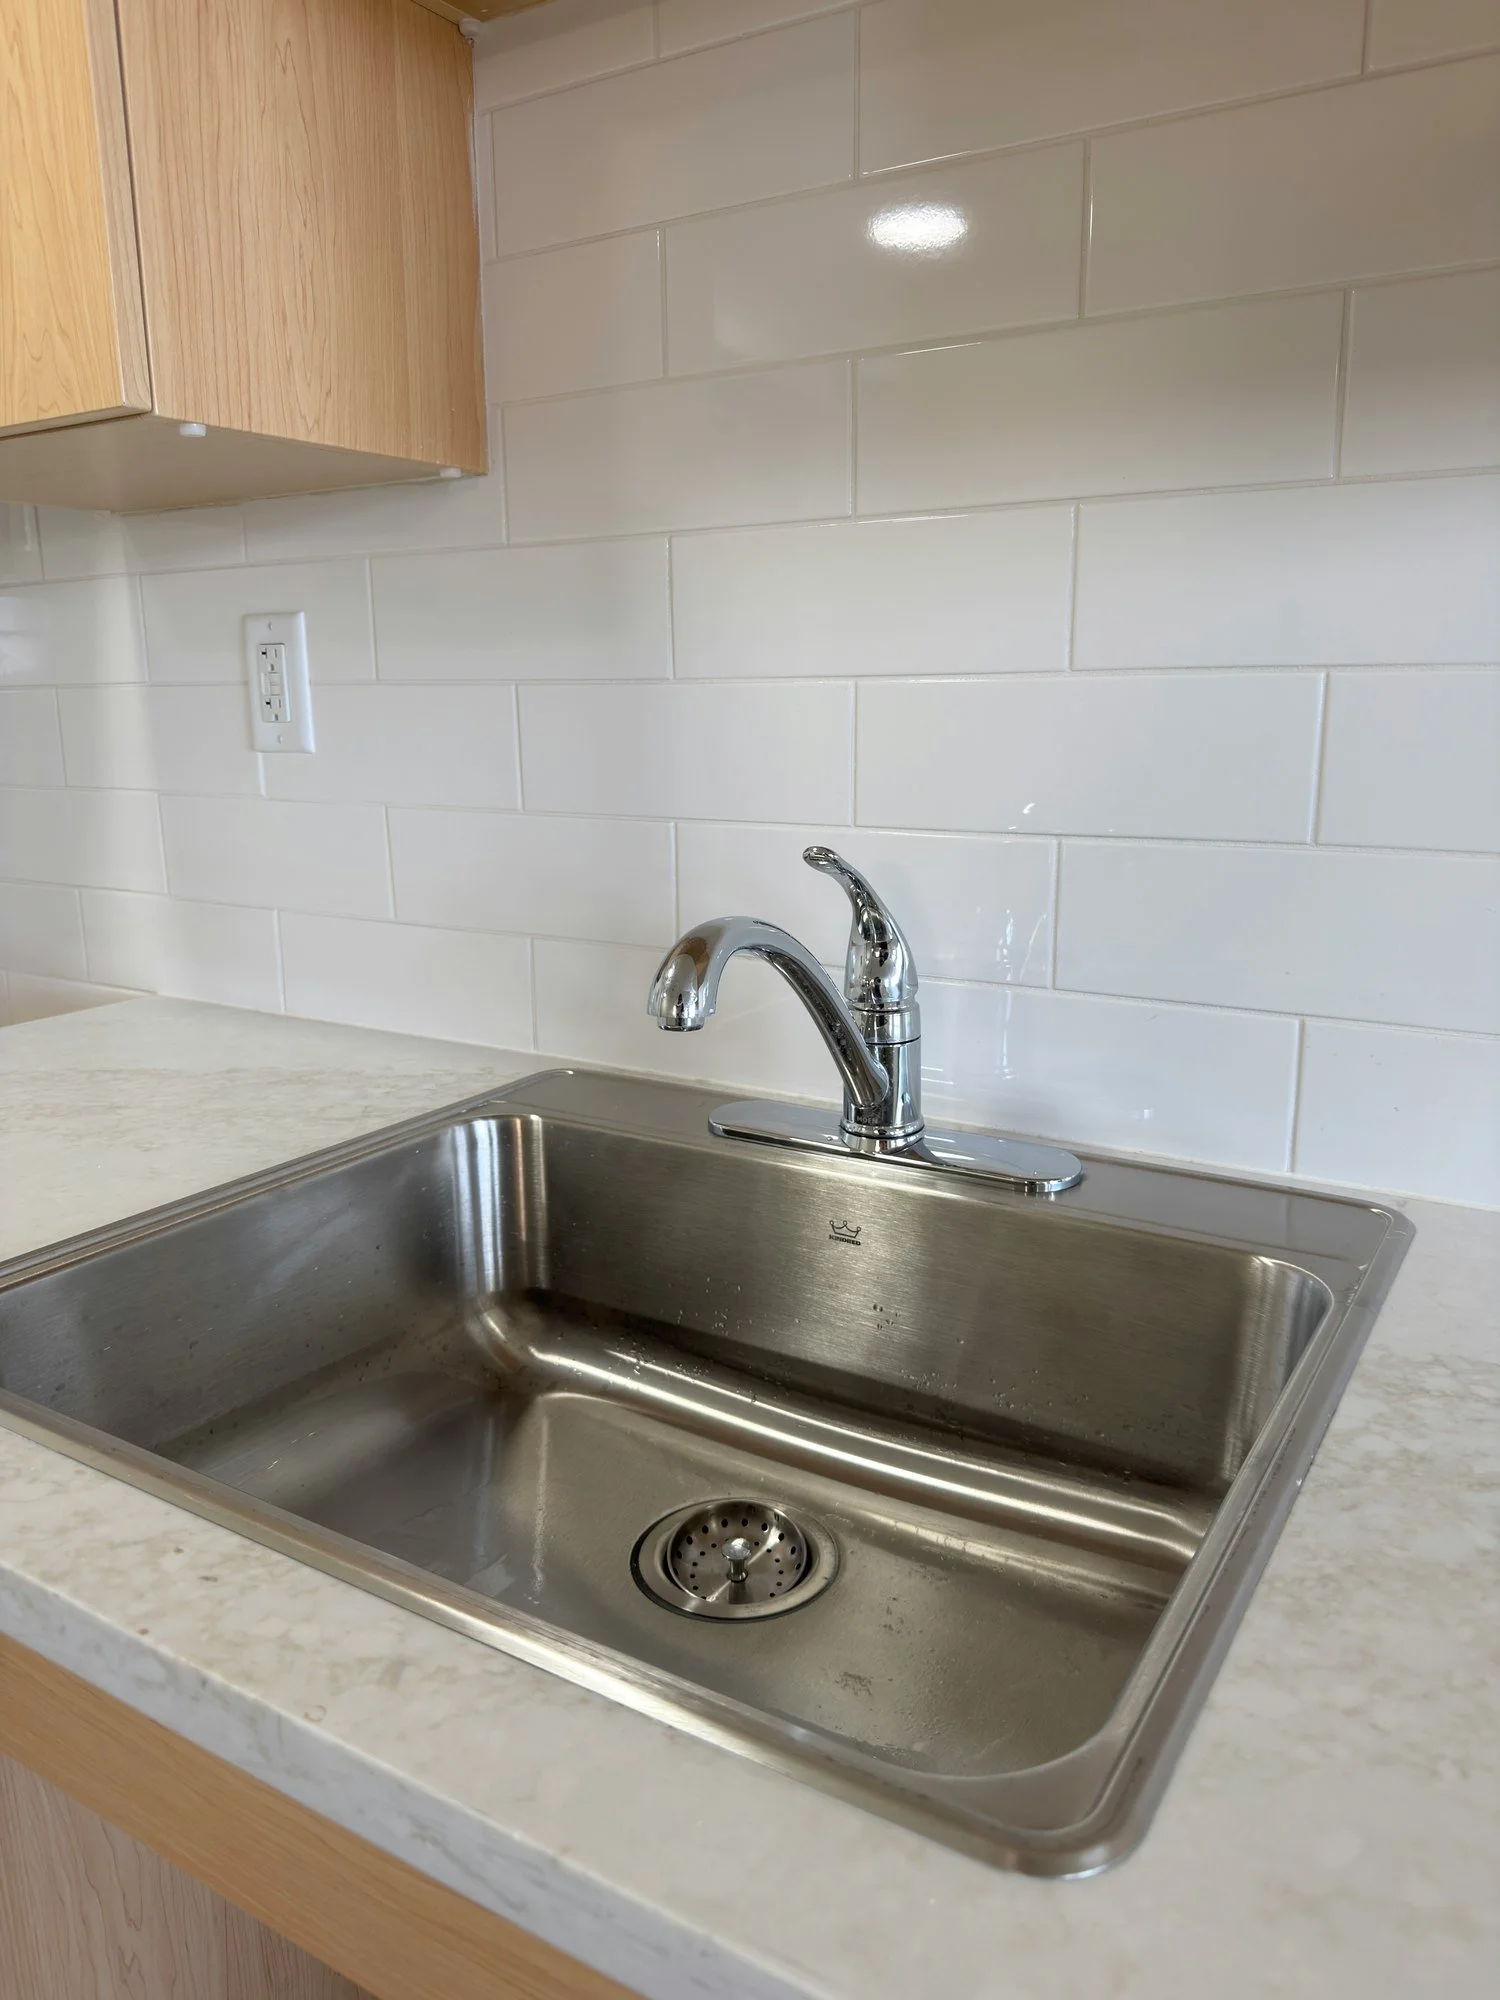
kitchen-stainless-sink-faucet-tile-backsplash-windsor-ontario-01.jpg View fullsize
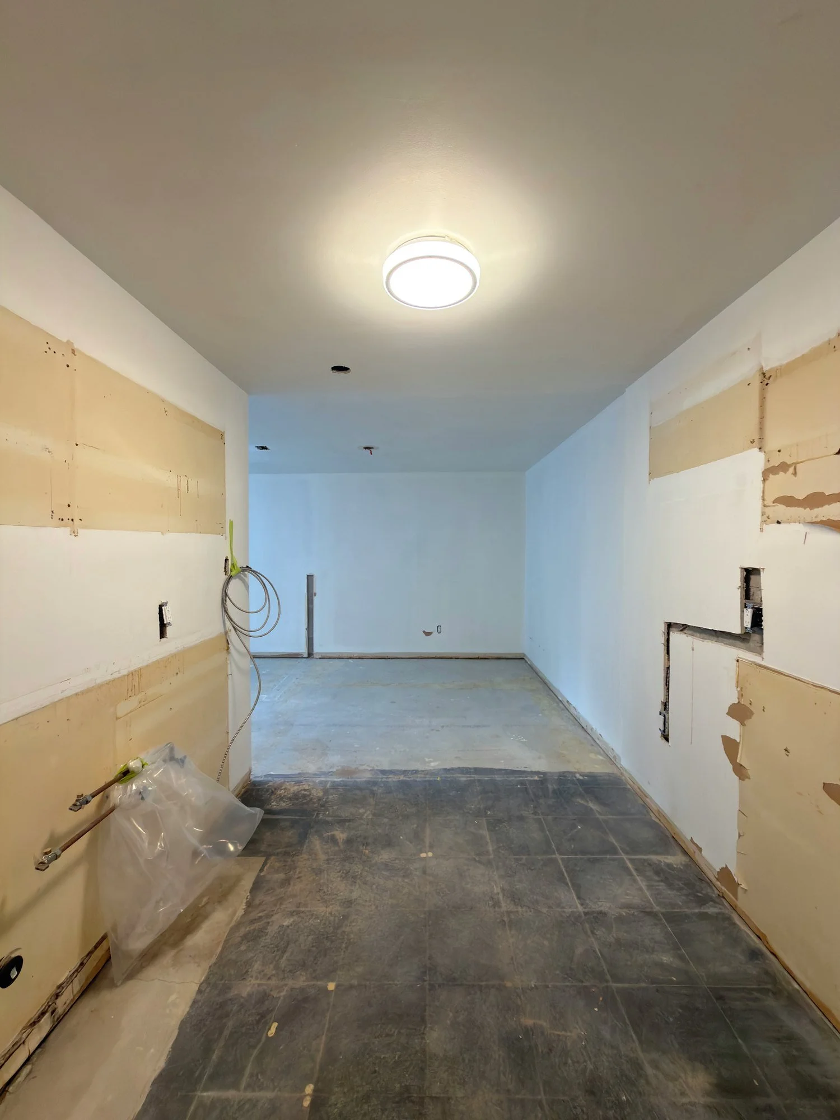
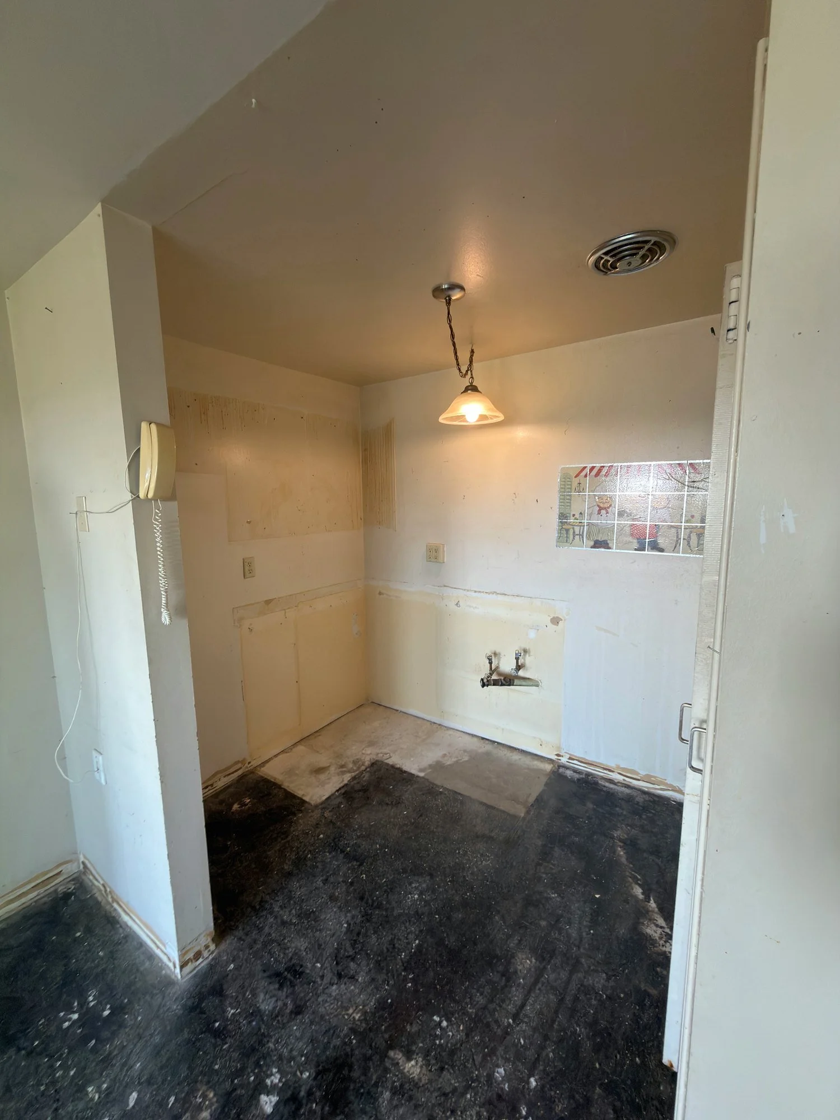
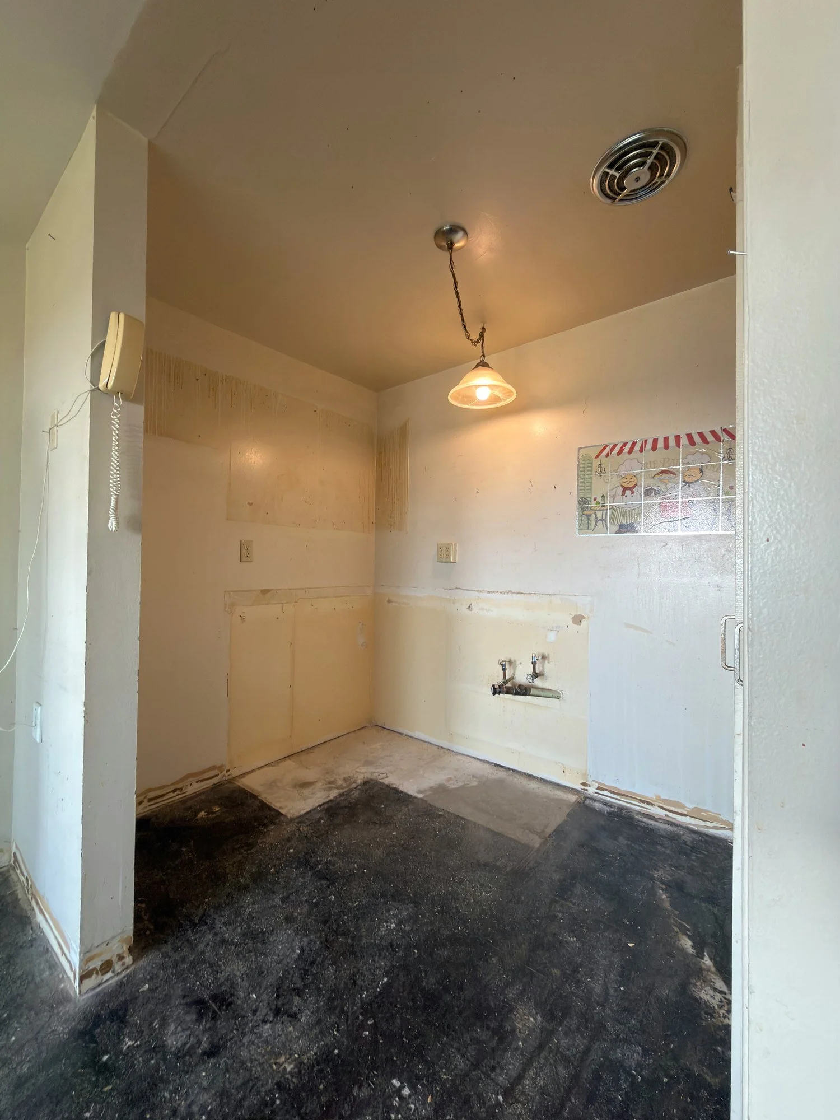
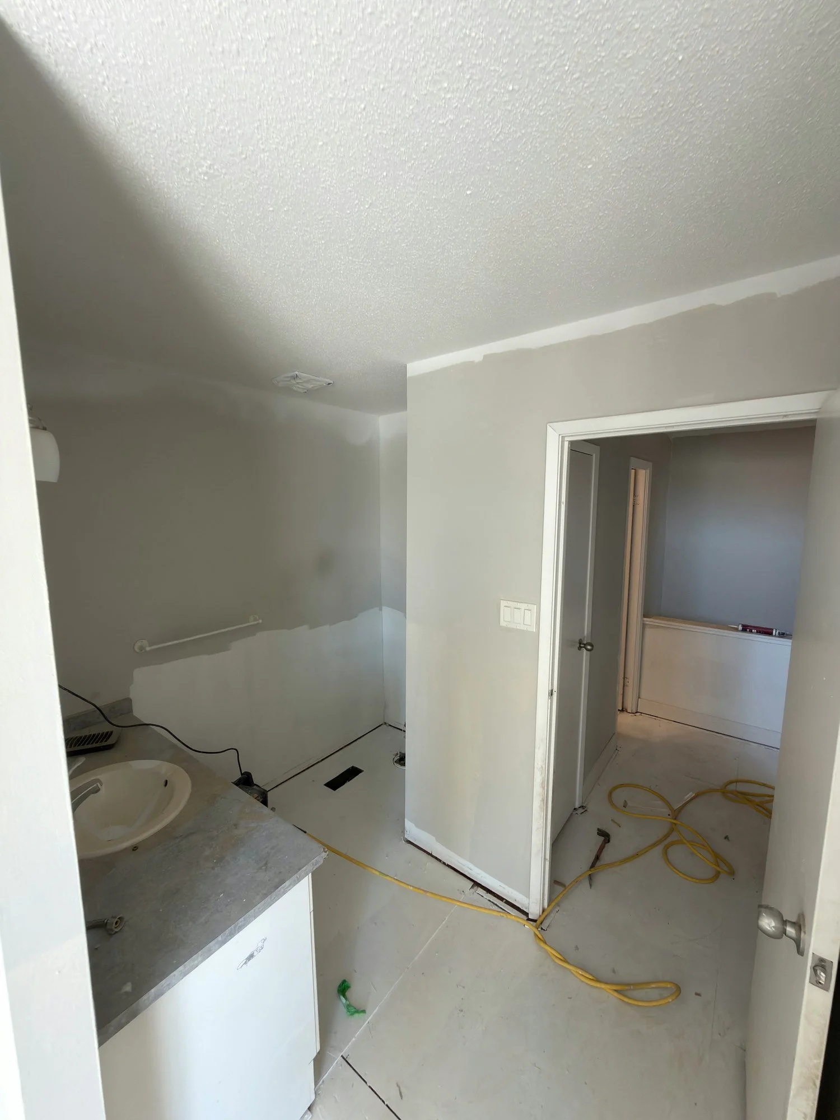
kitchenette-cabinets-removed-plumbing-exposed-london-ontario-01.jpg View fullsize
kitchenette-wall-cabinets-removed-plumbing-london-ontario-01.jpg View fullsize
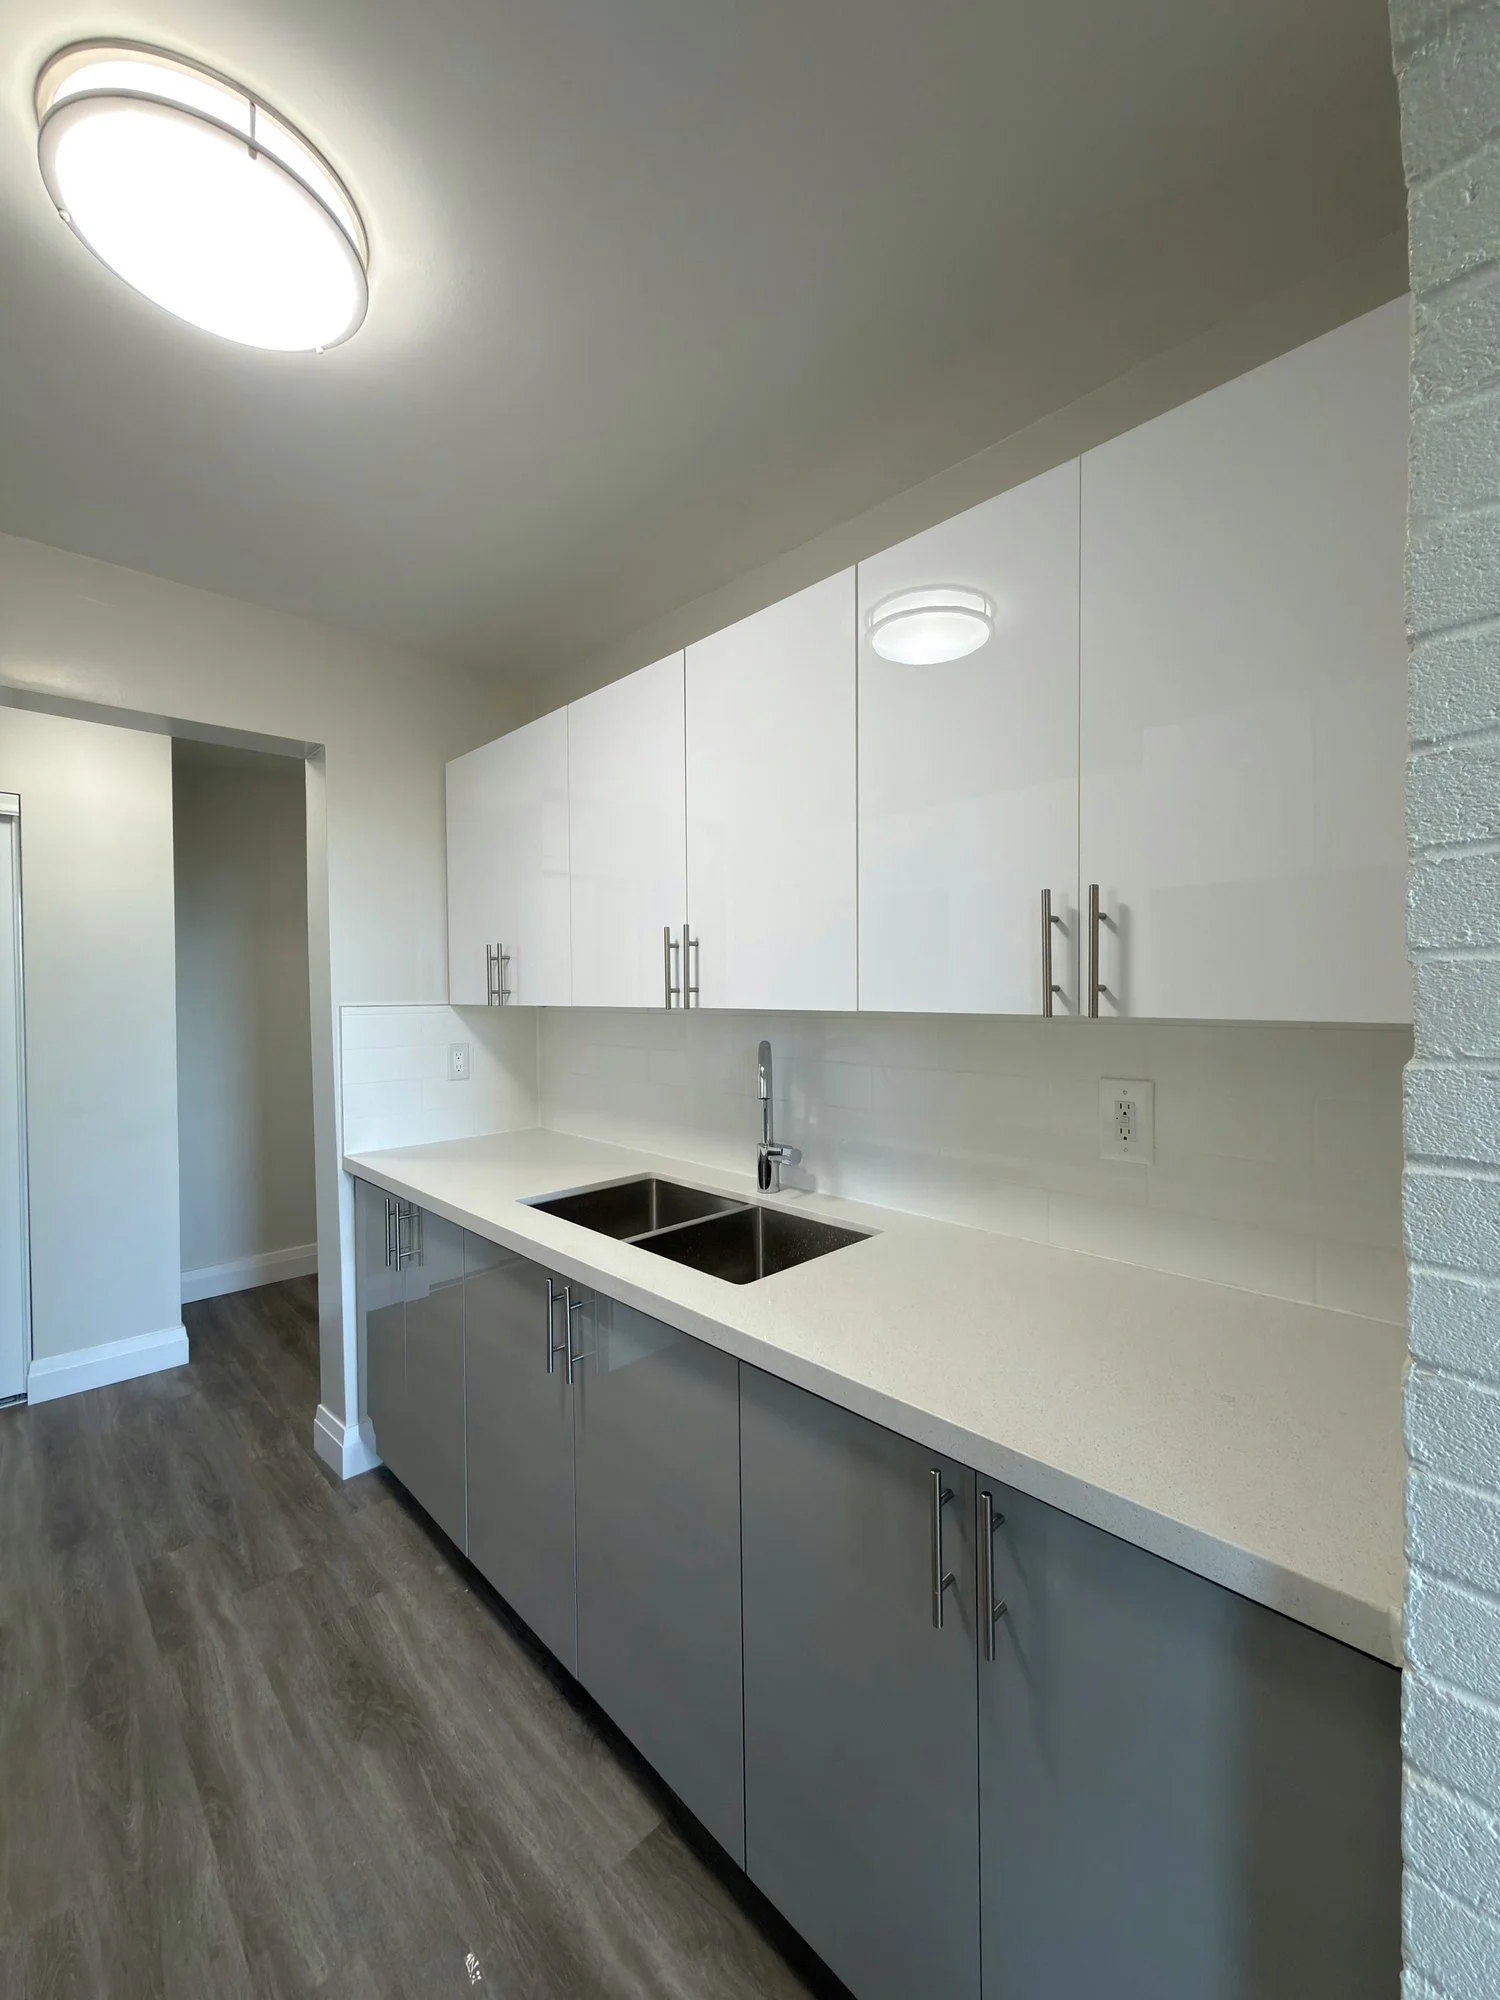
long-finished-kitchen-white-uppers-grey-base-london-ontario-01.jpg View fullsize
long-gutted-room-bare-floor-wires-chatham-ontario-01.jpg View fullsize
long-gutted-unit-bare-concrete-floor-chatham-ontario-01.jpg View fullsize
narrow-apartment-kitchen-new-vinyl-floor-st-thomas-ontario-01.jpg View fullsize
new-bathroom-gray-vanity-quartz-countertop-london-ontario-01.jpg View fullsize
google-wordmark-48h.png View fullsize
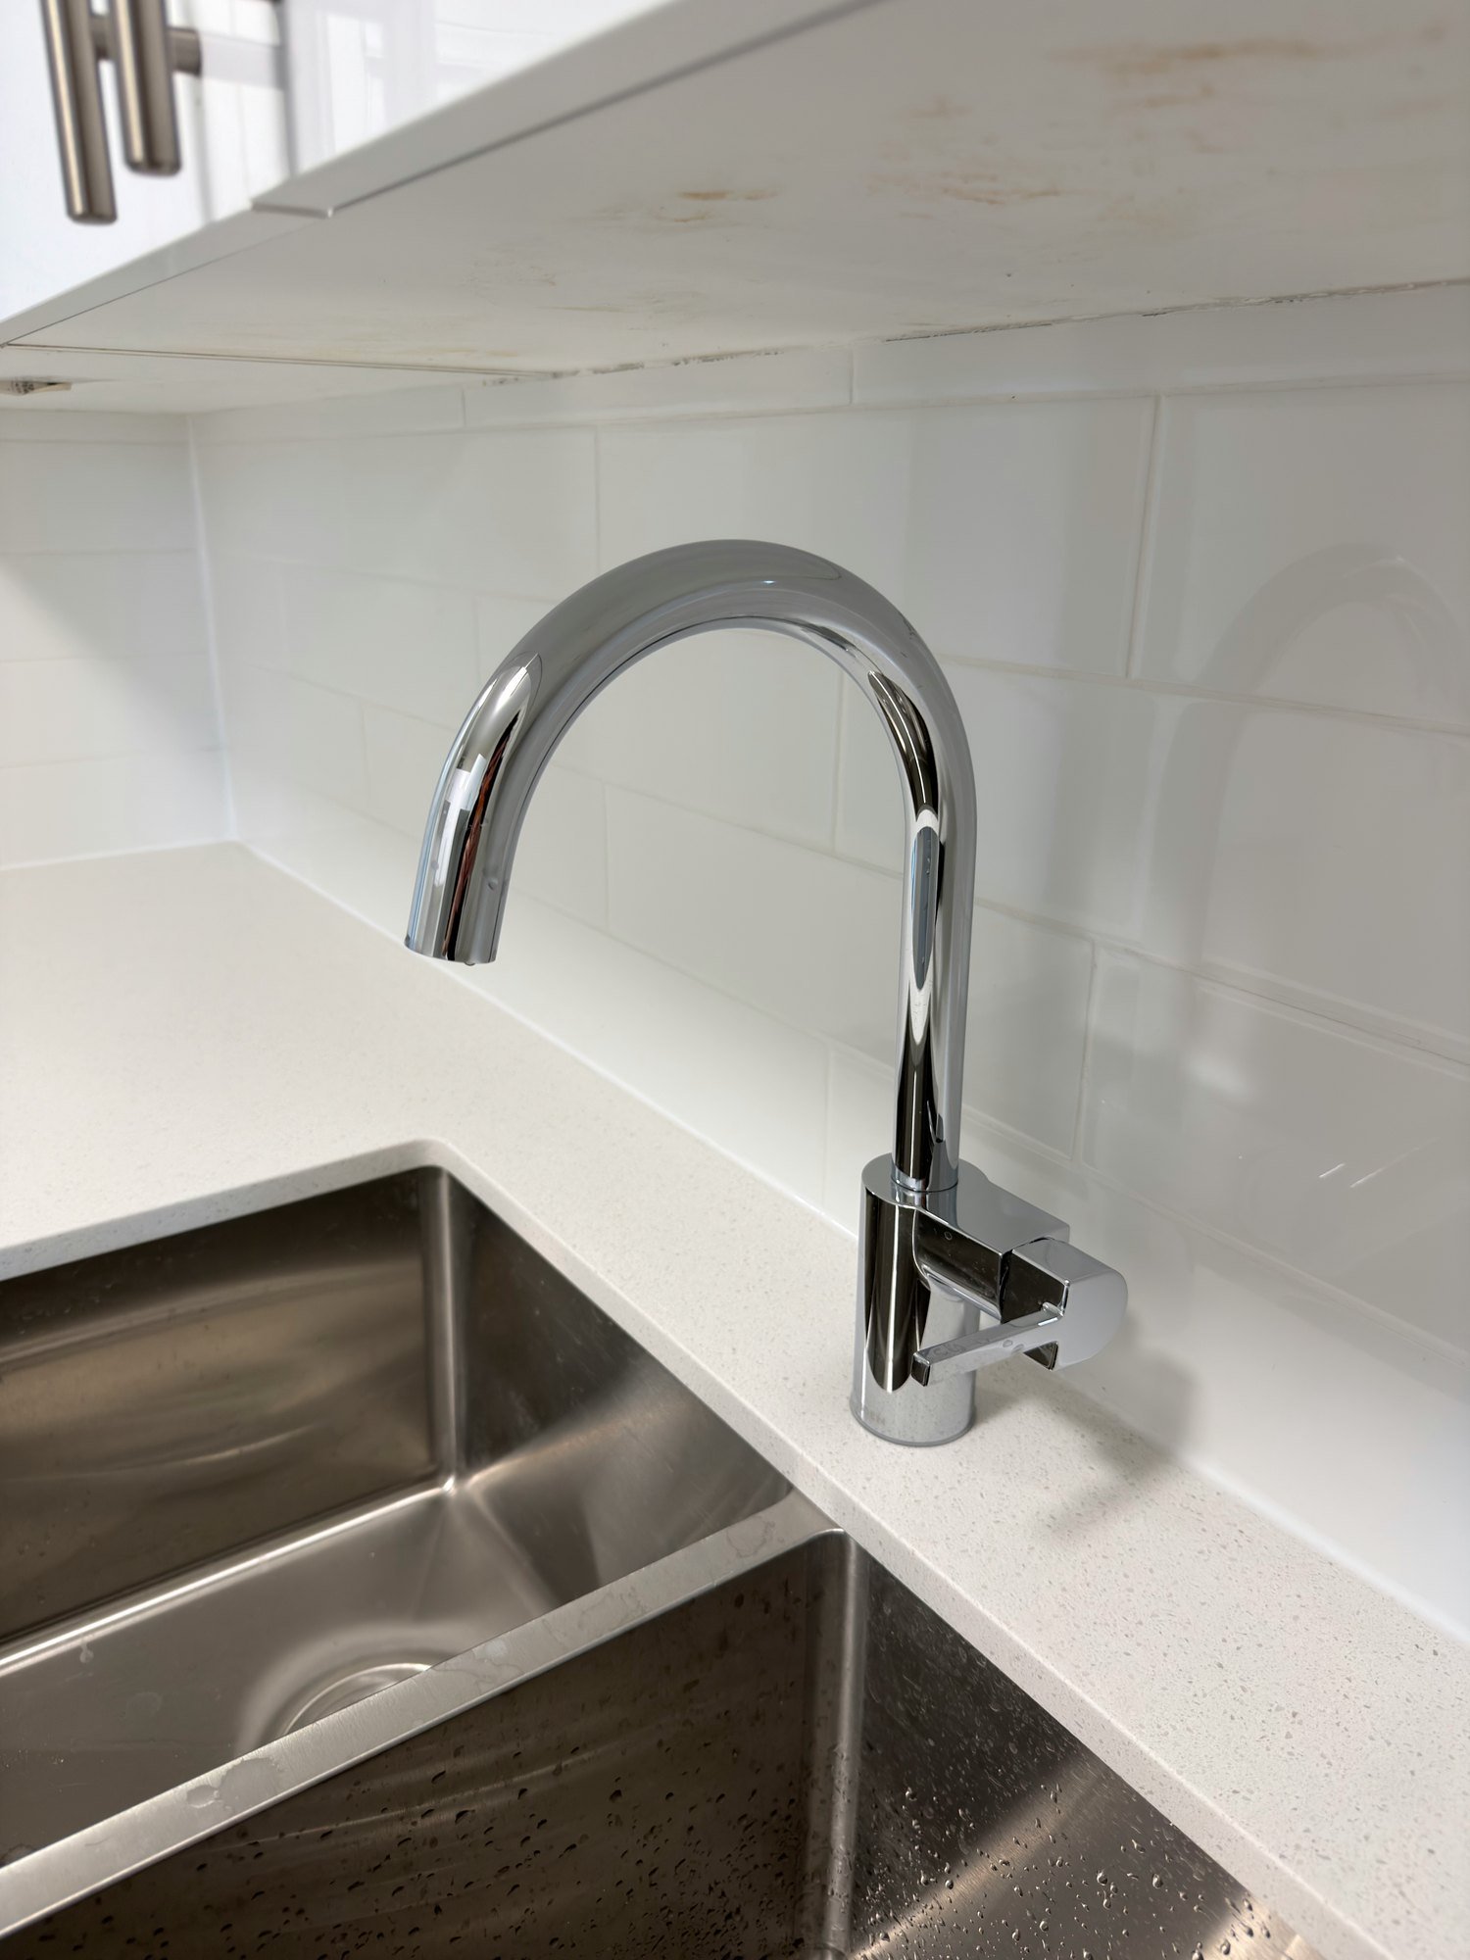
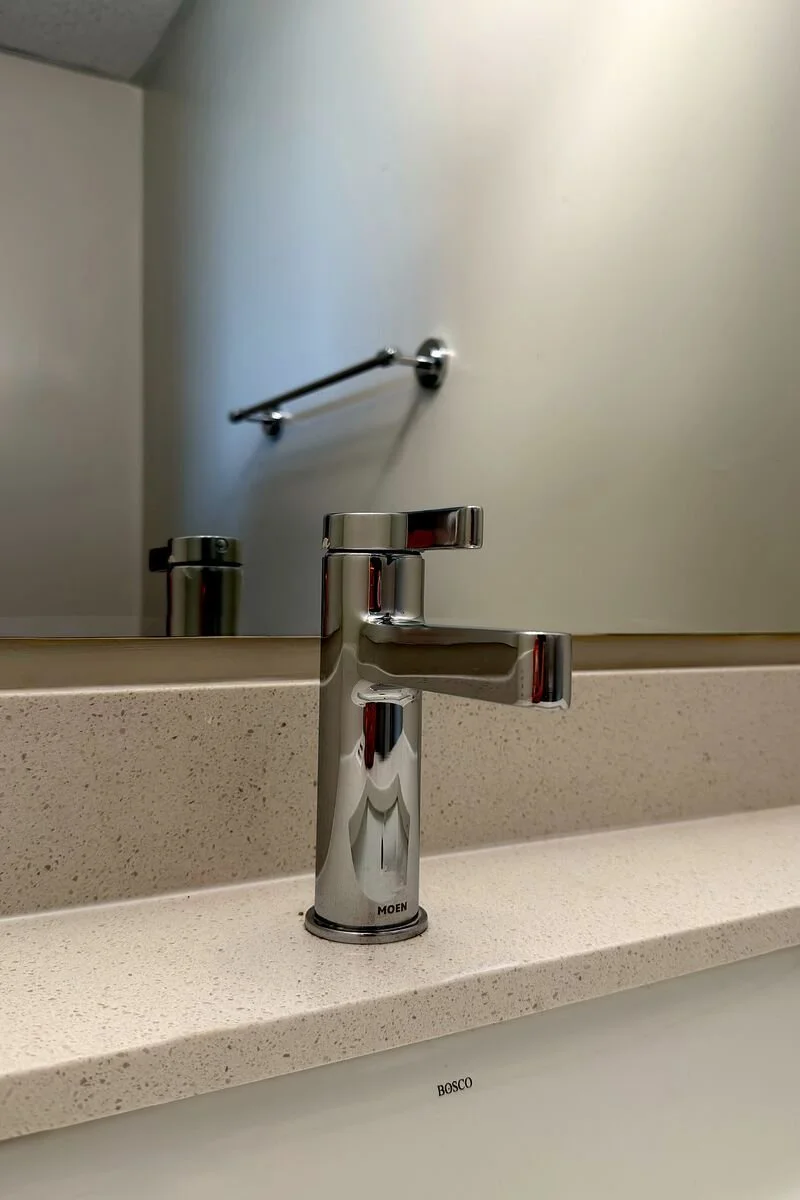
14-finished-faucet-detail-london.jpg View fullsize
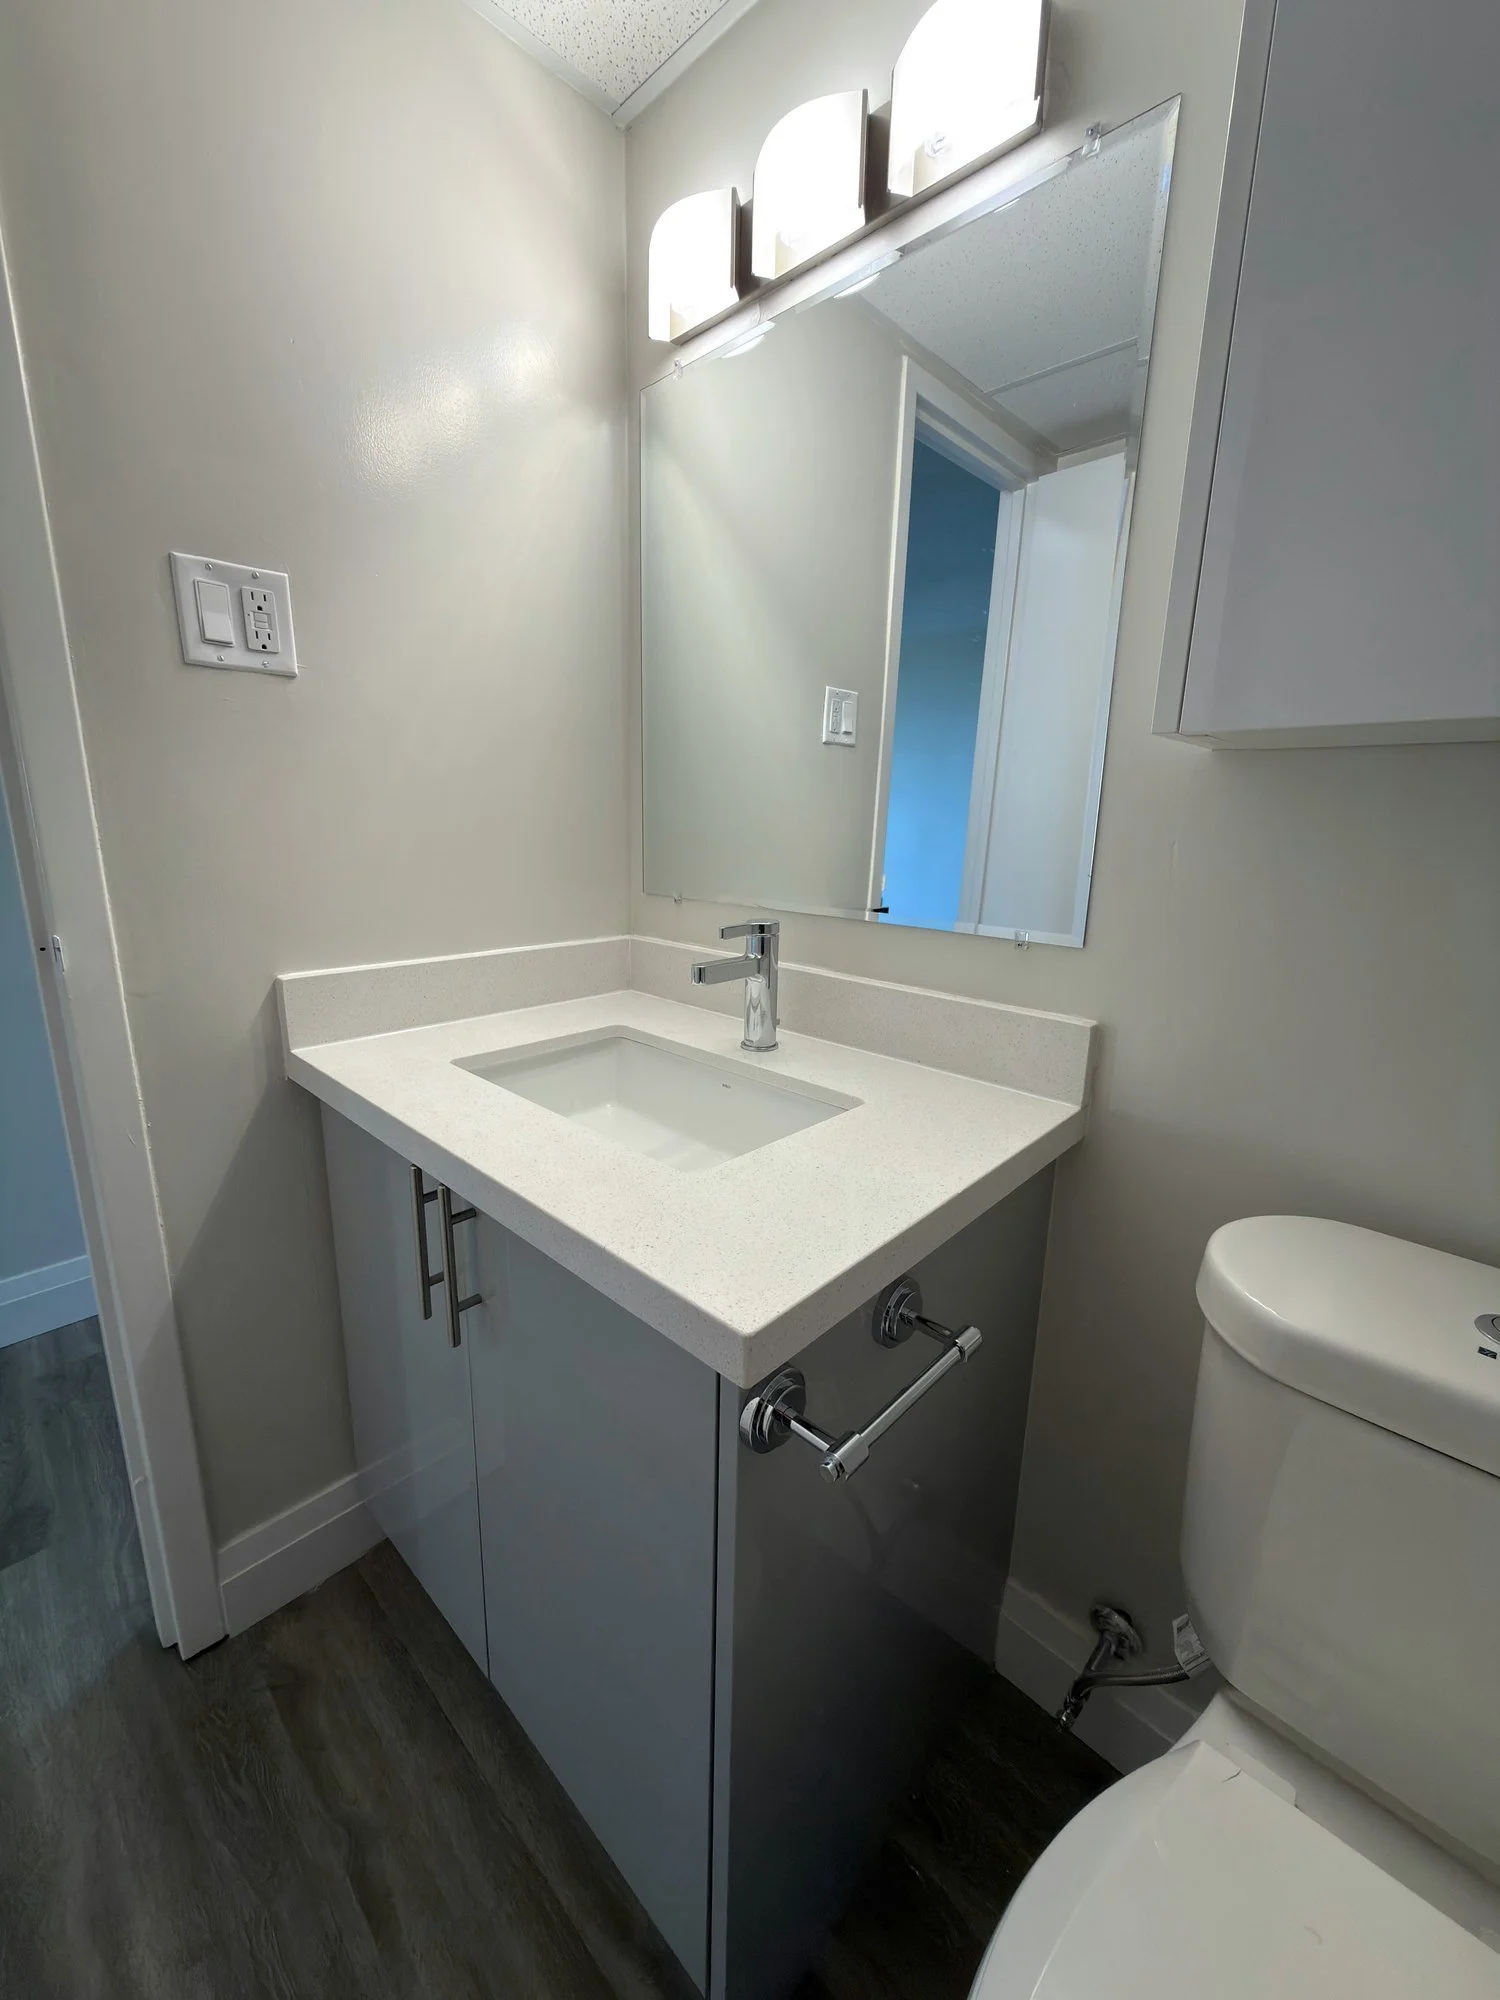
new-bathroom-gray-vanity-toilet-light-fixture-london-ontario-01.jpg View fullsize
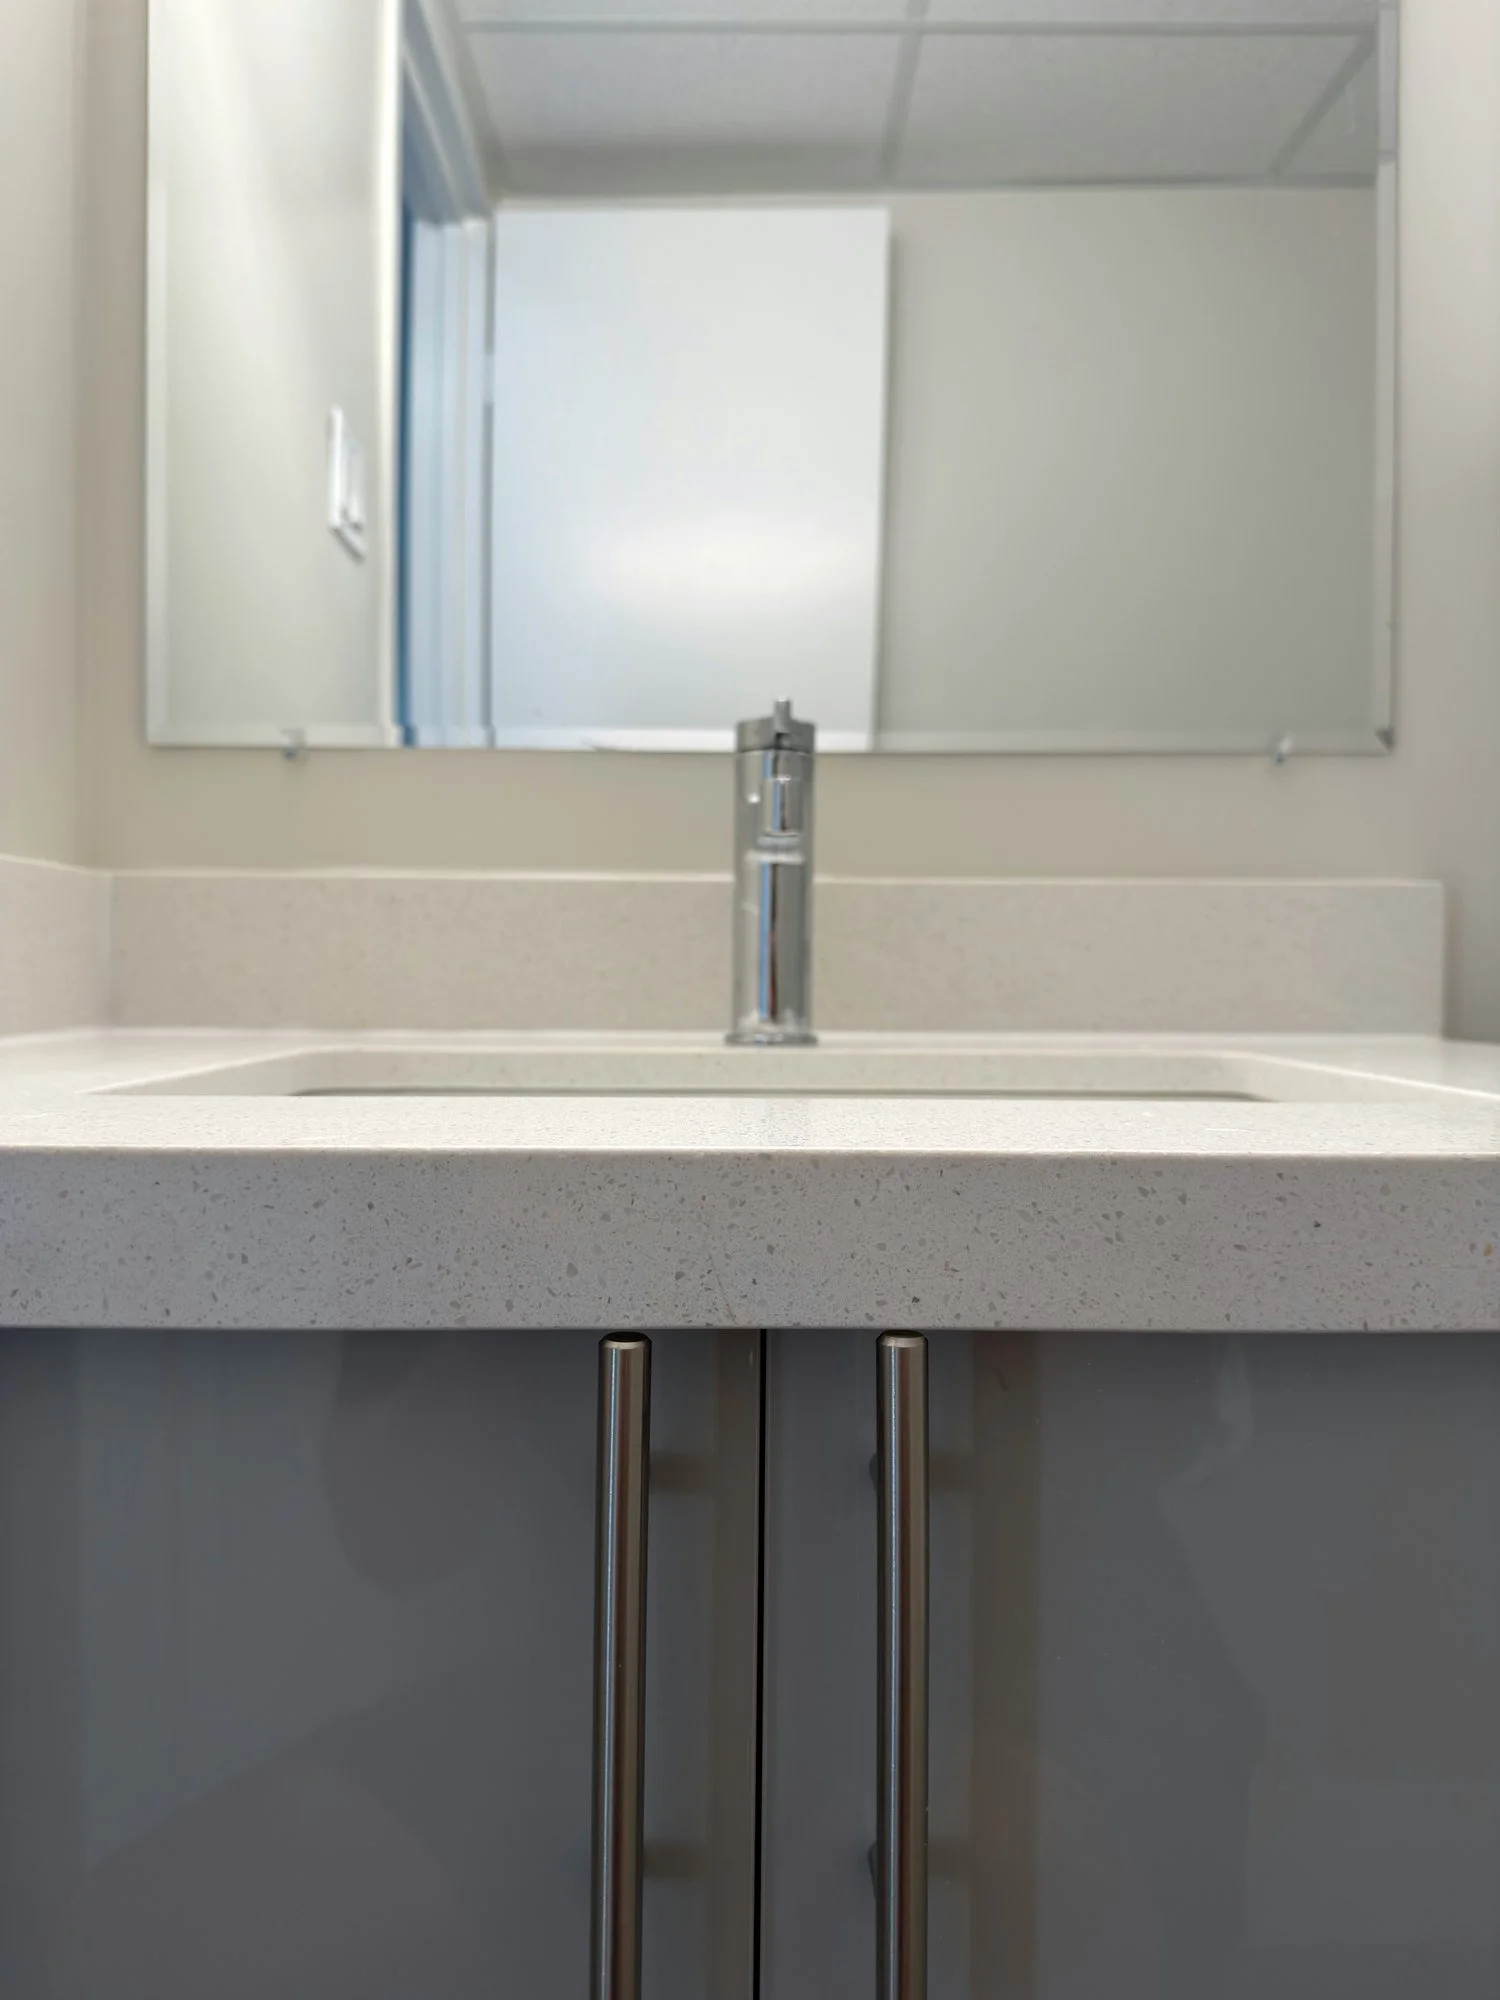
new-bathroom-vanity-quartz-top-mirror-london-ontario-01.jpg View fullsize
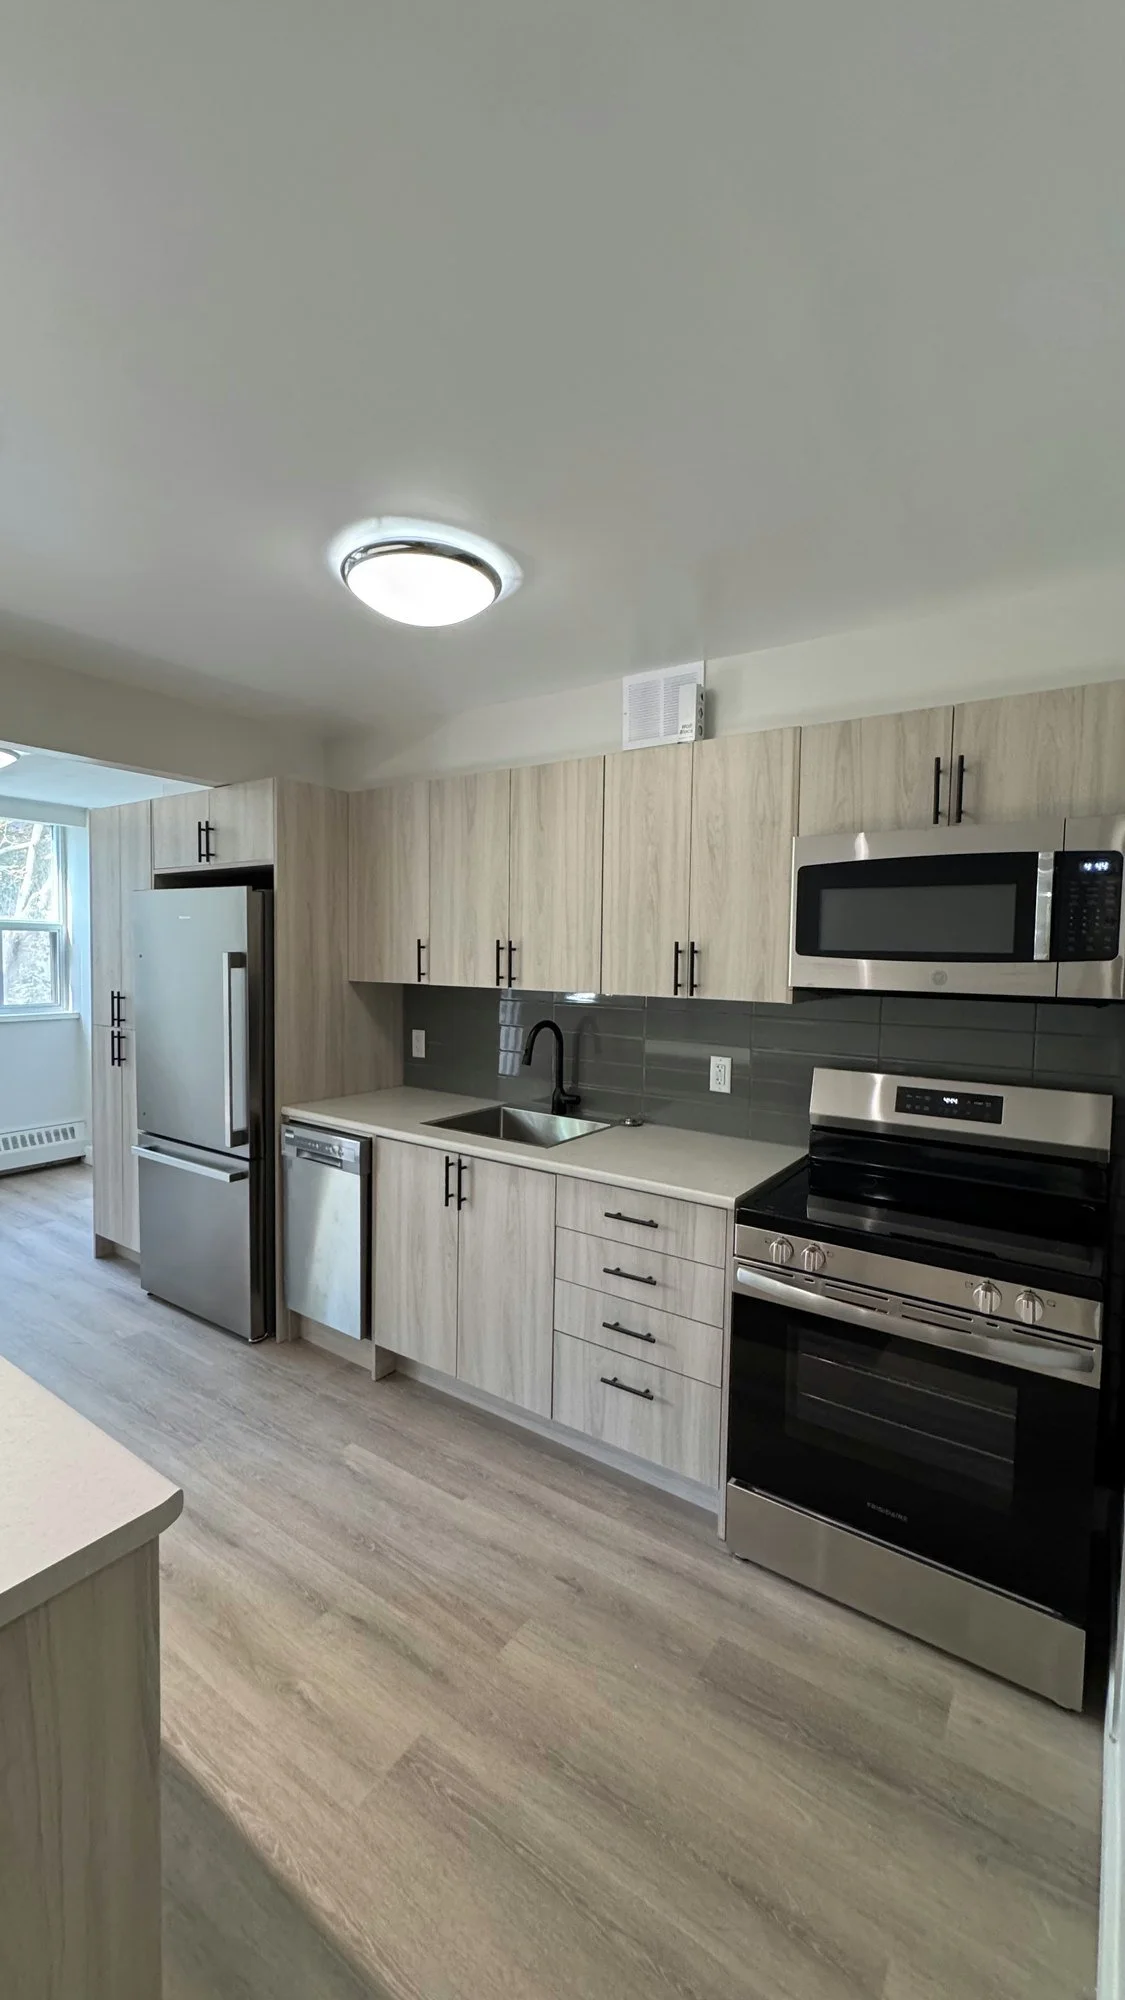
new-kitchen-cabinets-range-microwave-finished-london-ontario-01.jpg View fullsize
new-kitchen-double-sink-quartz-counter-london-ontario-01.jpg View fullsize
new-kitchen-double-sink-quartz-countertop-london-ontario-01.jpg View fullsize
new-kitchen-island-stainless-appliances-finished-london-ontario-01.jpg View fullsize
new-kitchen-sink-white-cabinets-backsplash-london-ontario-01.jpg View fullsize
new-kitchen-white-uppers-gray-lower-cabinets-london-ontario-01.jpg View fullsize
old-flooring-removed-bare-subfloor-hallway-tillsonburg-ontario-01.jpg View fullsize
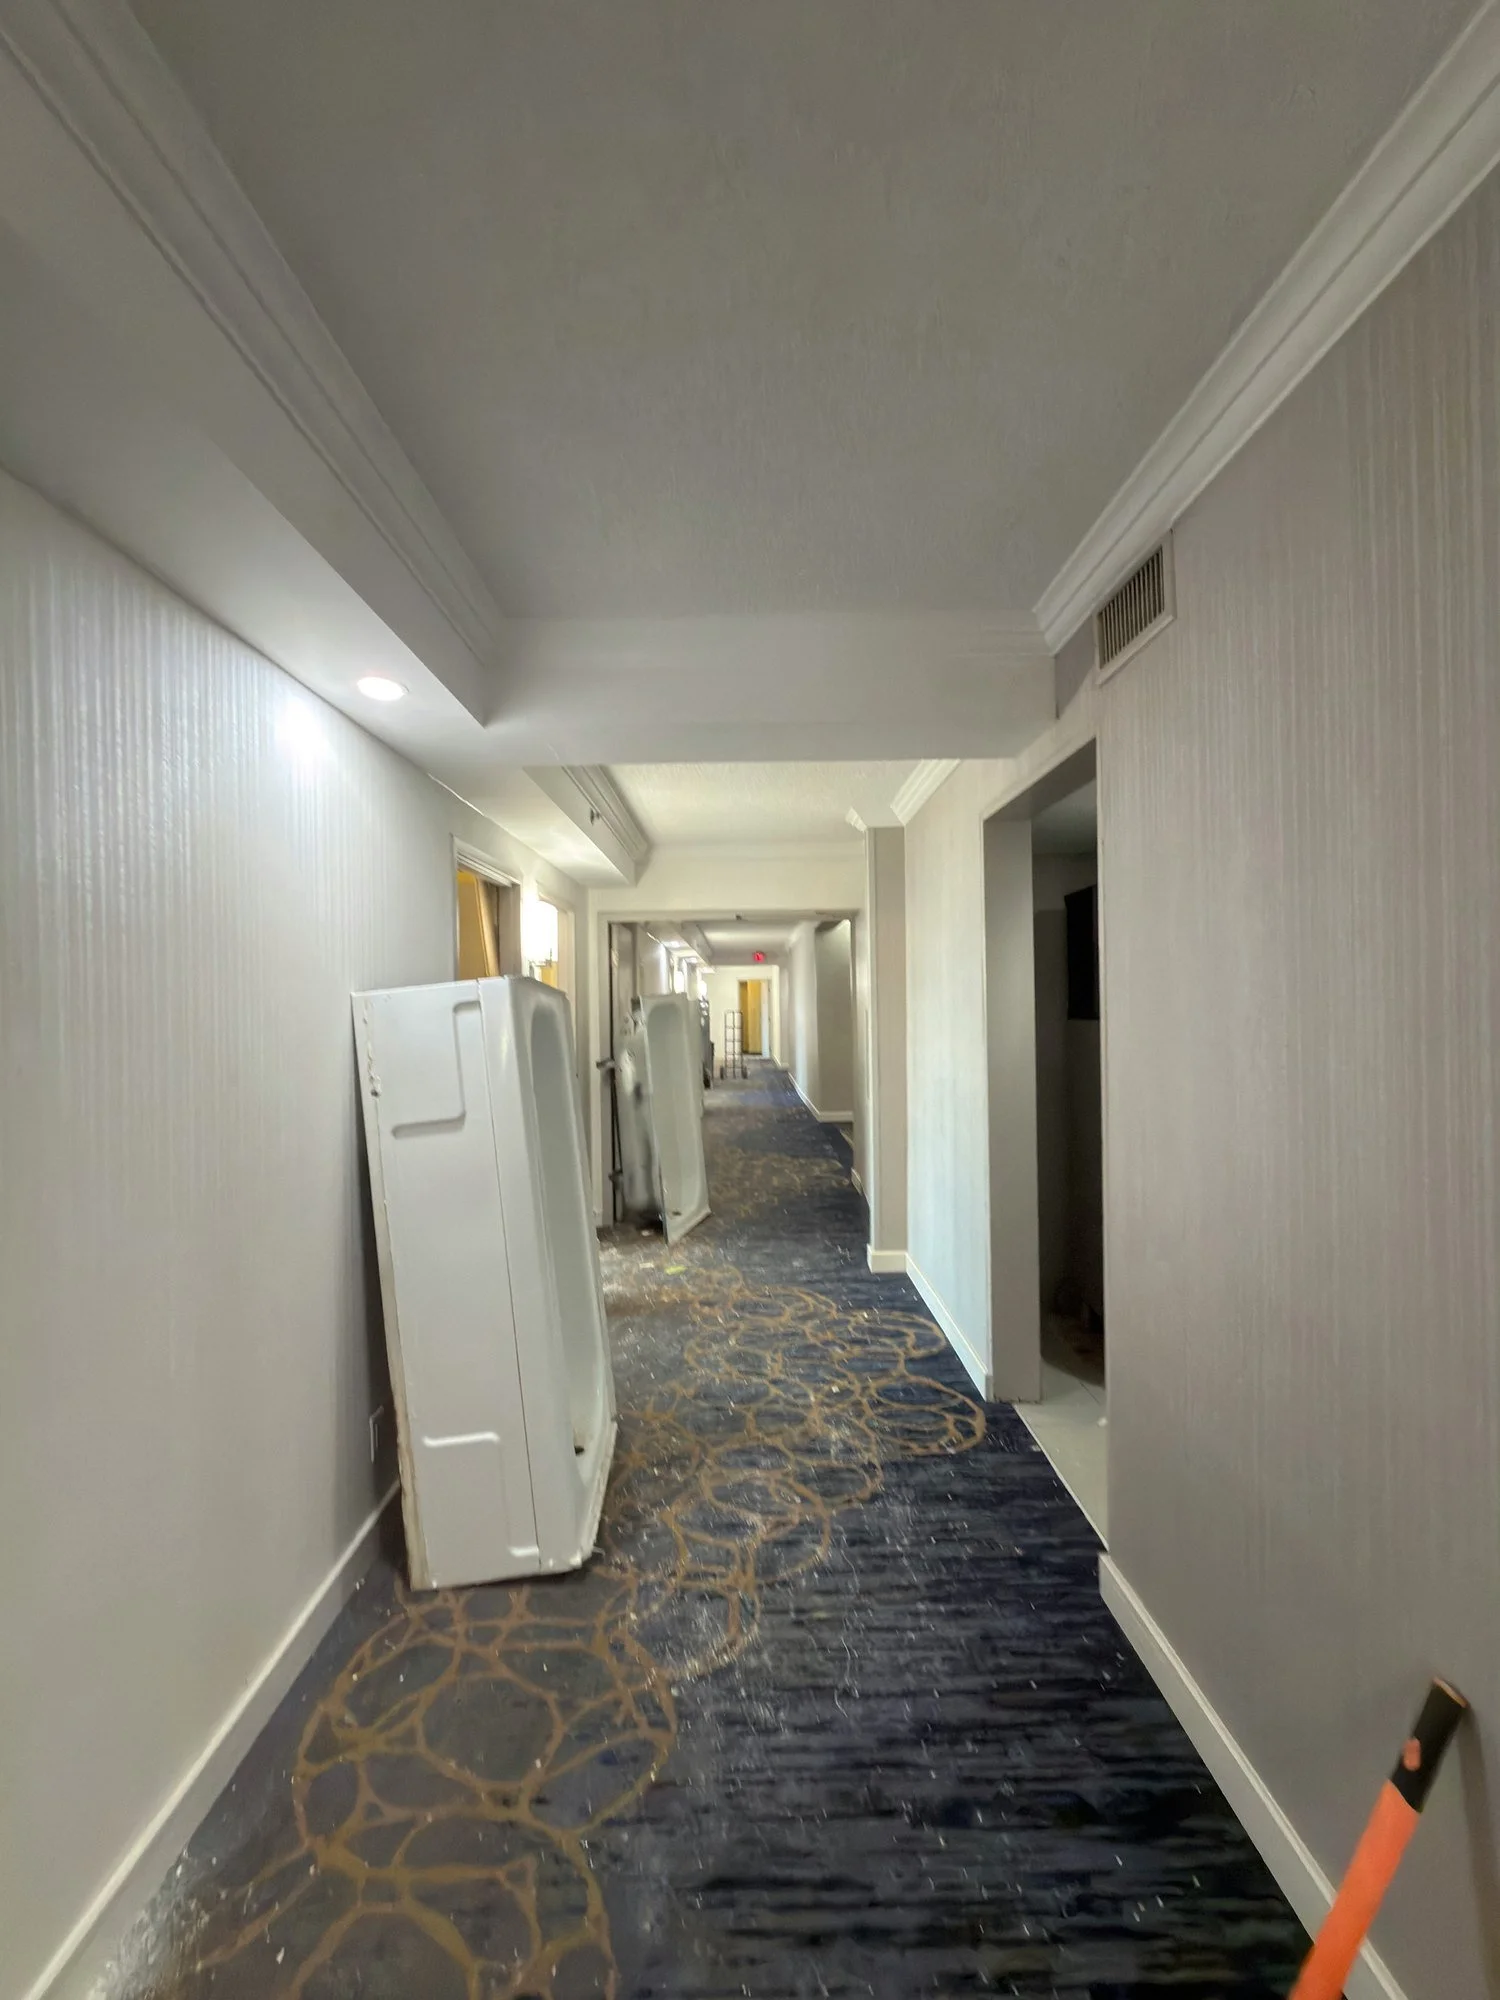
old-tub-removed-standing-in-hallway-london-ontario-01.jpg View fullsize
painted-empty-room-vinyl-plank-london-ontario-01.jpg View fullsize
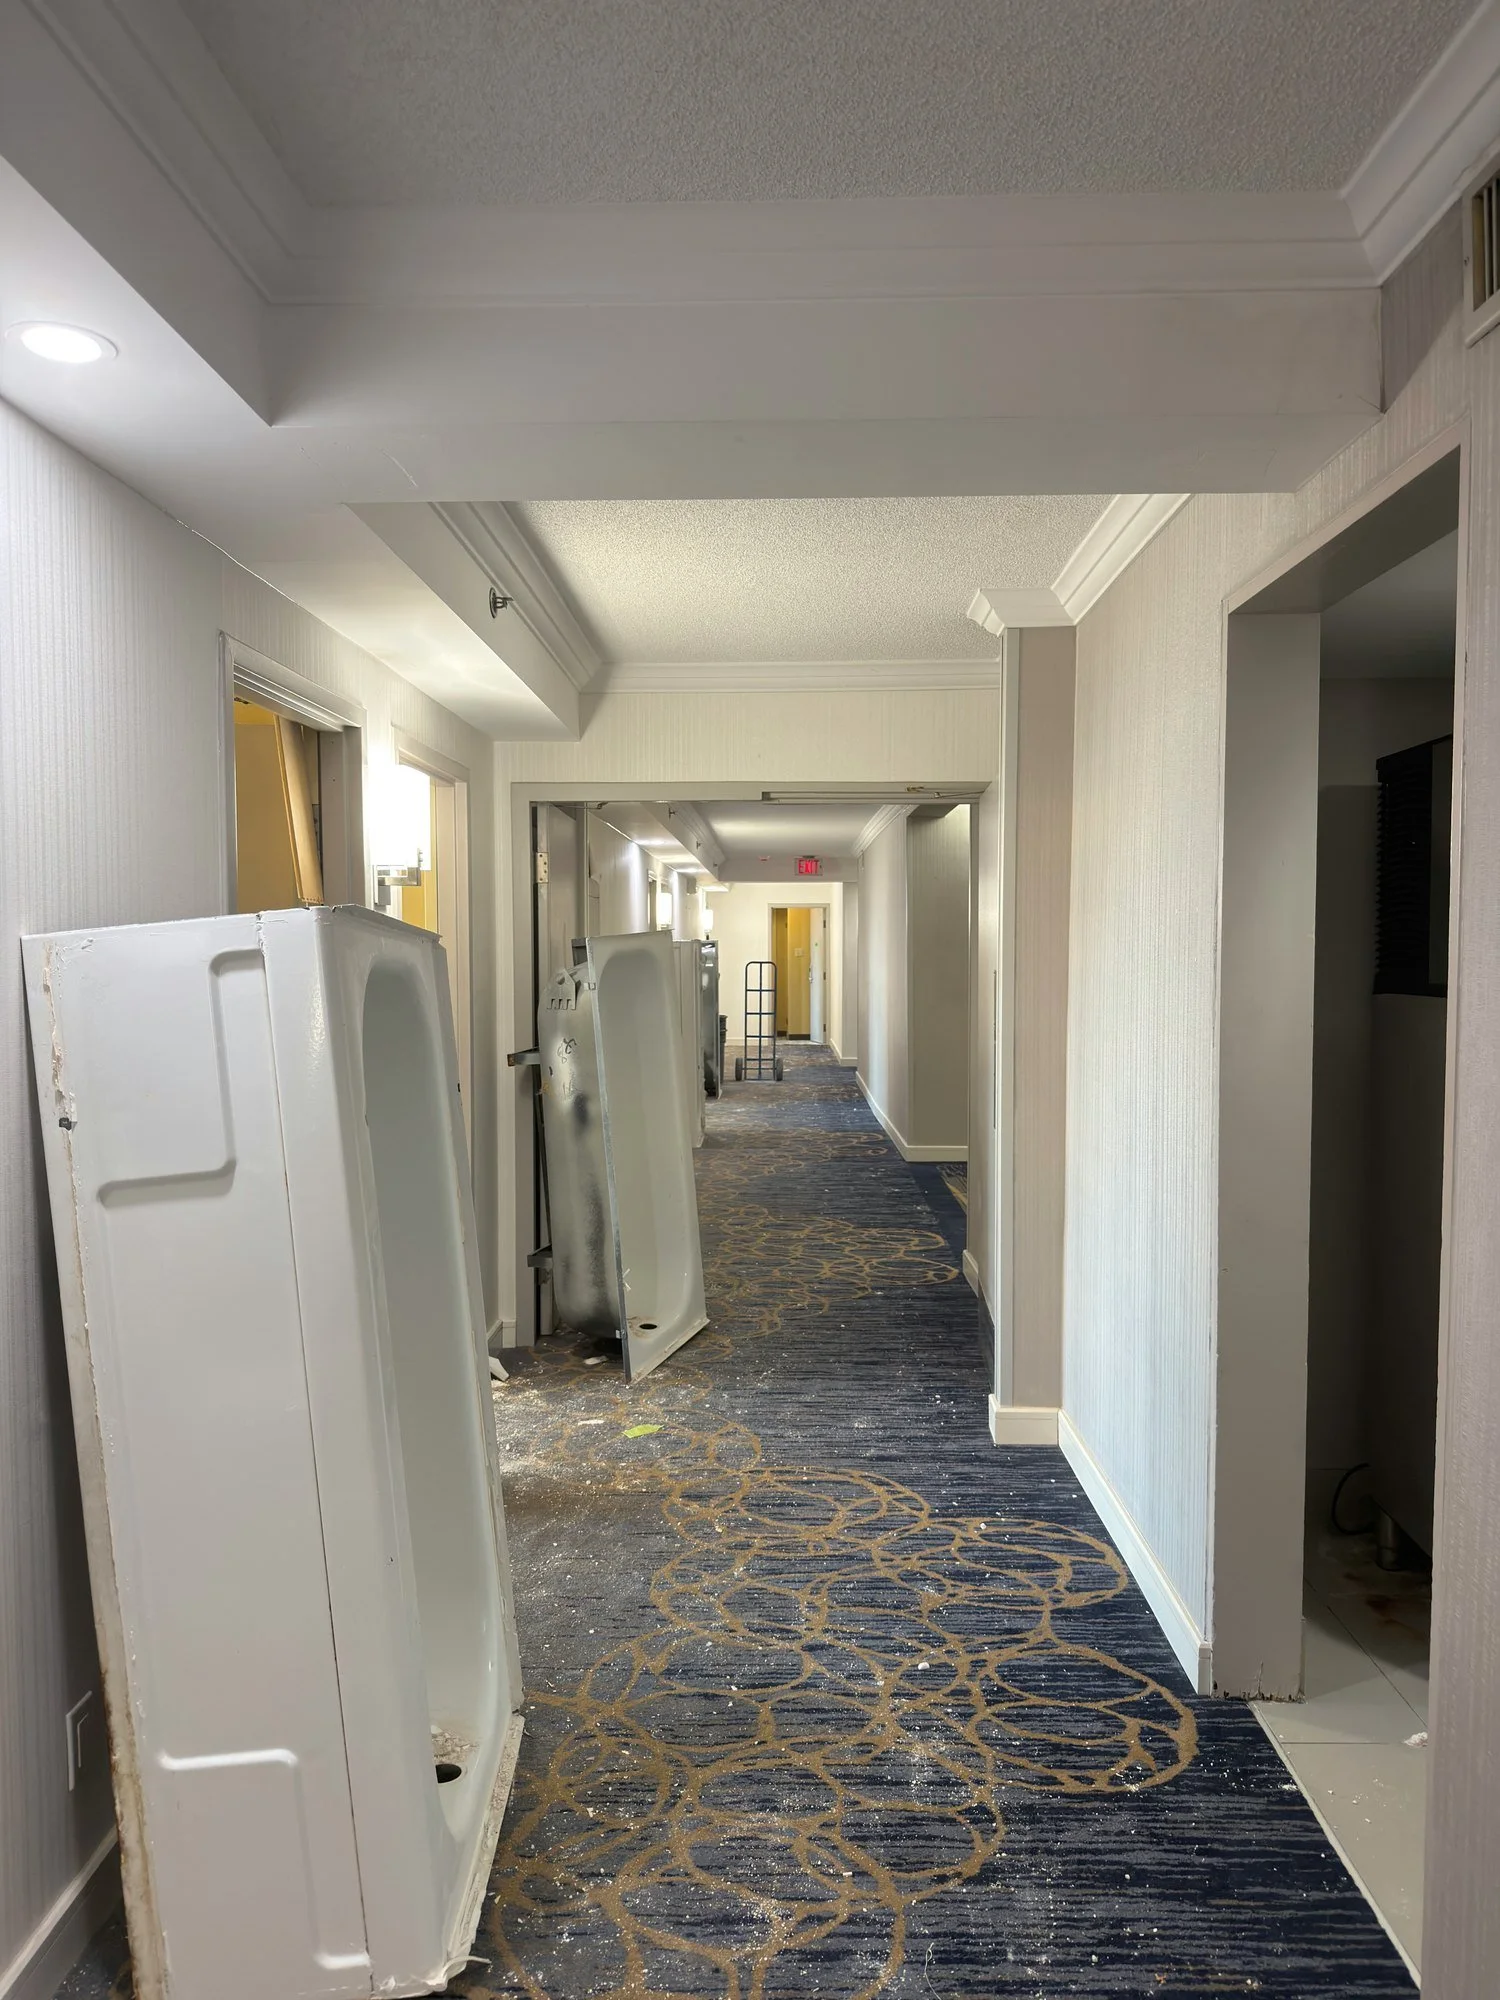
removed-bathtubs-staged-in-hallway-london-ontario-01.jpg View fullsize
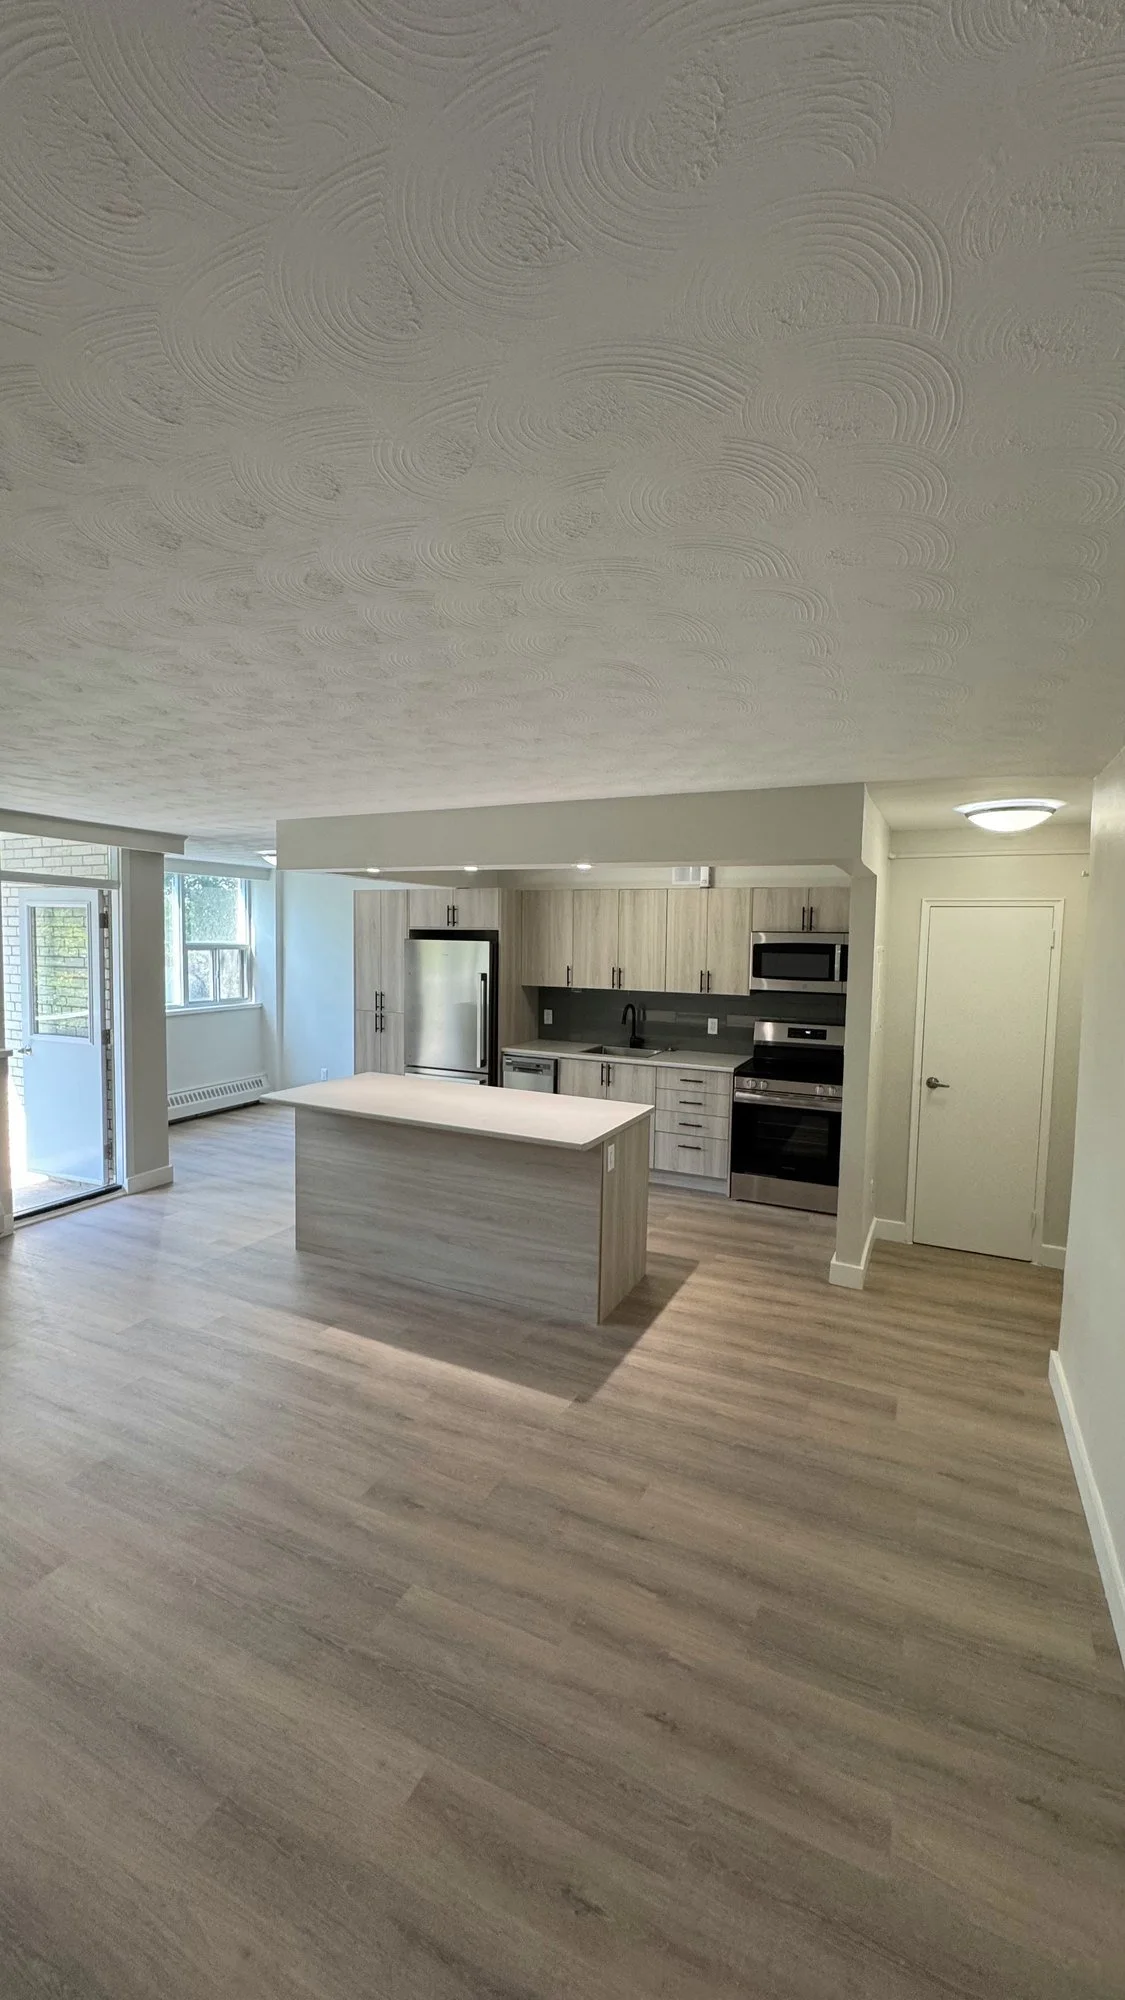
renovated-apartment-living-kitchen-vinyl-plank-london-ontario-01.jpg View fullsize
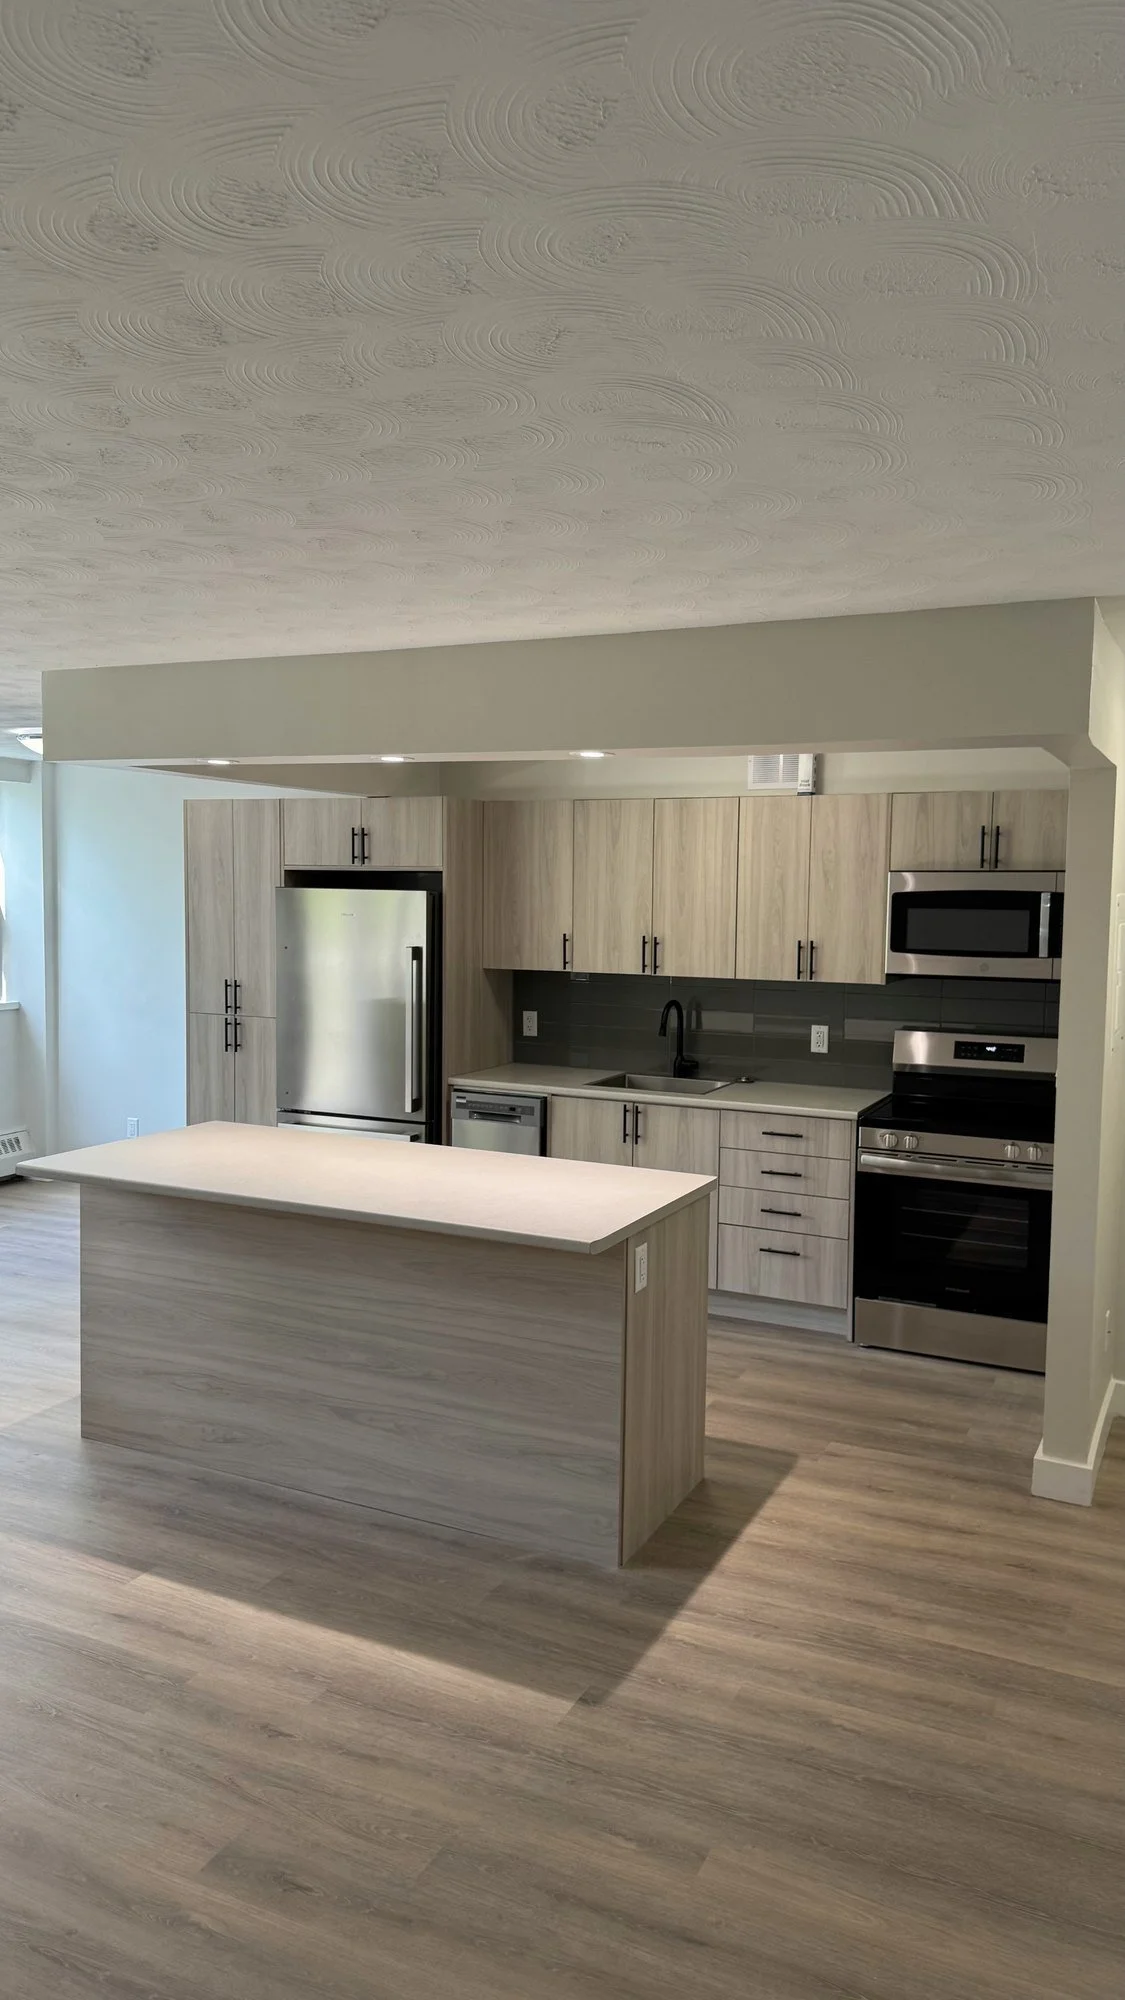
renovated-kitchen-island-stove-microwave-london-ontario-01.jpg View fullsize
unit-bare-subfloor-partial-kitchen-hallway-london-ontario-01.jpg View fullsize
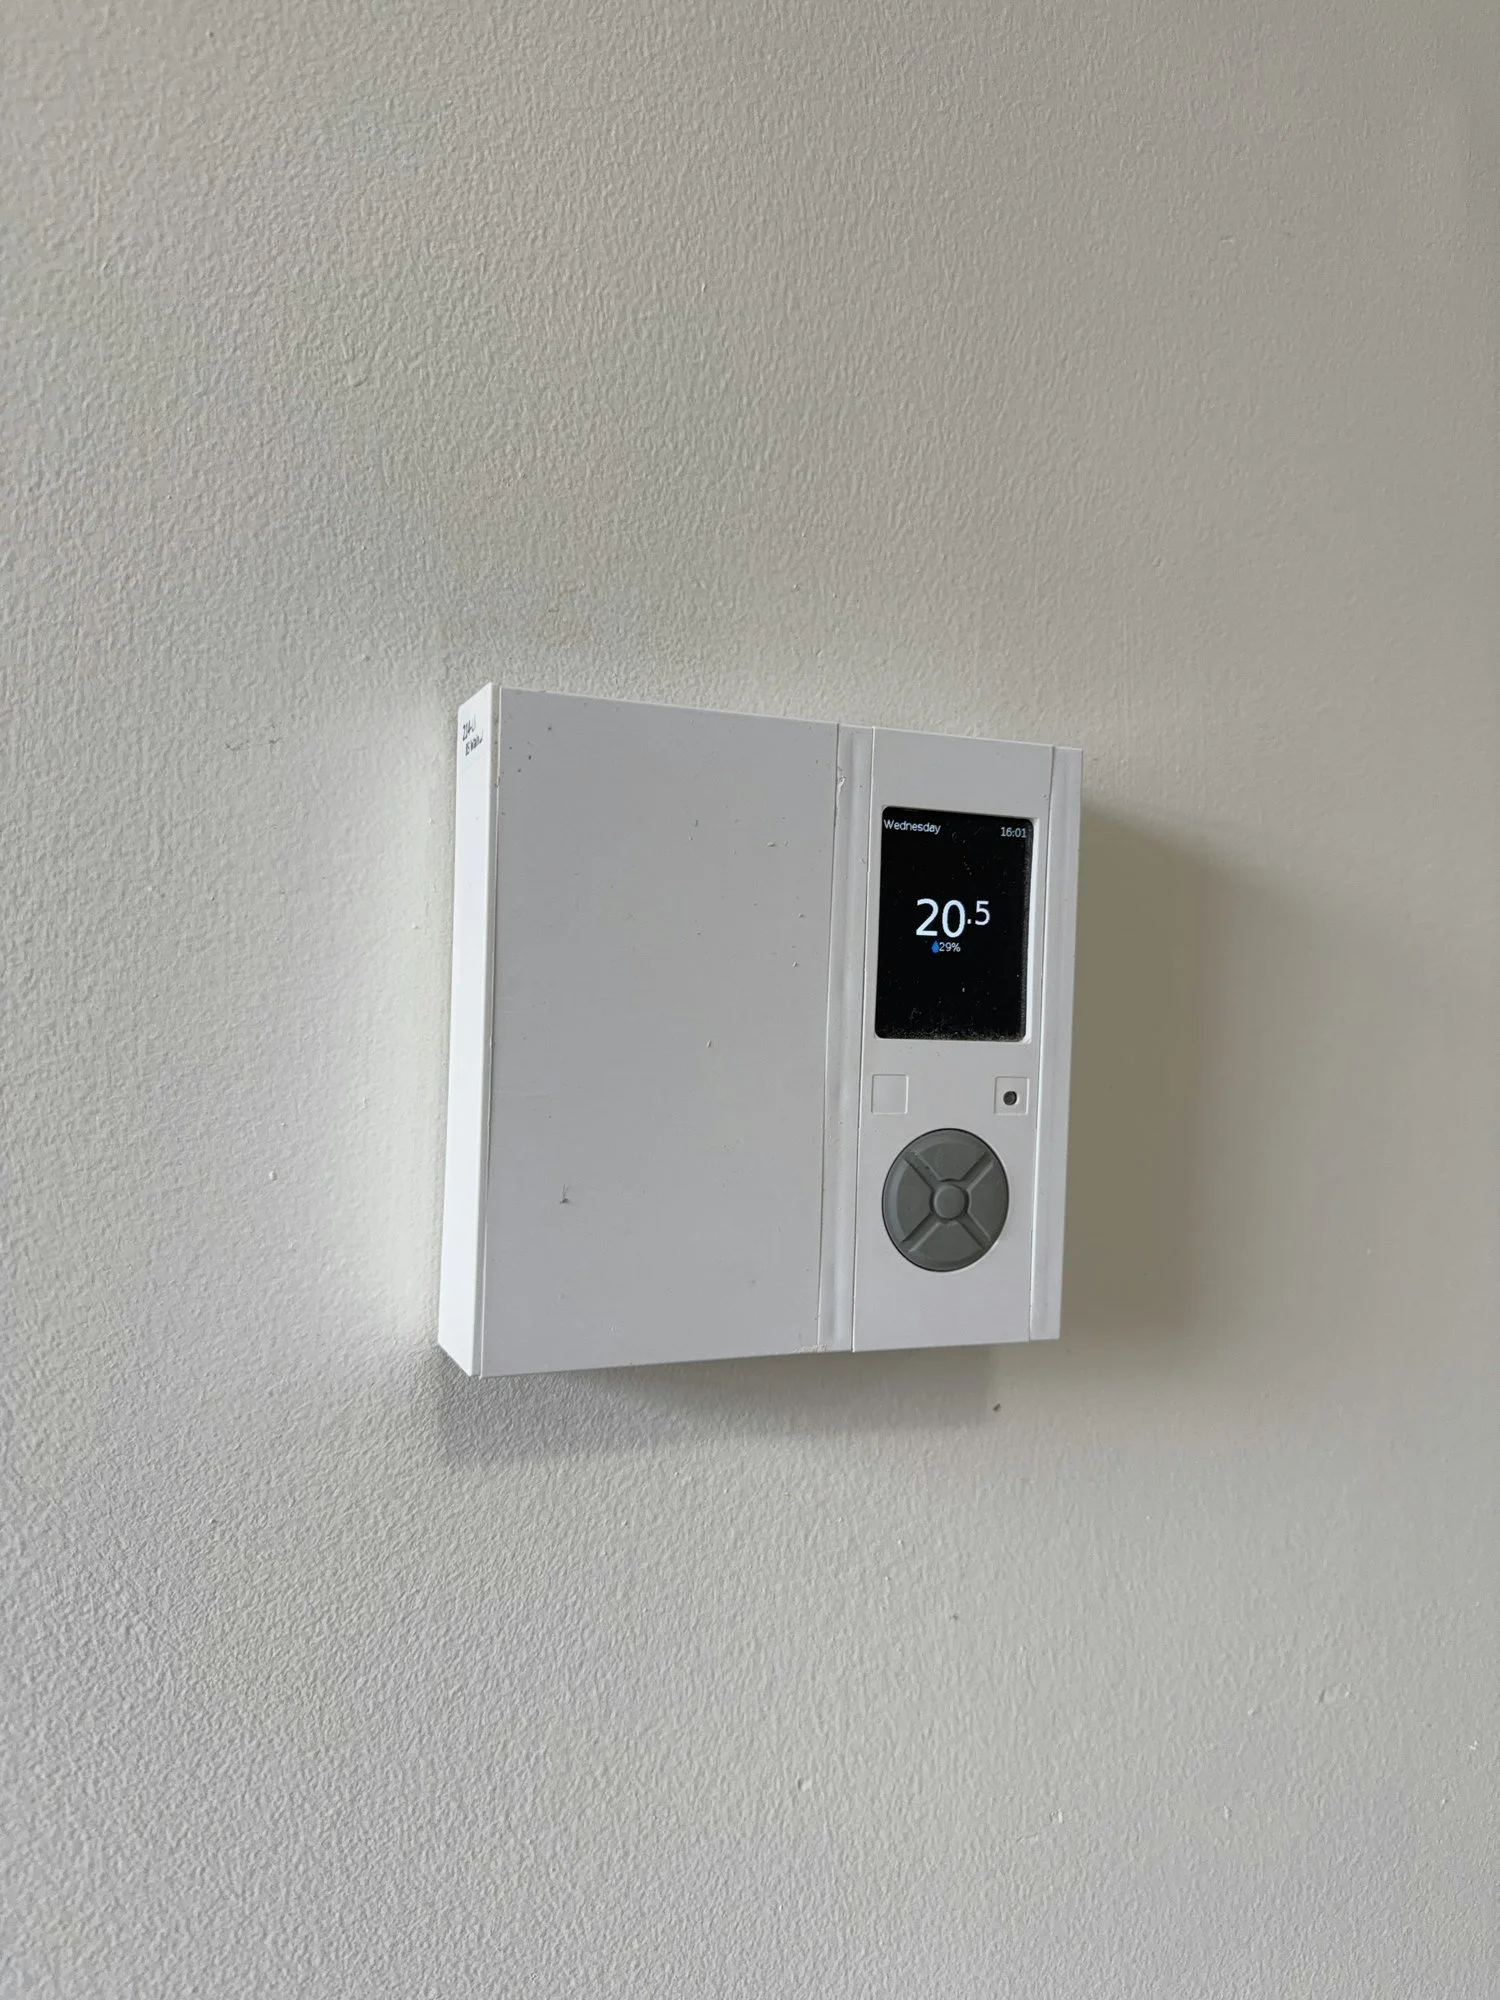
wall-mounted-digital-thermostat-apartment-unit-london-ontario-01.jpg View fullsize
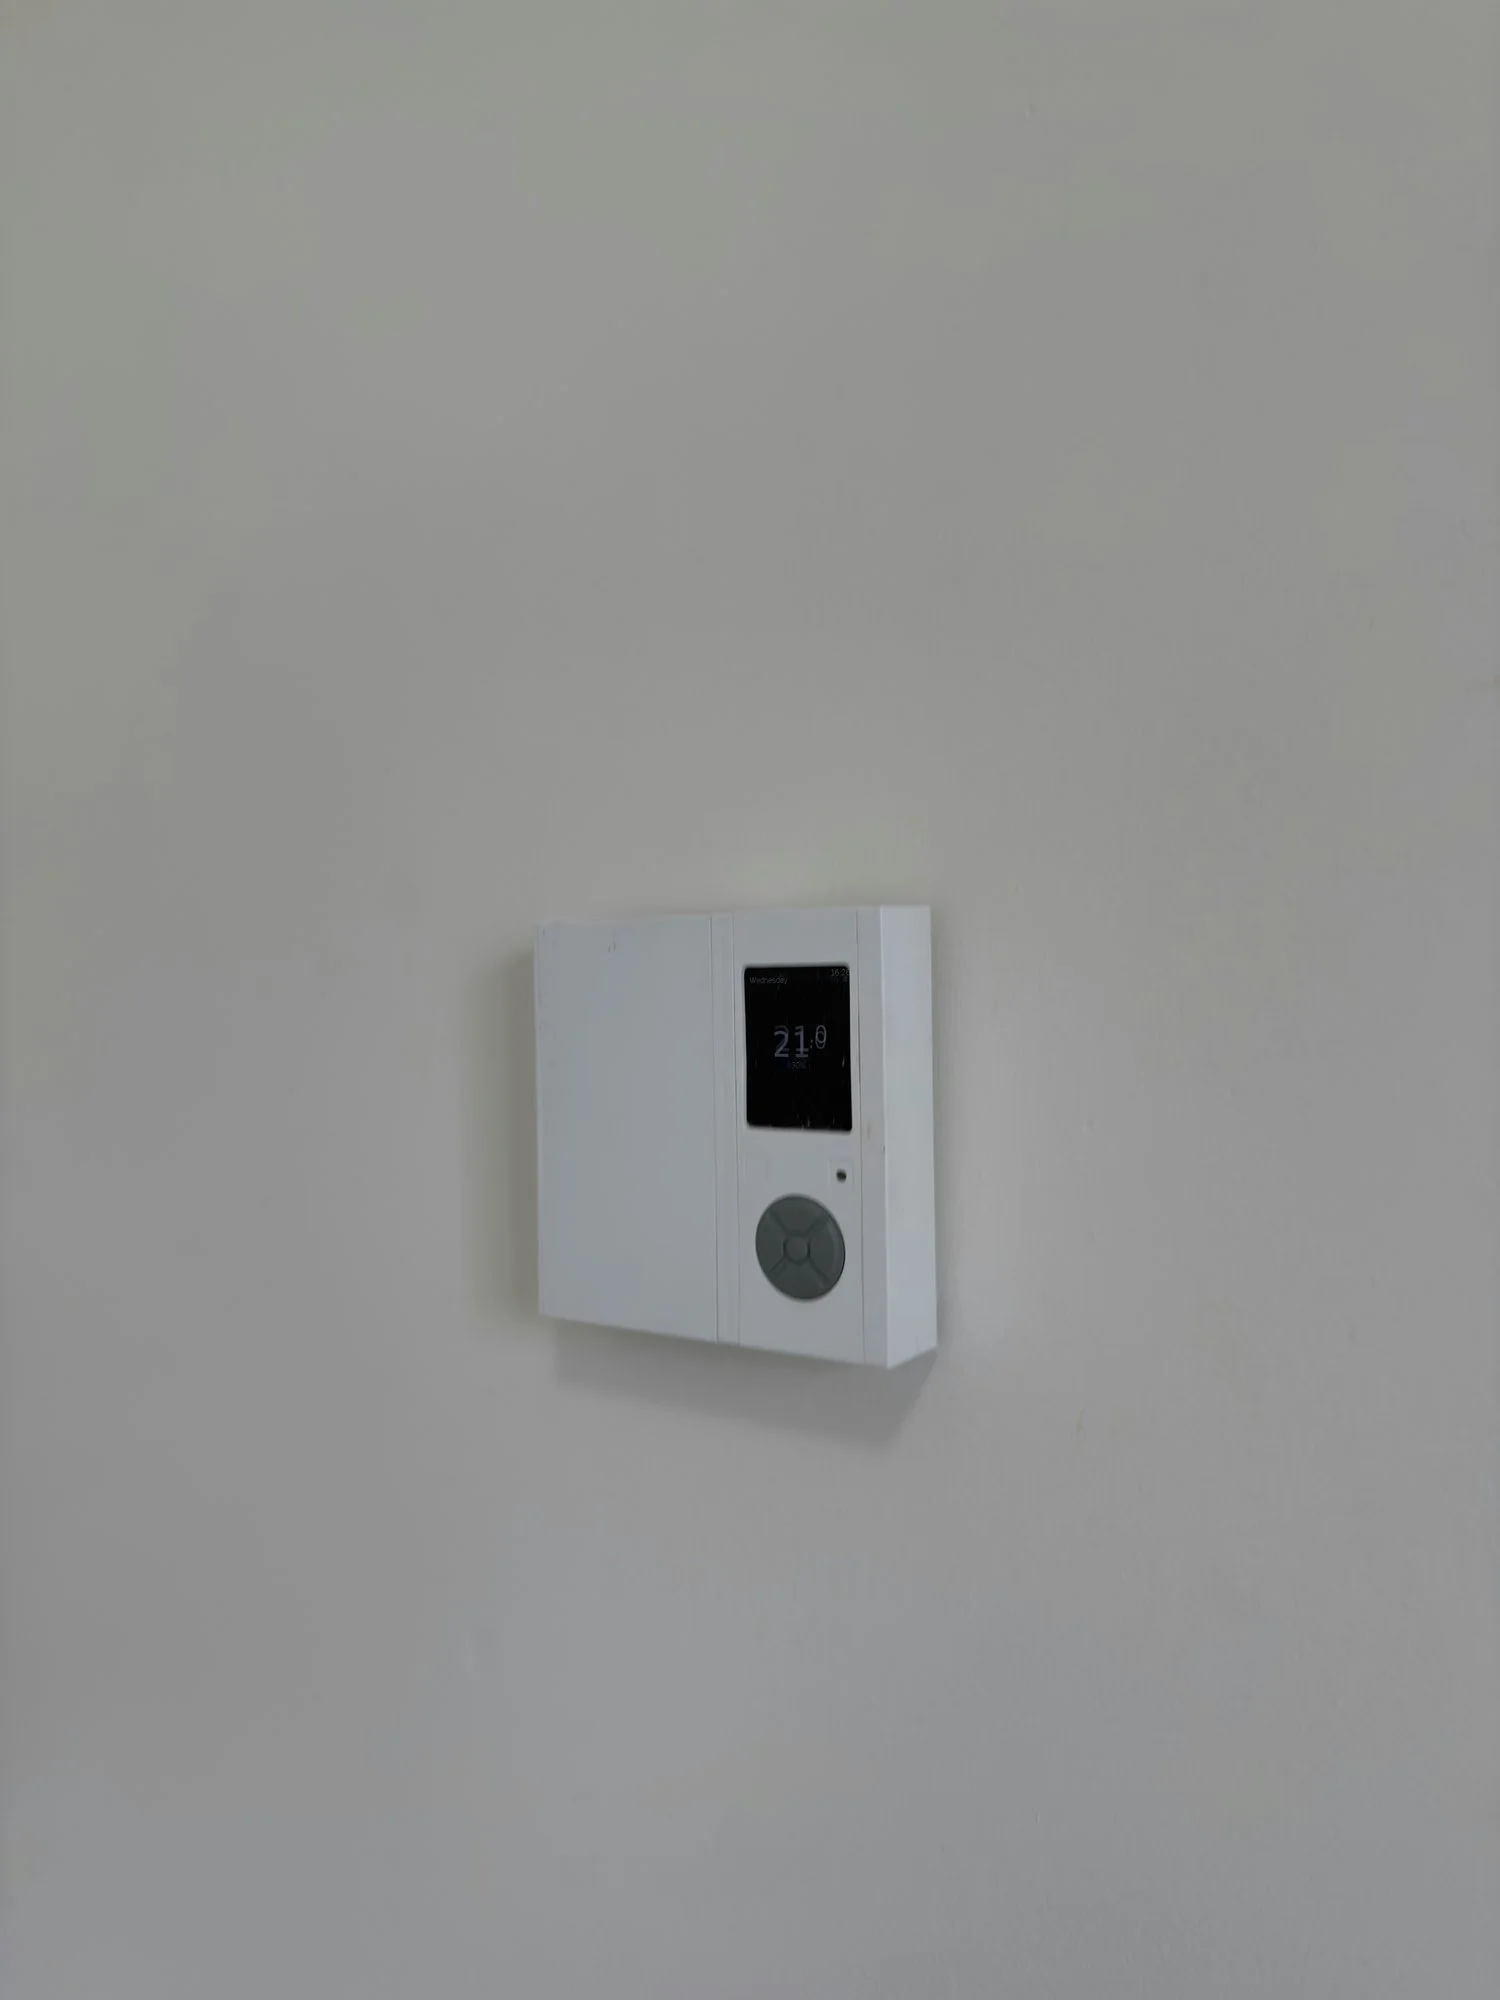
wall-mounted-digital-thermostat-display-london-ontario-01.jpg View fullsize
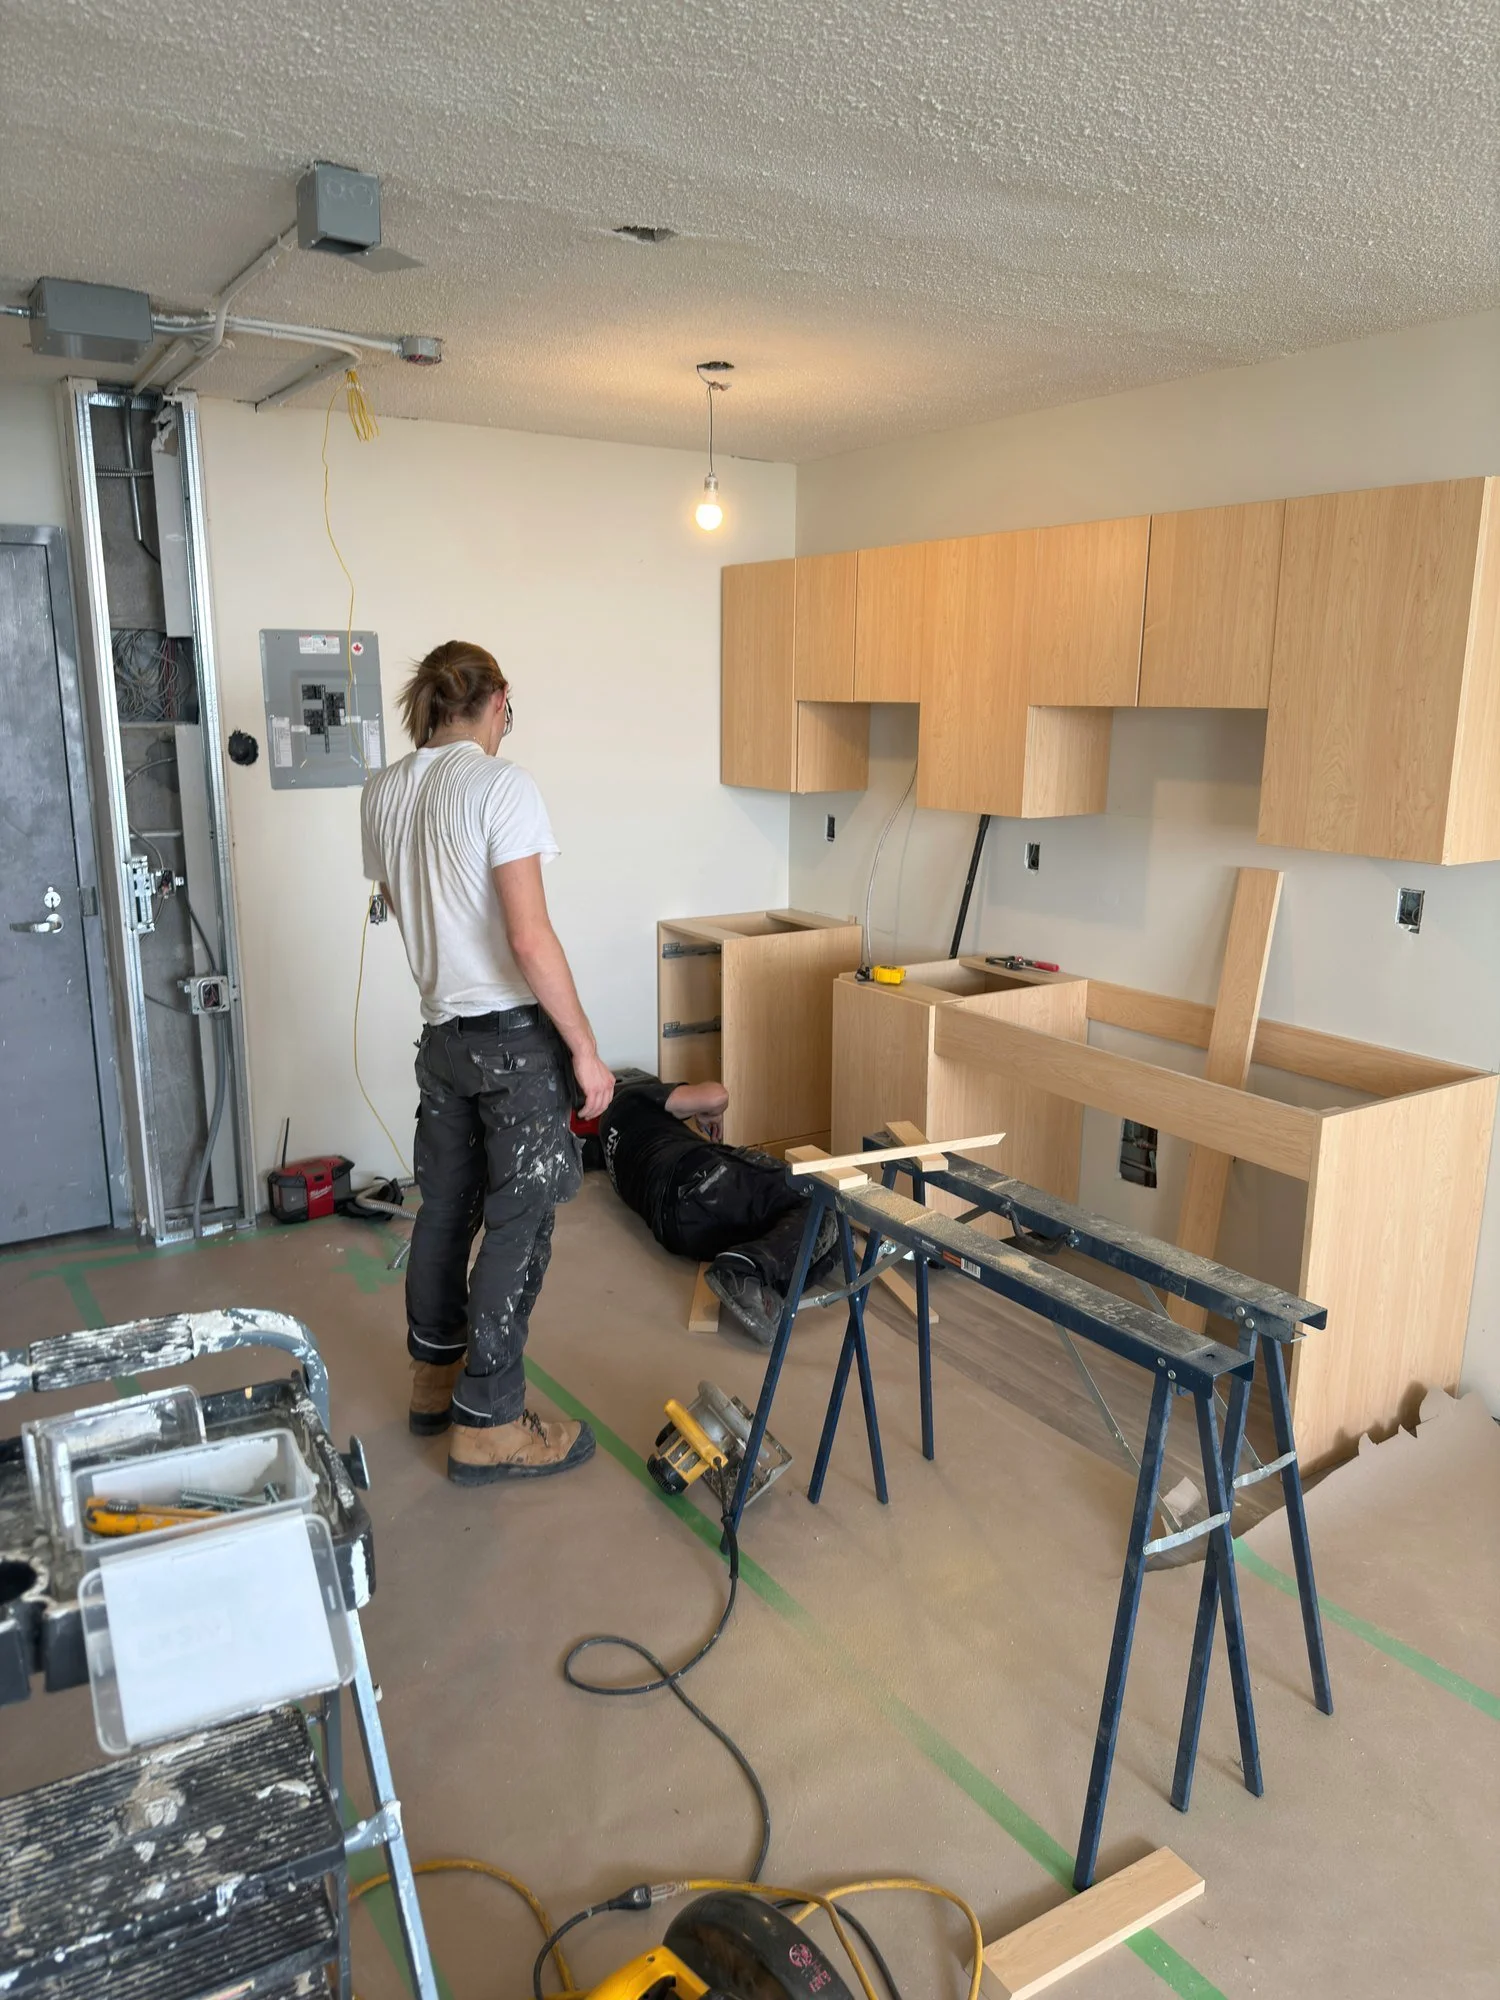
wood-kitchen-cabinets-installation-saw-horses-tools-windsor-ontario-01.jpg View fullsize
worker-cutting-wood-miter-saw-sparks-windsor-ontario-01.jpg View fullsize
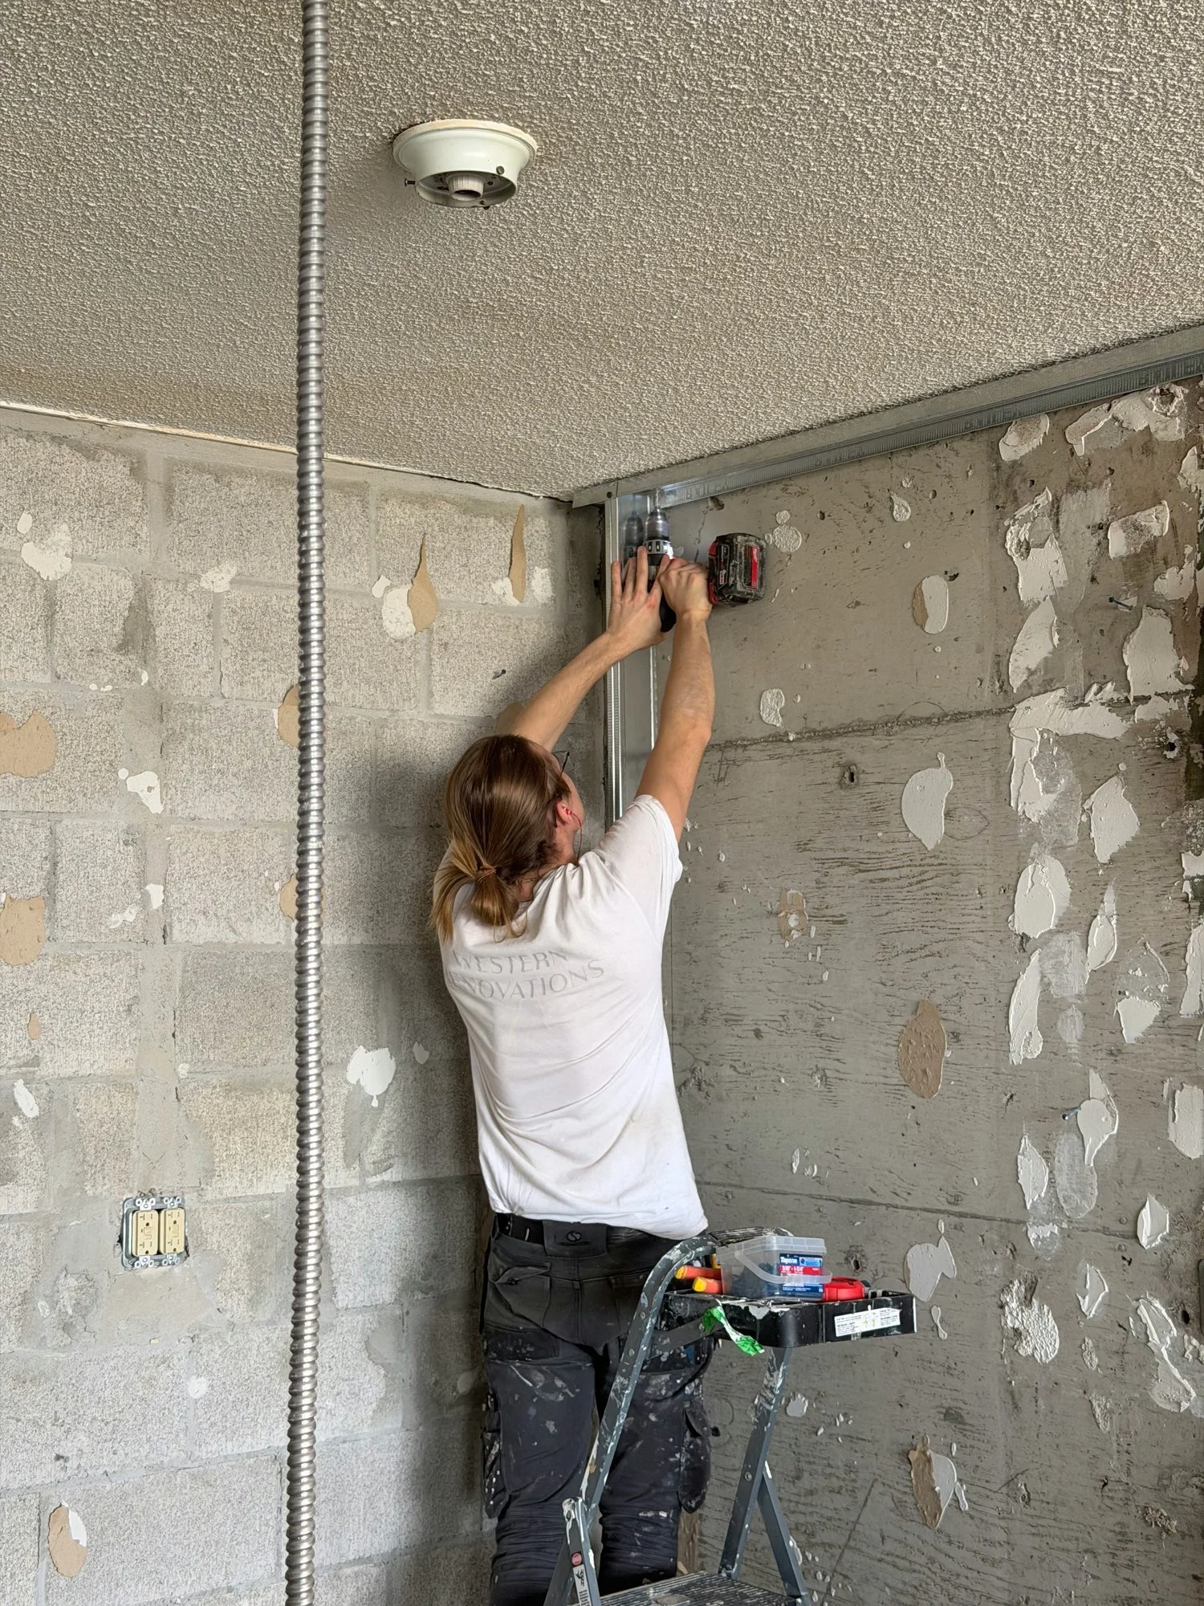
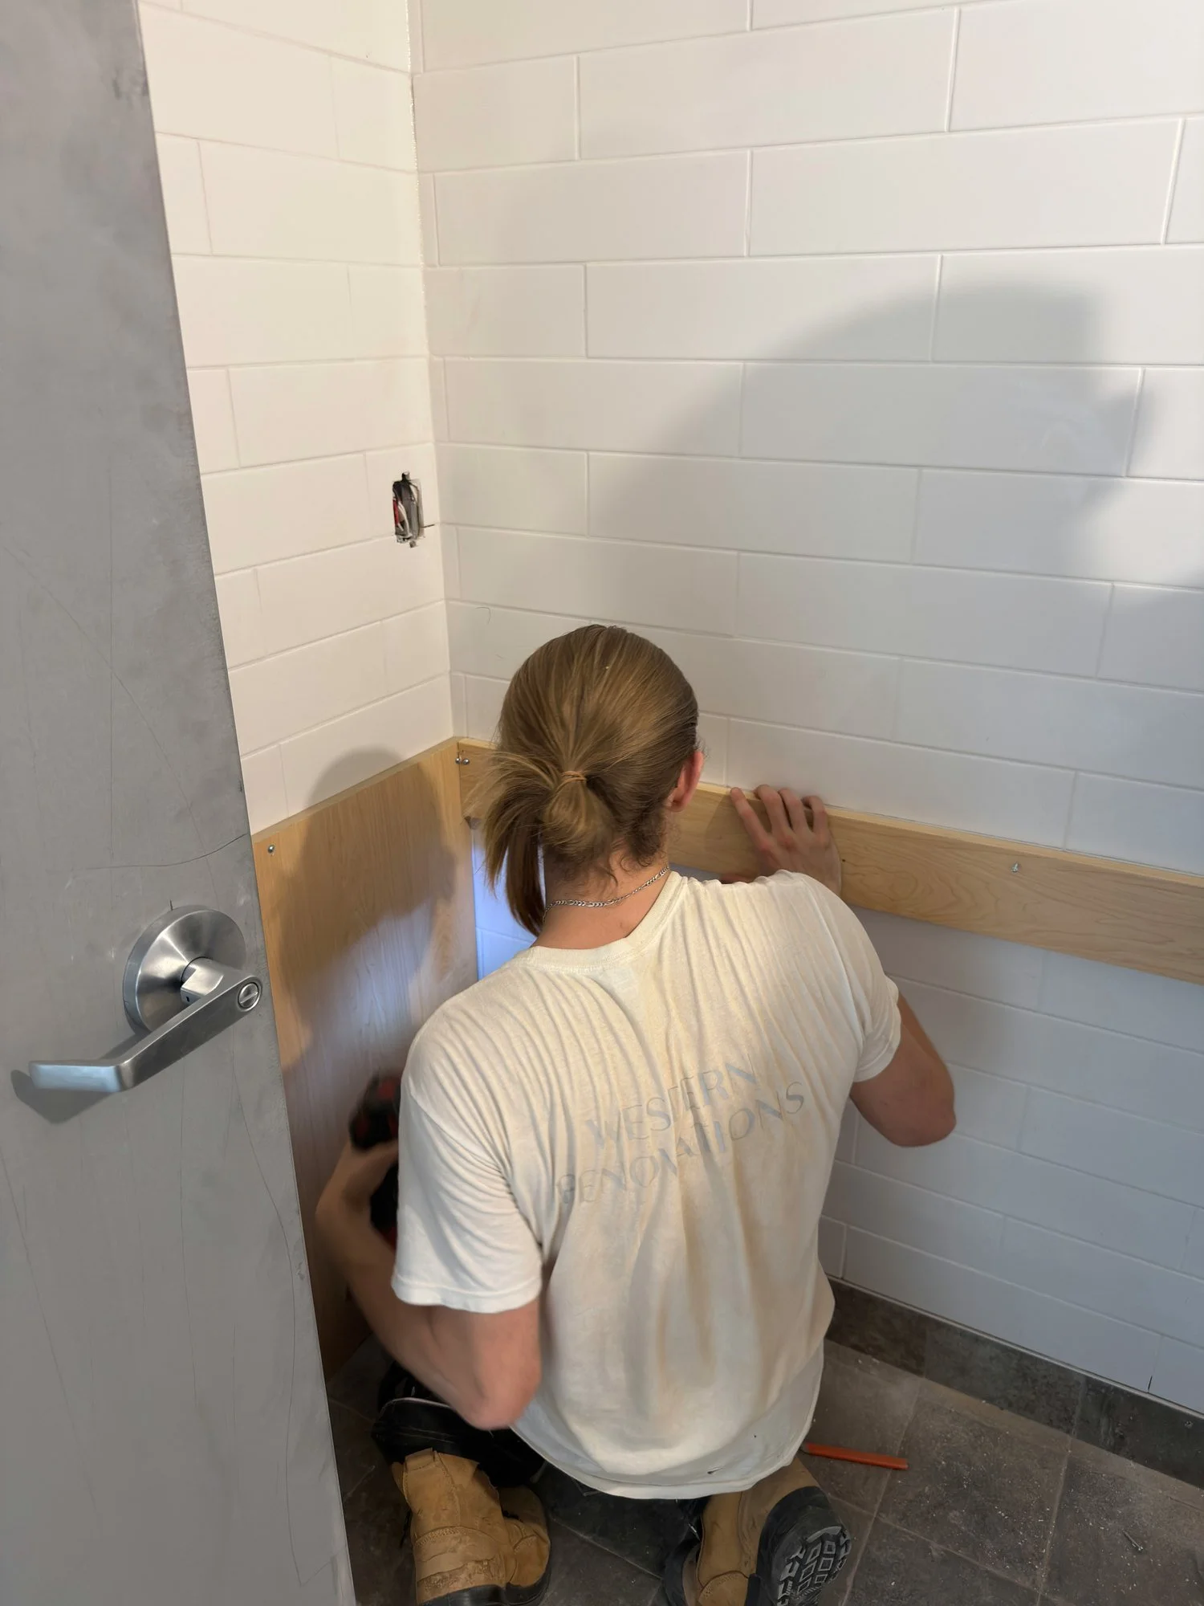
worker-drilling-steel-track-block-wall-windsor-ontario-01.jpg View fullsize
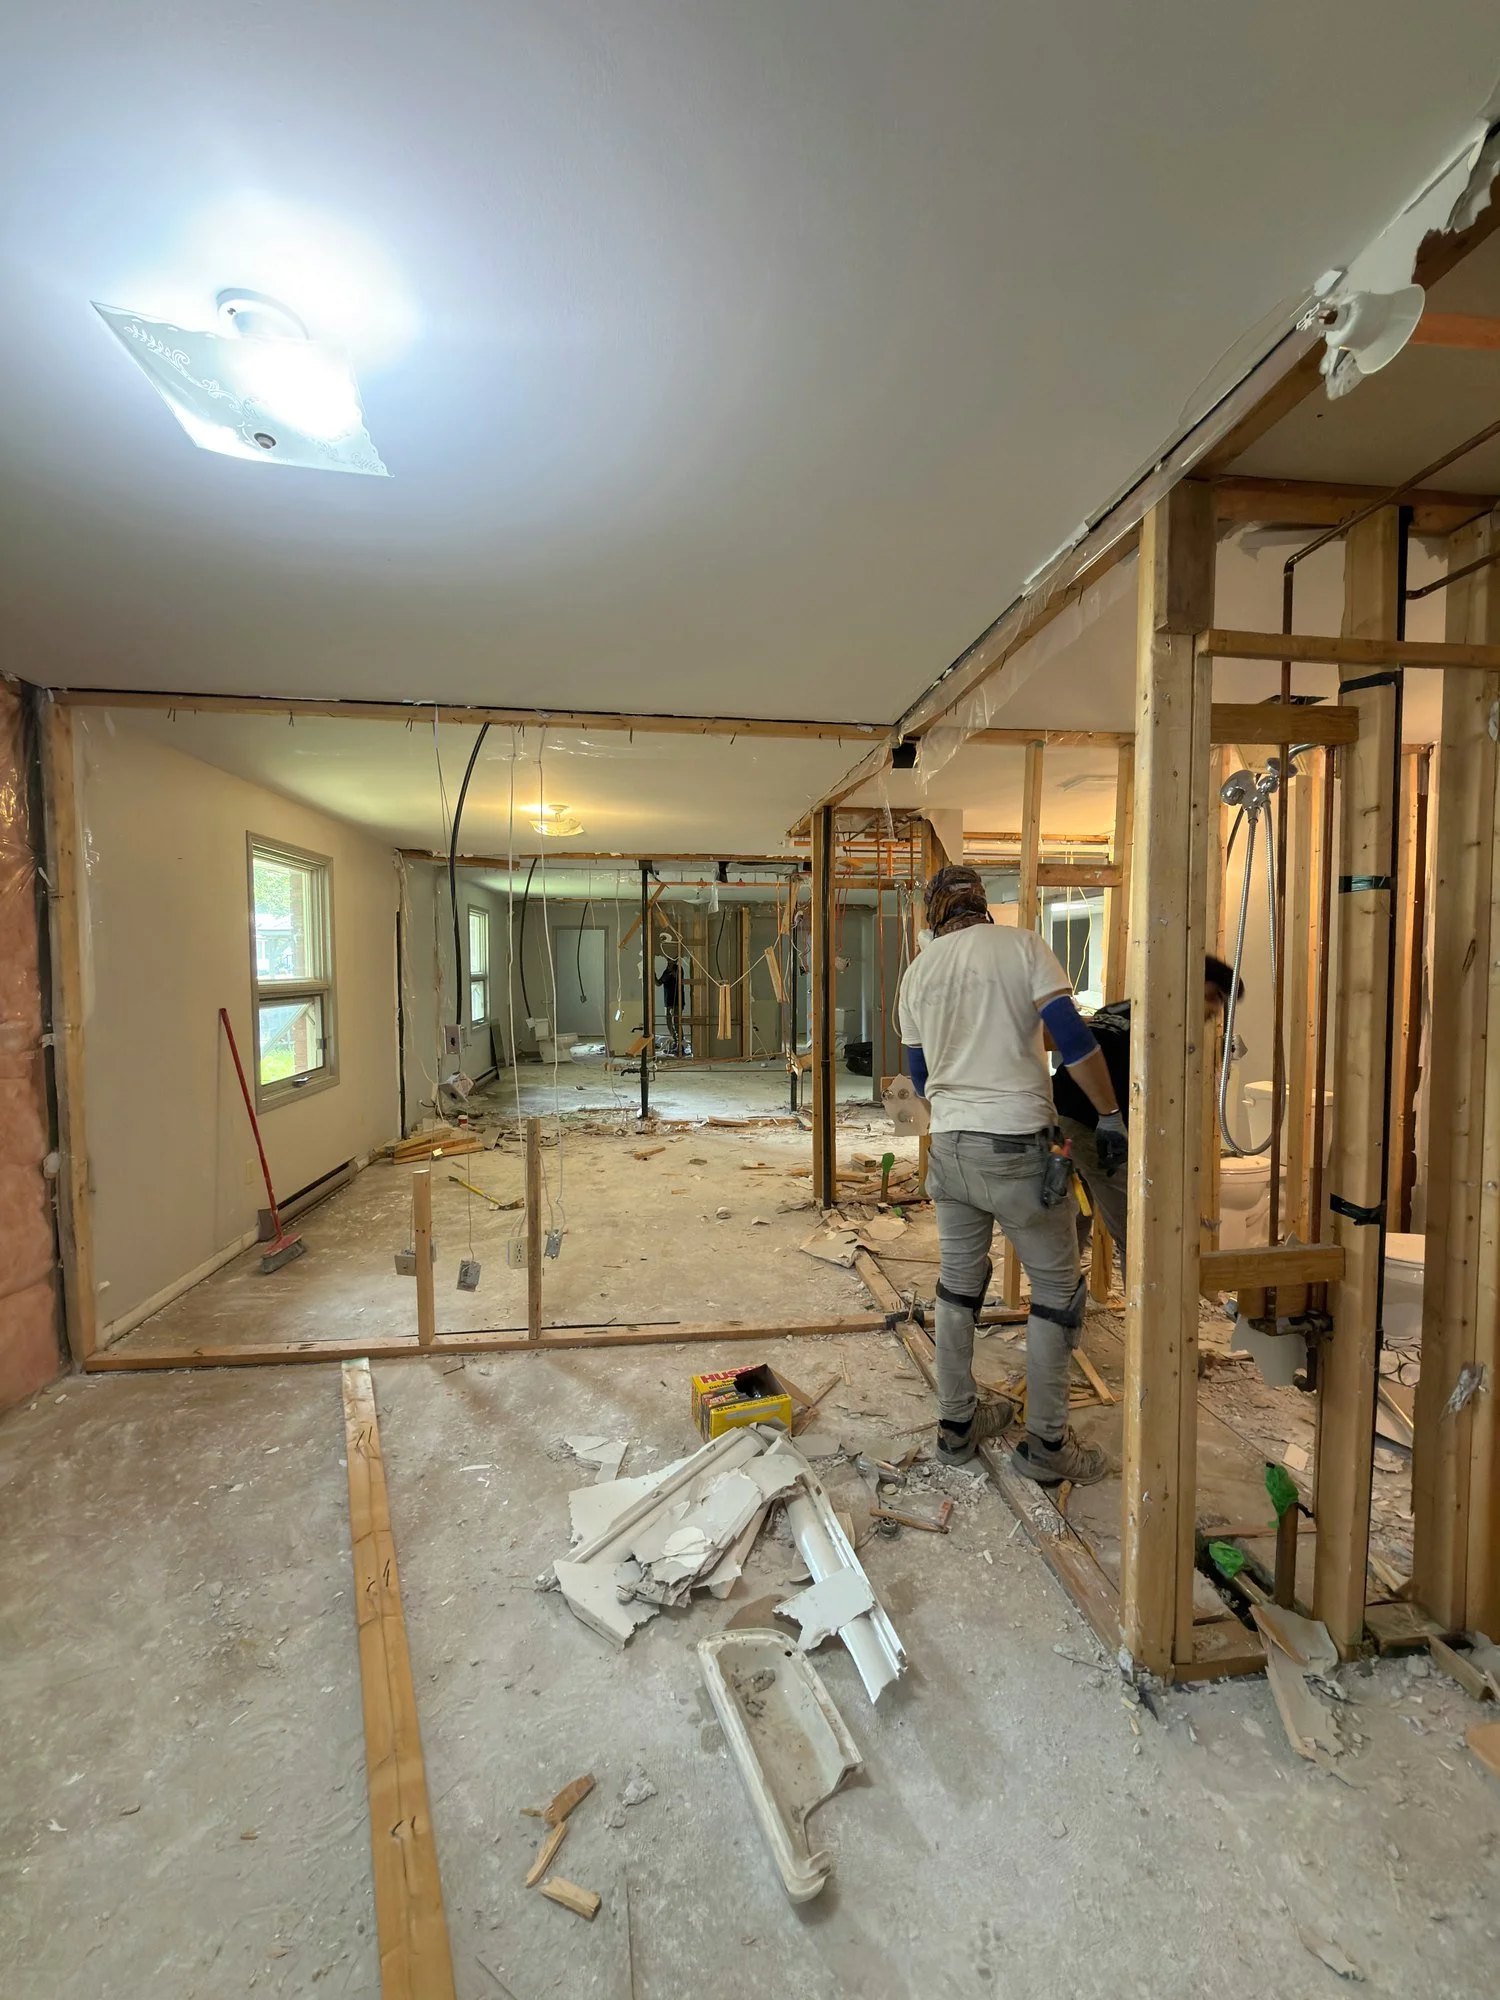
worker-gutting-room-framing-debris-chatham-ontario-01.jpg View fullsize
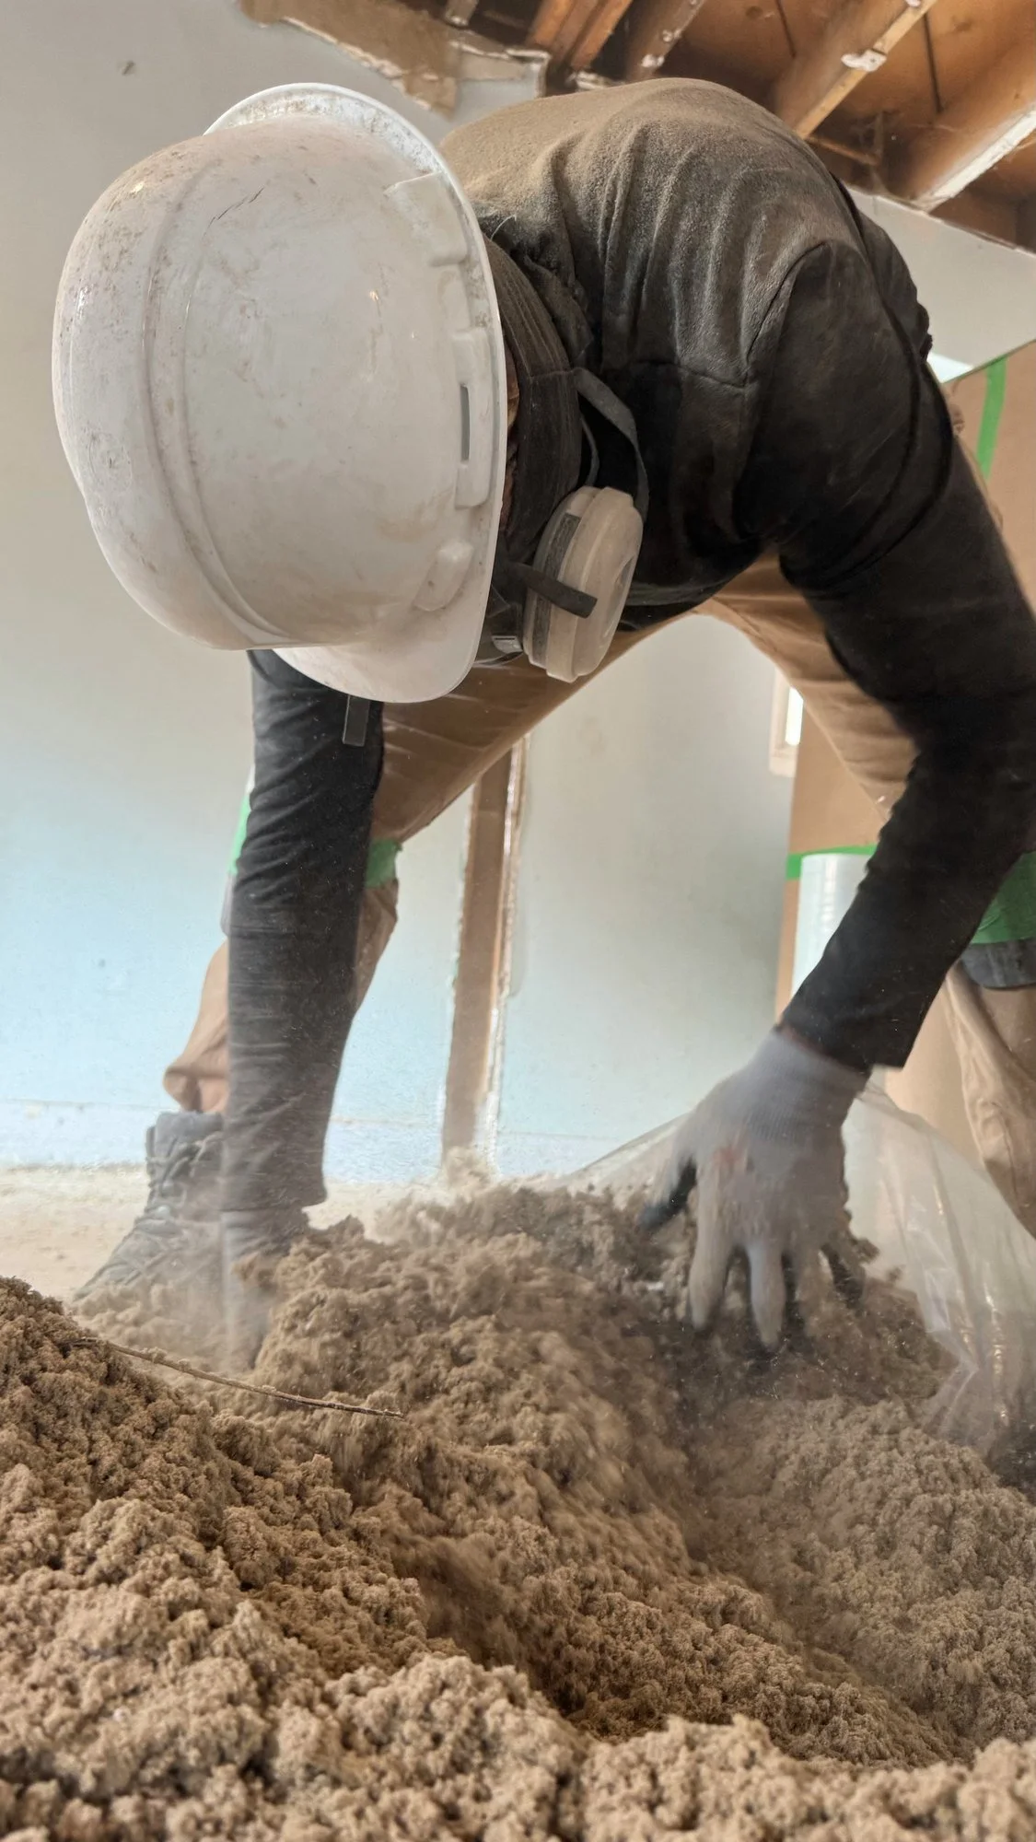
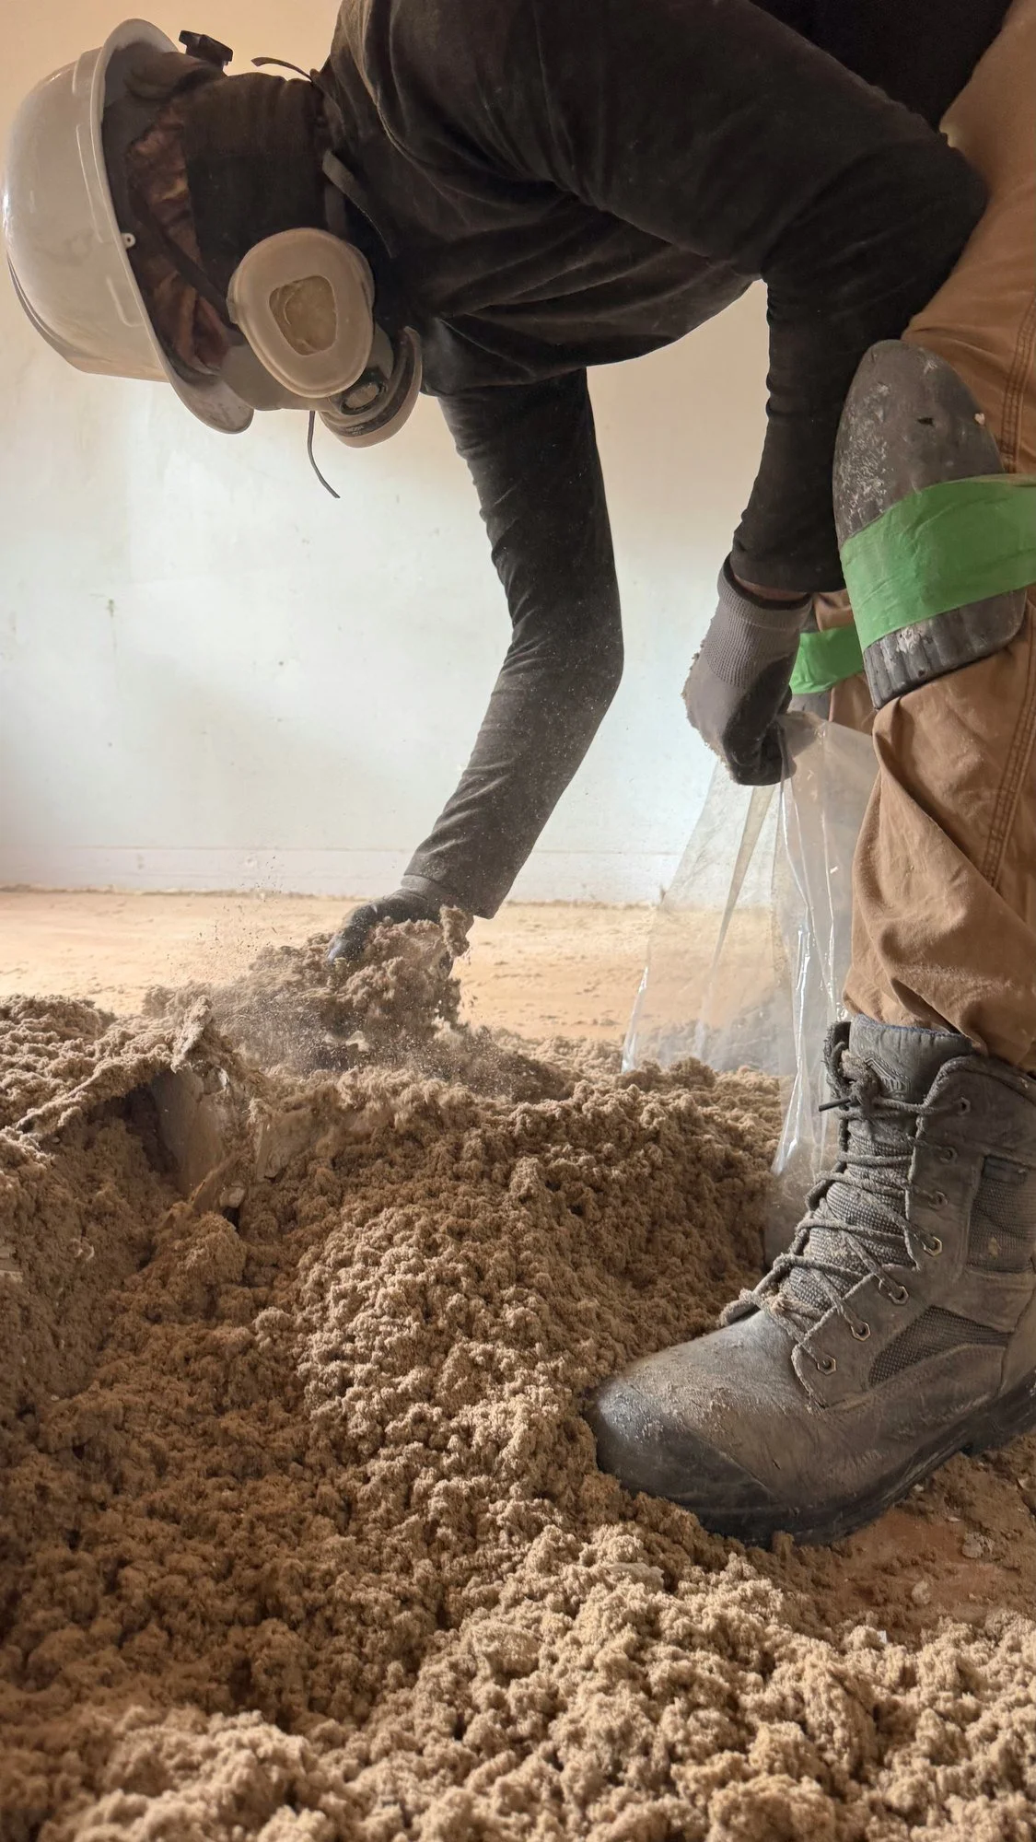
worker-hard-hat-clearing-insulation-debris-london-ontario-01.jpg View fullsize
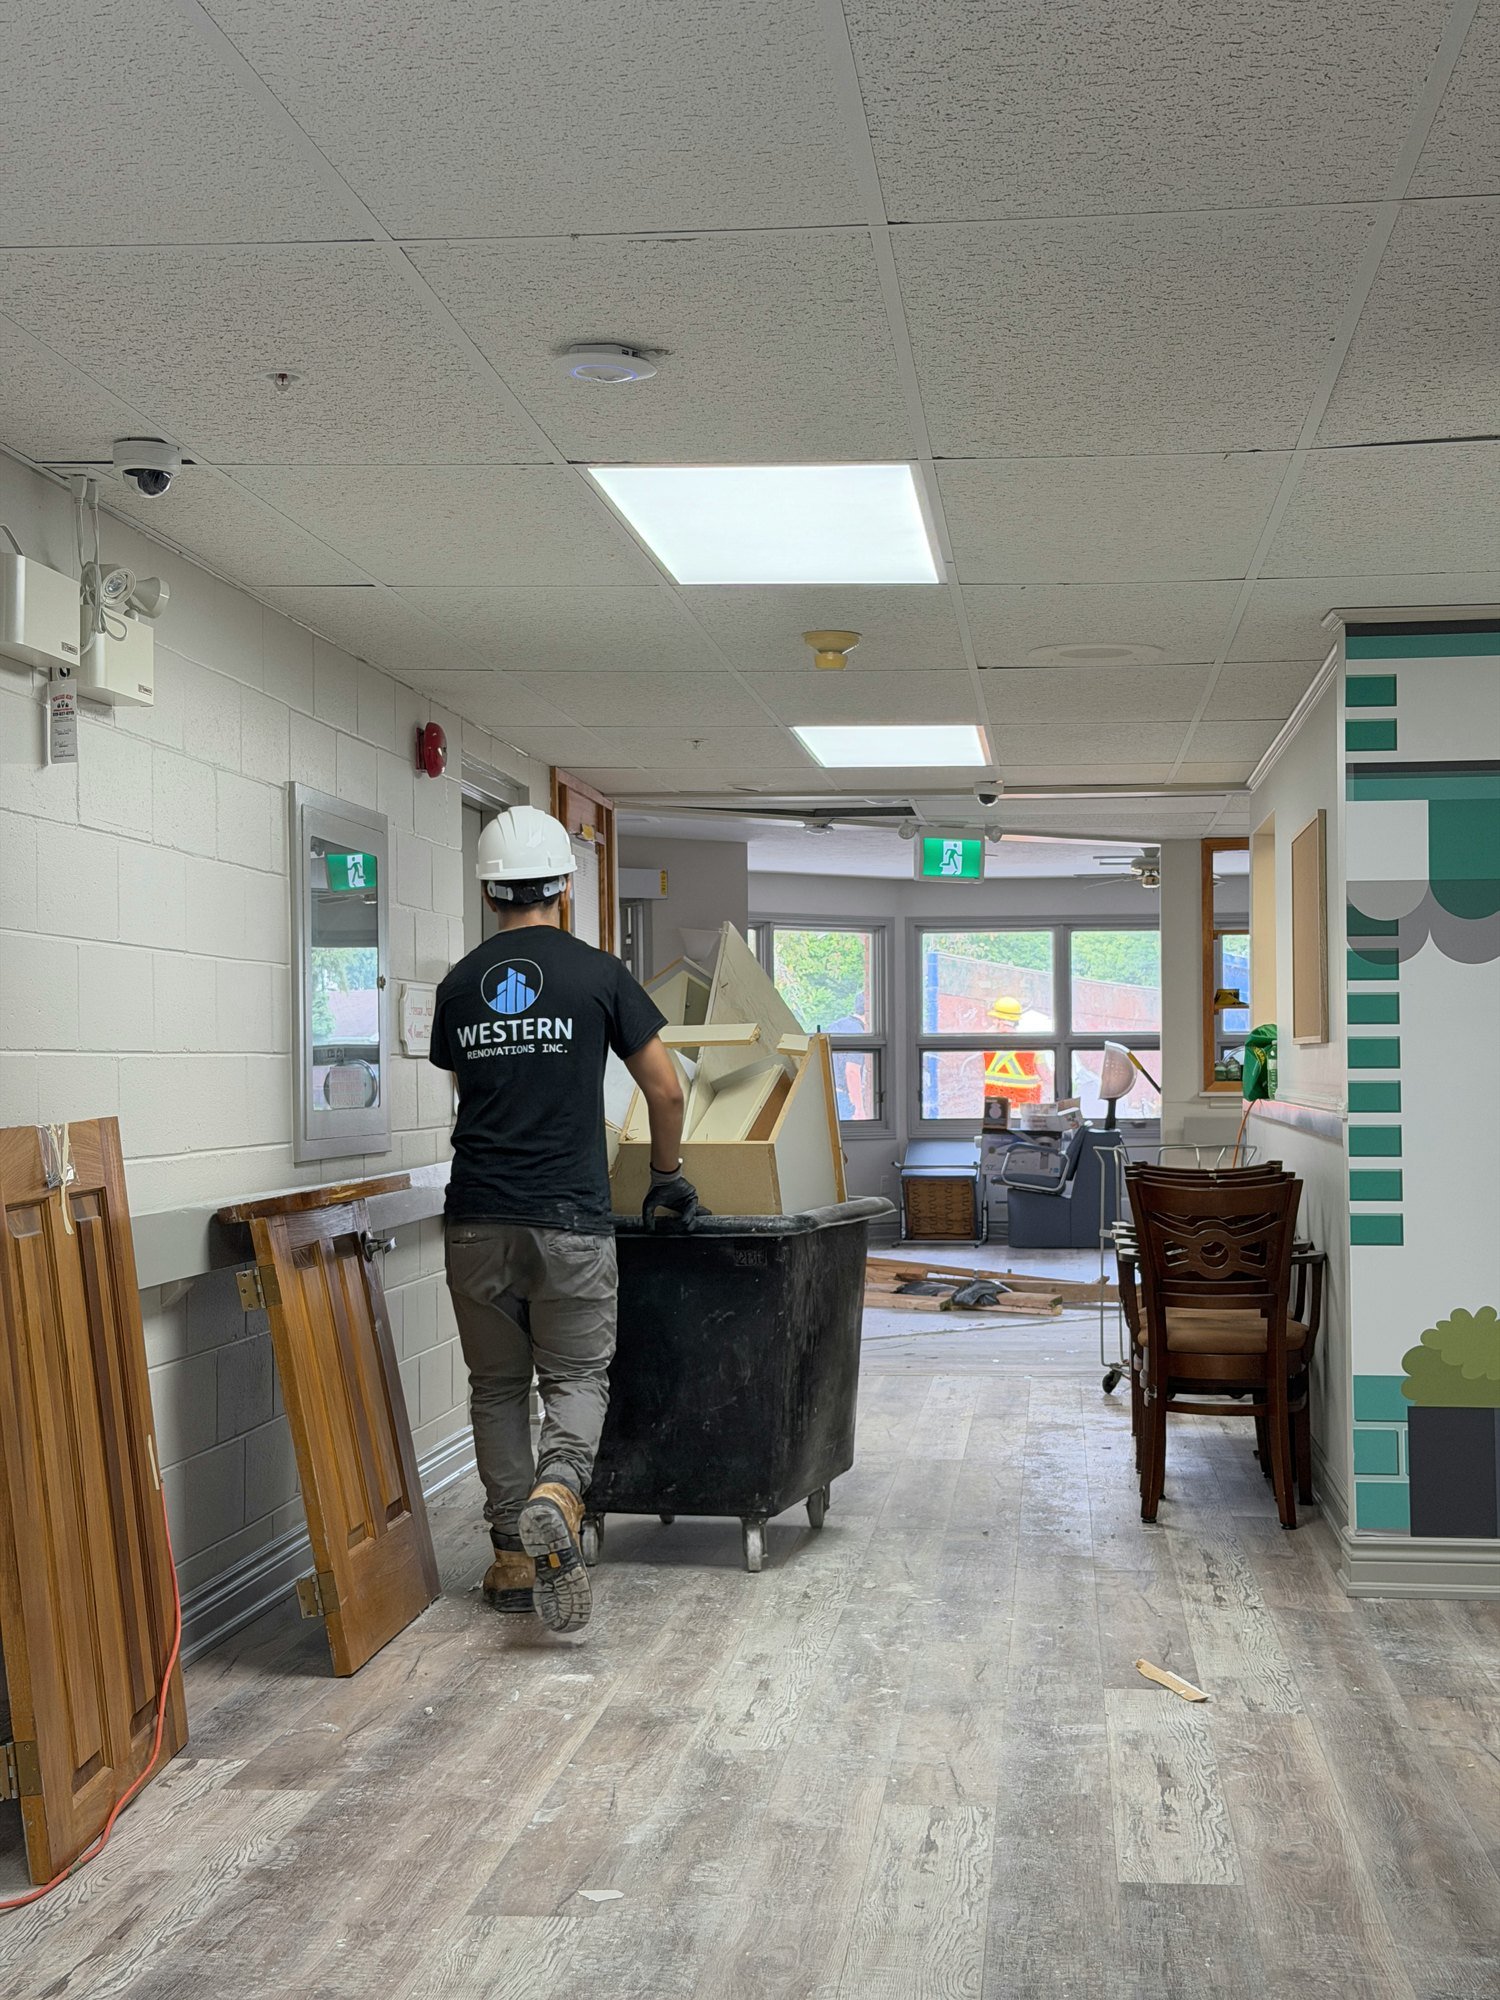
worker-hauling-materials-corridor-cart-chatham-ontario-01.jpg View fullsize
worker-installing-wood-kitchen-cabinet-trim-windsor-ontario-01.jpg View fullsize
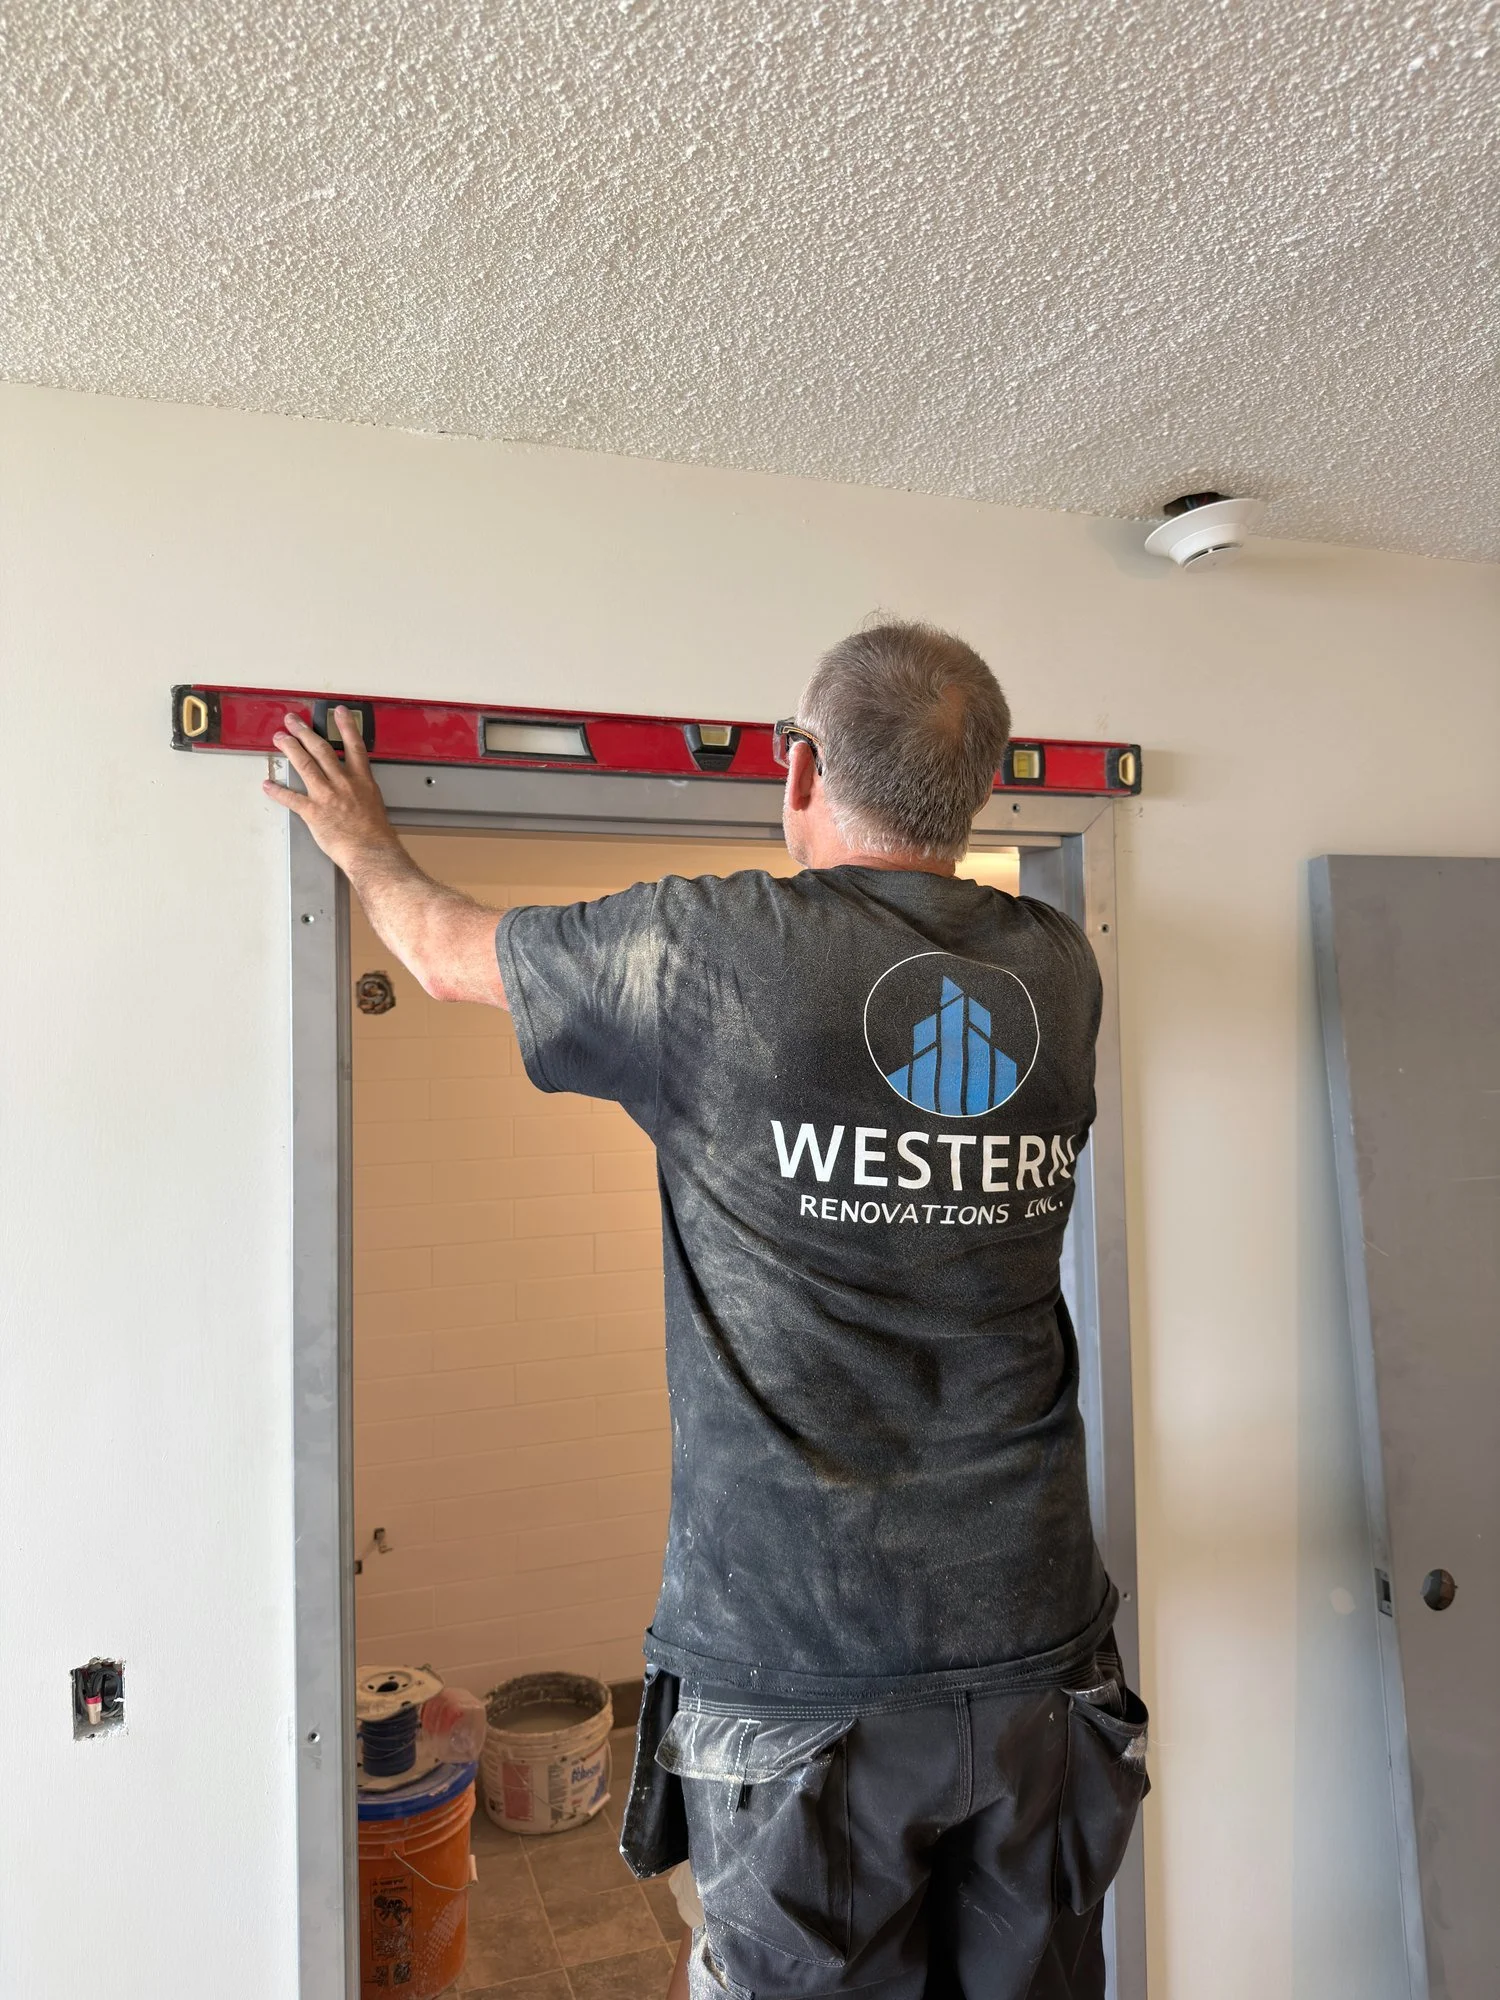
worker-leveling-door-frame-opening-windsor-ontario-01.jpg View fullsize
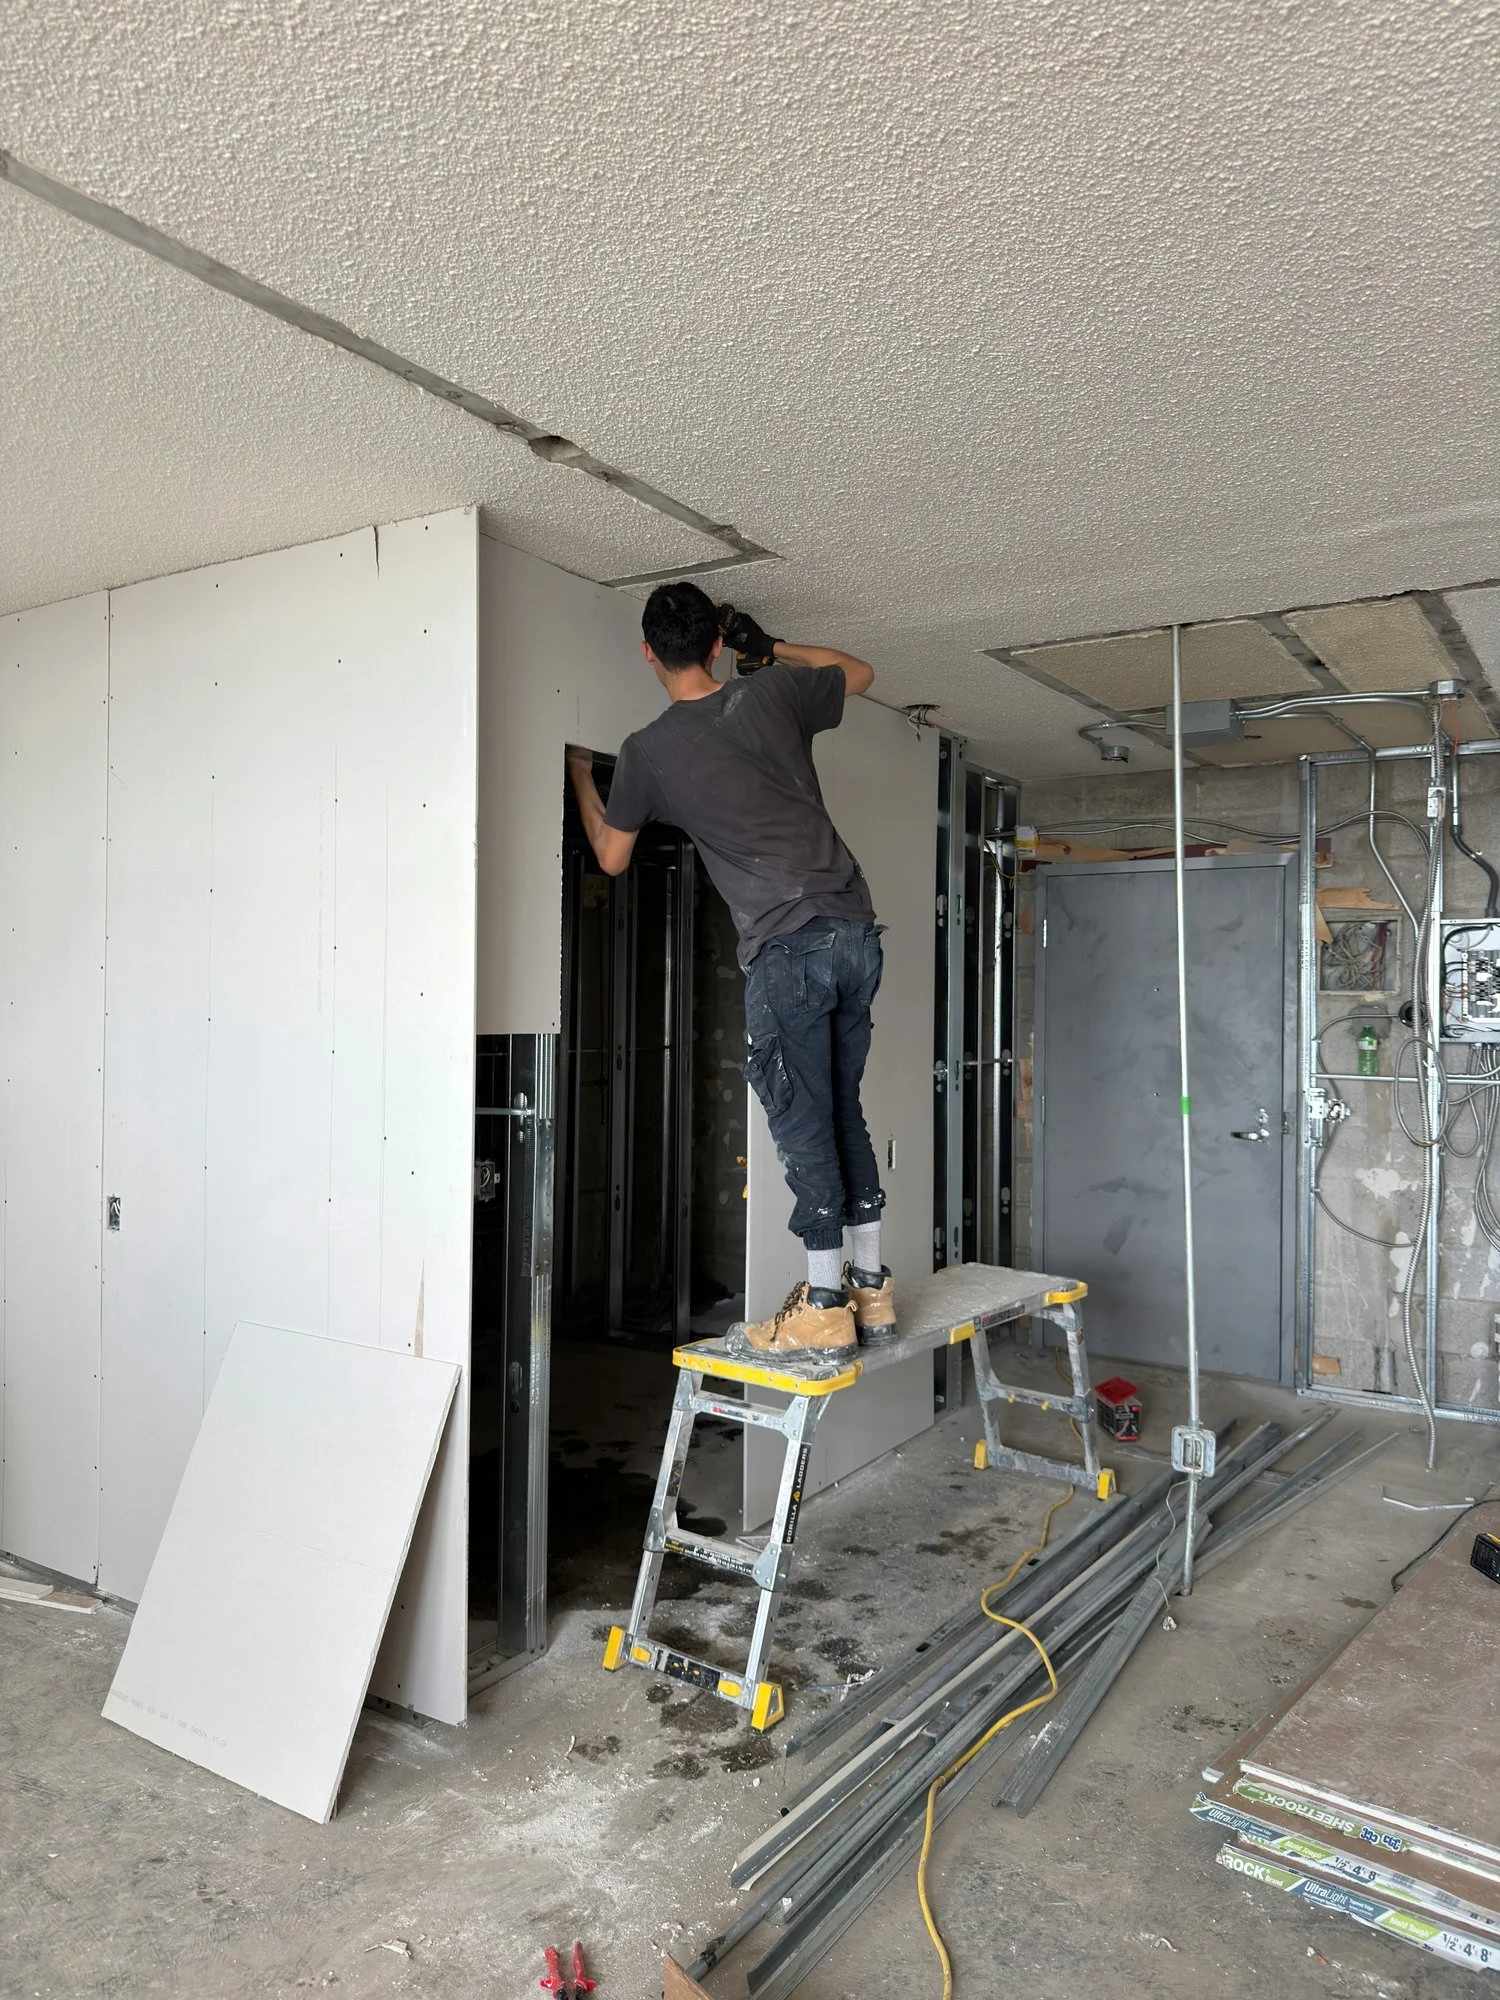
worker-on-platform-hanging-drywall-windsor-ontario-01.jpg View fullsize
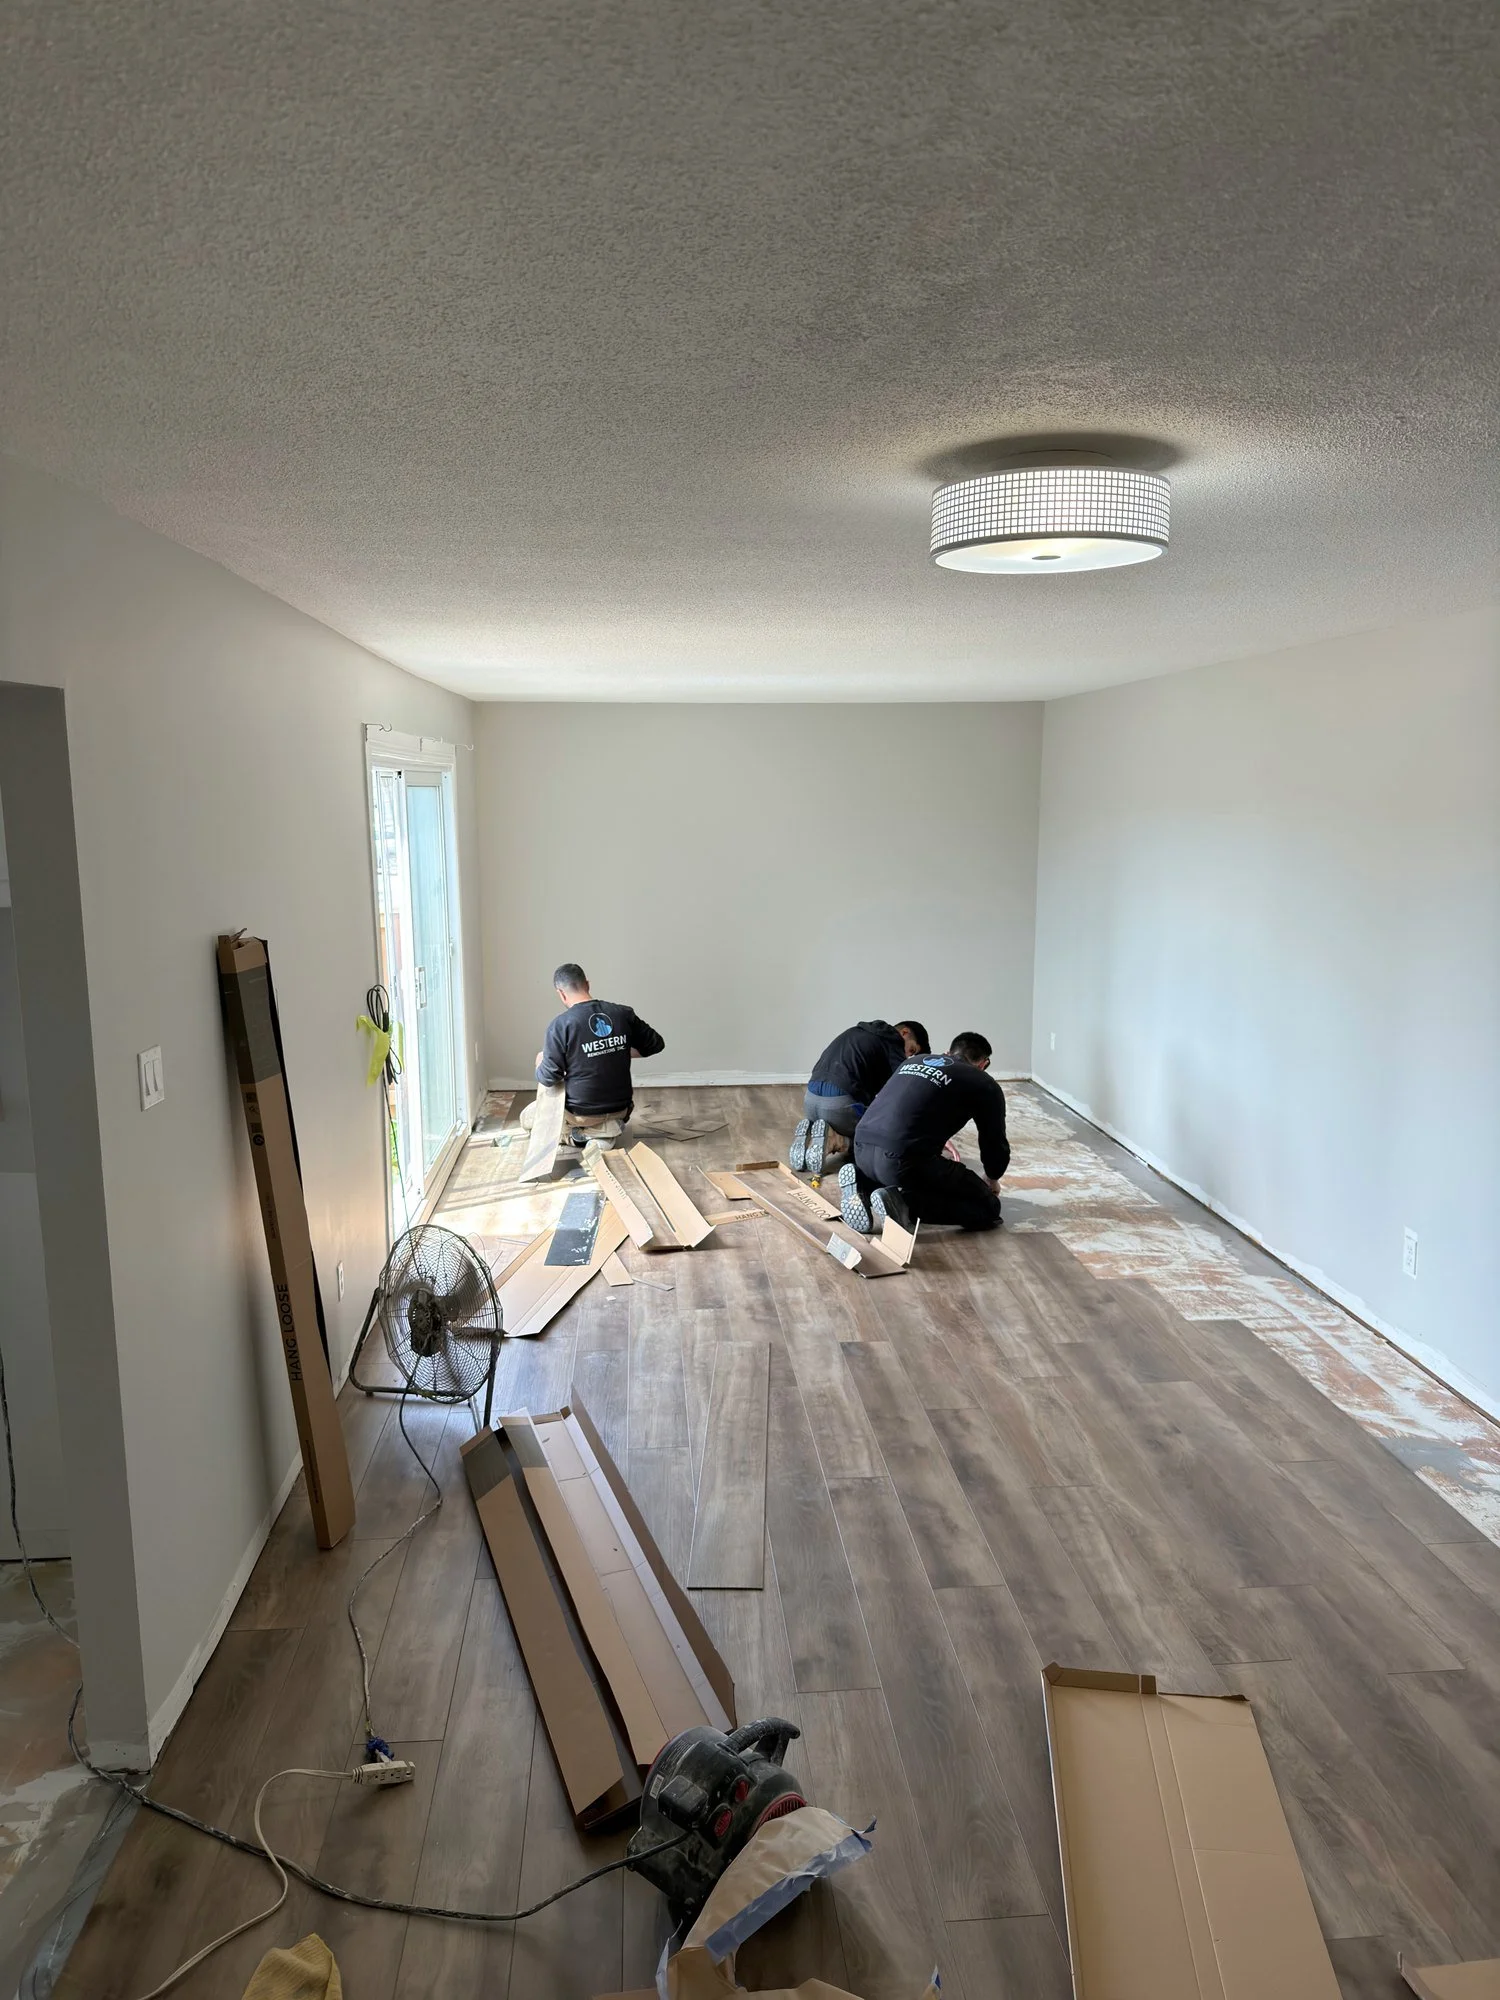
workers-installing-plank-flooring-living-room-london-ontario-01.jpg View fullsize
decorative-apartment-building-background.png View fullsize
decorative-house-in-hand-background.png View fullsize
decorative-house-with-garage-background.png View fullsize
accessible-bathroom-grab-bars-wall-sink-london-ontario-01.jpg View fullsize
accessible-bathroom-toilet-side-grab-bar-london-ontario-01.jpg View fullsize
accessible-roll-in-shower-low-threshold-london-ontario-01.jpg View fullsize
accessible-roll-in-shower-with-fold-seat-windsor-ontario-01.jpg View fullsize
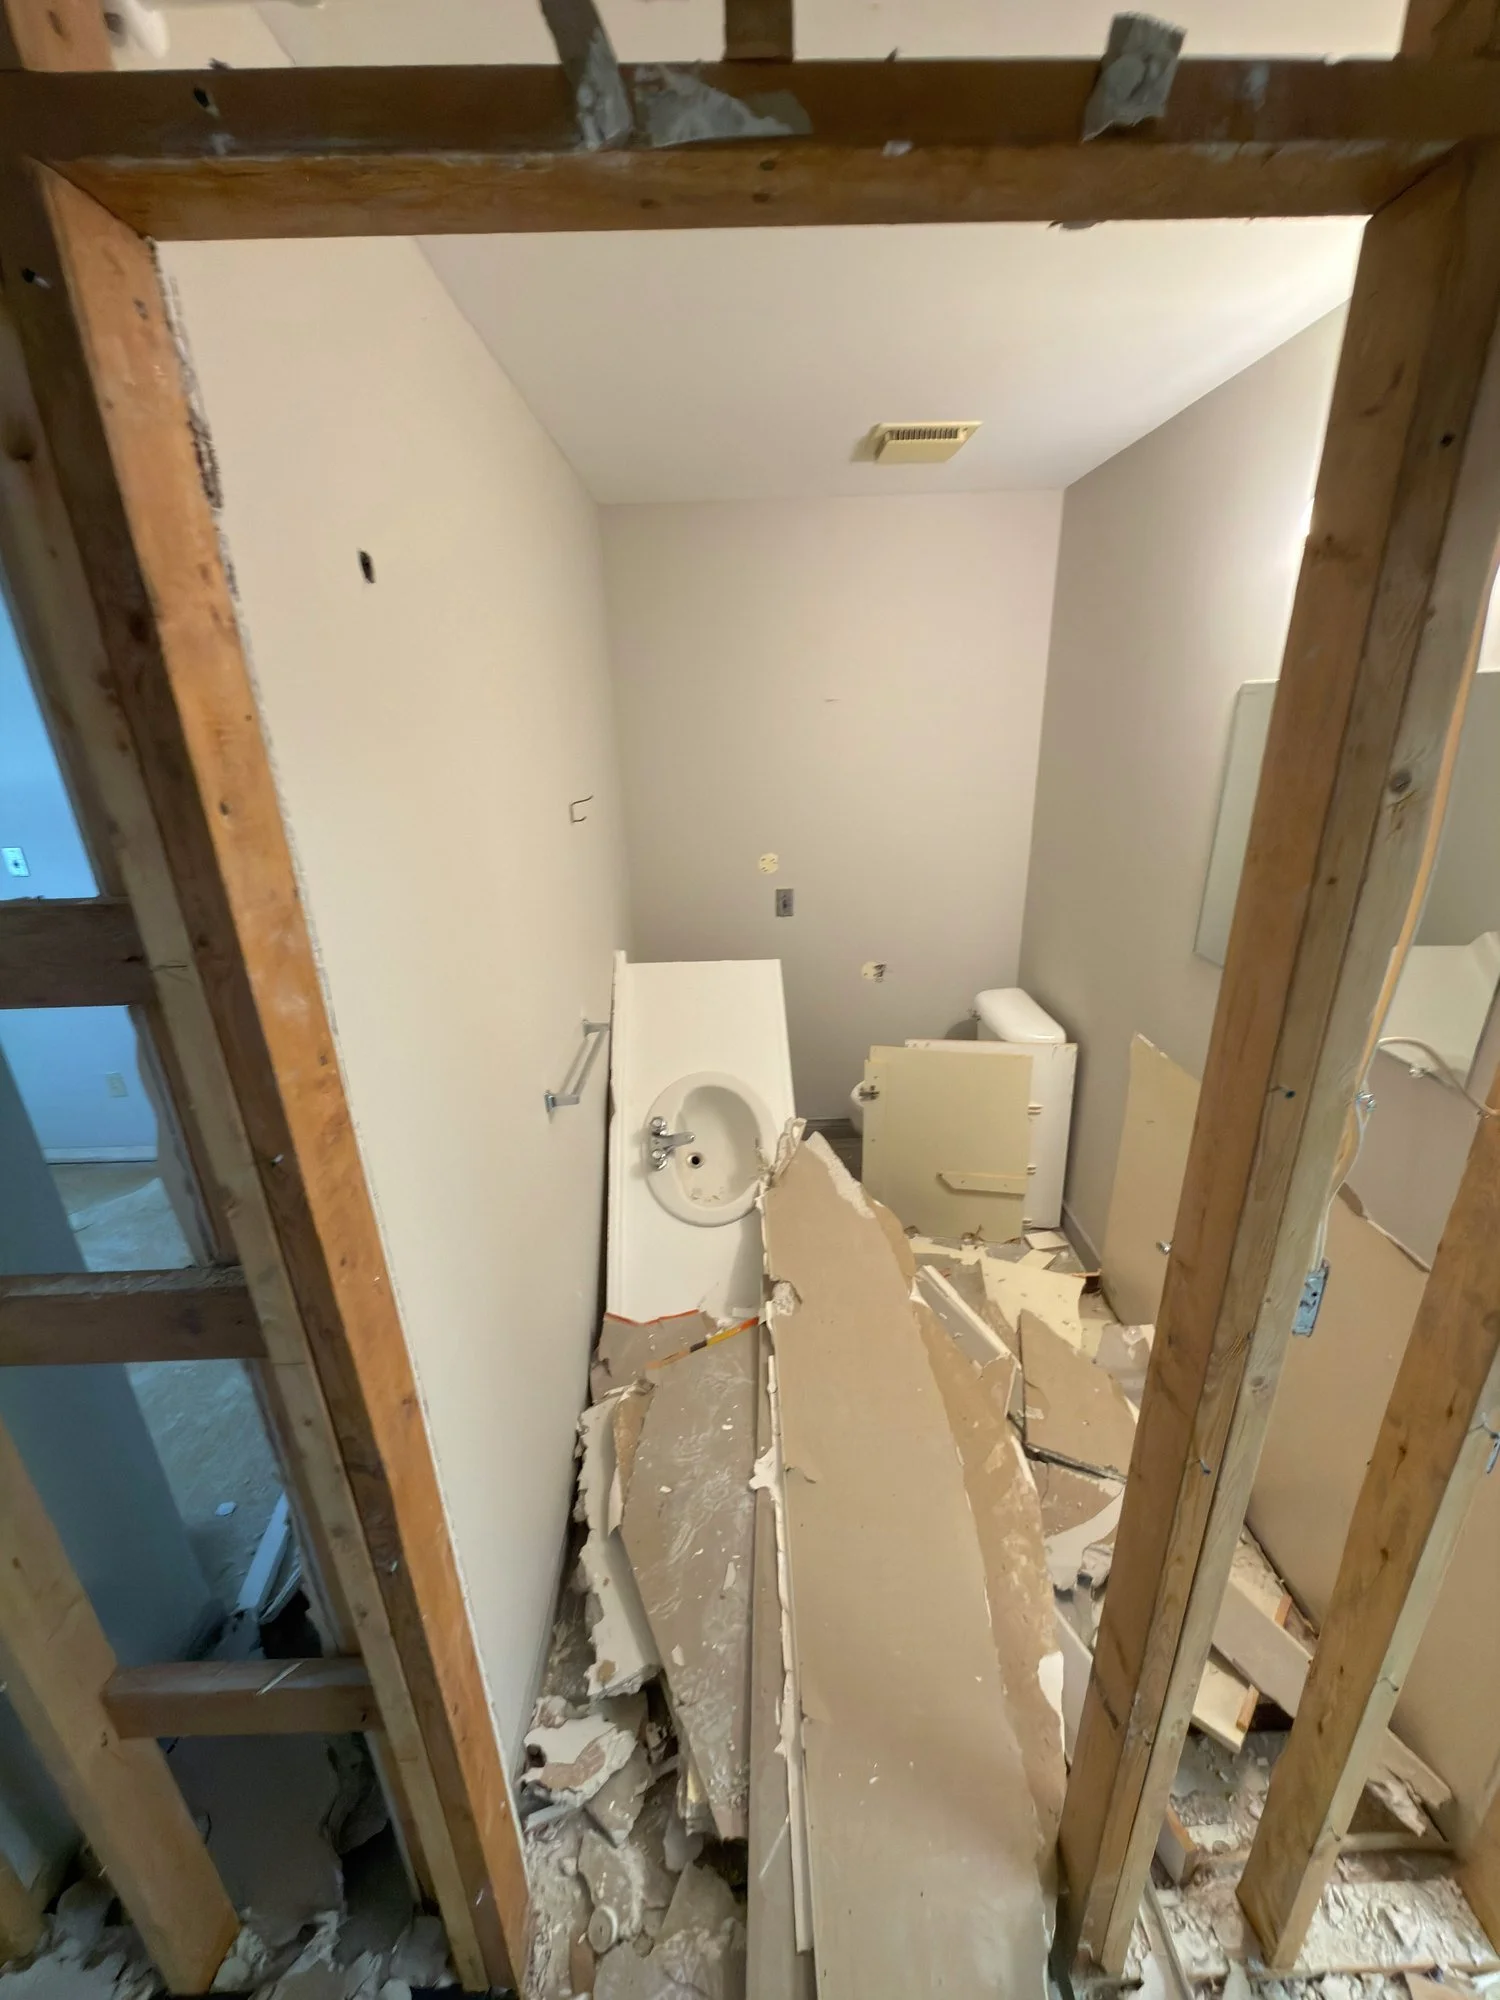
bathroom-partition-demolition-broken-drywall-chatham-ontario-01.jpg View fullsize
empty-living-area-new-vinyl-flooring-london-ontario-01.jpg View fullsize
empty-room-new-vinyl-plank-floor-london-ontario-01.jpg View fullsize
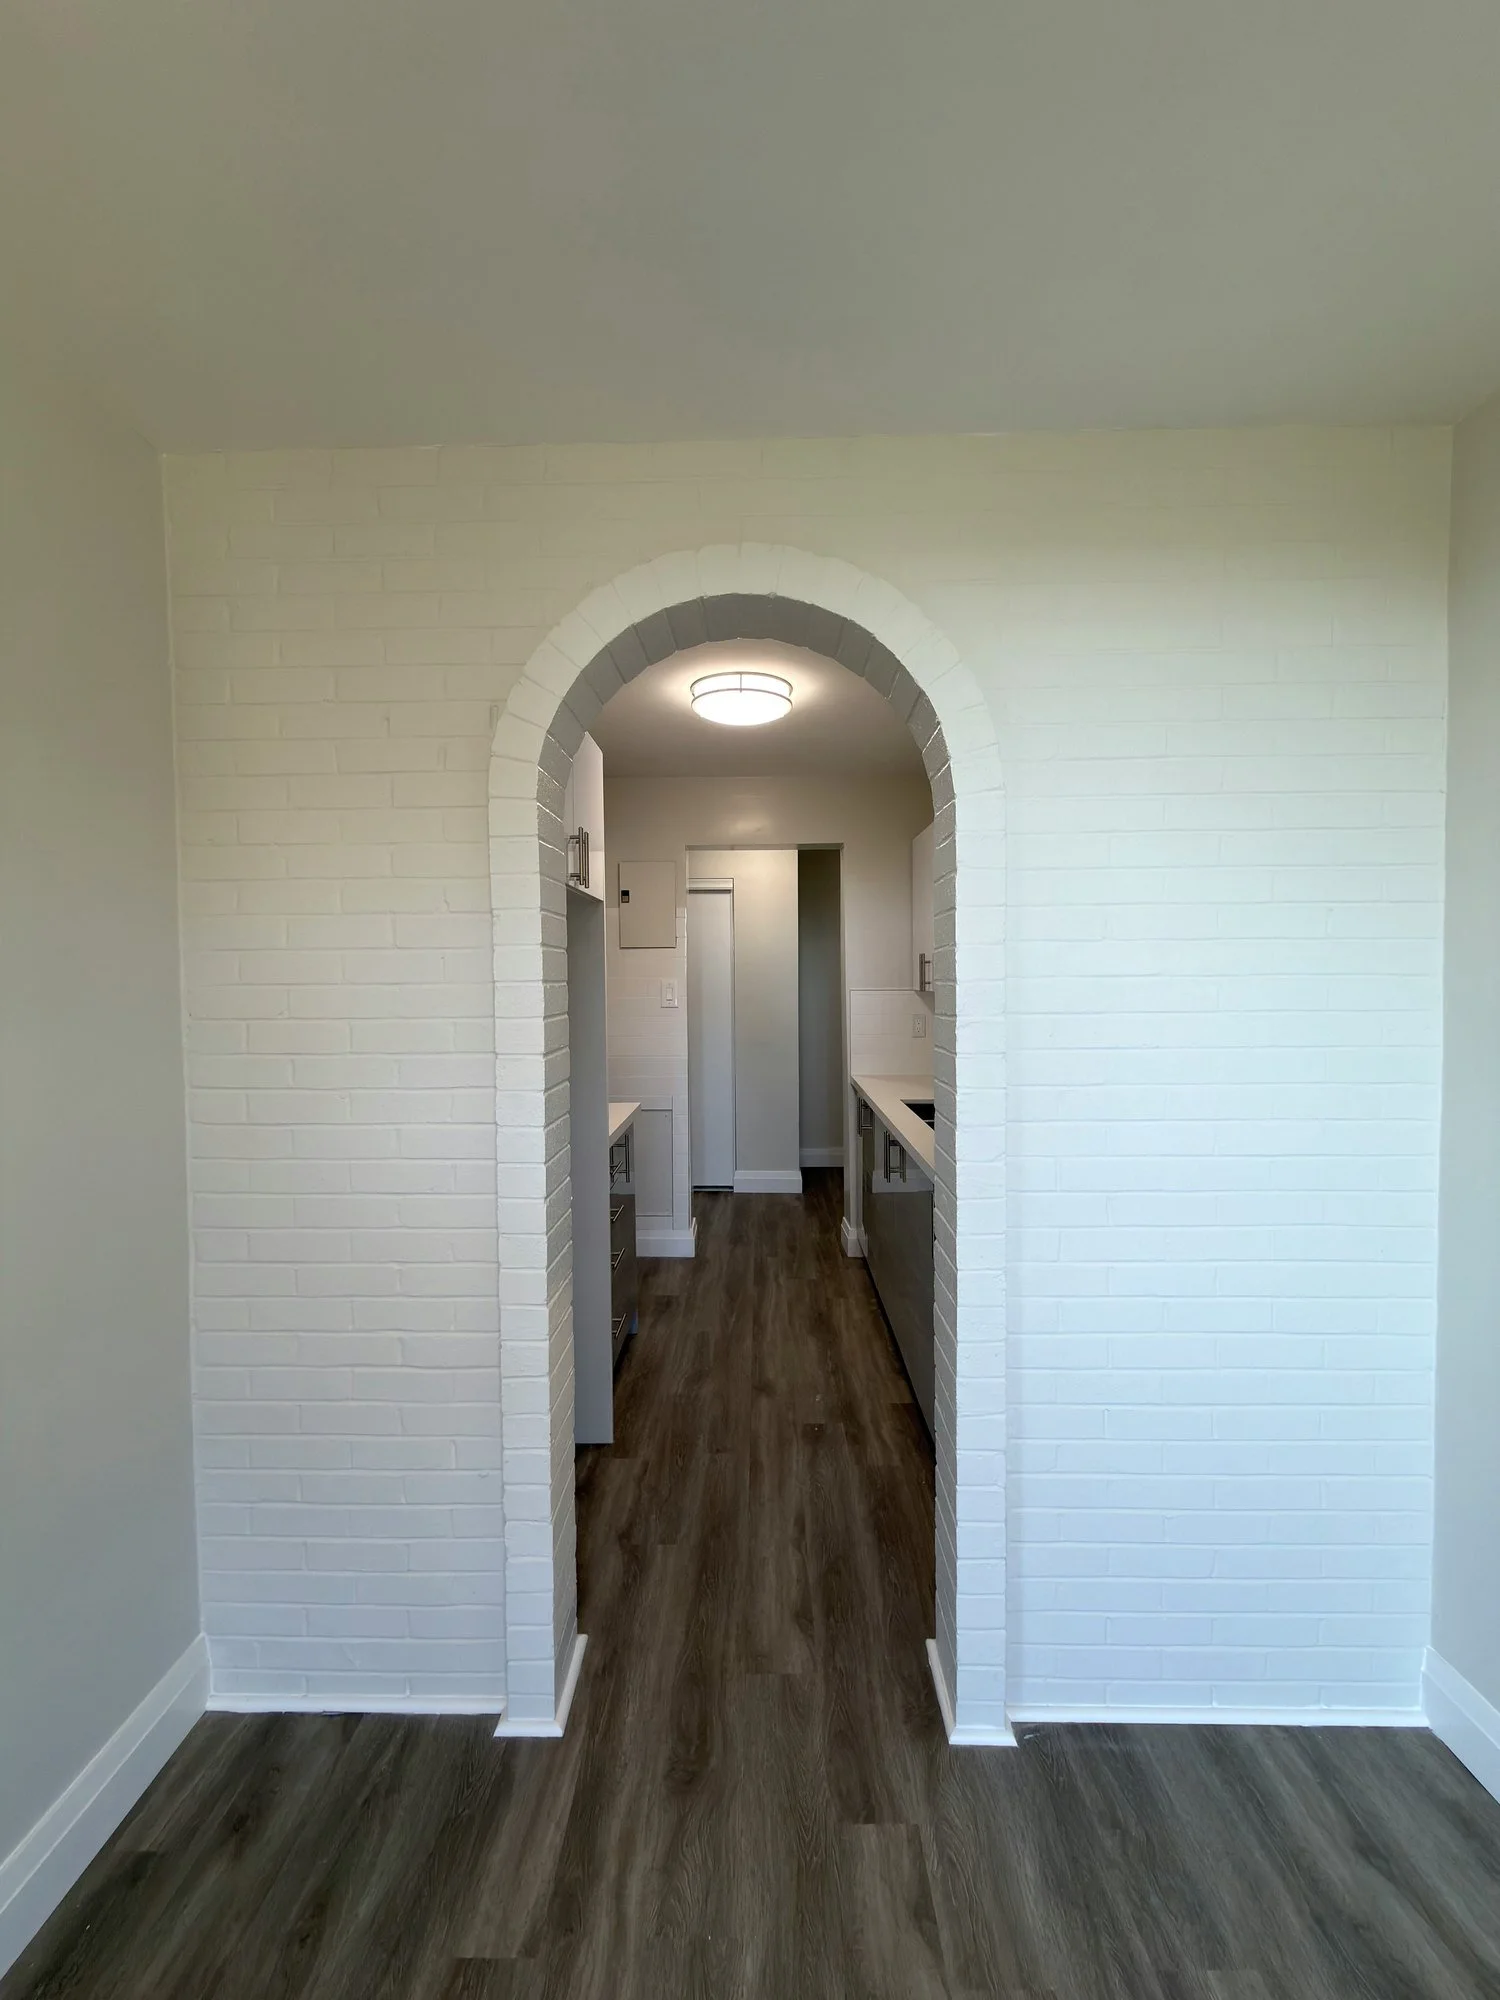
finished-unit-arched-doorway-hallway-tile-london-ontario-01.jpg View fullsize
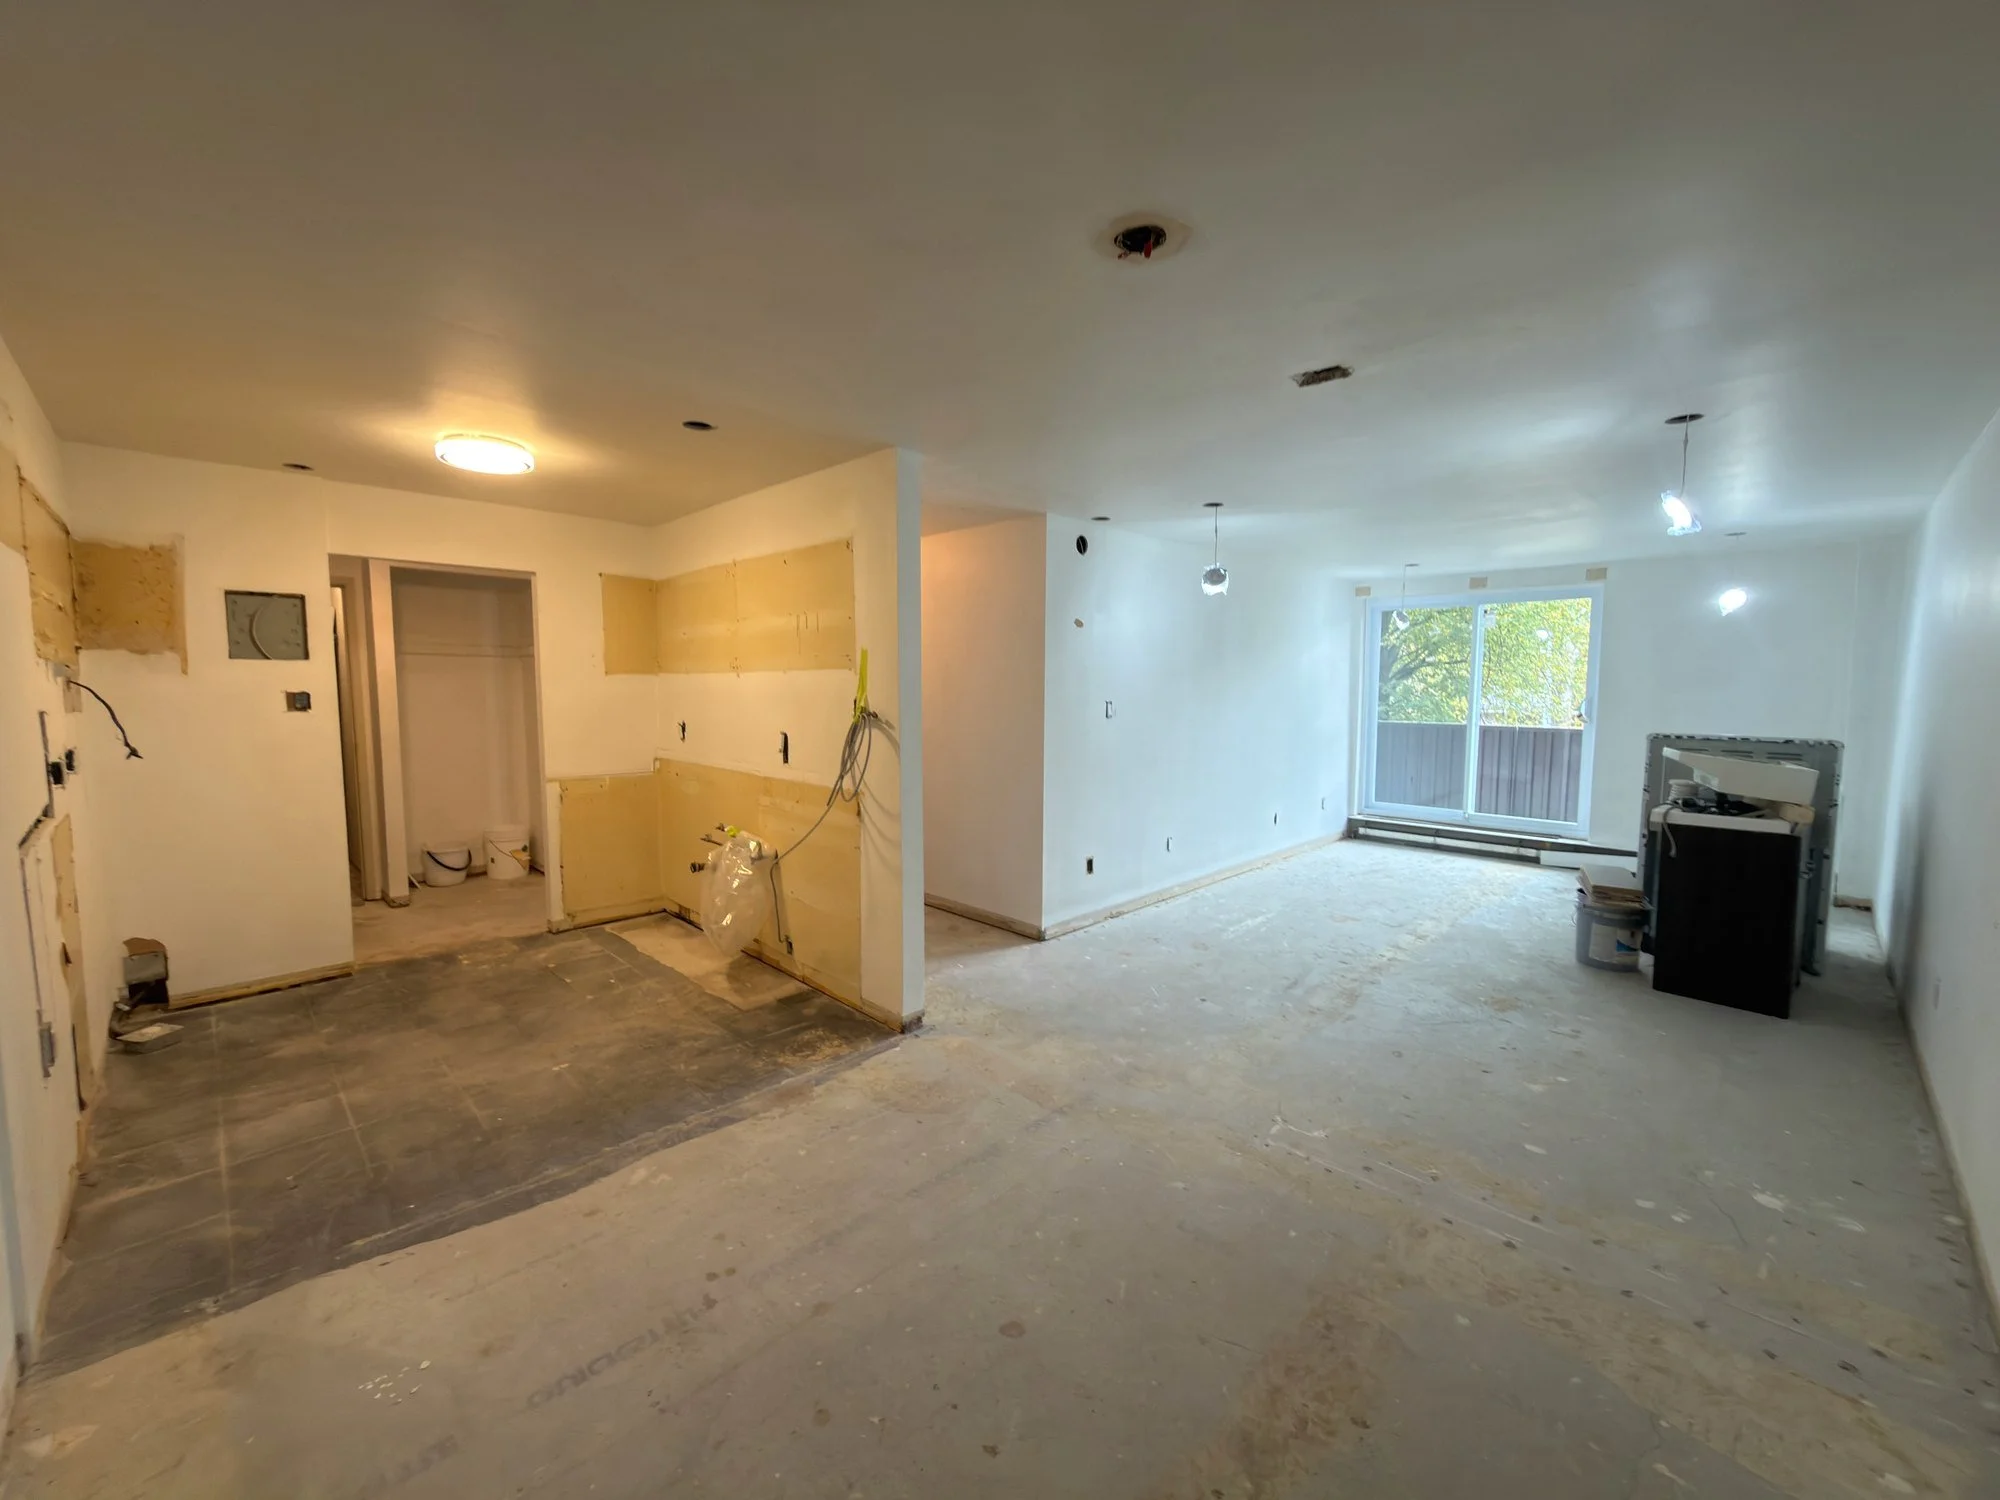
gutted-apartment-unit-kitchen-flooring-removed-tillsonburg-ontario-01.jpg View fullsize
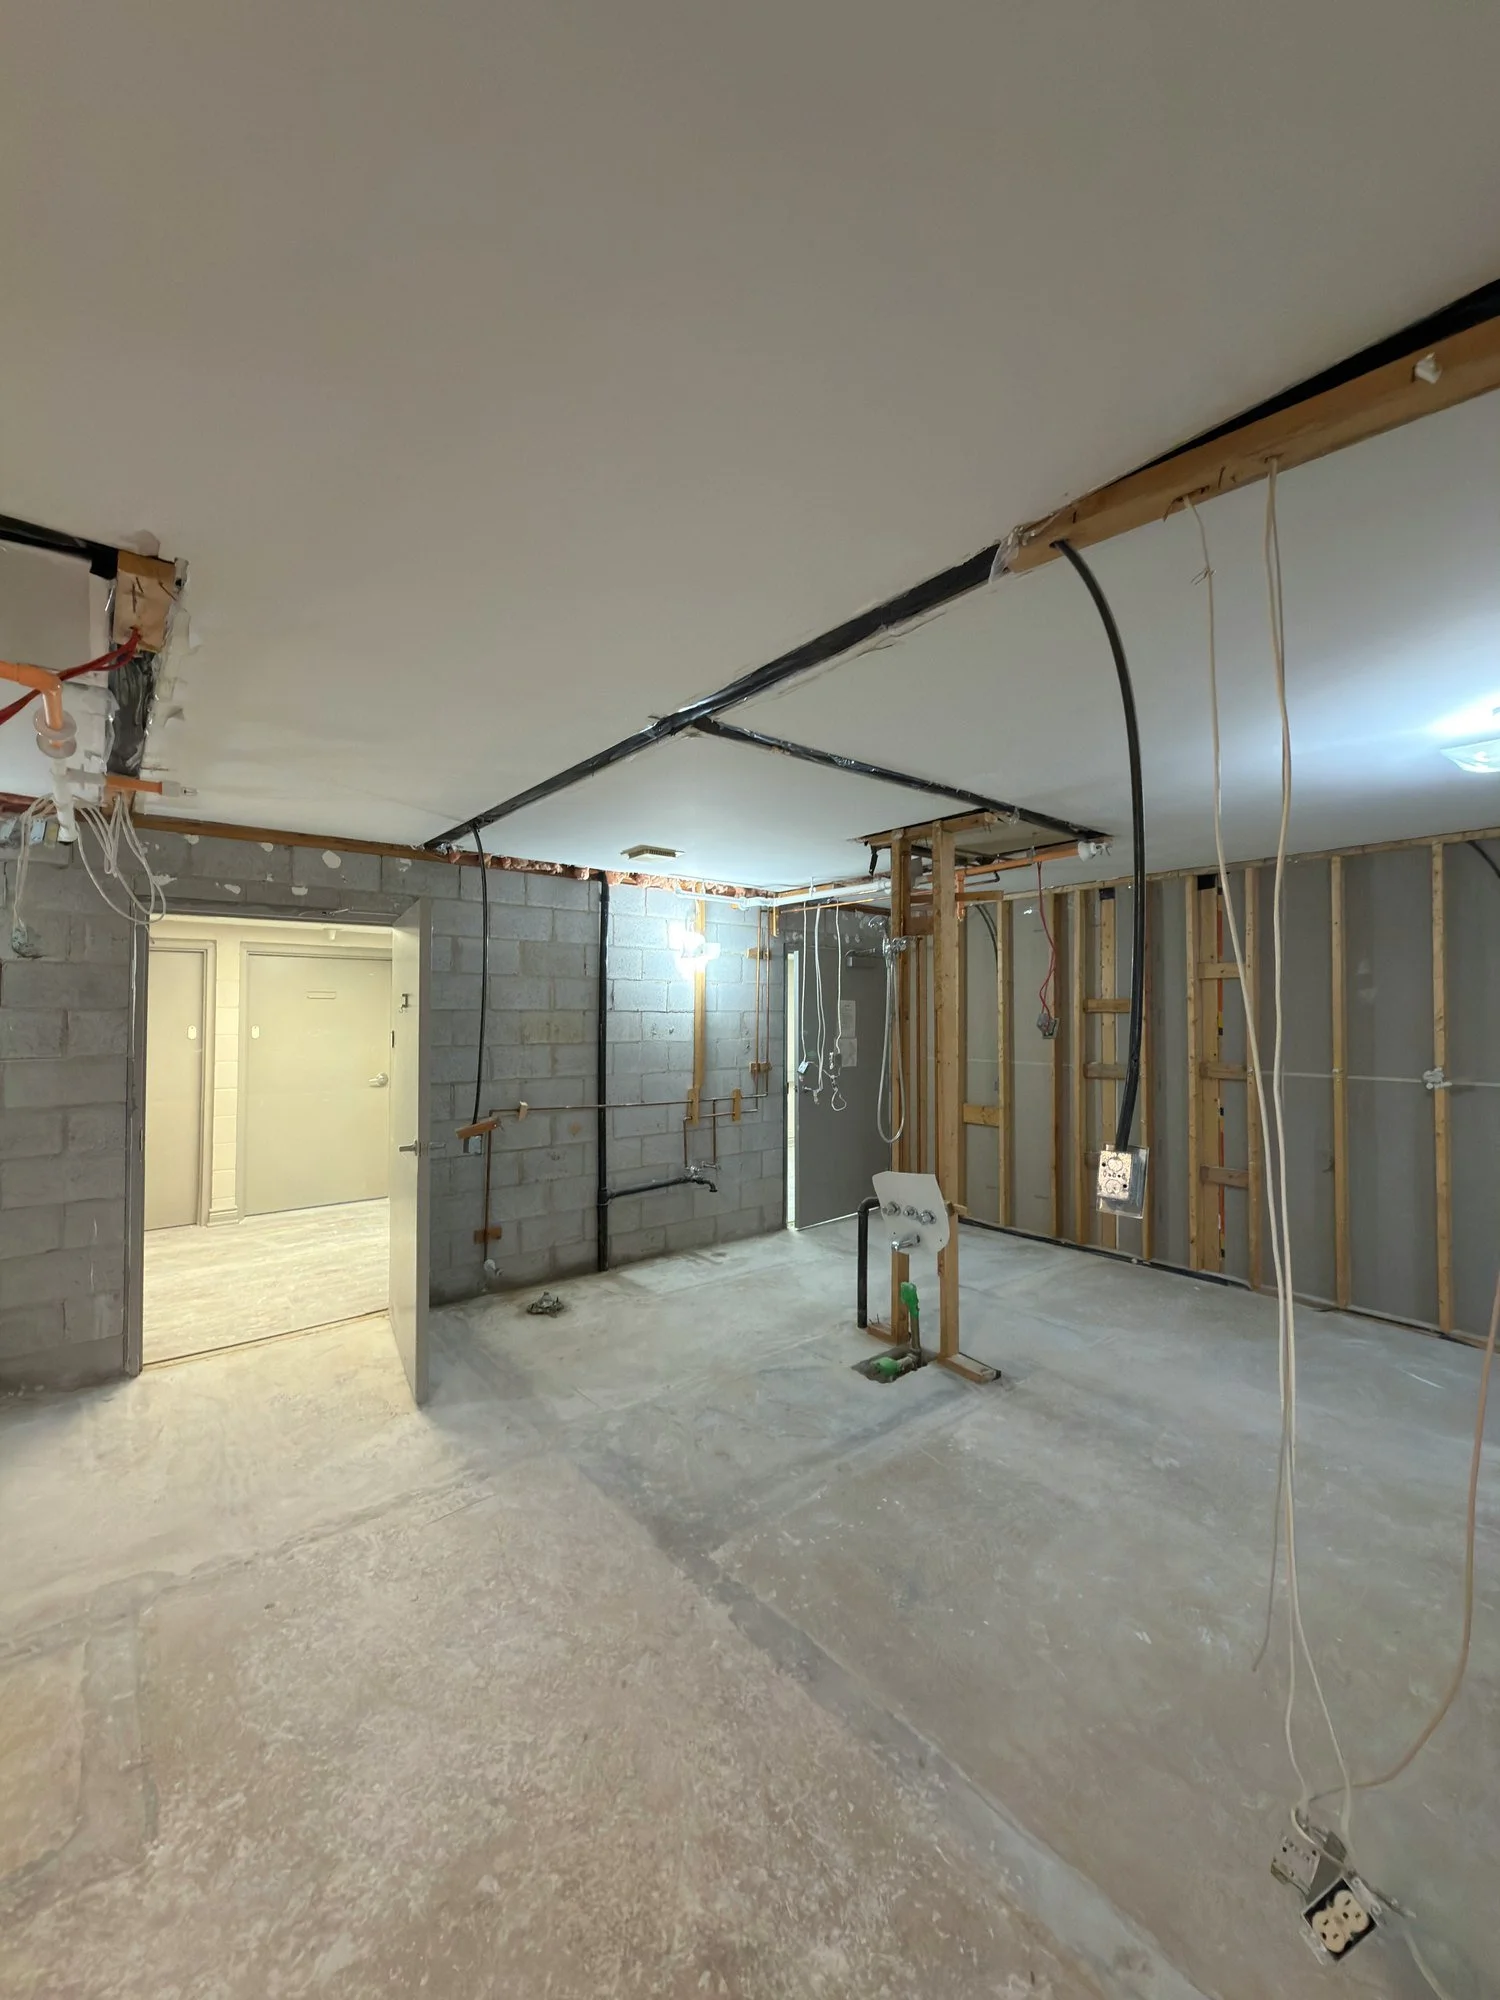
gutted-room-block-walls-hanging-wires-chatham-ontario-01.jpg View fullsize
worker-respirator-insulation-removal-london-ontario-01.jpg View fullsize
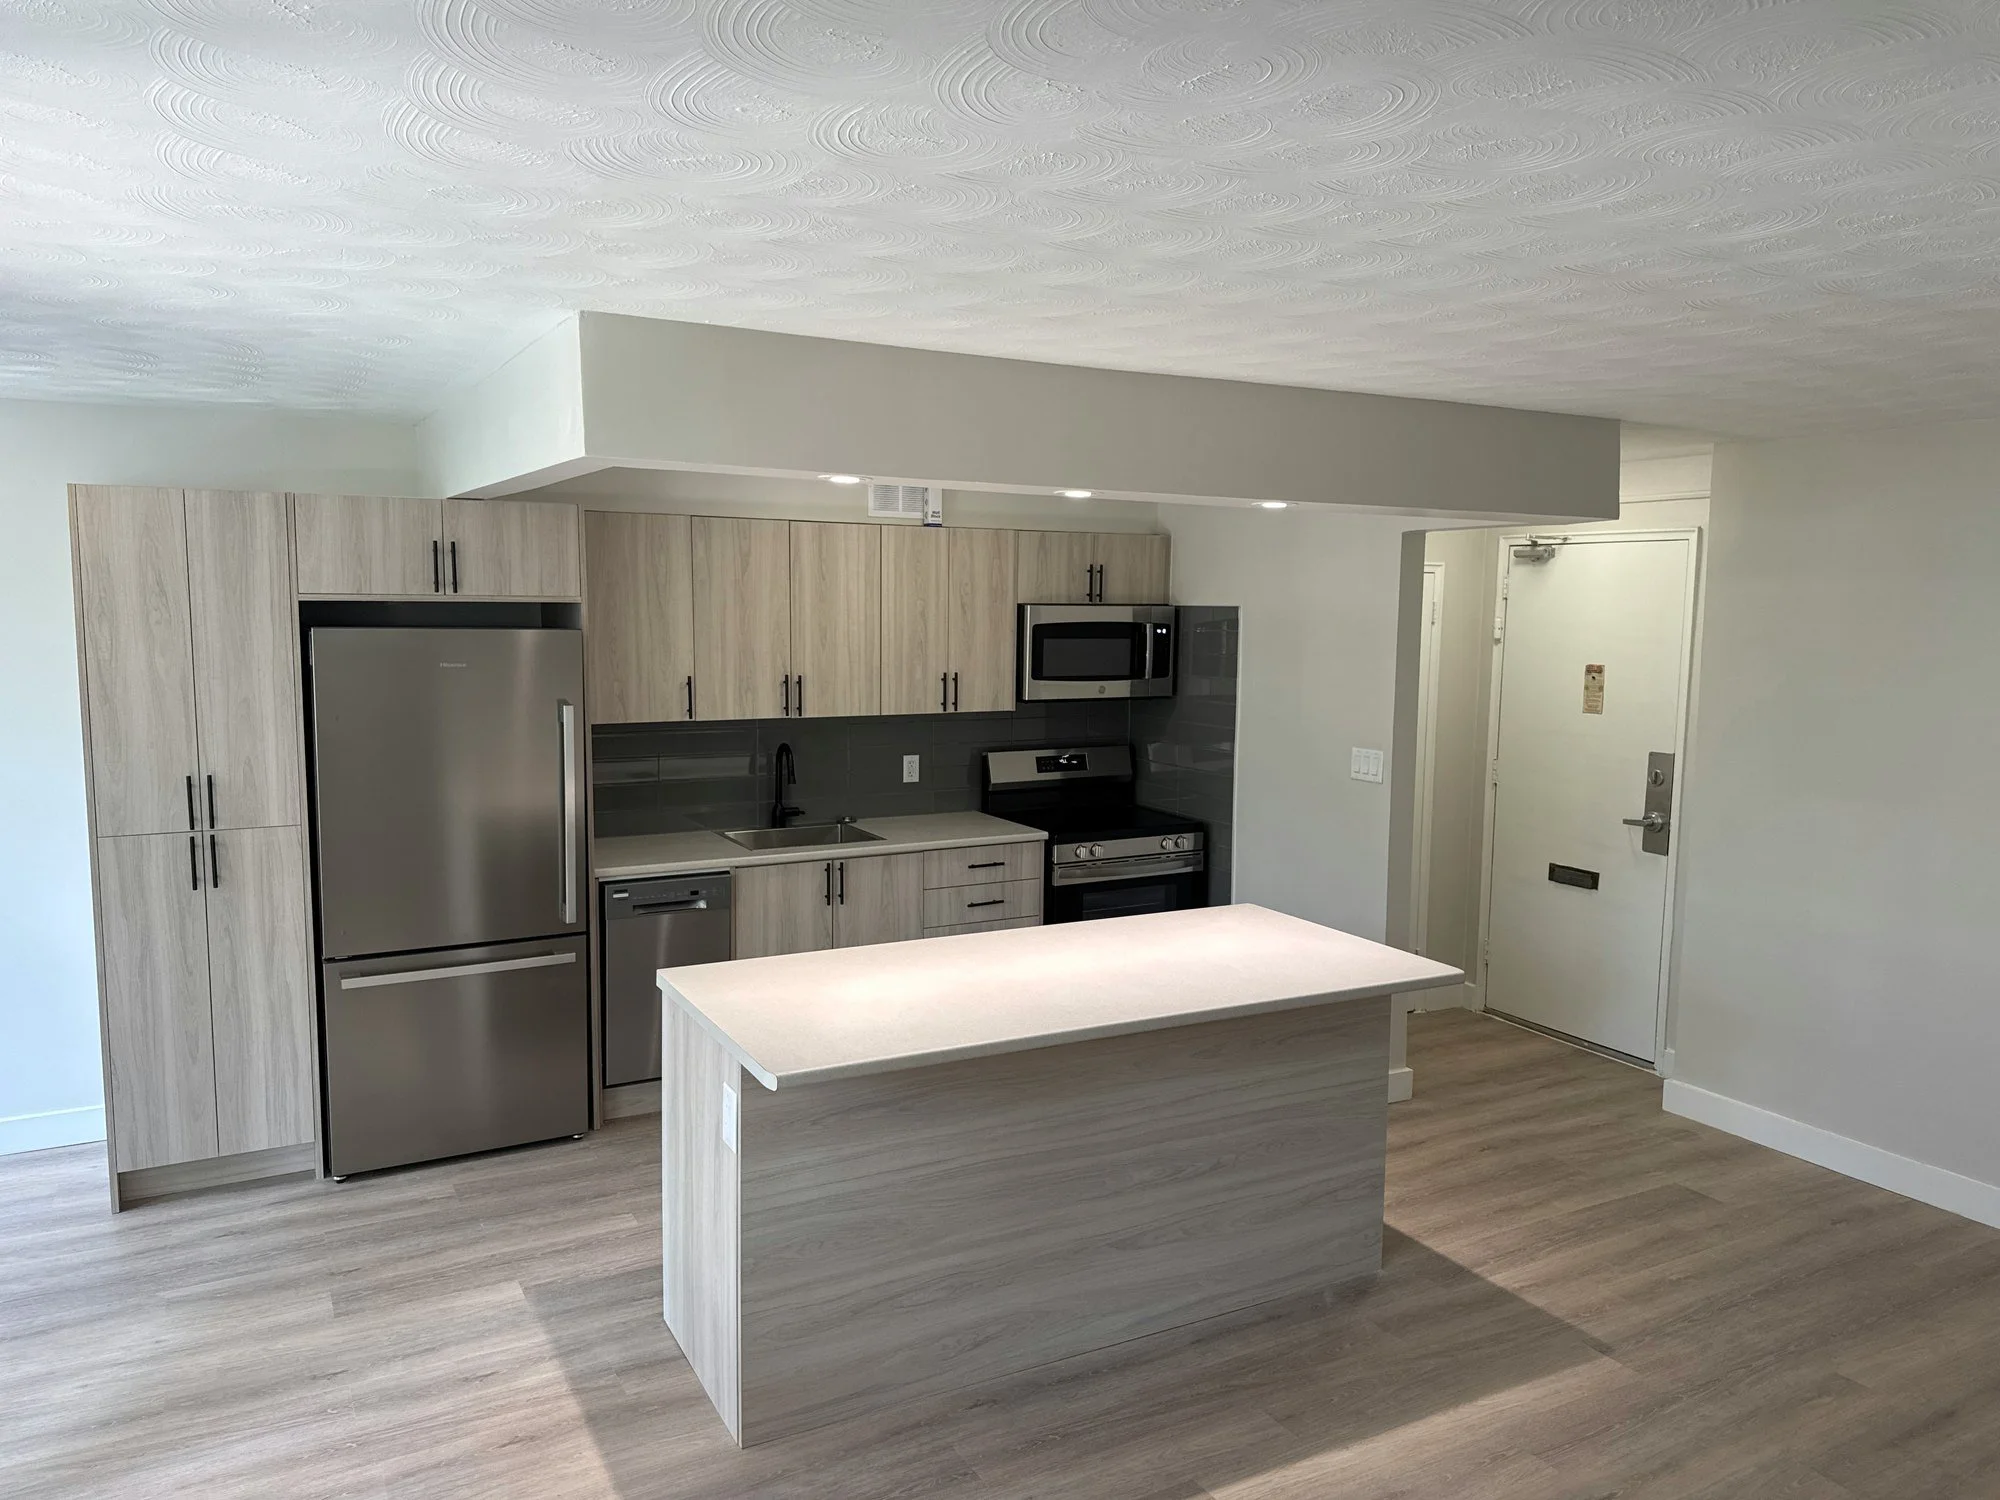
renovated-kitchen-island-fridge-unit-entry-london-ontario-01.jpg View fullsize
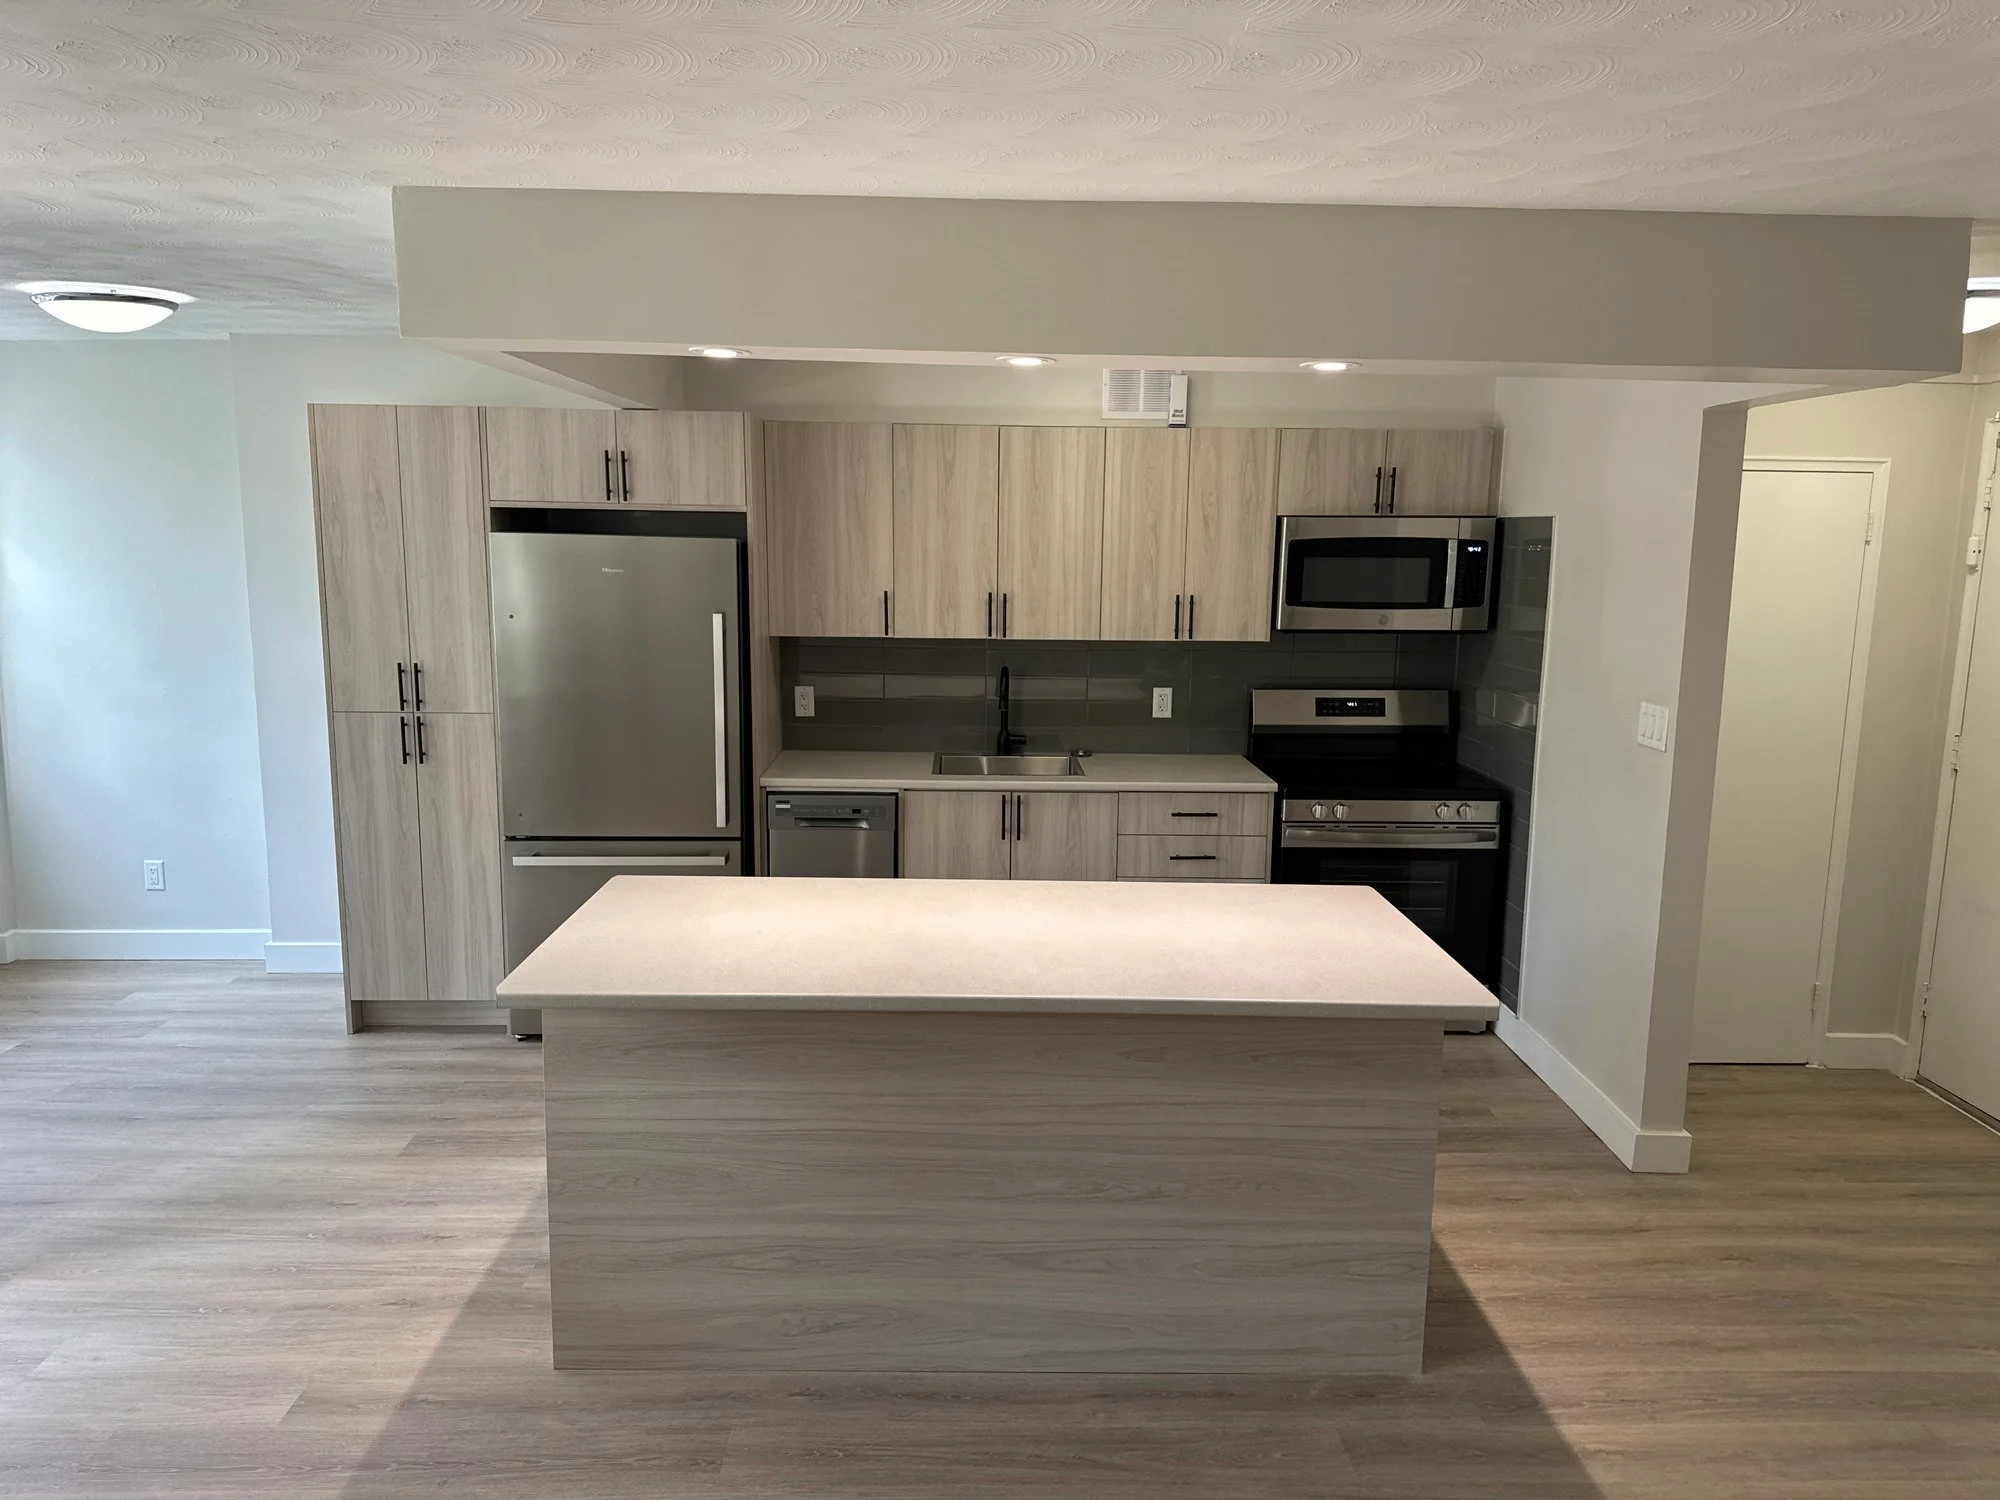
finished-kitchen-island-fridge-range-london-ontario-01.jpg View fullsize
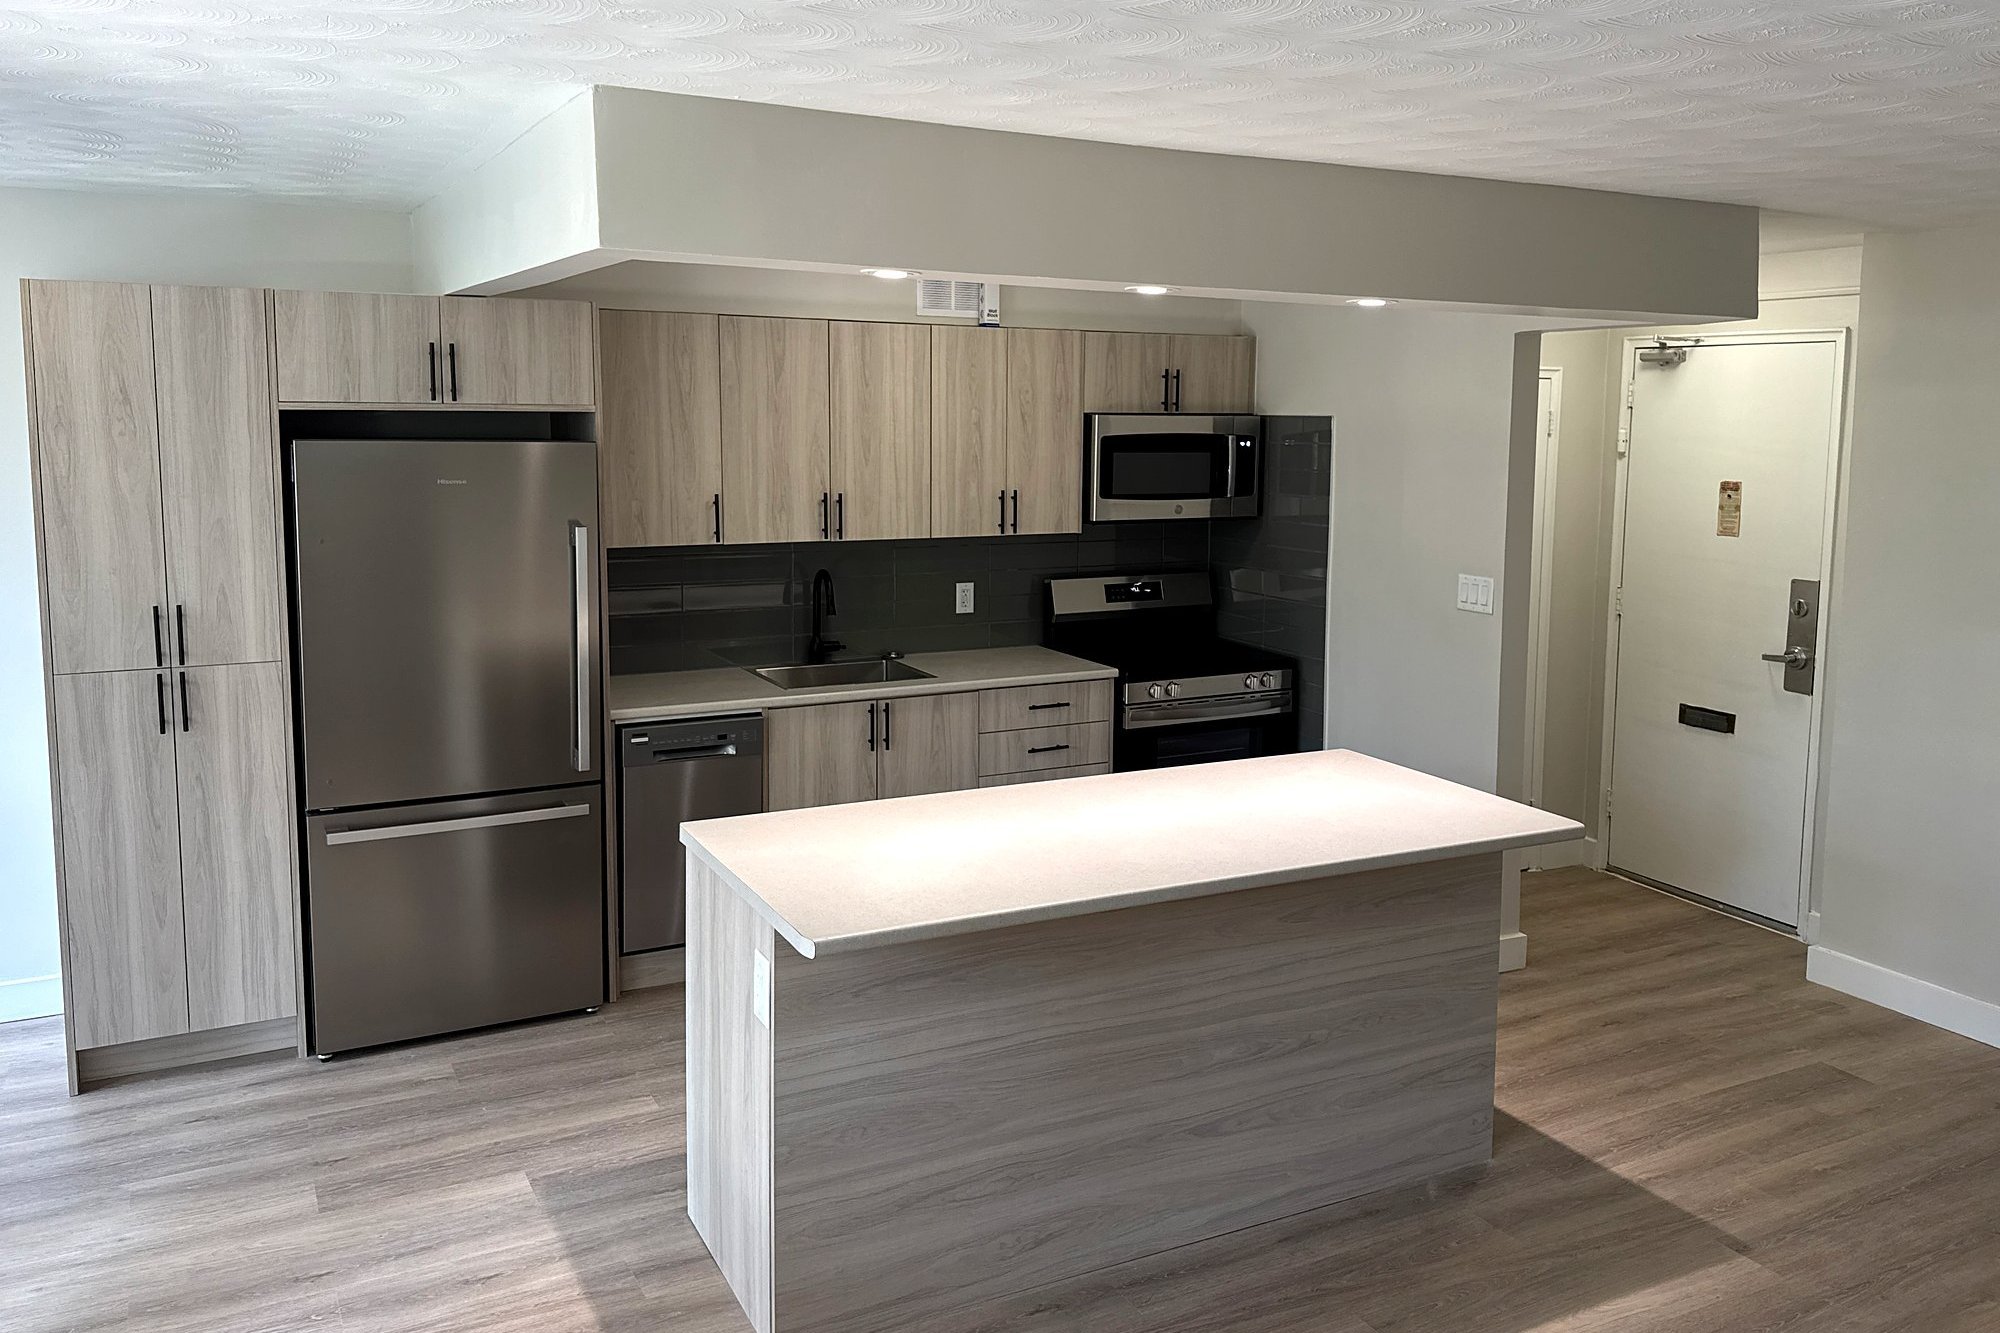
finished-kitchen-pantry-island-wide-london-ontario.jpg View fullsize
accessible-apartment-entry-door-automatic-opener-windsor-ontario-01.jpg
accessible-bathroom-doorway-roll-under-vanity-windsor-ontario-01.jpg
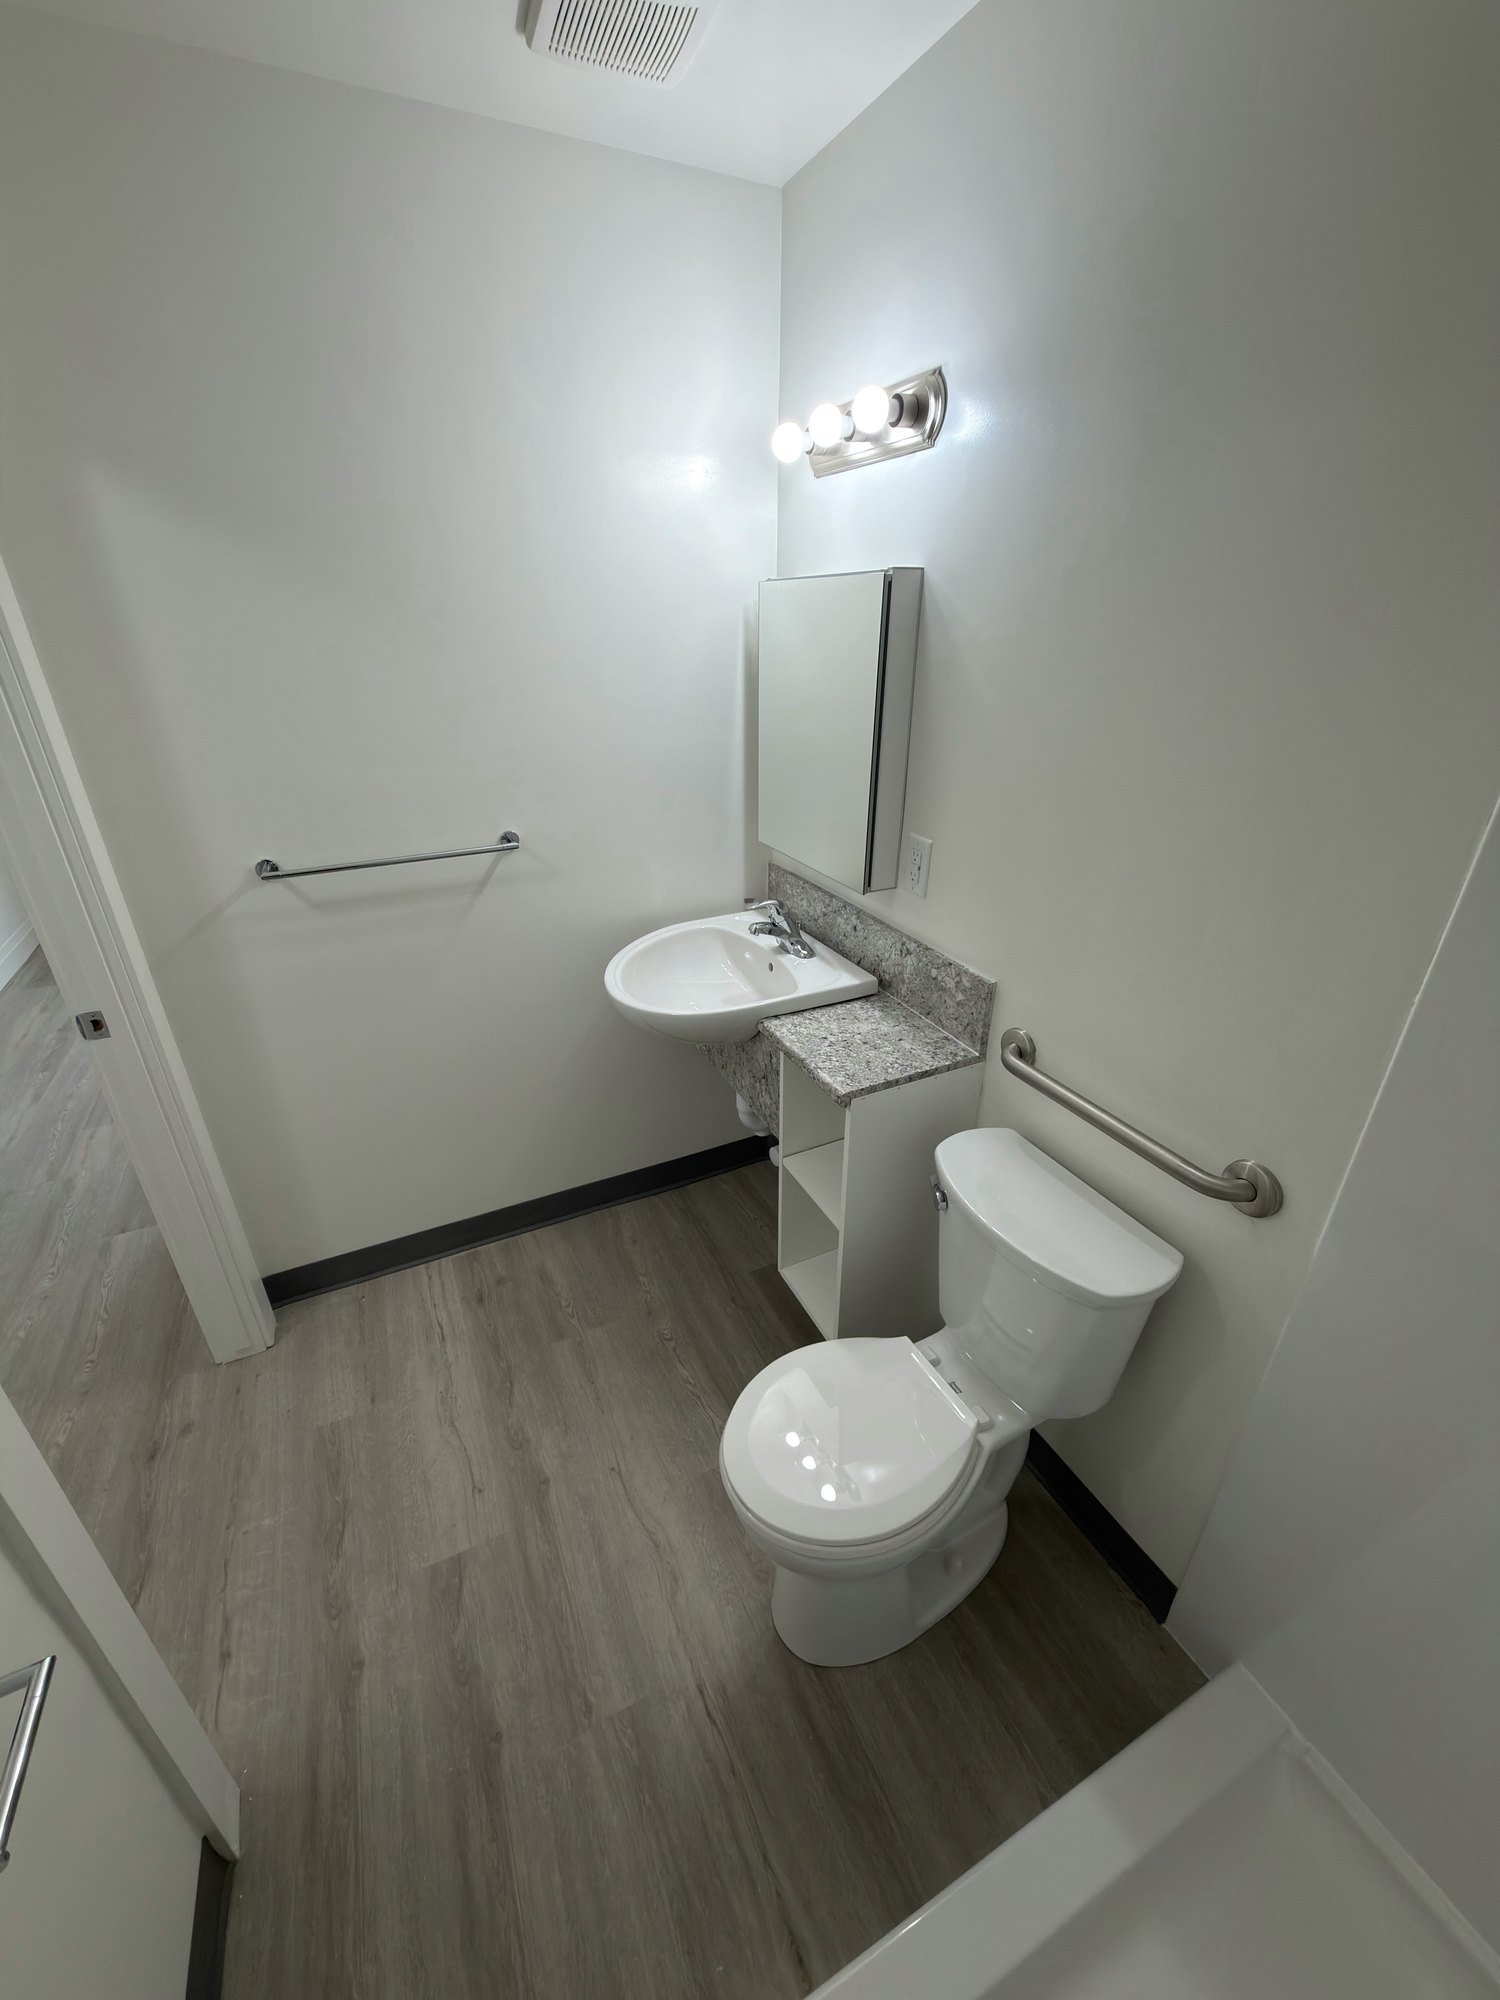
accessible-bathroom-doorway-sink-toilet-london-ontario-01.jpg
accessible-bathroom-roll-in-shower-grab-bar-windsor-ontario-01.jpg
accessible-bathroom-roll-in-shower-grab-bars-london-ontario-01.jpg
accessible-bathroom-roll-in-shower-grab-bars-windsor-ontario-01.jpg
accessible-bathroom-roll-under-sink-grab-bar-shower-london-ontario-01.jpg
accessible-bathroom-roll-under-vanity-mirror-windsor-ontario-01.jpg
accessible-bathroom-roll-under-vanity-sink-windsor-ontario-01.jpg
accessible-bathroom-roll-under-vanity-tile-floor-windsor-ontario-01.jpg
accessible-bathroom-sink-quartz-countertop-windsor-ontario-01.jpg
accessible-bathroom-toilet-grab-bar-shower-london-ontario-01.jpg
accessible-bathroom-toilet-grab-bar-sink-london-ontario-01.jpg
accessible-bathroom-toilet-grab-bar-wall-london-ontario-01.jpg
accessible-bathroom-toilet-grab-bars-shower-windsor-ontario-01.jpg
accessible-bathroom-vanity-and-toilet-grab-bar-windsor-ontario-01.jpg
accessible-bathroom-wall-hung-sink-low-shower-london-ontario-01.jpg
accessible-bathroom-wall-hung-sink-roll-in-shower-london-ontario-01.jpg
accessible-door-push-button-wall-plate-windsor-ontario-01.jpg
accessible-kitchen-lowered-sink-counter-windsor-ontario-01.jpg
accessible-kitchen-roll-under-sink-light-cabinets-windsor-ontario-01.jpg
accessible-kitchen-sink-roll-under-counter-windsor-ontario-01.jpg
accessible-roll-in-shower-grab-bar-fold-seat-windsor-ontario-01.jpg
accessible-shower-grab-bar-corner-shelf-london-ontario-01.jpg
accessible-shower-grab-bars-folding-seat-windsor-ontario-01.jpg
accessible-shower-handheld-wand-grab-bar-windsor-ontario-01.jpg
accessible-shower-wall-angled-grab-bar-london-ontario-01.jpg
accessible-toilet-flip-up-grab-bar-windsor-ontario-01.jpg
accessible-toilet-grab-bars-tiled-bathroom-windsor-ontario-01.jpg
accessible-wall-call-button-switch-unit-windsor-ontario-01.jpg
accessible-wall-hung-sink-knee-space-mirror-london-ontario-01.jpg
apartment-bathroom-new-vinyl-plank-floor-st-thomas-ontario-01.jpg
apartment-bedroom-flooring-painting-london-ontario-01.jpg
apartment-bedroom-painting-flooring-london-ontario-01.jpg
apartment-room-drywall-patched-subfloor-exposed-london-ontario-01.jpg
apartment-room-drywall-sheet-leaning-in-progress-london-ontario-01.jpg
apartment-room-scaffolding-ceiling-patching-london-ontario-01.jpg
apartment-unit-closet-sliding-door-white-london-ontario-01.jpg
apartment-unit-drywall-sheets-tools-renovation-windsor-ontario-01.jpg
apartment-unit-empty-room-closet-vinyl-london-ontario-01.jpg
apartment-unit-renovation-in-progress-drywall-debris-windsor-ontario-01.jpg
apartment-unit-sliding-closet-door-shelving-london-ontario-01.jpg
apartment-unit-turnover-open-concept-kitchen-london-ontario-01.jpg
bare-studs-plumbing-lines-rubble-floor-chatham-ontario-01.jpg
barrier-free-shower-fold-down-seat-windsor-ontario-01.jpg
basement-demolition-debris-pile-exposed-joists-london-ontario-01.jpg
basement-demolition-exposed-framing-laundry-area-london-ontario-01.jpg
basement-stud-framing-lumber-on-floor-london-ontario-01.jpg
basement-walkout-entrance-concrete-landing-railing-london-ontario-01.jpg
bathroom-demolition-tub-surround-wall-opened-st-thomas-ontario-01.jpg
bathroom-grab-bar-london-ontario-01.jpg
bathroom-gutted-toilets-drywall-debris-chatham-ontario-01.jpg
bathroom-tile-wall-towel-bar-finished-windsor-ontario-01.jpg
bathroom-vanity-mirror-light-bar-finished-london-ontario-01.jpg
bathroom-vanity-sink-mirror-finished-london-ontario-01.jpg
bathroom-vanity-sink-mirror-shelf-light-windsor-ontario-01.jpg
bathroom-vanity-towel-bar-detail-london-ontario-01.jpg
bedroom-carpet-removed-bare-concrete-floor-st-thomas-ontario-01.jpg
block-wall-hanging-wires-gutted-room-chatham-ontario-01.jpg
closeup-laying-wood-look-vinyl-plank-windsor-ontario-01.jpg
company-worker-grinding-cutting-sparks-london-ontario-01.jpg
corridor-new-plank-flooring-ceiling-tiles-chatham-ontario-01.jpg
corridor-new-vinyl-plank-flooring-finished-chatham-ontario-01.jpg
corridor-plank-floor-stacked-door-frames-chatham-ontario-01.jpg
demolition-exposed-framing-wiring-open-ceiling-chatham-ontario-01.jpg
demolition-open-ceiling-exposed-pipes-framing-chatham-ontario-01.jpg
dusty-hallway-worker-exit-sign-debris-london-ontario-01.jpg
empty-apartment-adhesive-floor-before-vinyl-windsor-ontario-01.jpg
empty-apartment-room-closet-new-flooring-london-ontario-01.jpg
empty-apartment-unit-laminate-floor-before-turnover-tillsonburg-ontario-01.jpg
empty-bedroom-closet-doors-painting-flooring-london-ontario-01.jpg
empty-bedroom-closet-painting-flooring-london-ontario-01.jpg
empty-bedroom-new-vinyl-floor-closets-london-ontario-01.jpg
empty-room-scraped-floor-flooring-prep-windsor-ontario-01.jpg
empty-room-stripped-floor-wall-framing-chatham-ontario-01.jpg
empty-unit-living-room-new-flooring-london-ontario-01.jpg
empty-unit-living-room-new-vinyl-flooring-london-ontario-01.jpg
finished-apartment-room-closet-new-vinyl-floor-london-ontario-01.jpg
finished-apartment-unit-hallway-kitchen-vinyl-floor-windsor-ontario-01.jpg
finished-bathroom-grey-vanity-new-toilet-london-ontario-01.jpg
finished-bathroom-new-tub-surround-vanity-london-ontario-01.jpg
finished-bathroom-tub-vanity-toilet-london-ontario-01.jpg
finished-bathroom-vanity-mirror-light-toilet-london-ontario-01.jpg
finished-bathroom-vanity-toilet-tub-surround-london-ontario-01.jpg
finished-bathroom-vanity-tub-tile-surround-london-ontario-01.jpg
finished-closet-shelving-and-new-plank-floor-london-ontario-01.jpg
finished-galley-kitchen-white-cabinets-vinyl-floor-london-ontario-01.jpg
finished-kitchen-cabinets-sink-vinyl-floor-london-ontario-01.jpg
finished-kitchen-fridge-alcove-new-floor-london-ontario-01.jpg
finished-kitchen-fridge-pantry-island-london-ontario-01.jpg
finished-kitchenette-white-cabinets-grey-base-london-ontario-01.jpg
finished-room-closet-gray-vinyl-floor-london-ontario-01.jpg
finished-unit-fresh-paint-new-vinyl-floor-london-ontario-01.jpg
finished-unit-kitchenette-new-vinyl-plank-london-ontario-01.jpg
finished-unit-toward-kitchenette-new-floor-london-ontario-01.jpg
grab-bar-beside-door-finished-unit-windsor-ontario-01.jpg
gutted-apartment-room-walls-stripped-bare-floor-chatham-ontario-01.jpg
gutted-apartment-stripped-walls-drywall-sheets-london-ontario-01.jpg
gutted-apartment-unit-bare-floor-london-ontario-01.jpg
gutted-room-exposed-ceiling-pipes-wires-chatham-ontario-01.jpg
gutted-room-scattered-drywall-debris-chatham-ontario-01.jpg
gutted-unit-concrete-block-walls-stripped-floor-windsor-ontario-01.jpg
hallway-debris-drywall-renovation-london-ontario-01.jpg
installer-laying-vinyl-plank-flooring-windsor-ontario-01.jpg
interior-gut-exposed-studs-hanging-wires-chatham-ontario-01.jpg
kitchen-cabinet-handles-faucet-closeup-london-ontario-01.jpg
kitchen-corner-drawer-cabinet-white-uppers-london-ontario-01.jpg
kitchen-demolition-cabinets-removed-bare-floor-tillsonburg-ontario-01.jpg
kitchen-faucet-stainless-sink-closeup-london-ontario-01.jpg
kitchen-island-london-ontario-01.jpg
kitchen-nook-white-cabinets-quartz-counter-london-ontario-01.jpg
kitchen-sink-chrome-faucet-countertop-windsor-ontario-01.jpg
kitchen-stainless-sink-faucet-tile-backsplash-windsor-ontario-01.jpg
kitchenette-cabinets-removed-plumbing-exposed-london-ontario-01.jpg
kitchenette-wall-cabinets-removed-plumbing-london-ontario-01.jpg
long-finished-kitchen-white-uppers-grey-base-london-ontario-01.jpg
long-gutted-room-bare-floor-wires-chatham-ontario-01.jpg
long-gutted-unit-bare-concrete-floor-chatham-ontario-01.jpg
narrow-apartment-kitchen-new-vinyl-floor-st-thomas-ontario-01.jpg
new-bathroom-gray-vanity-quartz-countertop-london-ontario-01.jpg
google-wordmark-48h.png
14-finished-faucet-detail-london.jpg
new-bathroom-gray-vanity-toilet-light-fixture-london-ontario-01.jpg
new-bathroom-vanity-quartz-top-mirror-london-ontario-01.jpg
new-kitchen-cabinets-range-microwave-finished-london-ontario-01.jpg
new-kitchen-double-sink-quartz-counter-london-ontario-01.jpg
new-kitchen-double-sink-quartz-countertop-london-ontario-01.jpg
new-kitchen-island-stainless-appliances-finished-london-ontario-01.jpg
new-kitchen-sink-white-cabinets-backsplash-london-ontario-01.jpg
new-kitchen-white-uppers-gray-lower-cabinets-london-ontario-01.jpg
old-flooring-removed-bare-subfloor-hallway-tillsonburg-ontario-01.jpg
old-tub-removed-standing-in-hallway-london-ontario-01.jpg
painted-empty-room-vinyl-plank-london-ontario-01.jpg
removed-bathtubs-staged-in-hallway-london-ontario-01.jpg
renovated-apartment-living-kitchen-vinyl-plank-london-ontario-01.jpg
renovated-kitchen-island-stove-microwave-london-ontario-01.jpg
unit-bare-subfloor-partial-kitchen-hallway-london-ontario-01.jpg
wall-mounted-digital-thermostat-apartment-unit-london-ontario-01.jpg
wall-mounted-digital-thermostat-display-london-ontario-01.jpg
wood-kitchen-cabinets-installation-saw-horses-tools-windsor-ontario-01.jpg
worker-cutting-wood-miter-saw-sparks-windsor-ontario-01.jpg
worker-drilling-steel-track-block-wall-windsor-ontario-01.jpg
worker-gutting-room-framing-debris-chatham-ontario-01.jpg
worker-hard-hat-clearing-insulation-debris-london-ontario-01.jpg
worker-hauling-materials-corridor-cart-chatham-ontario-01.jpg
worker-installing-wood-kitchen-cabinet-trim-windsor-ontario-01.jpg
worker-leveling-door-frame-opening-windsor-ontario-01.jpg
worker-on-platform-hanging-drywall-windsor-ontario-01.jpg
workers-installing-plank-flooring-living-room-london-ontario-01.jpg
decorative-apartment-building-background.png
decorative-house-in-hand-background.png
decorative-house-with-garage-background.png
accessible-bathroom-grab-bars-wall-sink-london-ontario-01.jpg
accessible-bathroom-toilet-side-grab-bar-london-ontario-01.jpg
accessible-roll-in-shower-low-threshold-london-ontario-01.jpg
accessible-roll-in-shower-with-fold-seat-windsor-ontario-01.jpg
bathroom-partition-demolition-broken-drywall-chatham-ontario-01.jpg
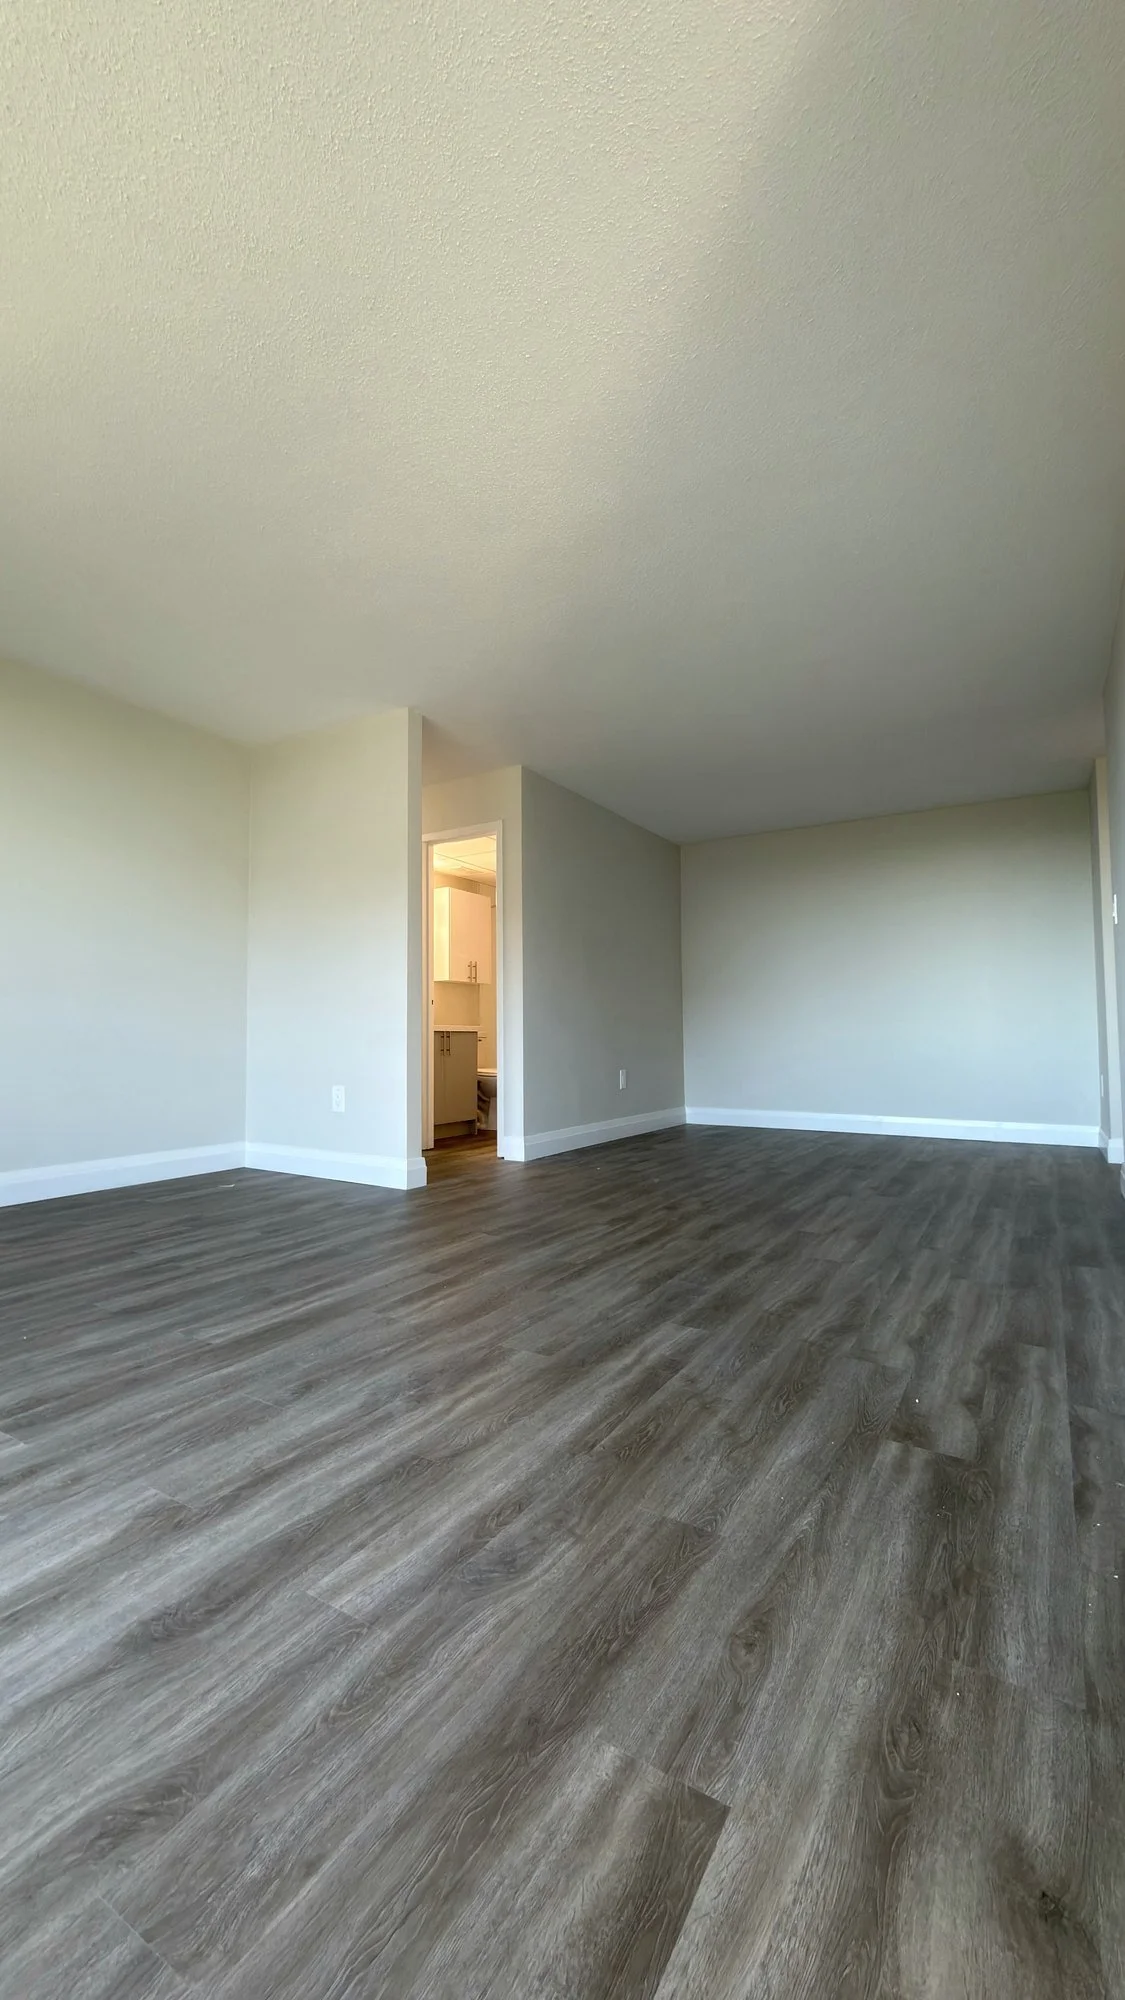
empty-living-area-new-vinyl-flooring-london-ontario-01.jpg
empty-room-new-vinyl-plank-floor-london-ontario-01.jpg
finished-unit-arched-doorway-hallway-tile-london-ontario-01.jpg
gutted-apartment-unit-kitchen-flooring-removed-tillsonburg-ontario-01.jpg
gutted-room-block-walls-hanging-wires-chatham-ontario-01.jpg
worker-respirator-insulation-removal-london-ontario-01.jpg
renovated-kitchen-island-fridge-unit-entry-london-ontario-01.jpg
finished-kitchen-island-fridge-range-london-ontario-01.jpg
finished-kitchen-pantry-island-wide-london-ontario.jpg

Services

  • Full Home Renovations
  • Basement Finishing
  • Kitchen Remodeling
  • Bathroom Renovations
  • Flooring
  • Painting
  • Demolition
  • Multi-Unit Turnovers
  • Accessible & Barrier-Free

Company

  • Our Team
  • Our Process
  • Service Areas
  • Contact

Contact

(226) 237-7799

info@westernrenovations.ca

Hours

Monday – Saturday: 8:00am – 6:00pm

Sunday: by appointment only

Where we work

London · Strathroy · St. Thomas · Woodstock · Sarnia · Windsor

and everywhere in between.

© 2026 Western Renovations Inc. All rights reserved.

Privacy Policy

×
Home
Services
Full Home Renovations Basement Finishing Bathroom Renovations Multi-Unit Turnovers Kitchen Remodeling Accessible & Barrier-Free Flooring Painting Demolition
About Us
Our Team Our Process Service Areas
Contact

Western Renovations

CALL US: (226) 237-7799

Call Us